Leave a Message

Thank you for your message. We will be in touch with you shortly.

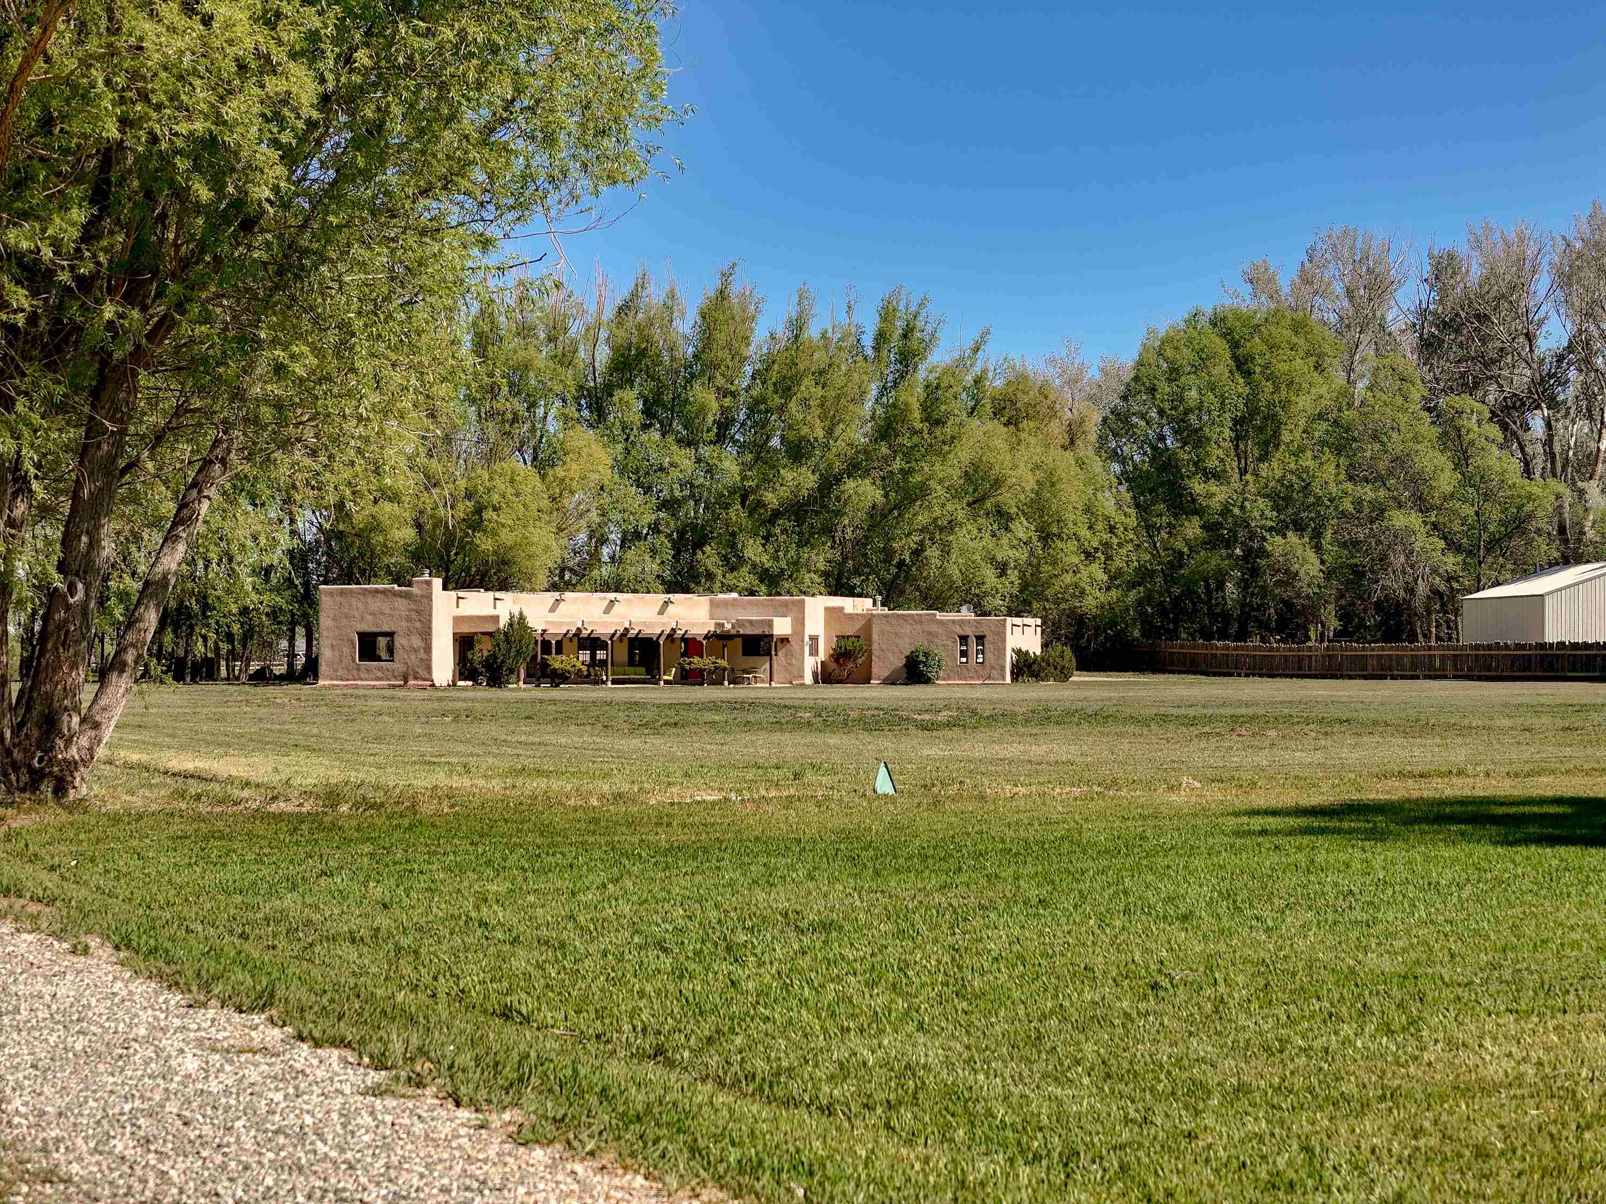
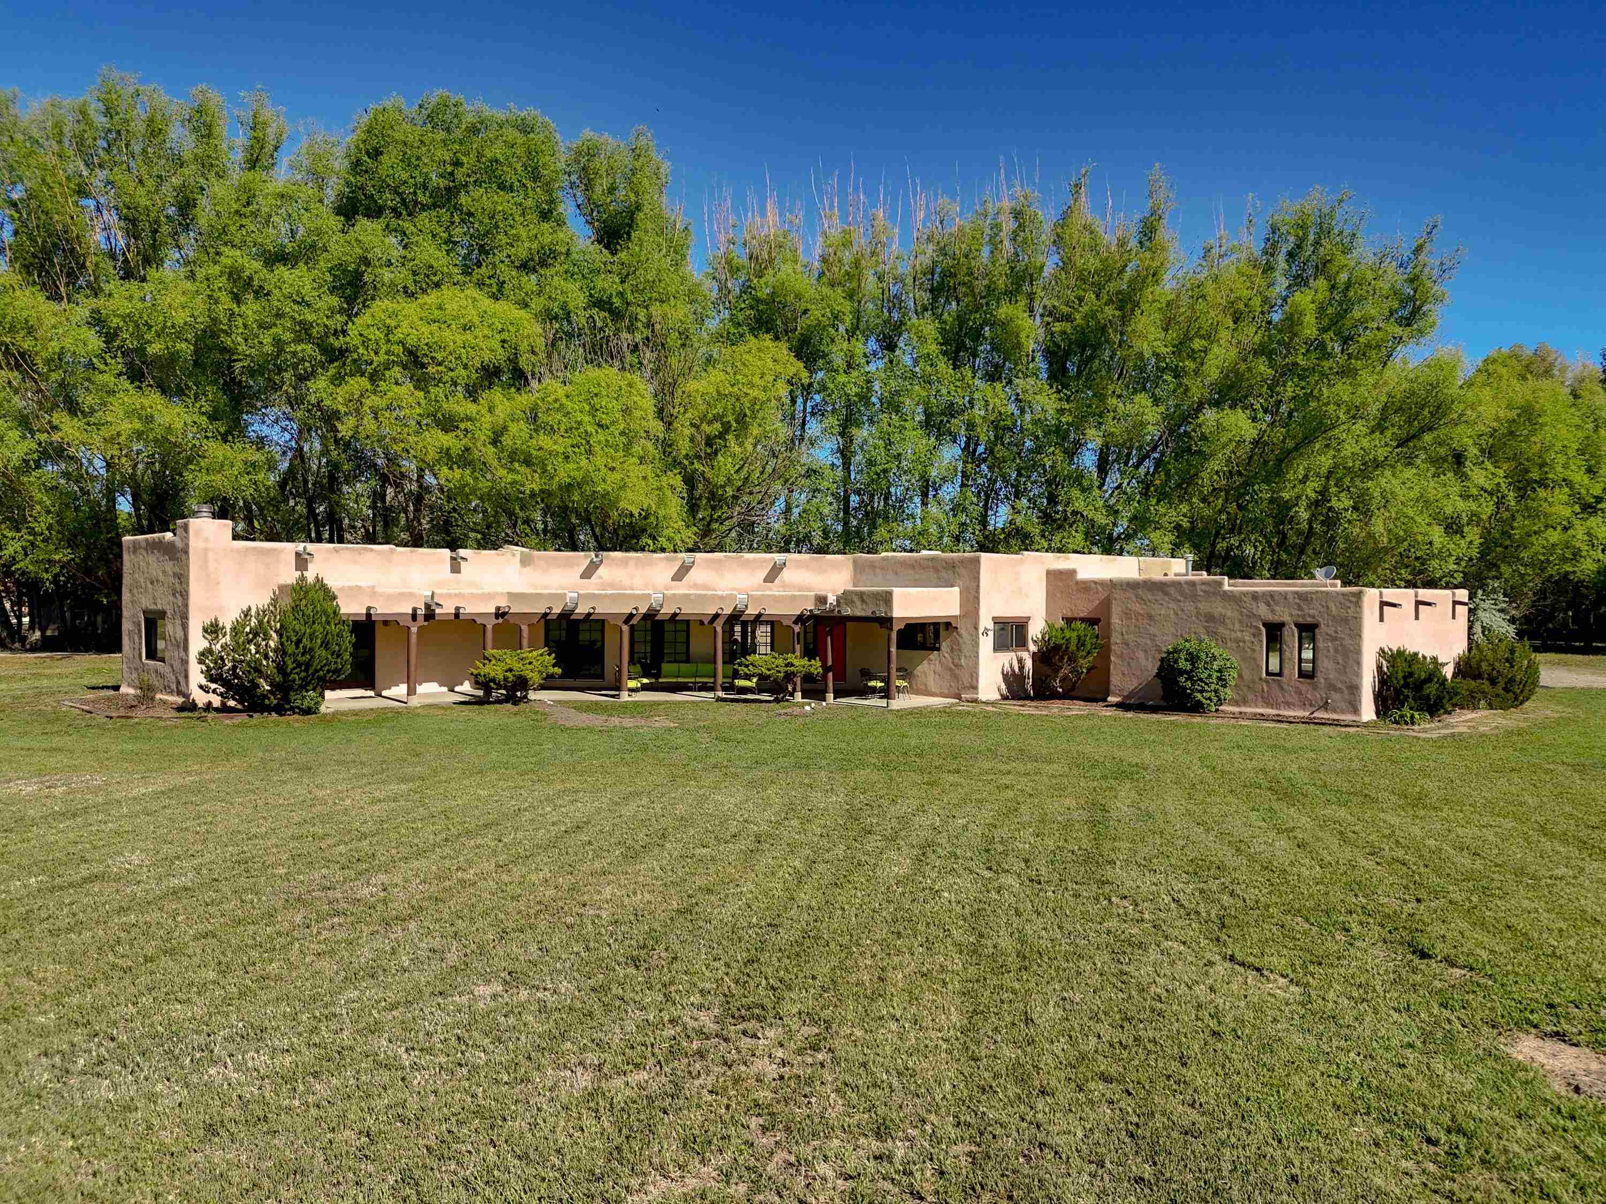
Single-story adobe home with a covered porch, set beyond a broad lawn and mature trees.
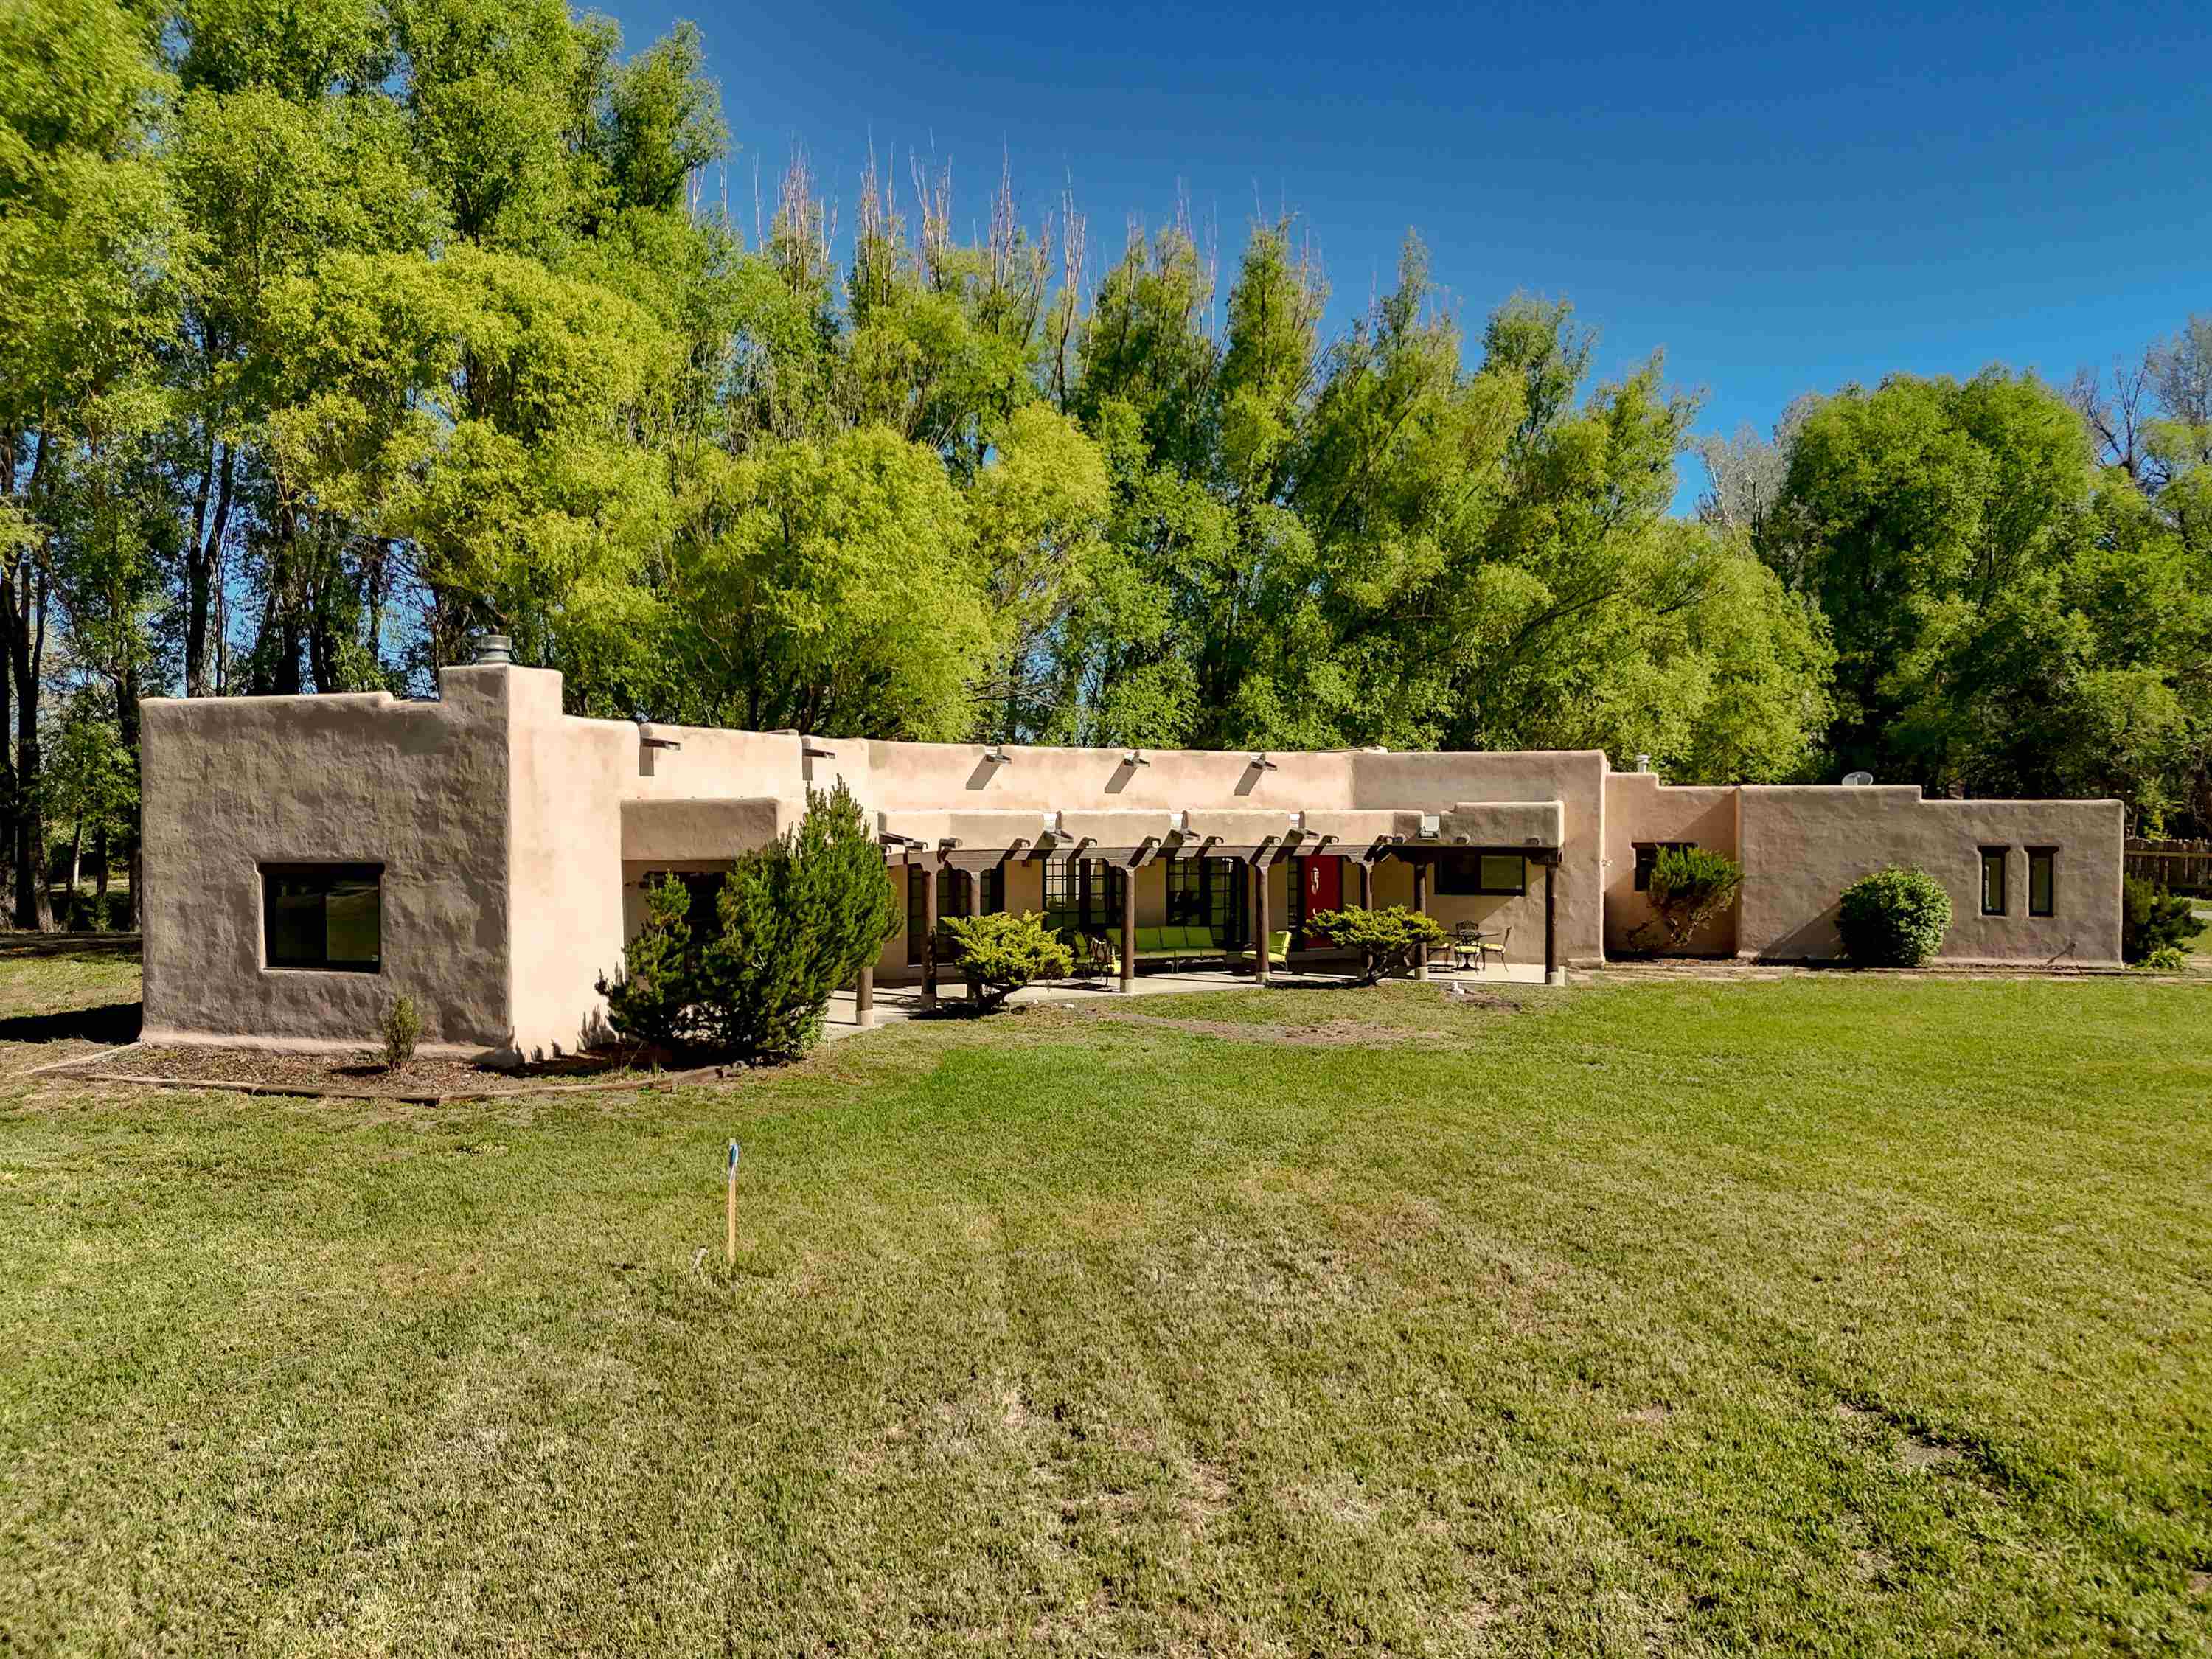
Single-story adobe-style home with a covered patio and broad lawn beneath leafy trees.
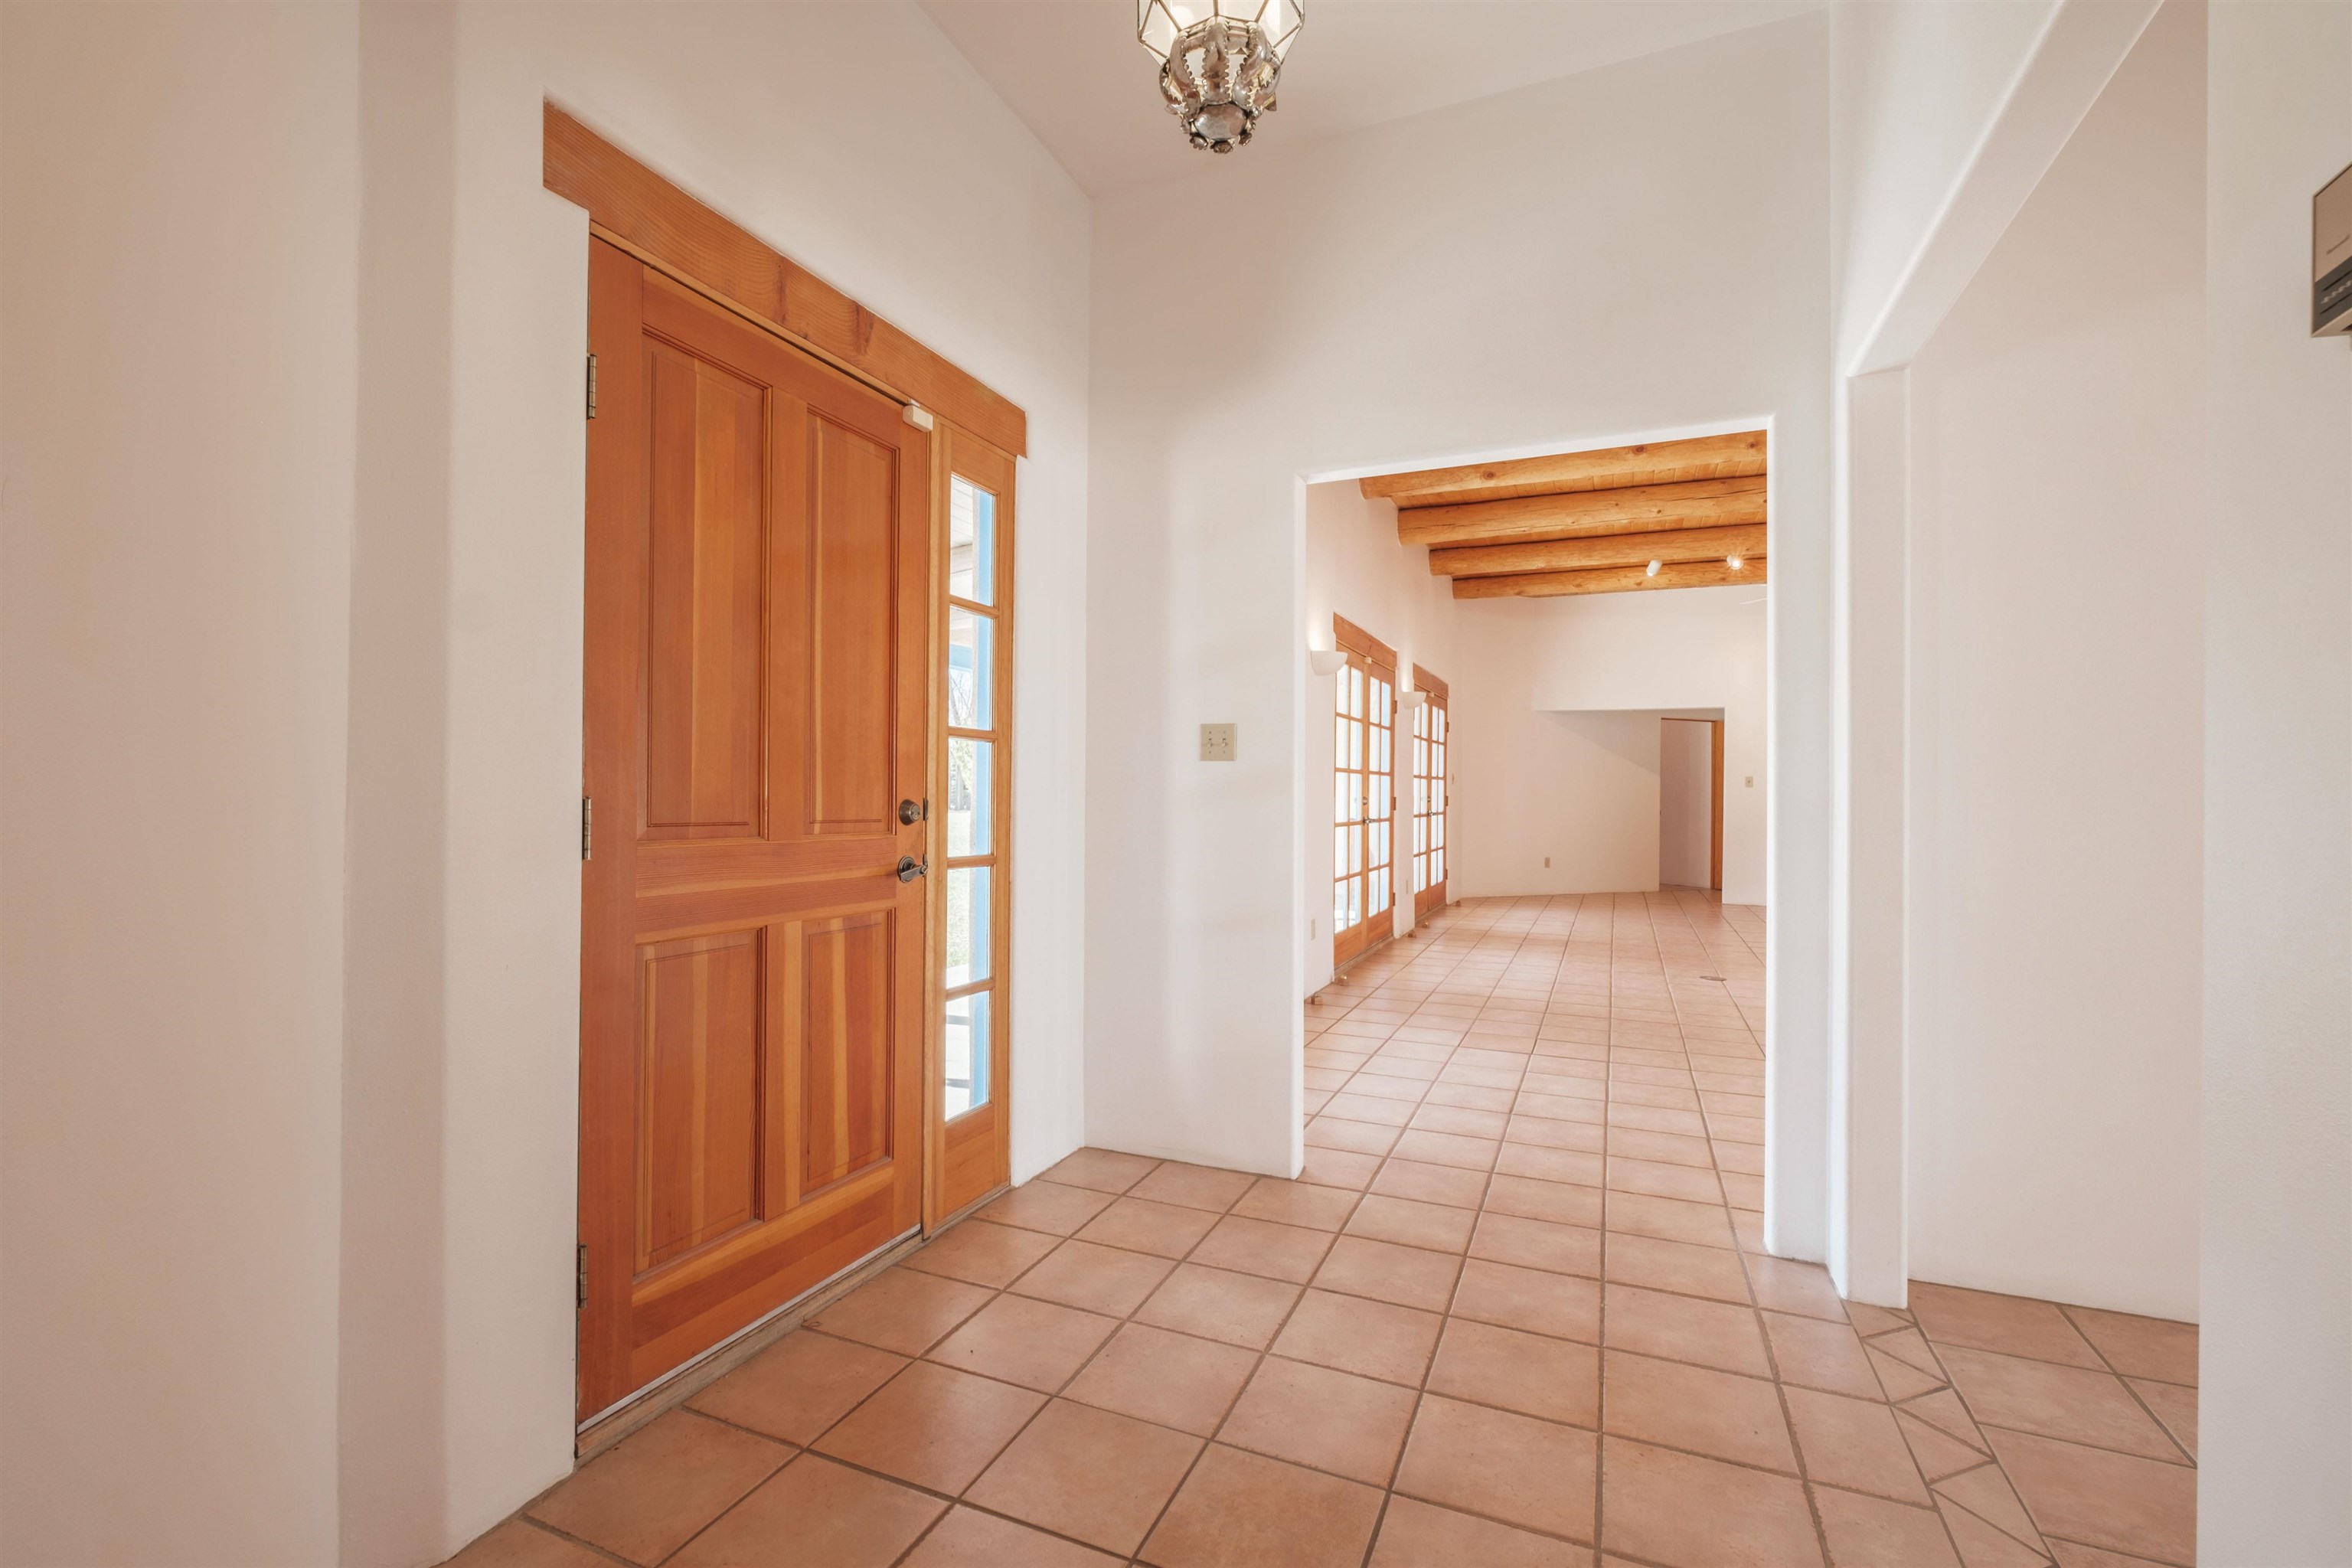
Entryway with a paneled wood door, terracotta tile floors, and exposed beams in the adjoining room.
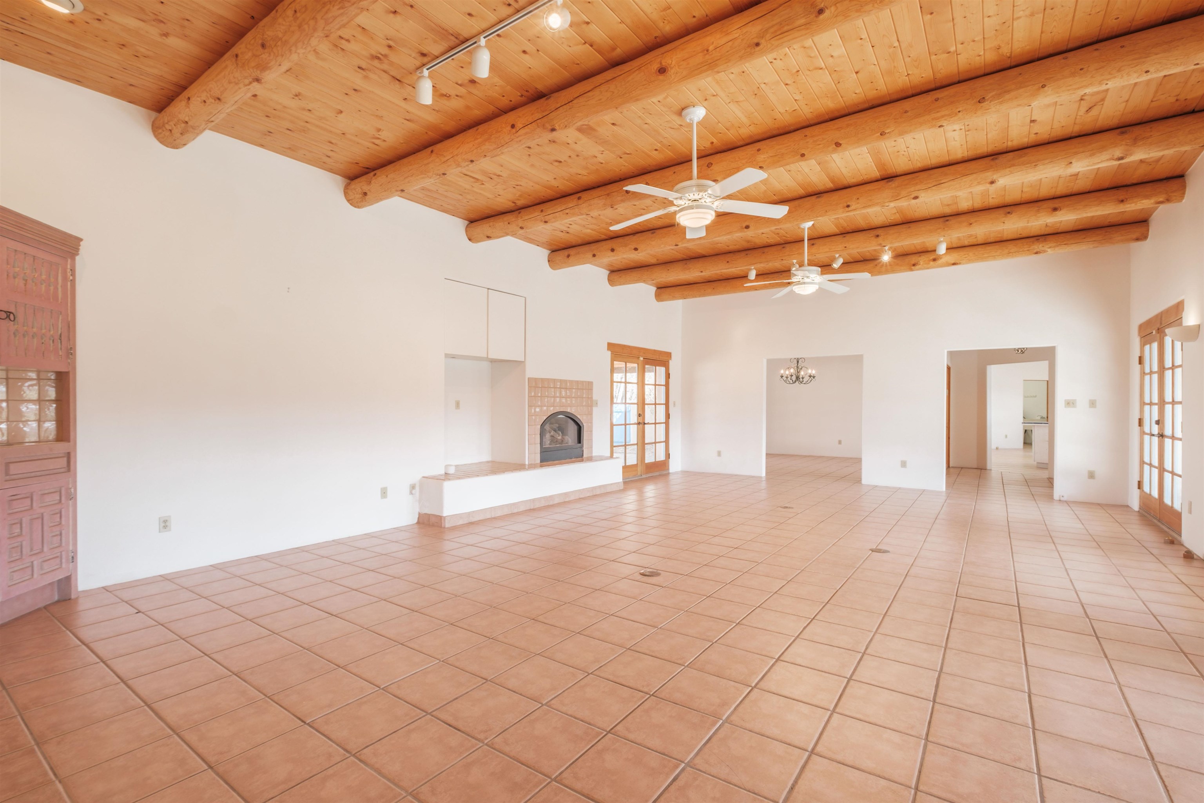
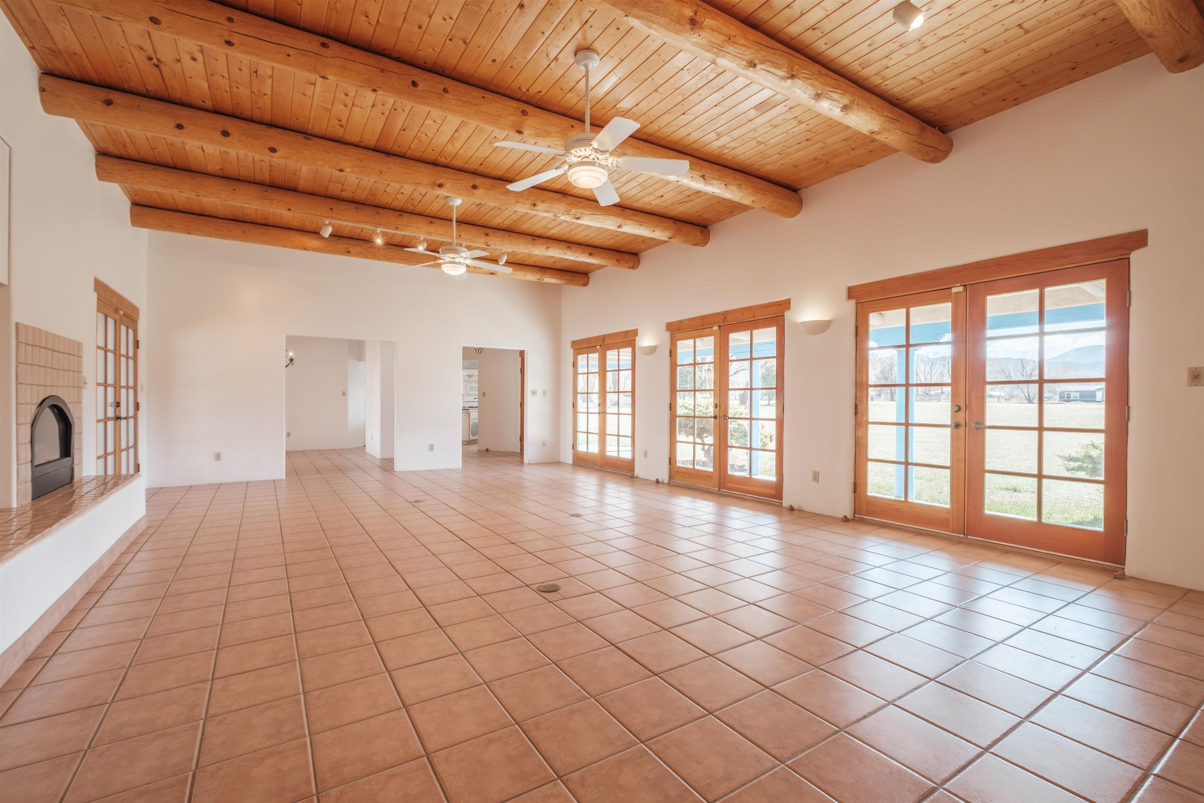
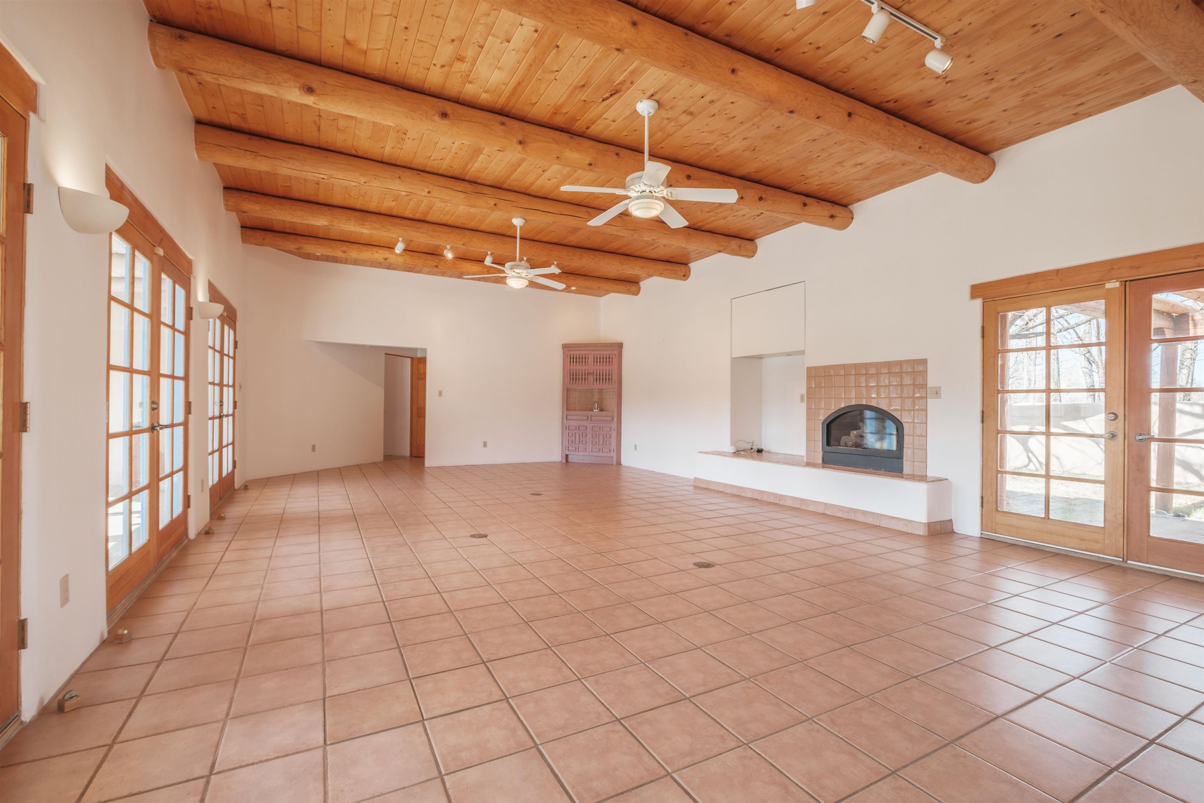
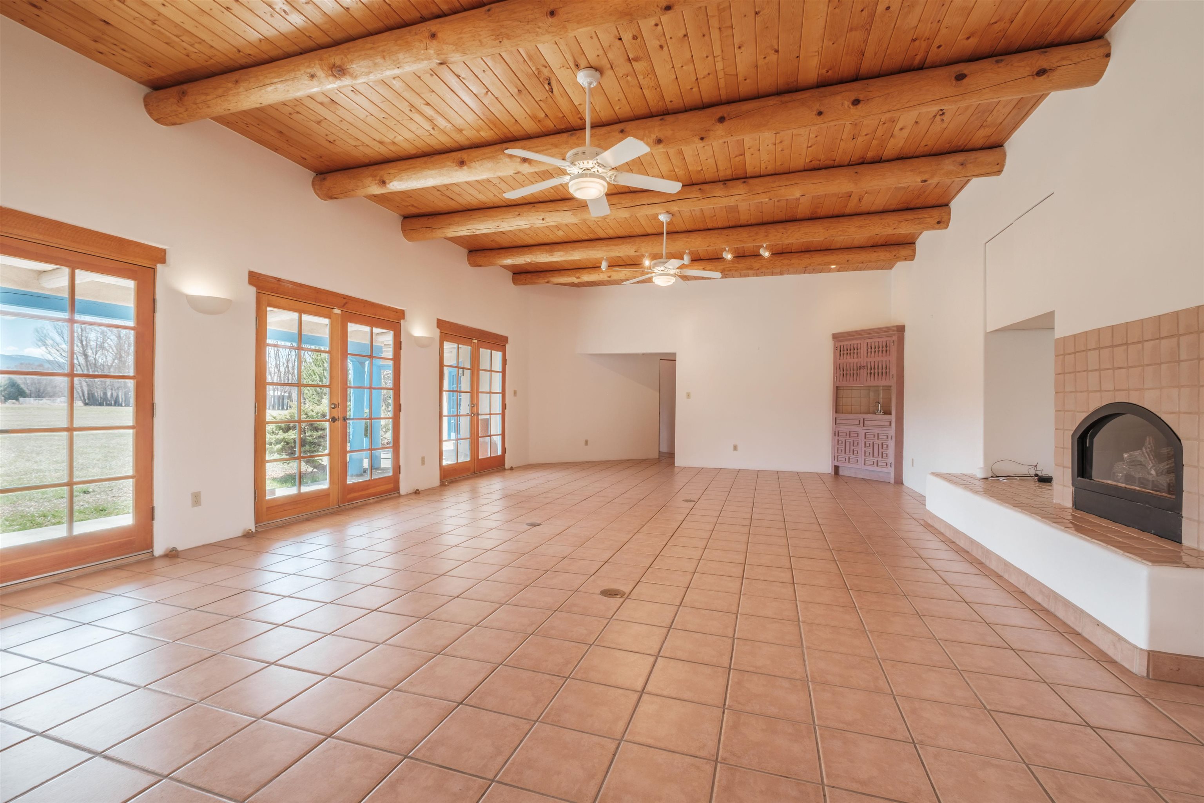
Unfurnished living room with a wood-beamed ceiling, terracotta tile floor, and tiled fireplace.
Empty living room with exposed wood beams, terracotta tile, French doors, and a tiled fireplace.
Empty living room with exposed timber beams, terracotta tile floors, and a tiled fireplace.
Vacant living room with exposed wood beams, terracotta tile floors, and a tiled fireplace.
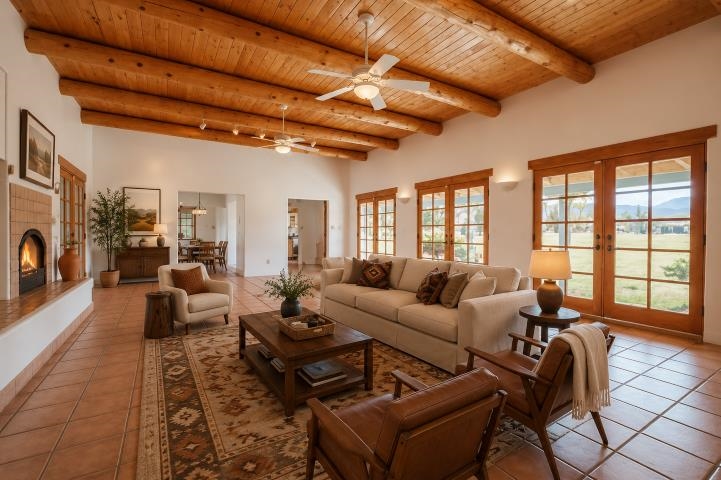
Living room with exposed wood beams, a fireplace, and glass doors overlooking distant mountains.
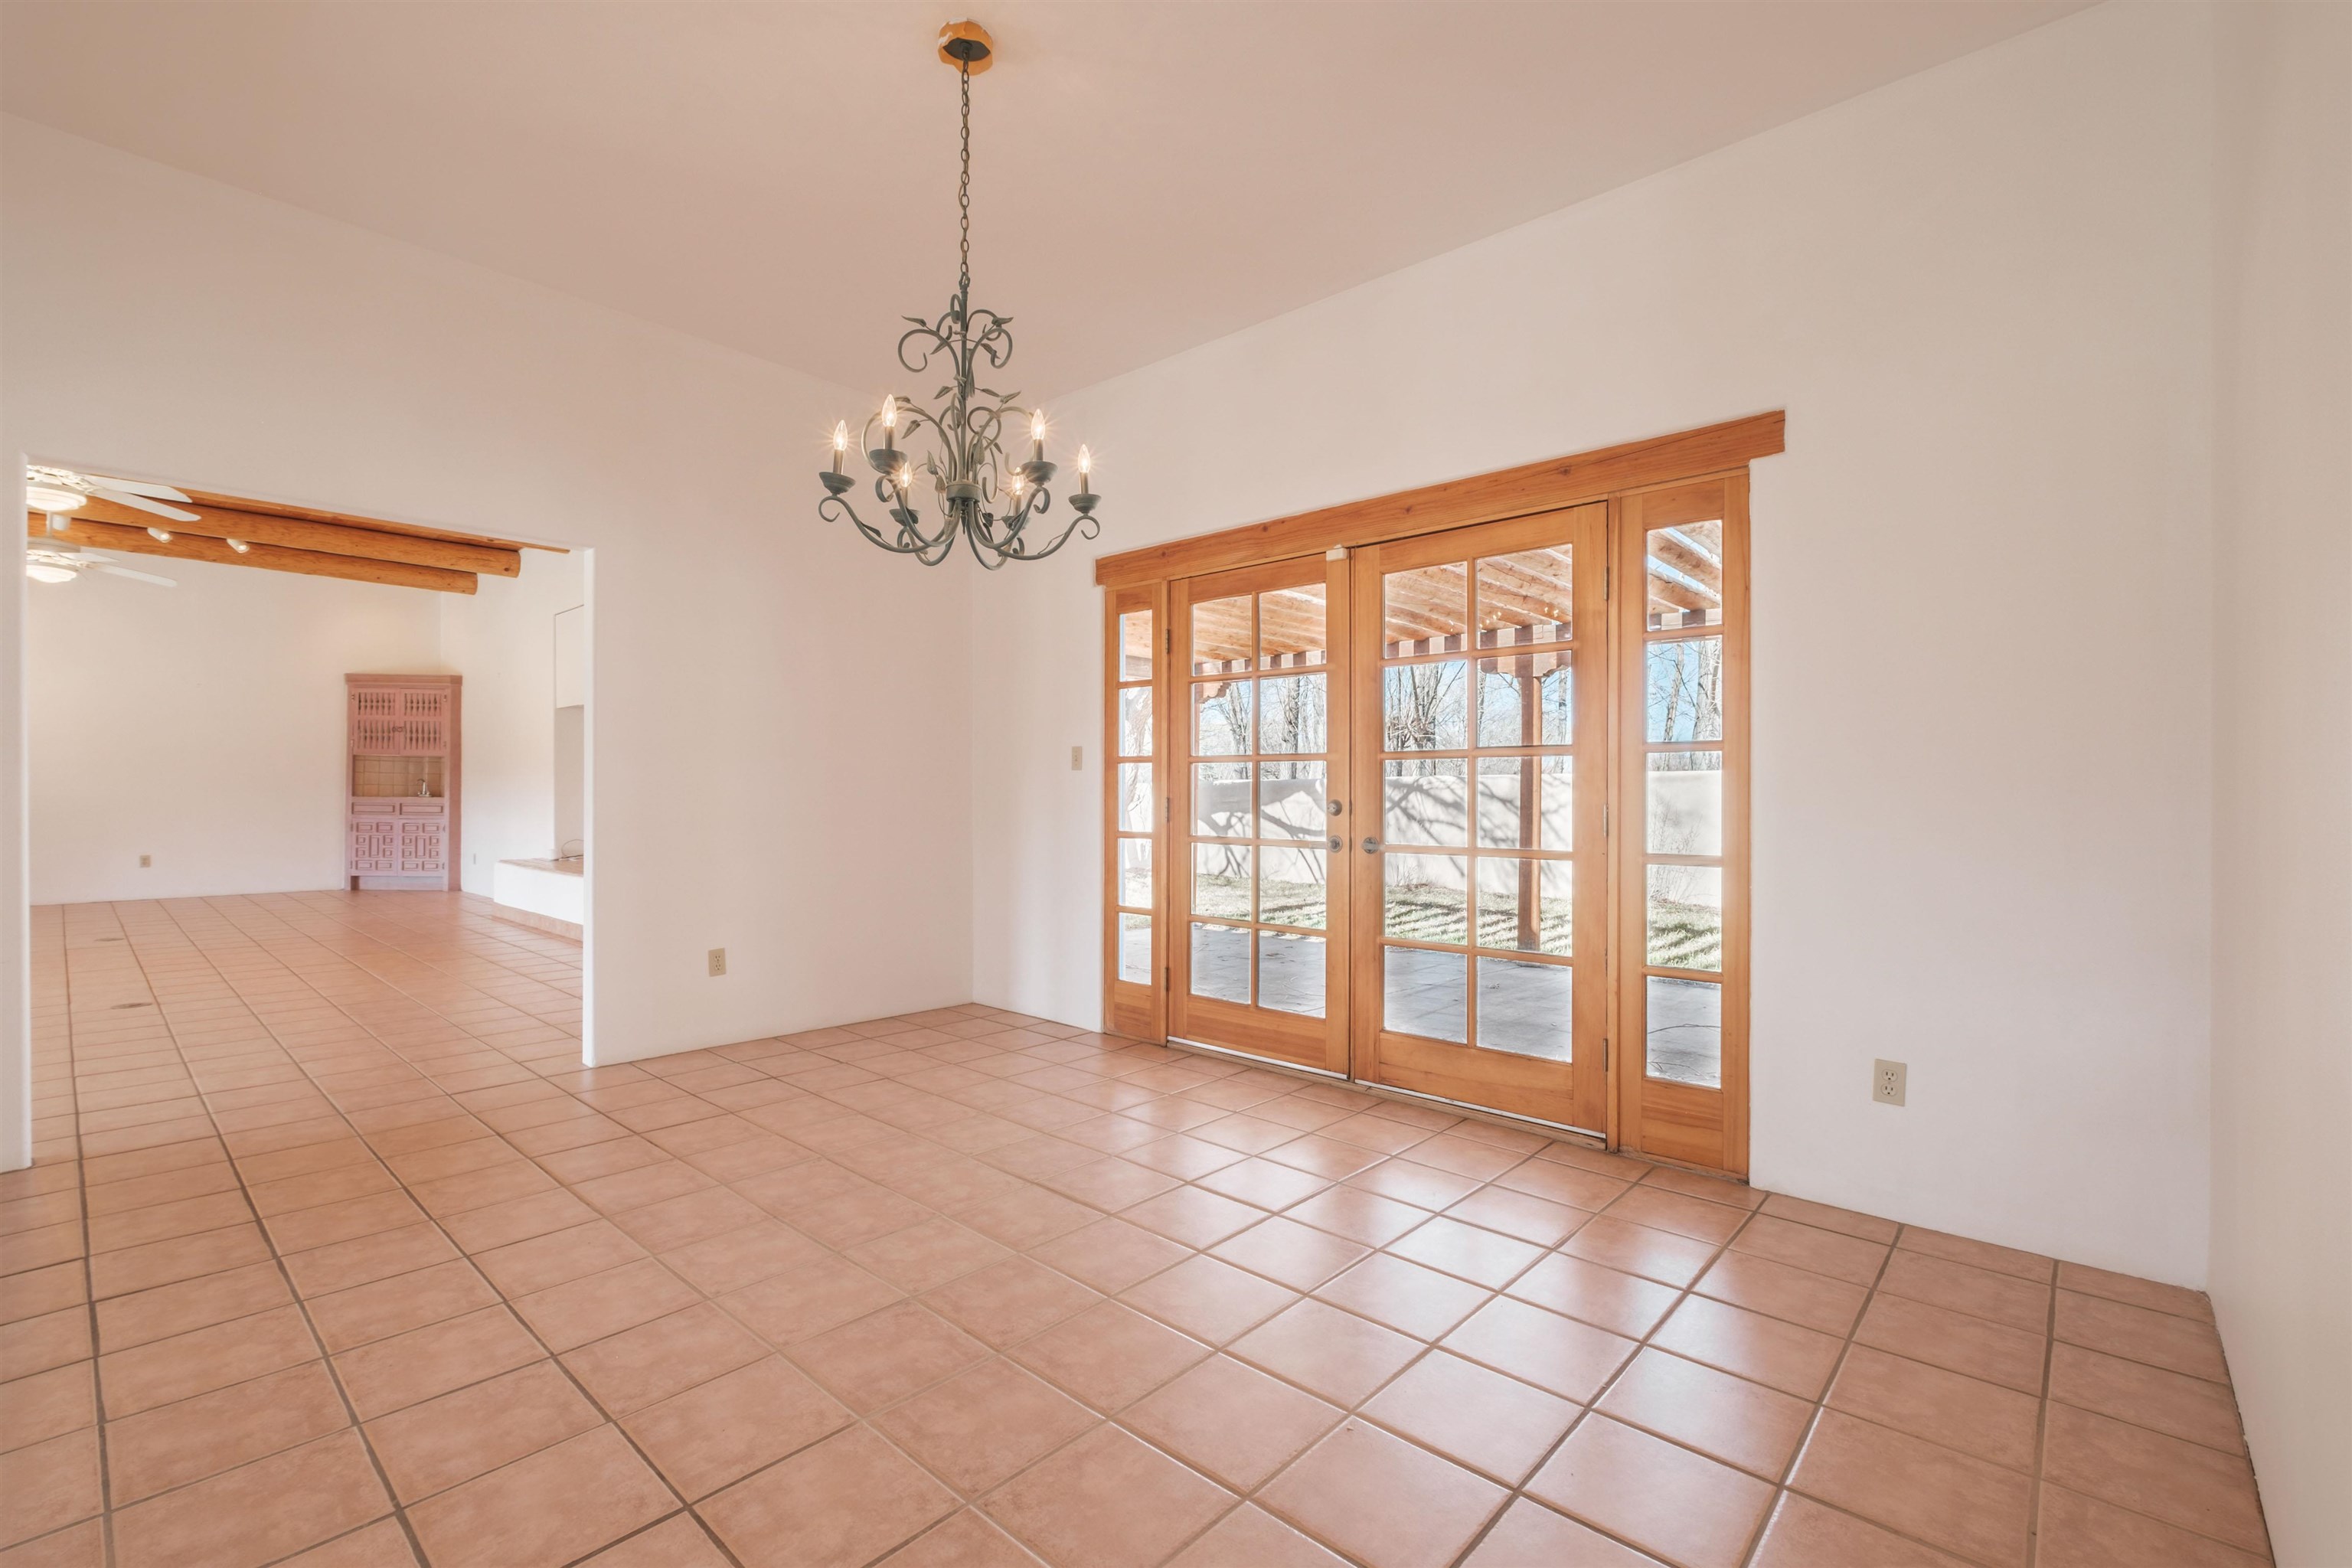
Empty dining area with terracotta tile floors, a chandelier, and wood-framed French doors.
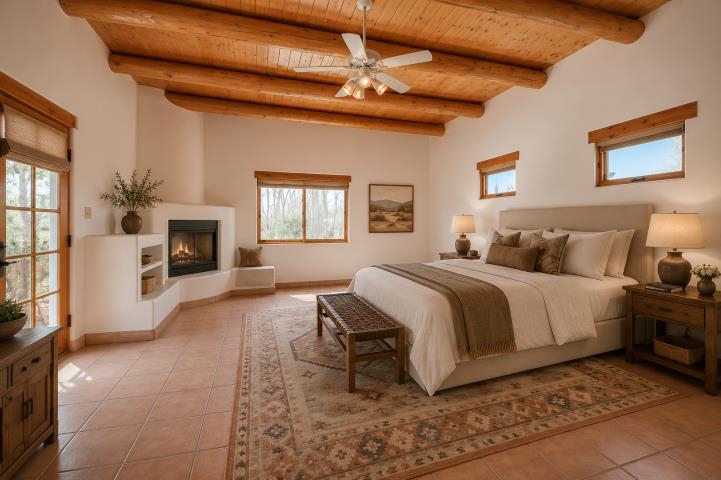
Bedroom with exposed timber ceiling beams, a large bed, and a built-in fireplace.
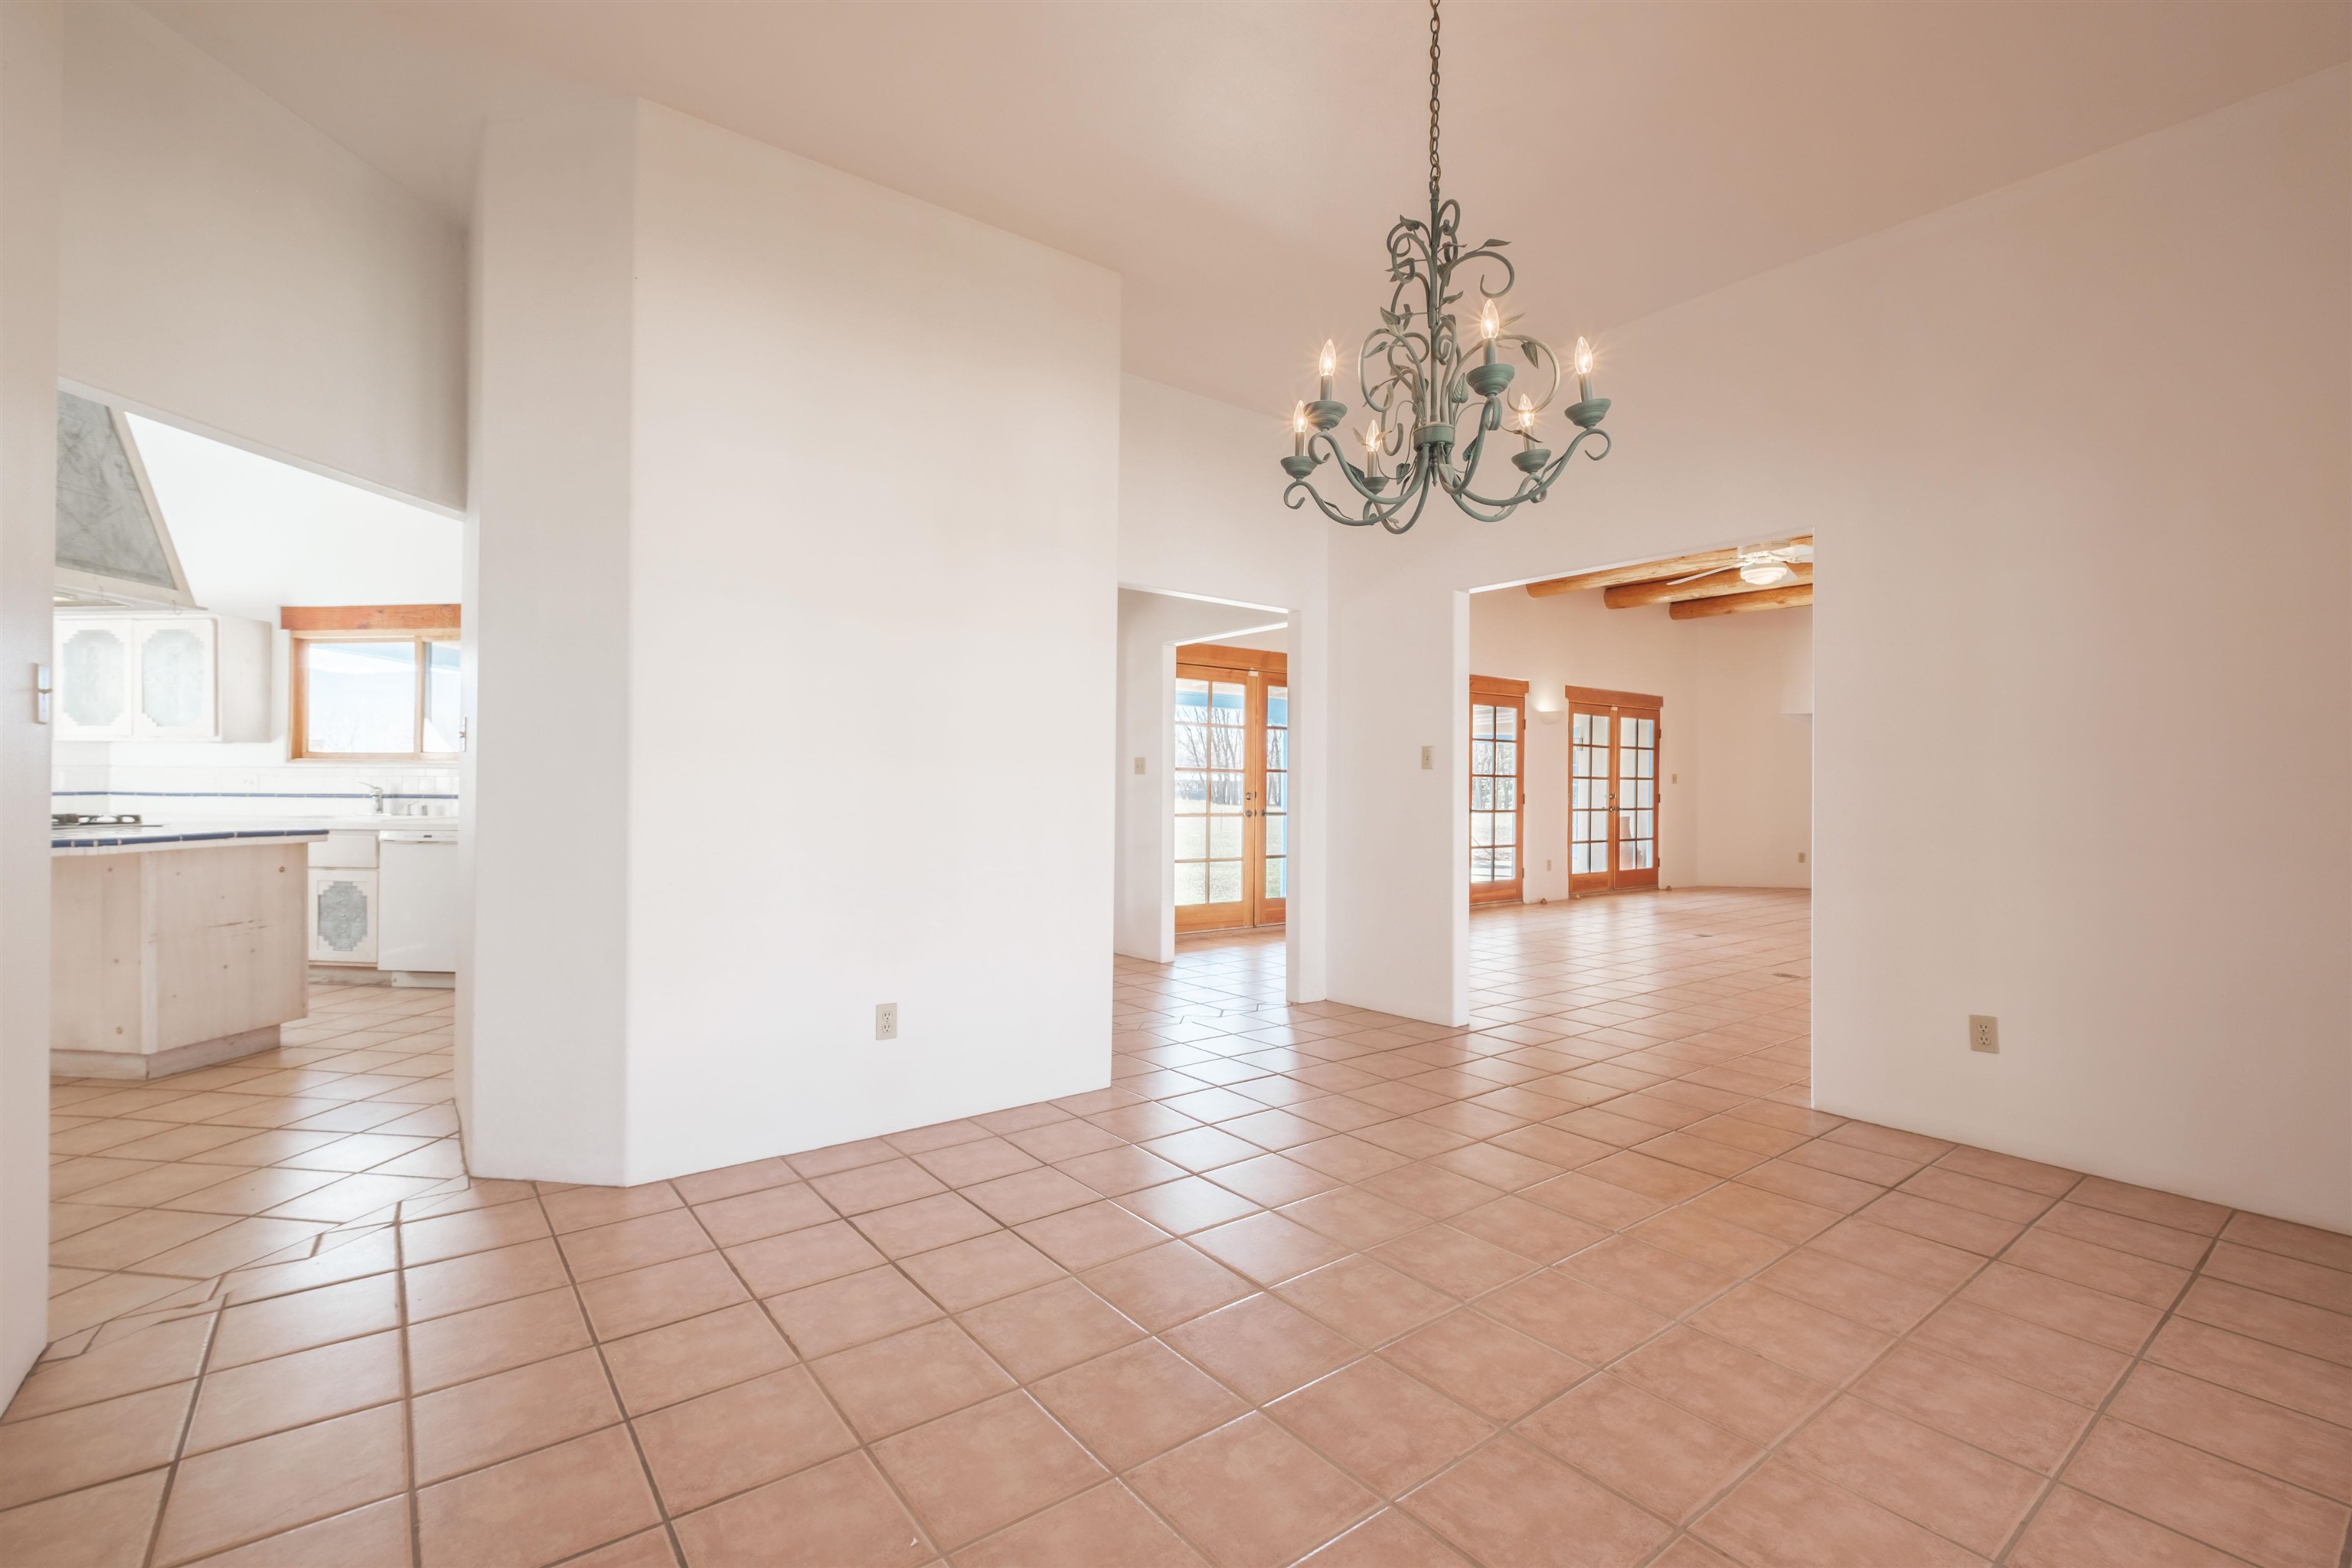
Open-plan room with terracotta tile floors, a chandelier, and views into the kitchen and French-door room.
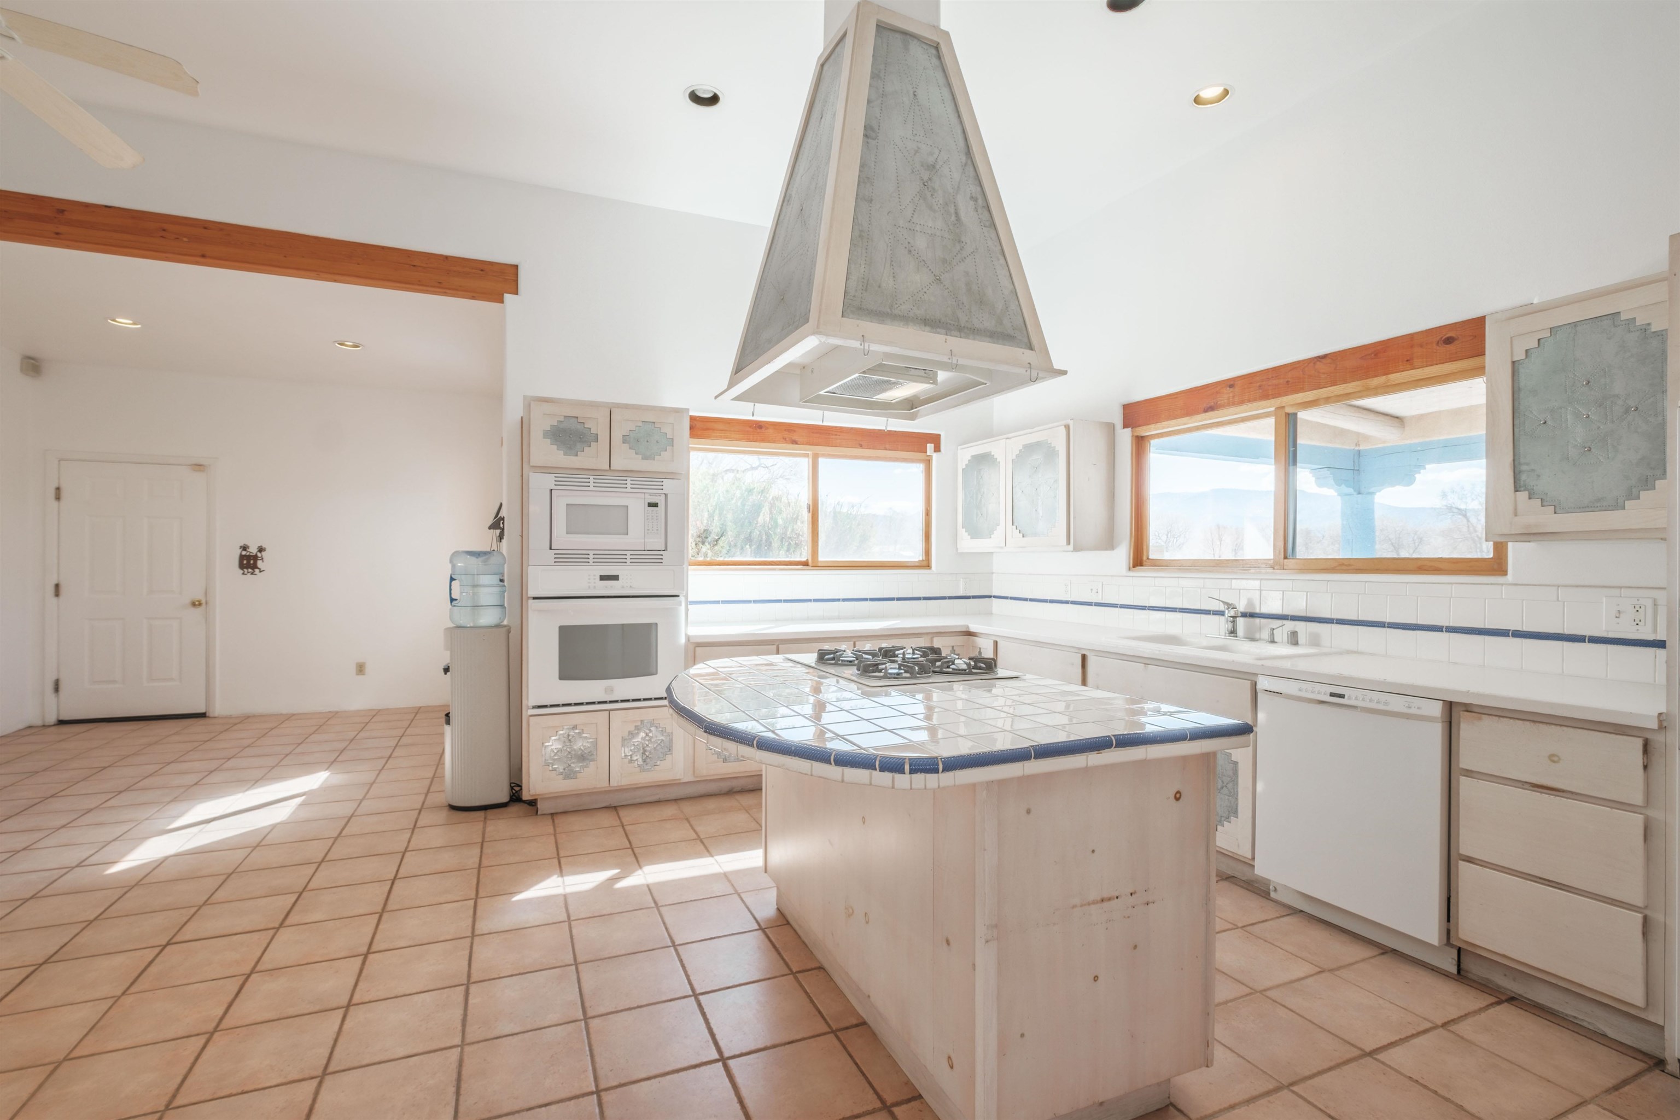
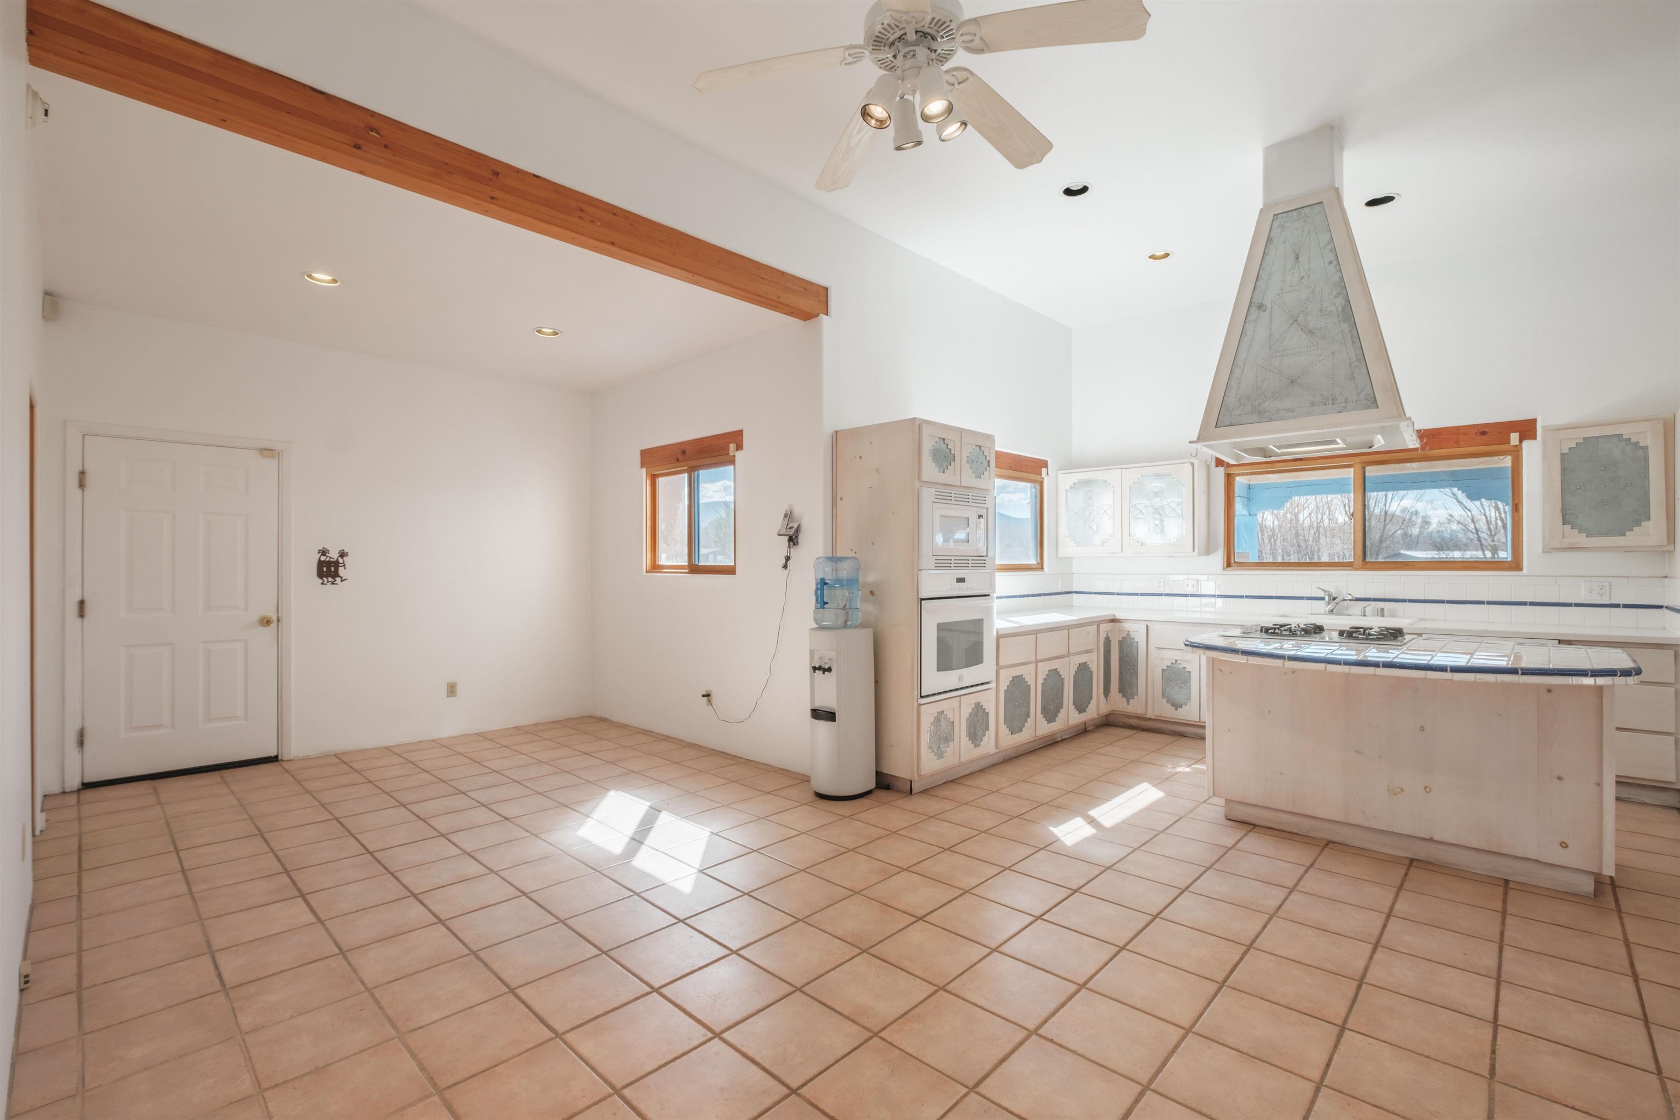
Vacant kitchen with a tiled island, decorative range hood, built-in ovens, and mountain views through the windows.
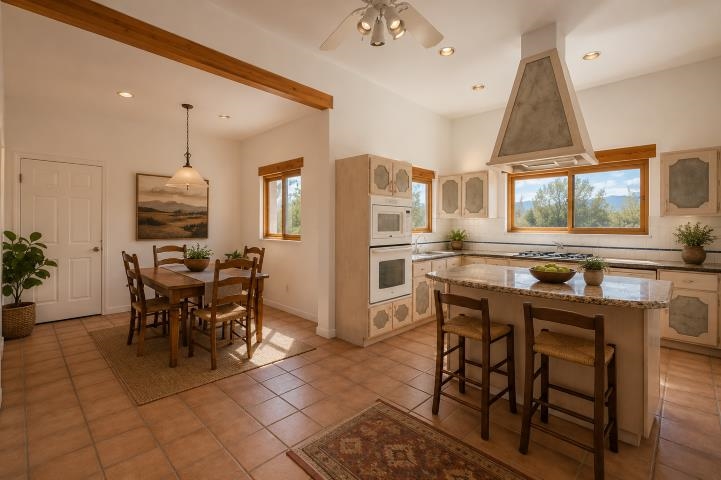
Kitchen and dining area with a central island, wood ceiling beam, and mountain views through the windows.
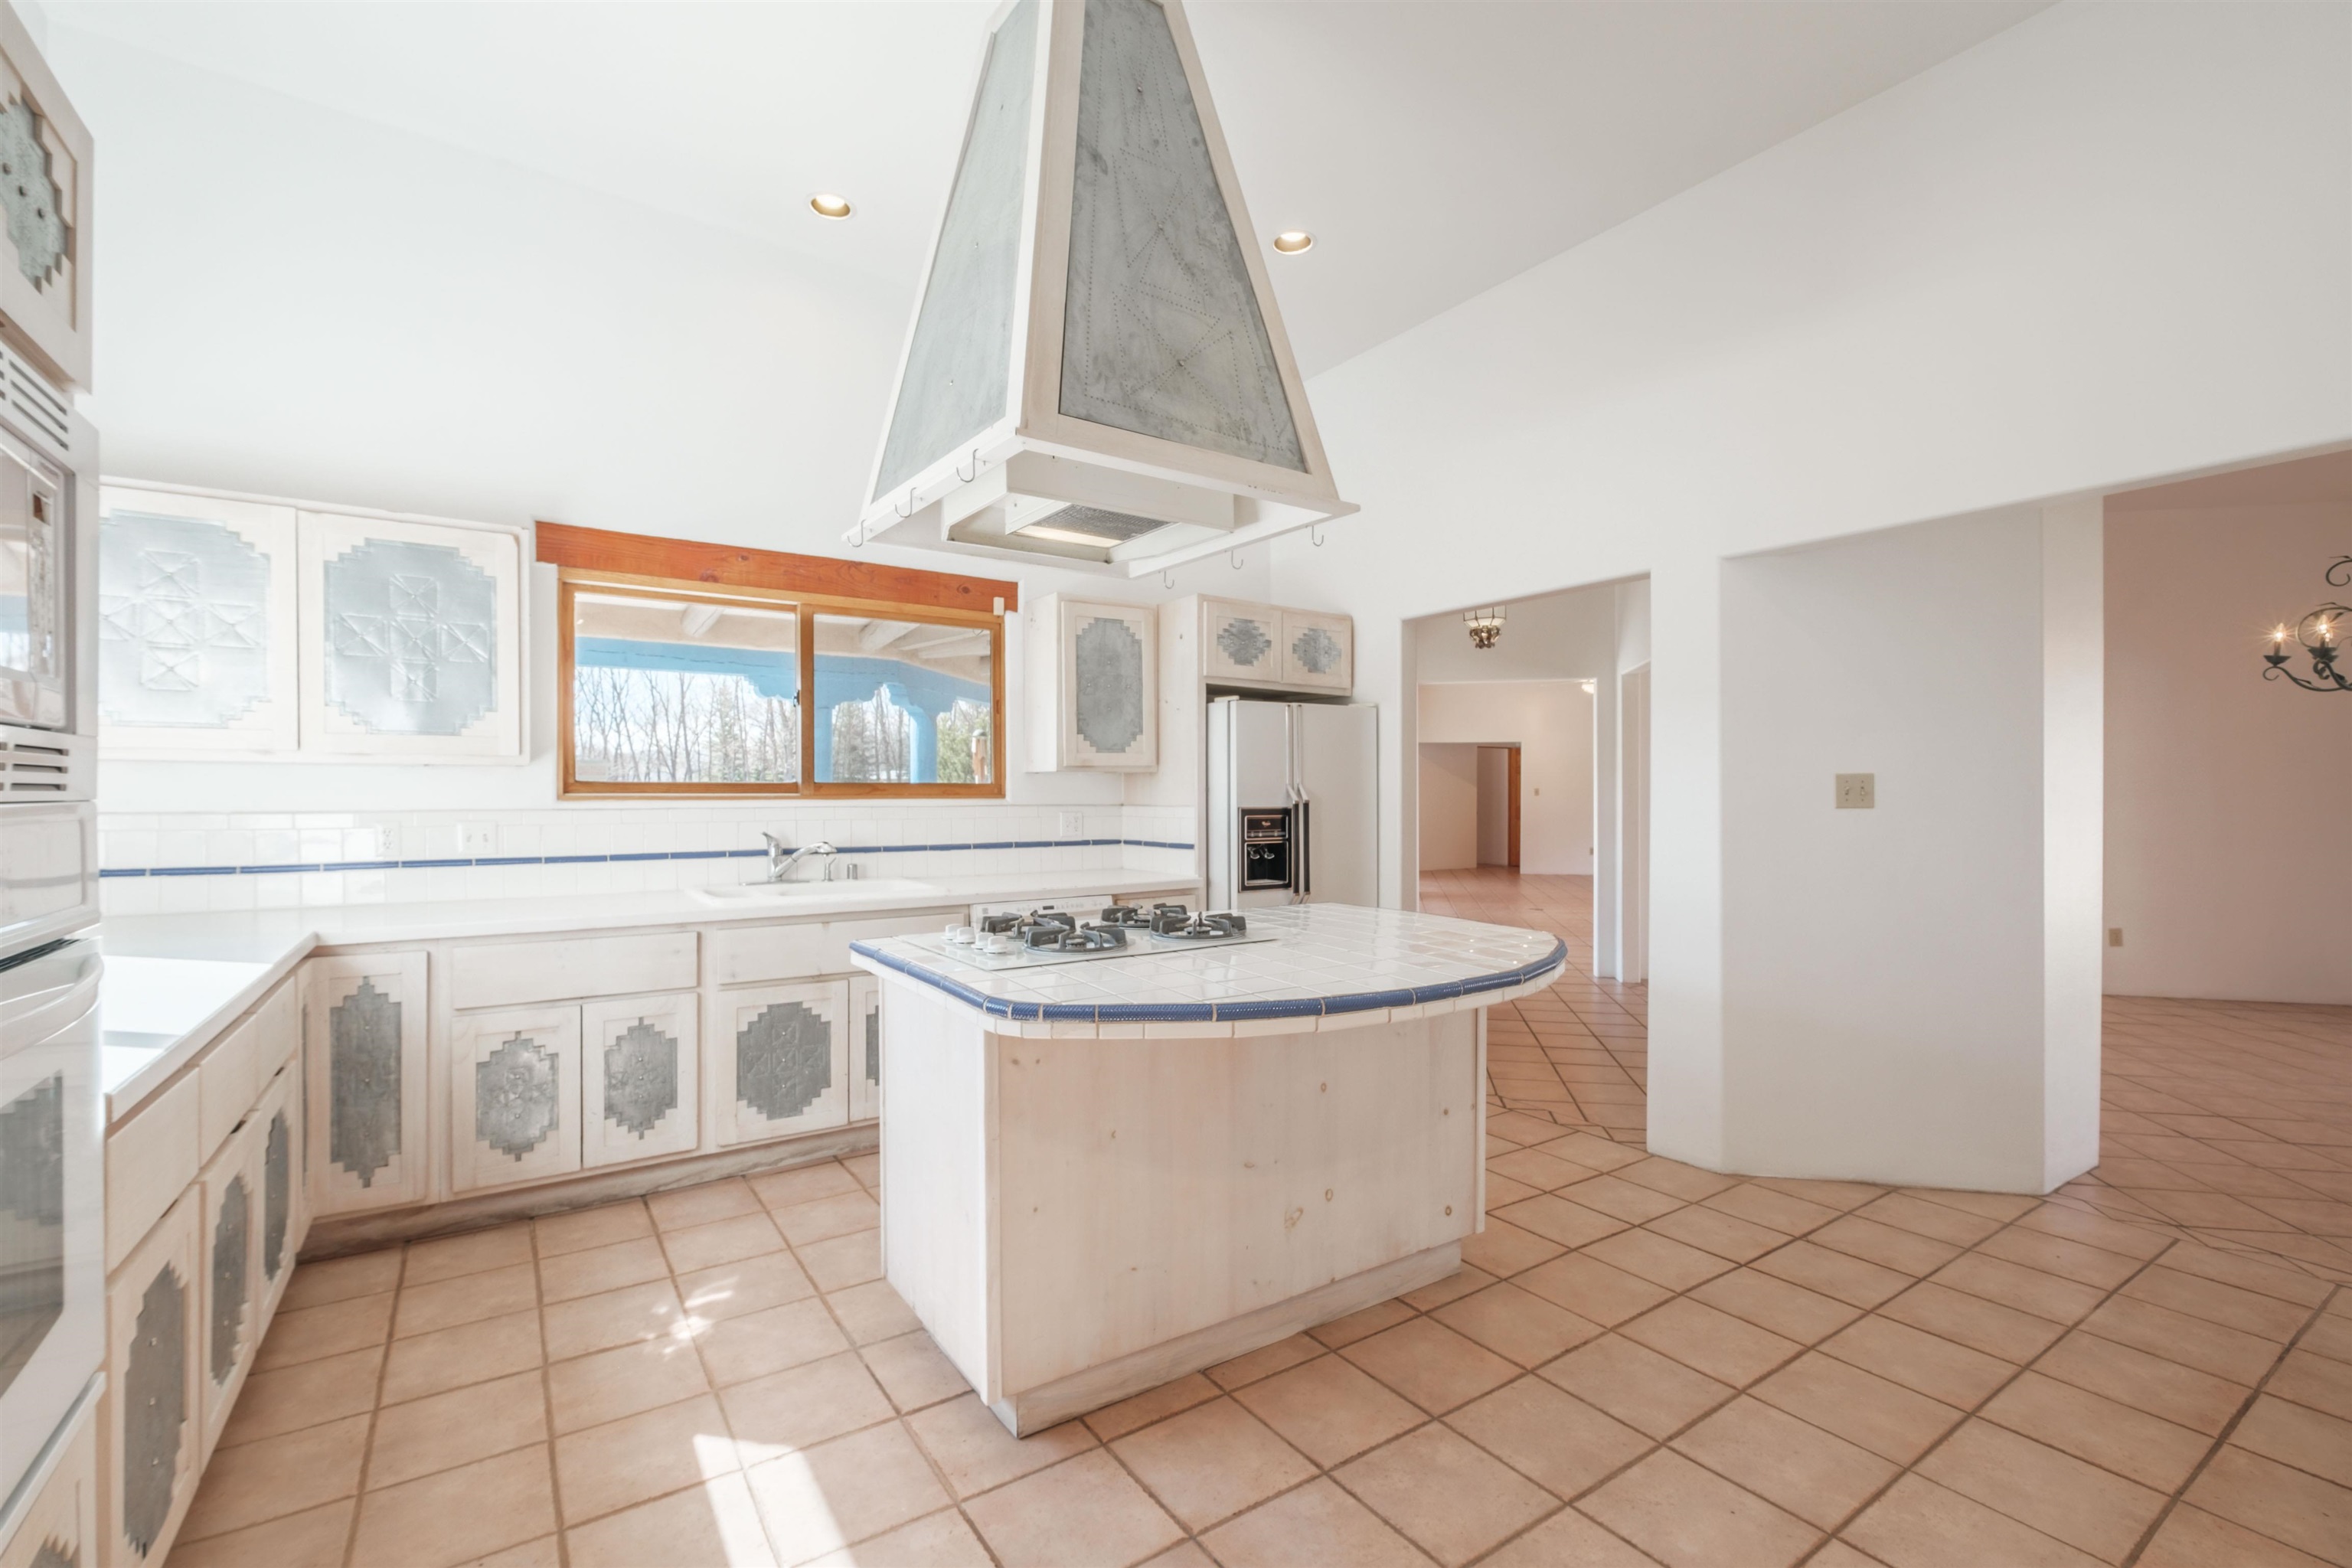
Kitchen with tiled island, pale wood cabinets, built-in ovens, and a large metal range hood.
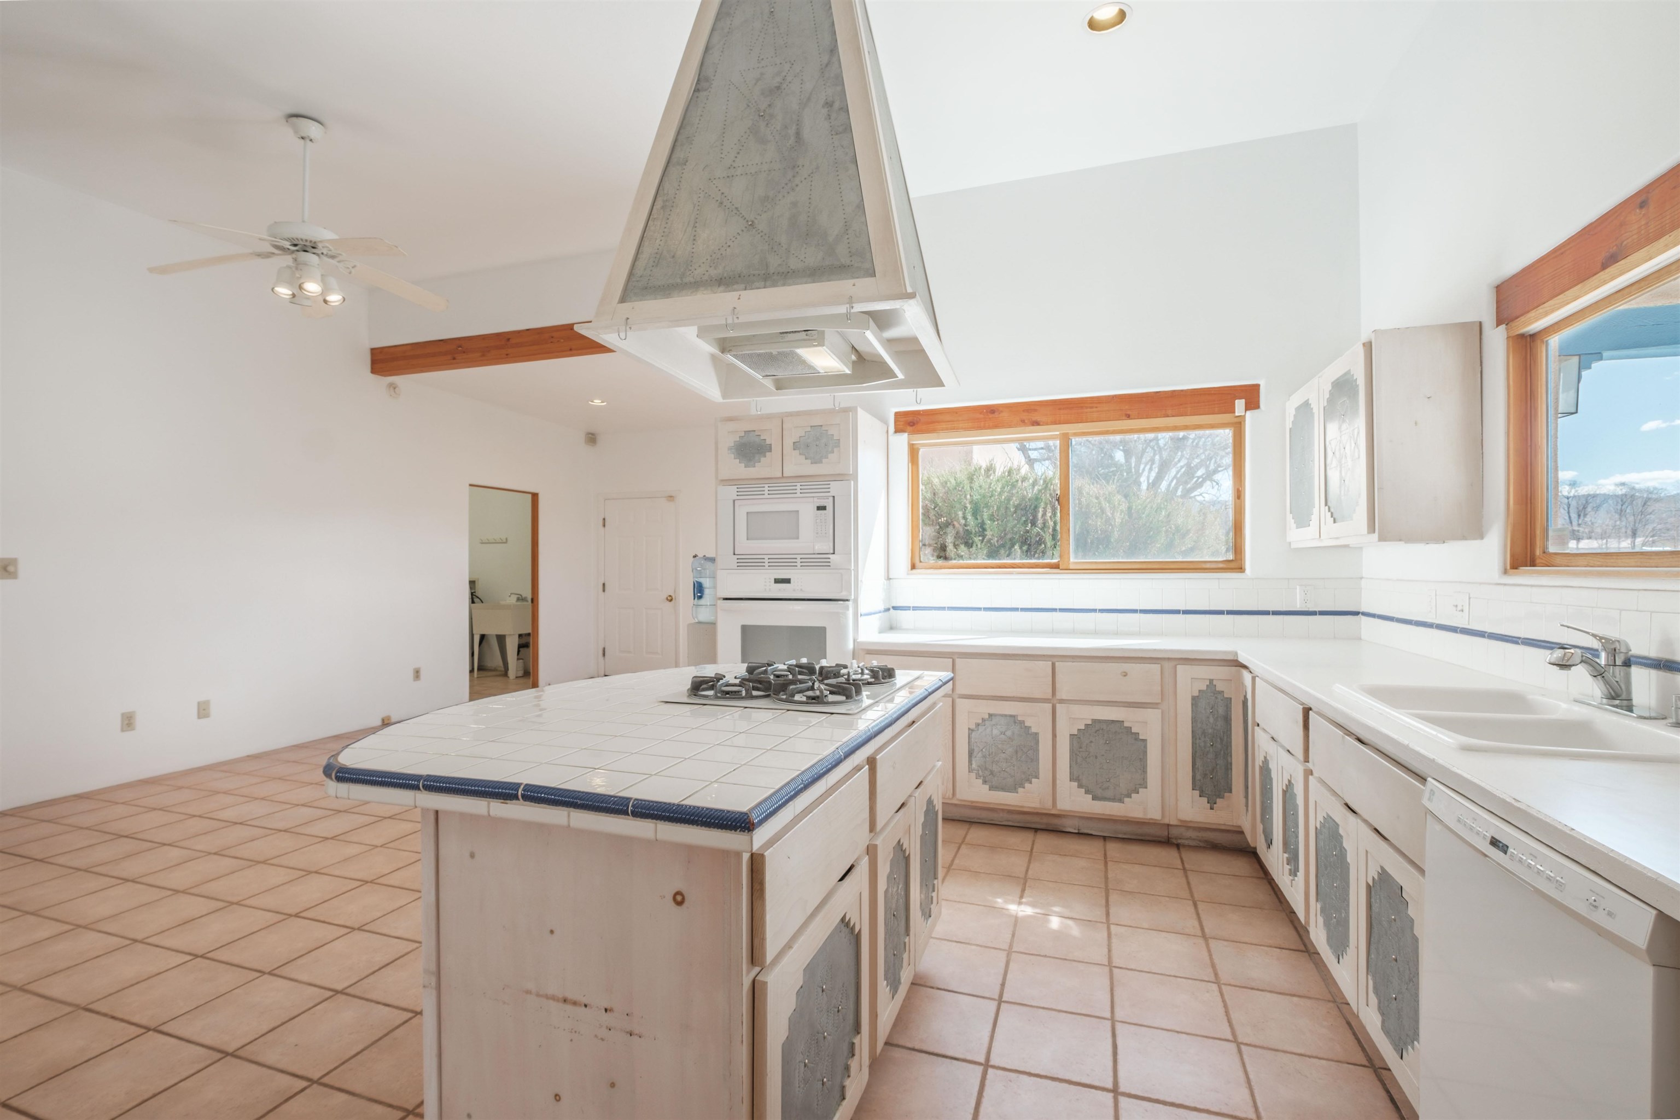
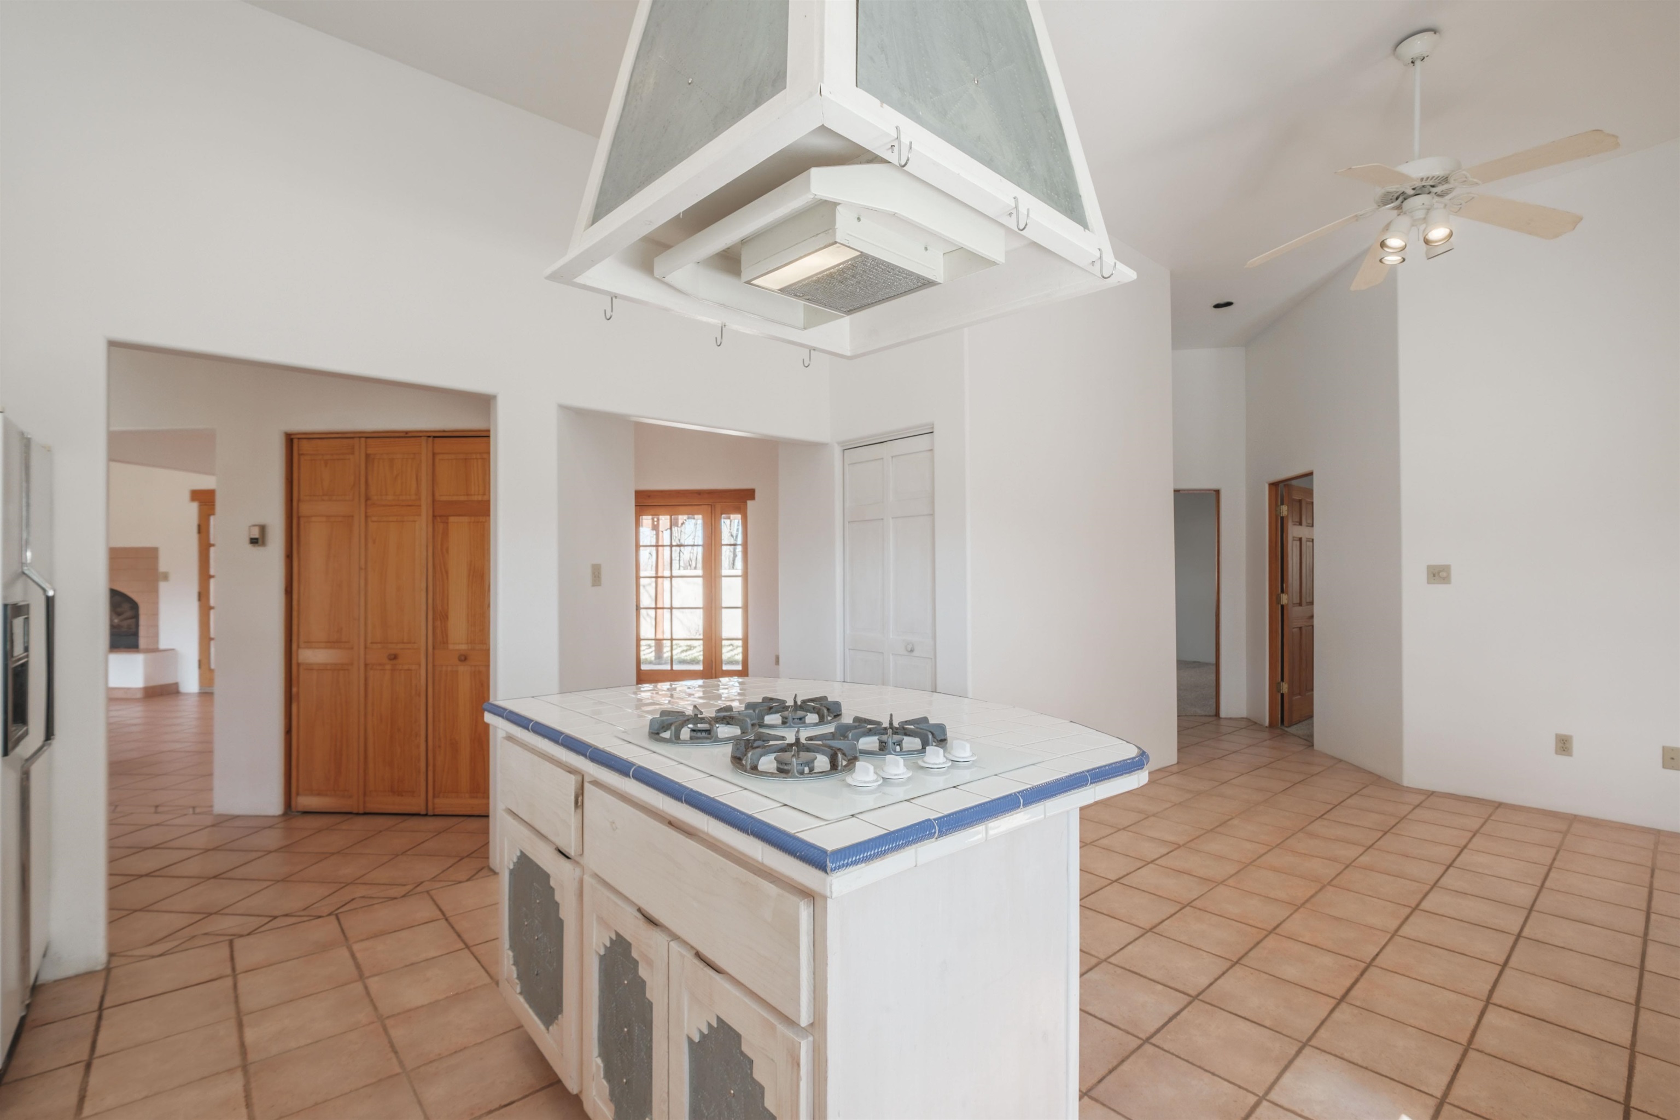
Vacant kitchen with a tiled island, gas cooktop, patterned cabinets, and wood-trimmed windows overlooking snowy mountains.
Bright kitchen with a tiled cooktop island, geometric cabinet inlays, and a wood-framed window.
Kitchen with tiled cooktop island, oversized hood, and terracotta tile floors.
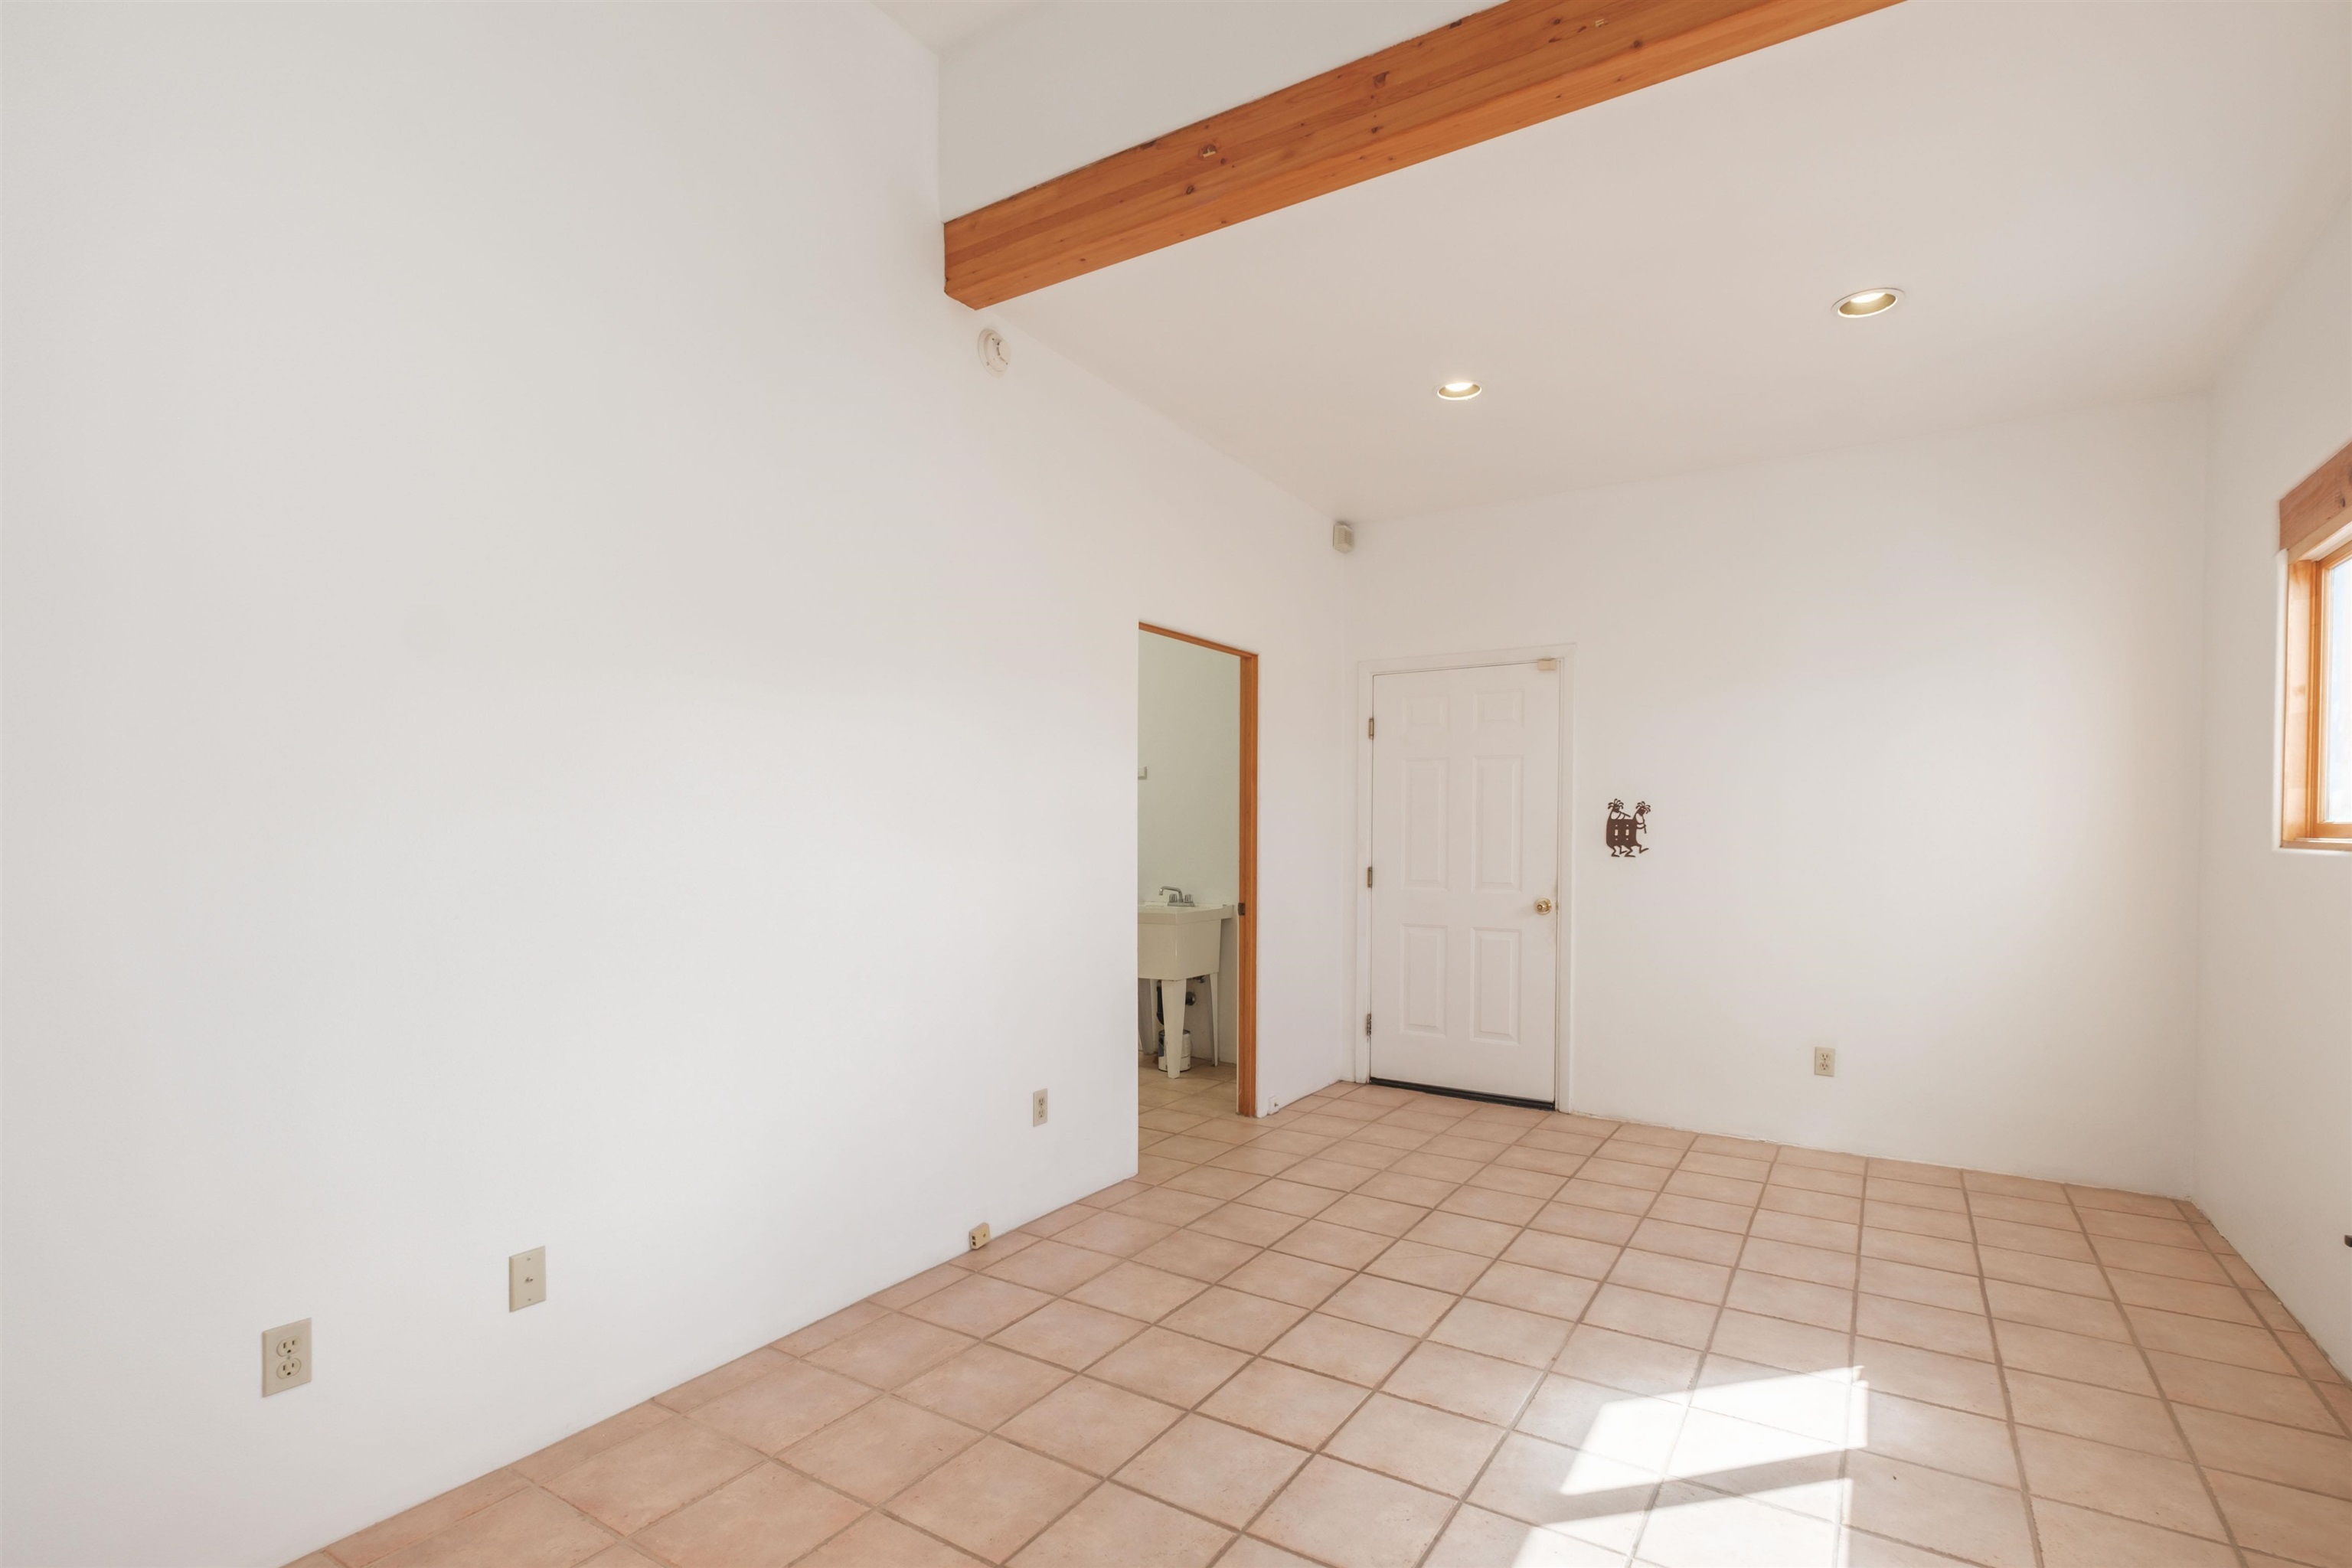
Vacant room with terracotta tile flooring, exposed wood beam, and bathroom doorway.
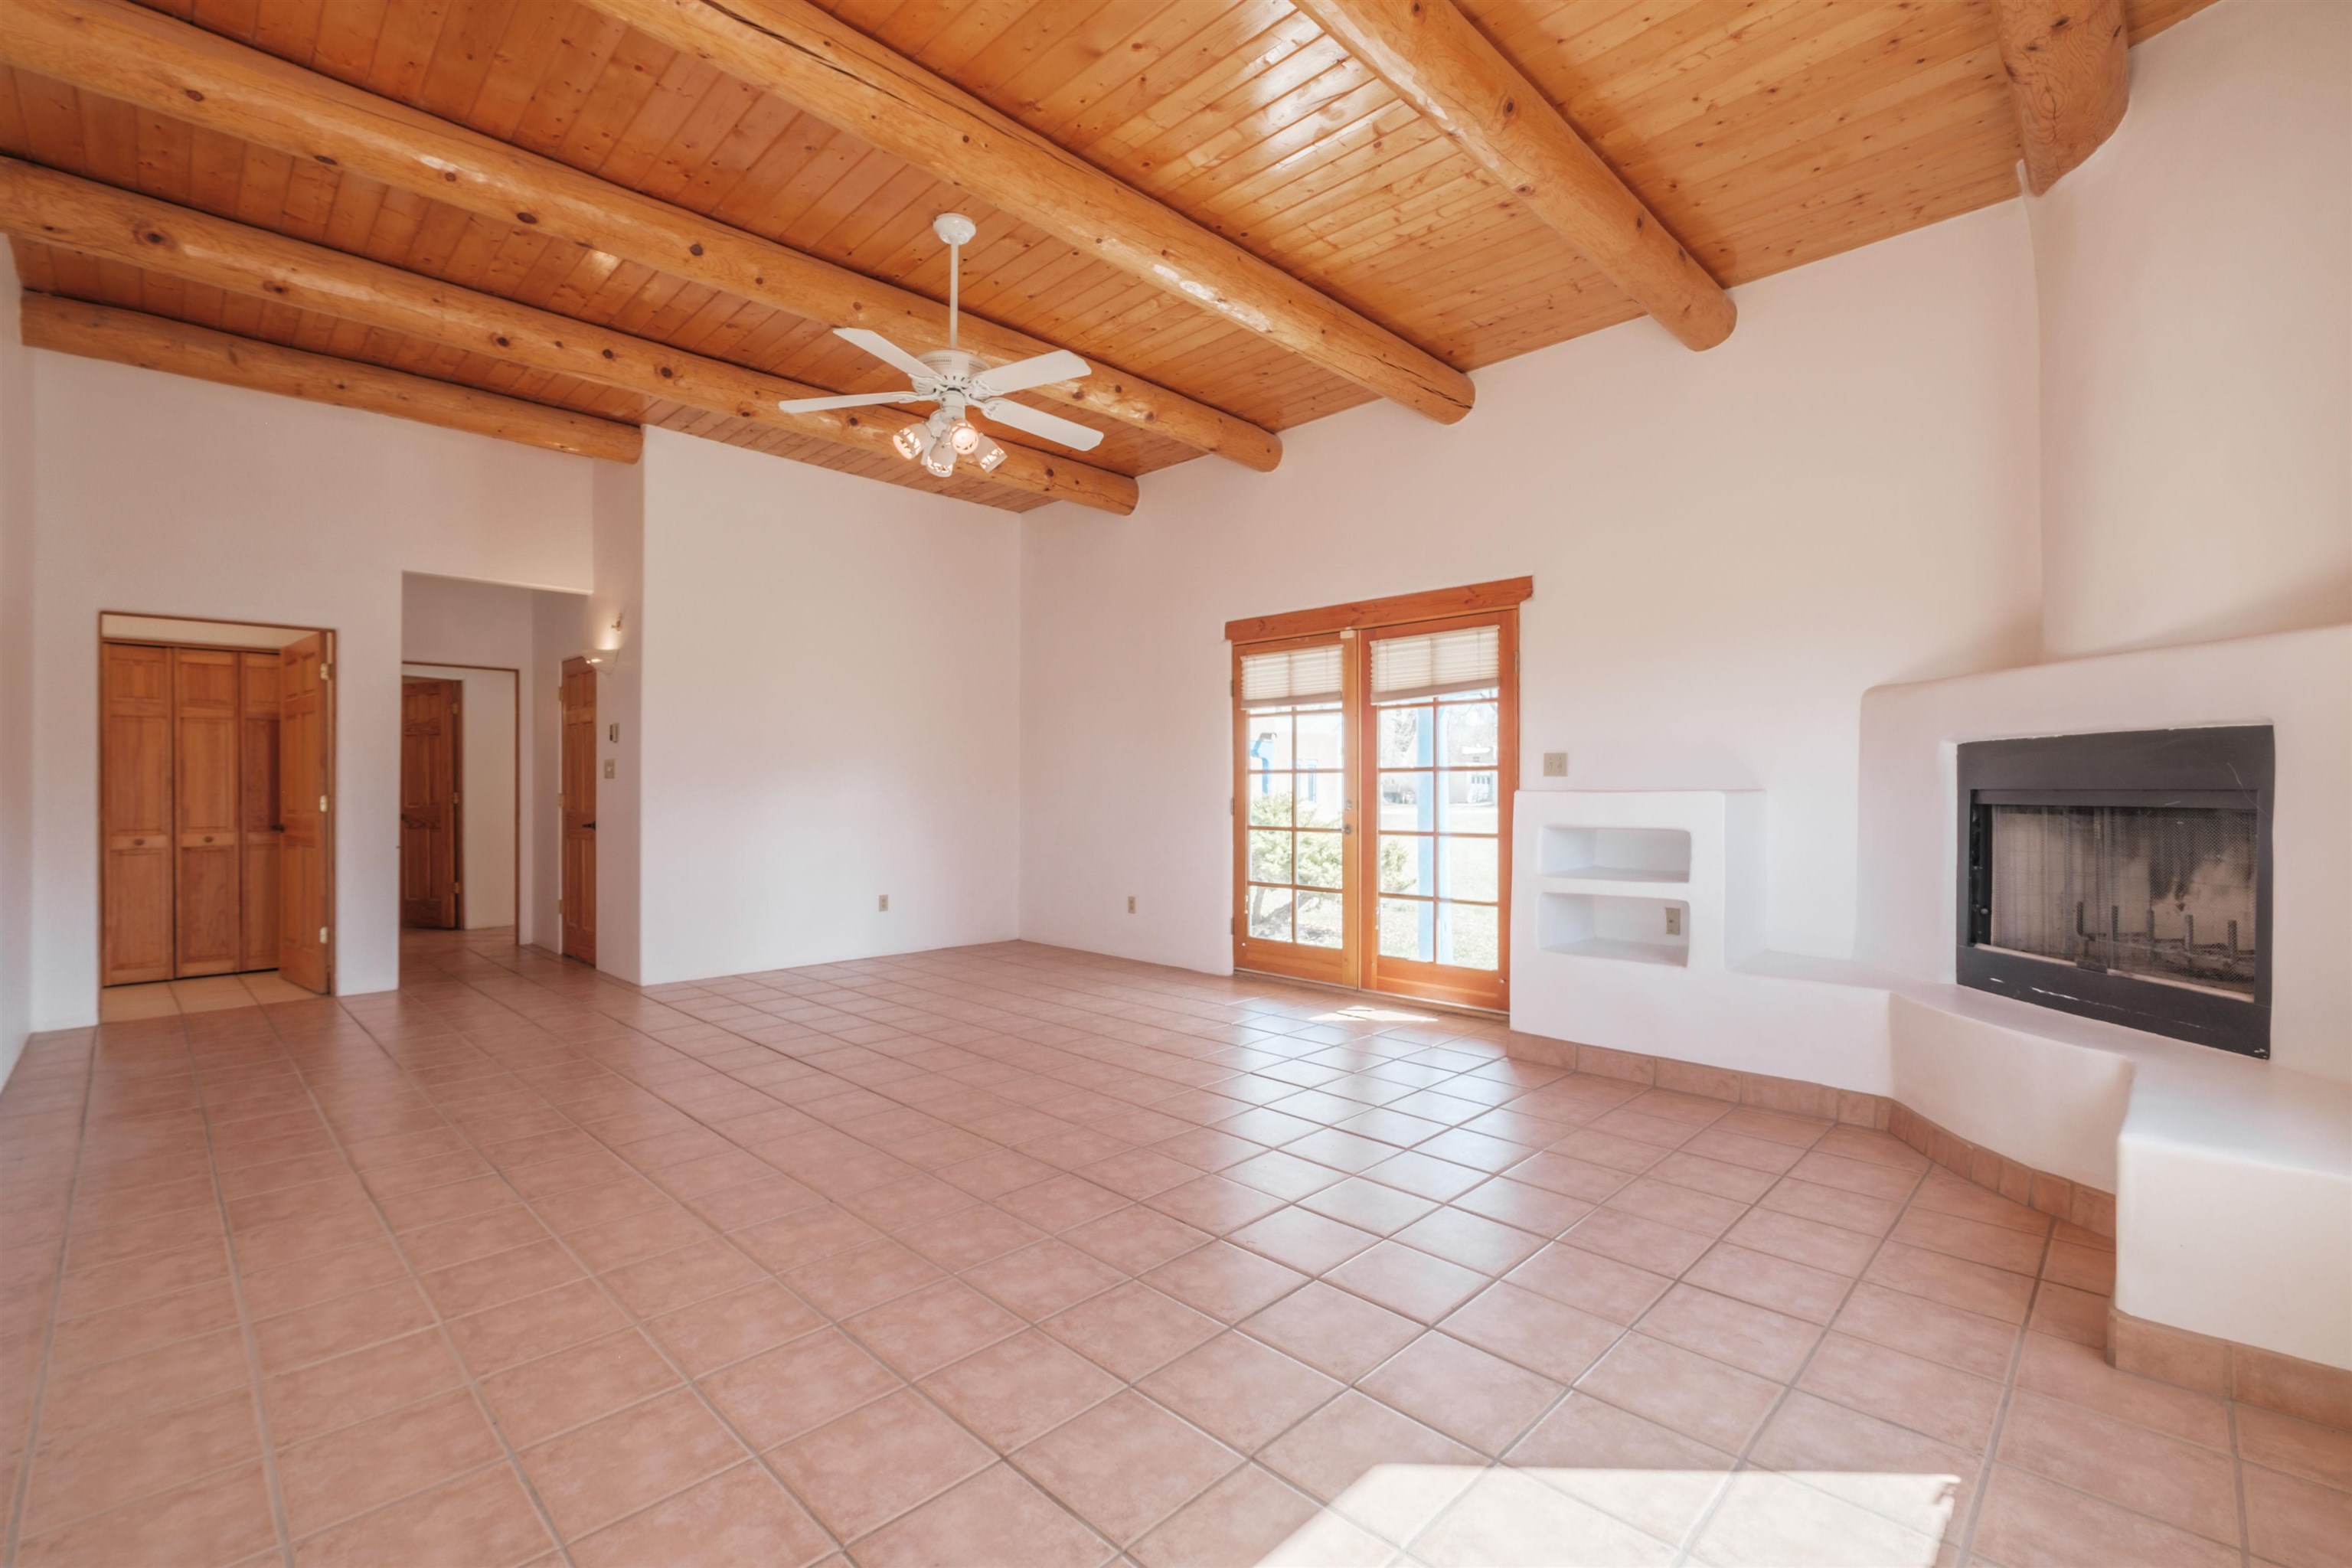
Living room with exposed wood beams, terracotta tile floors, a fireplace, and wood-framed glass doors.
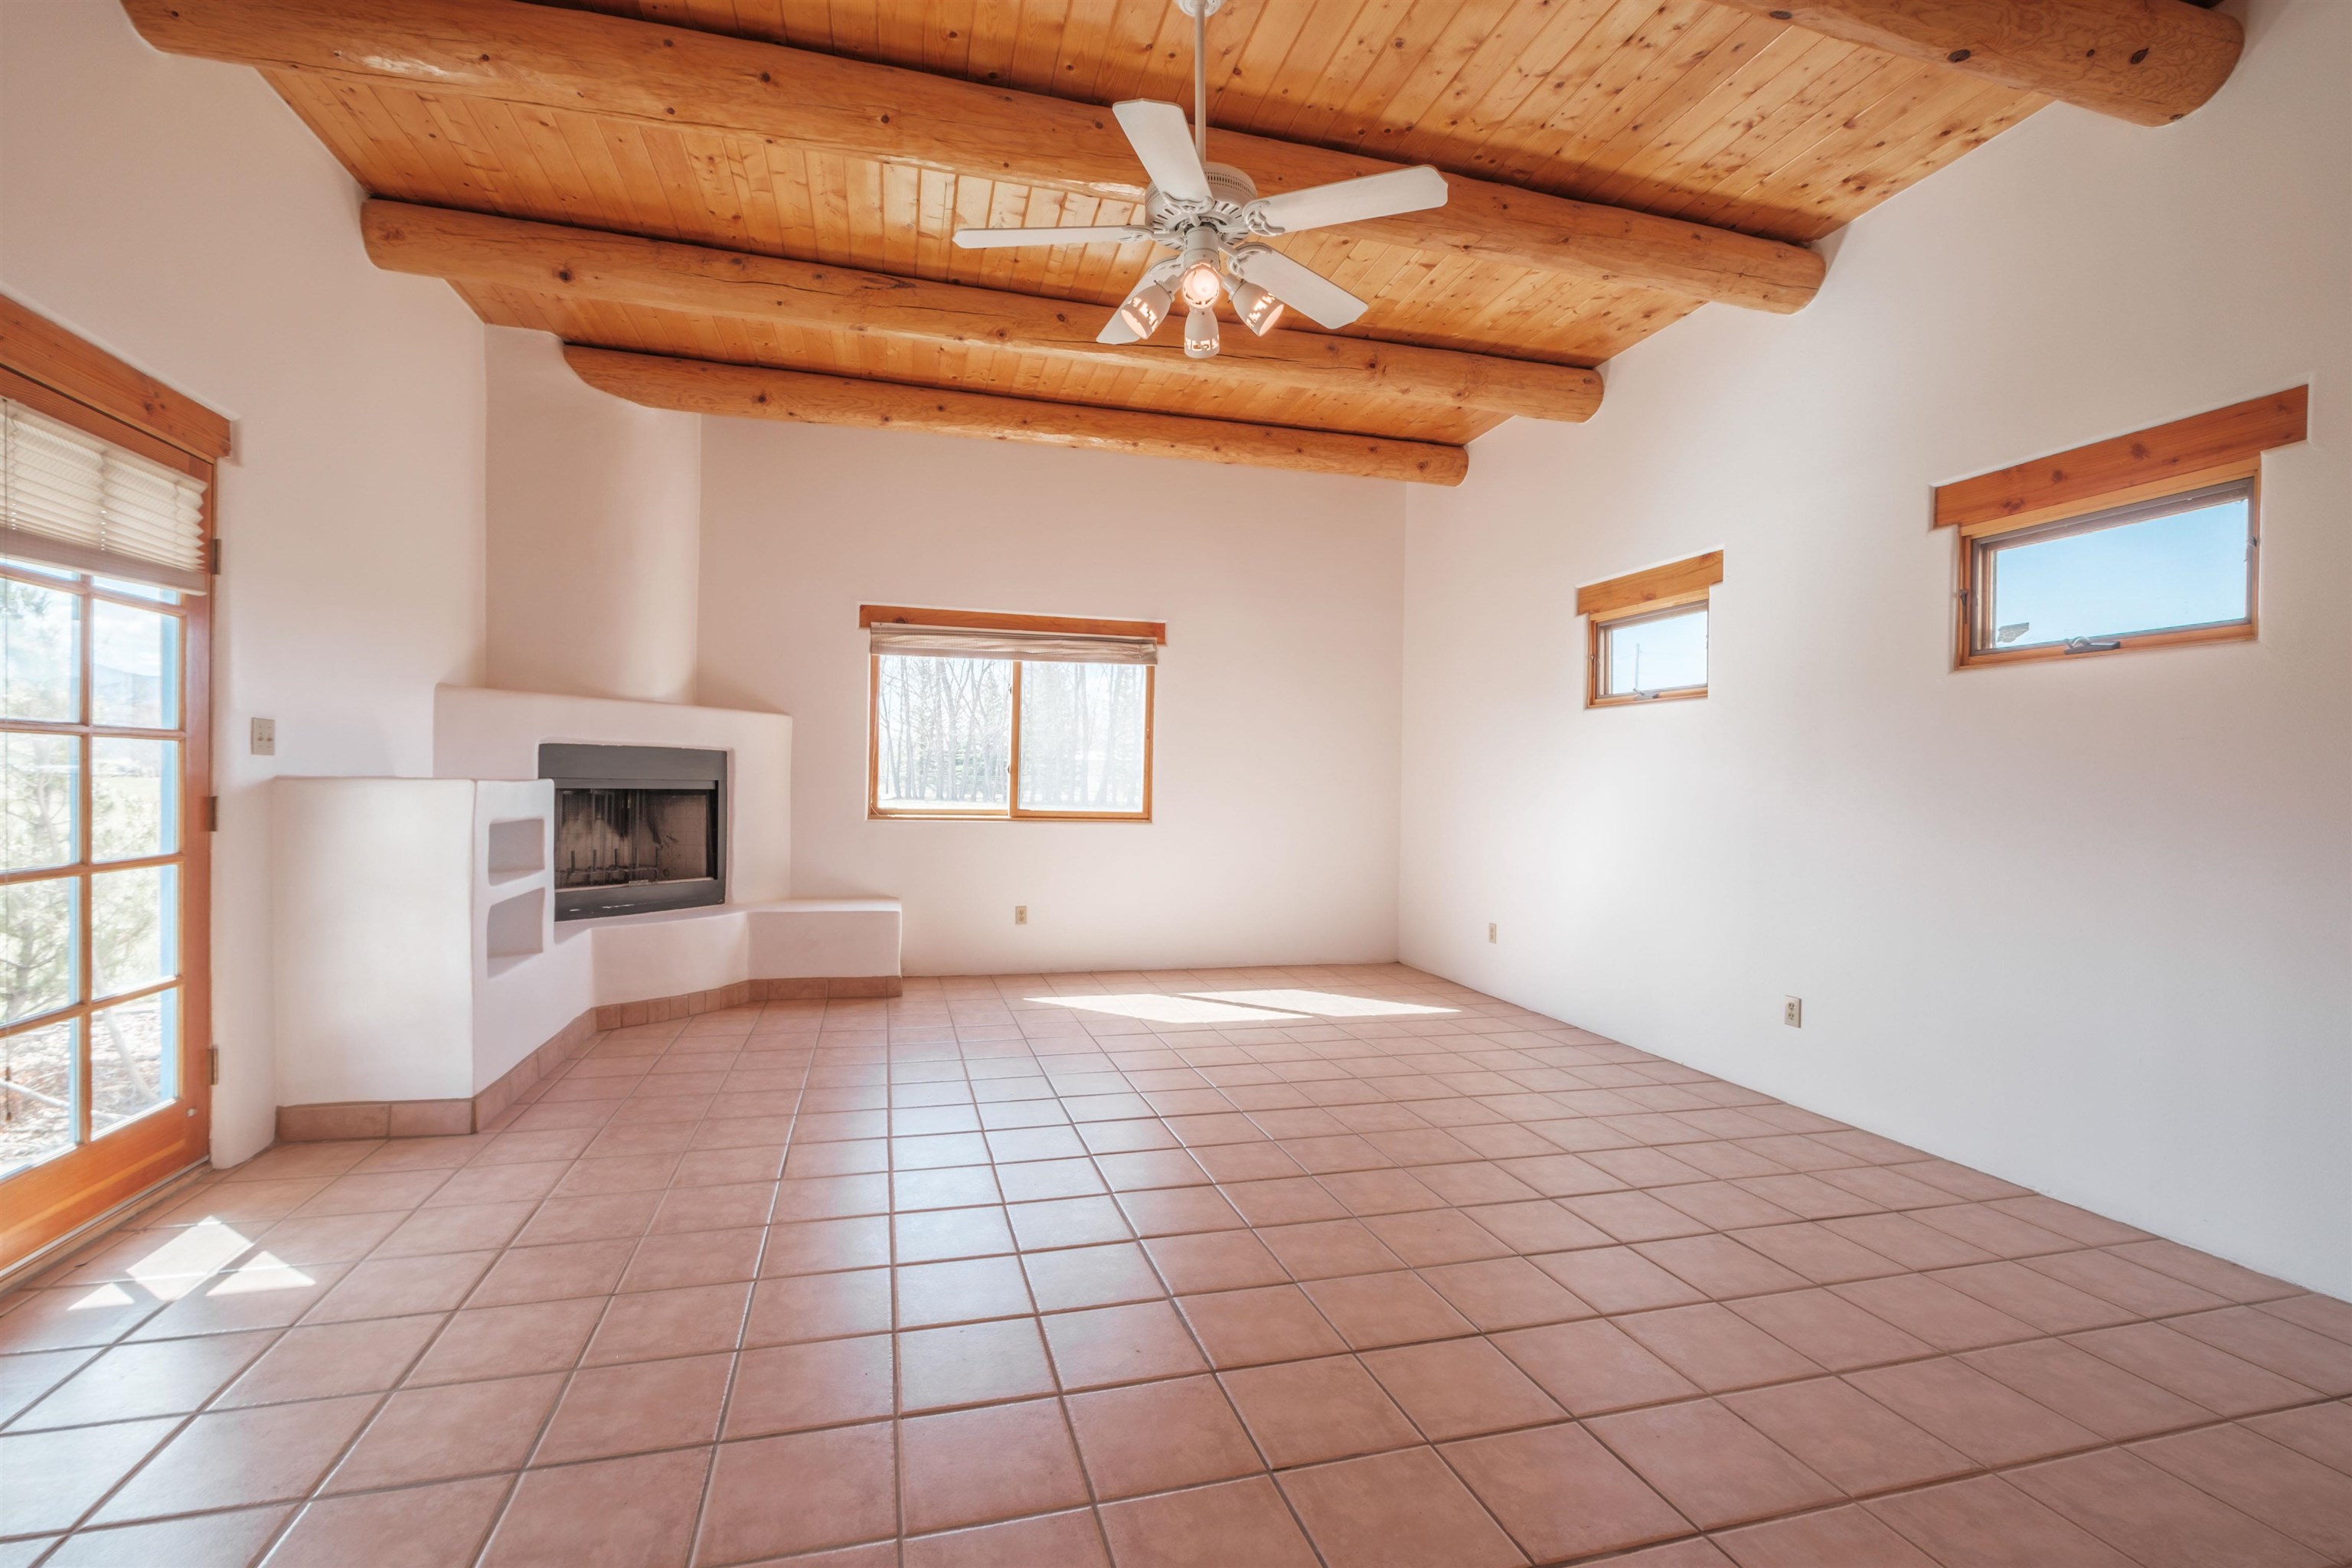
Empty living room with a corner fireplace, terracotta tile floor, and exposed wooden ceiling beams.
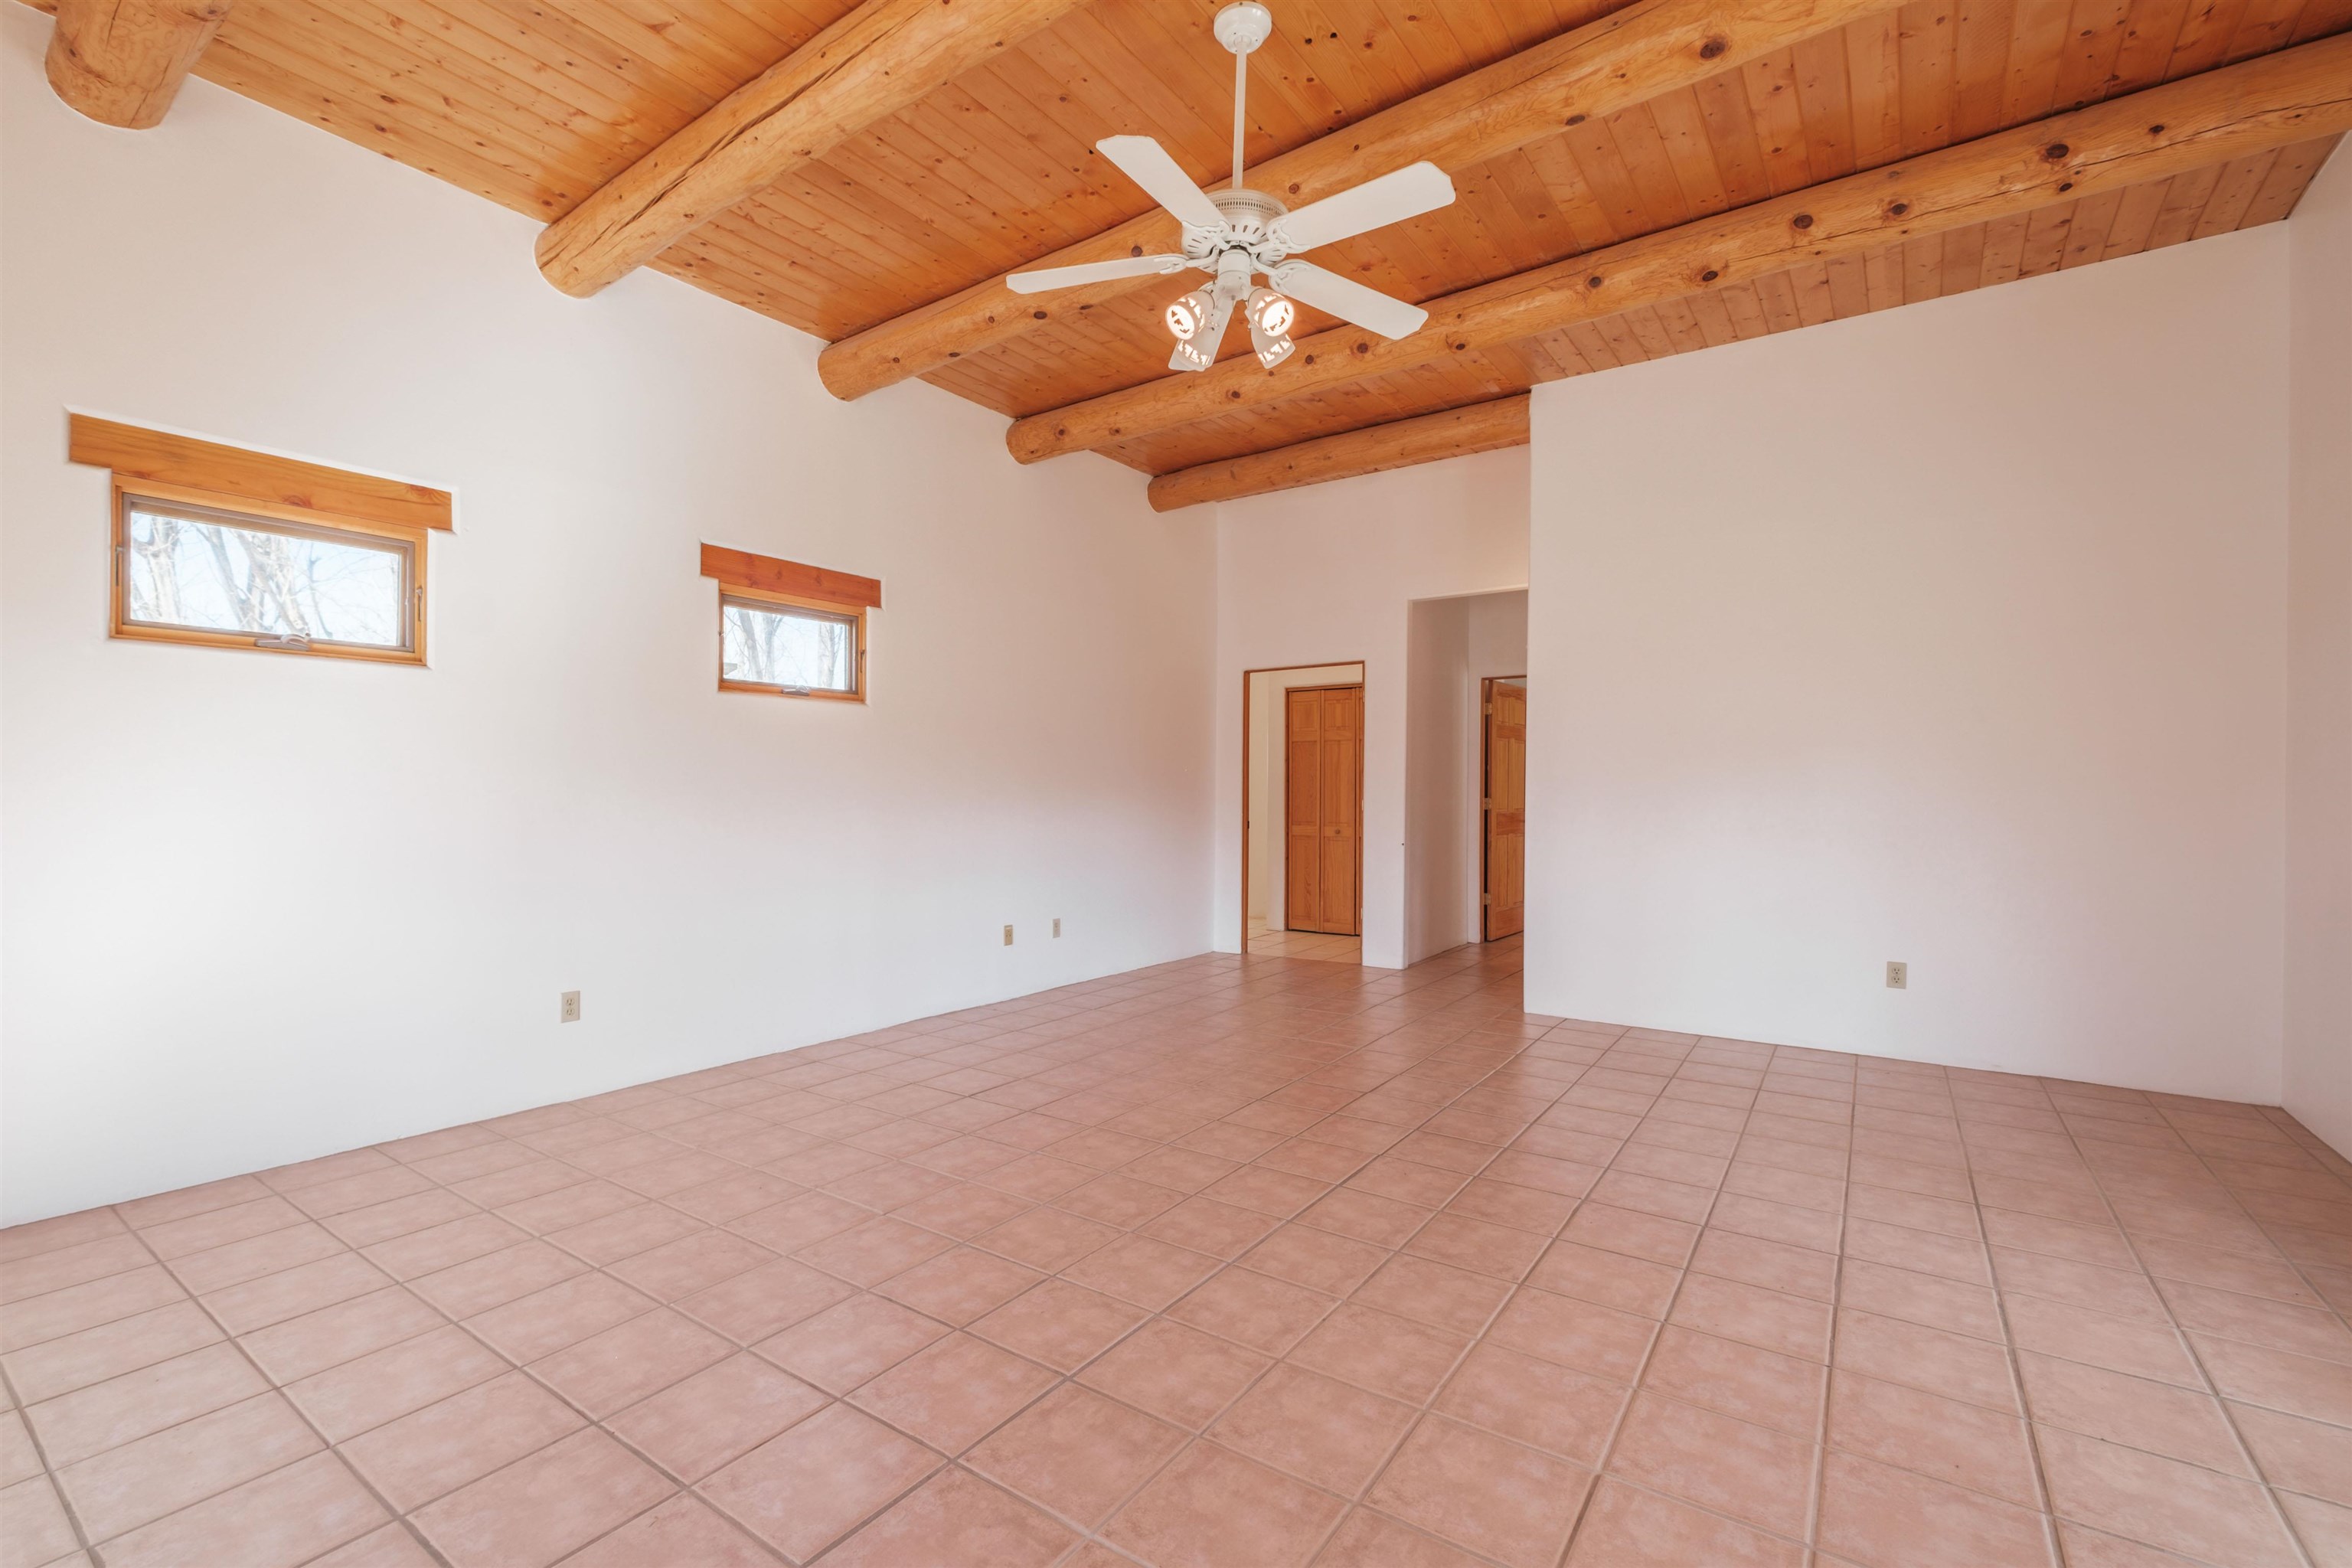
Empty room with exposed wood beams, terracotta tile floor, and two small windows.
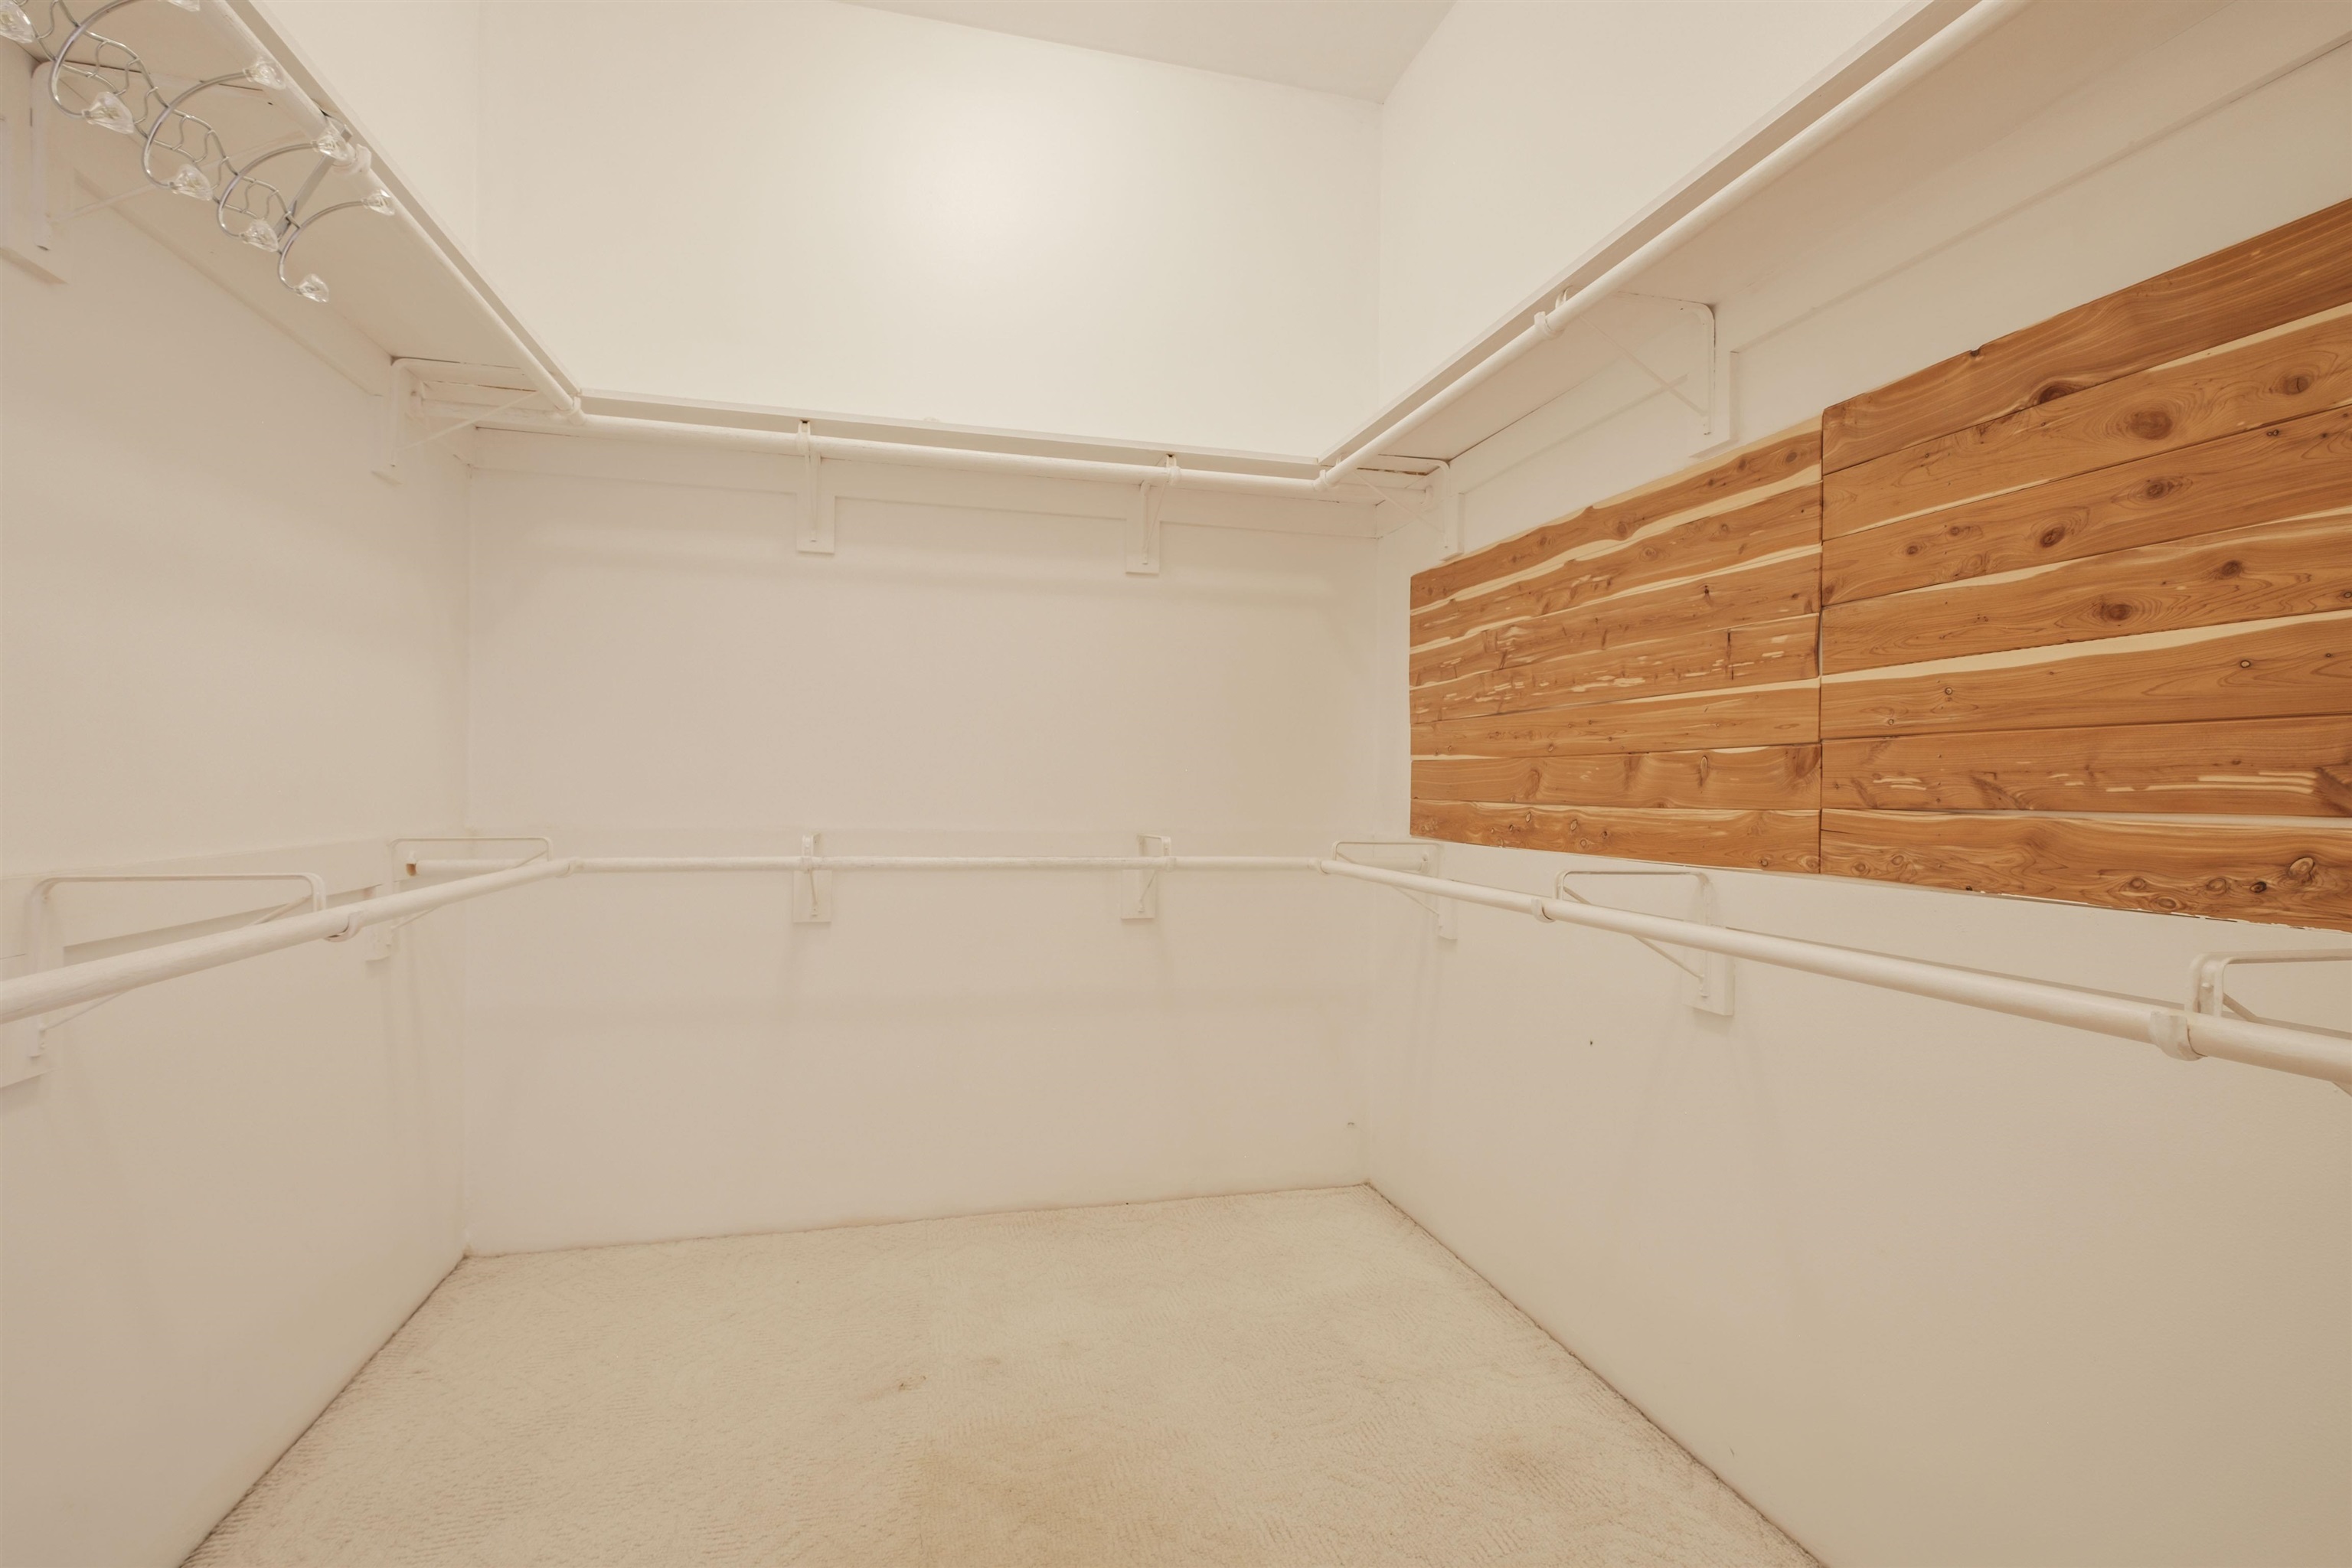
Empty walk-in closet with wraparound hanging rods and a wood-plank accent wall.
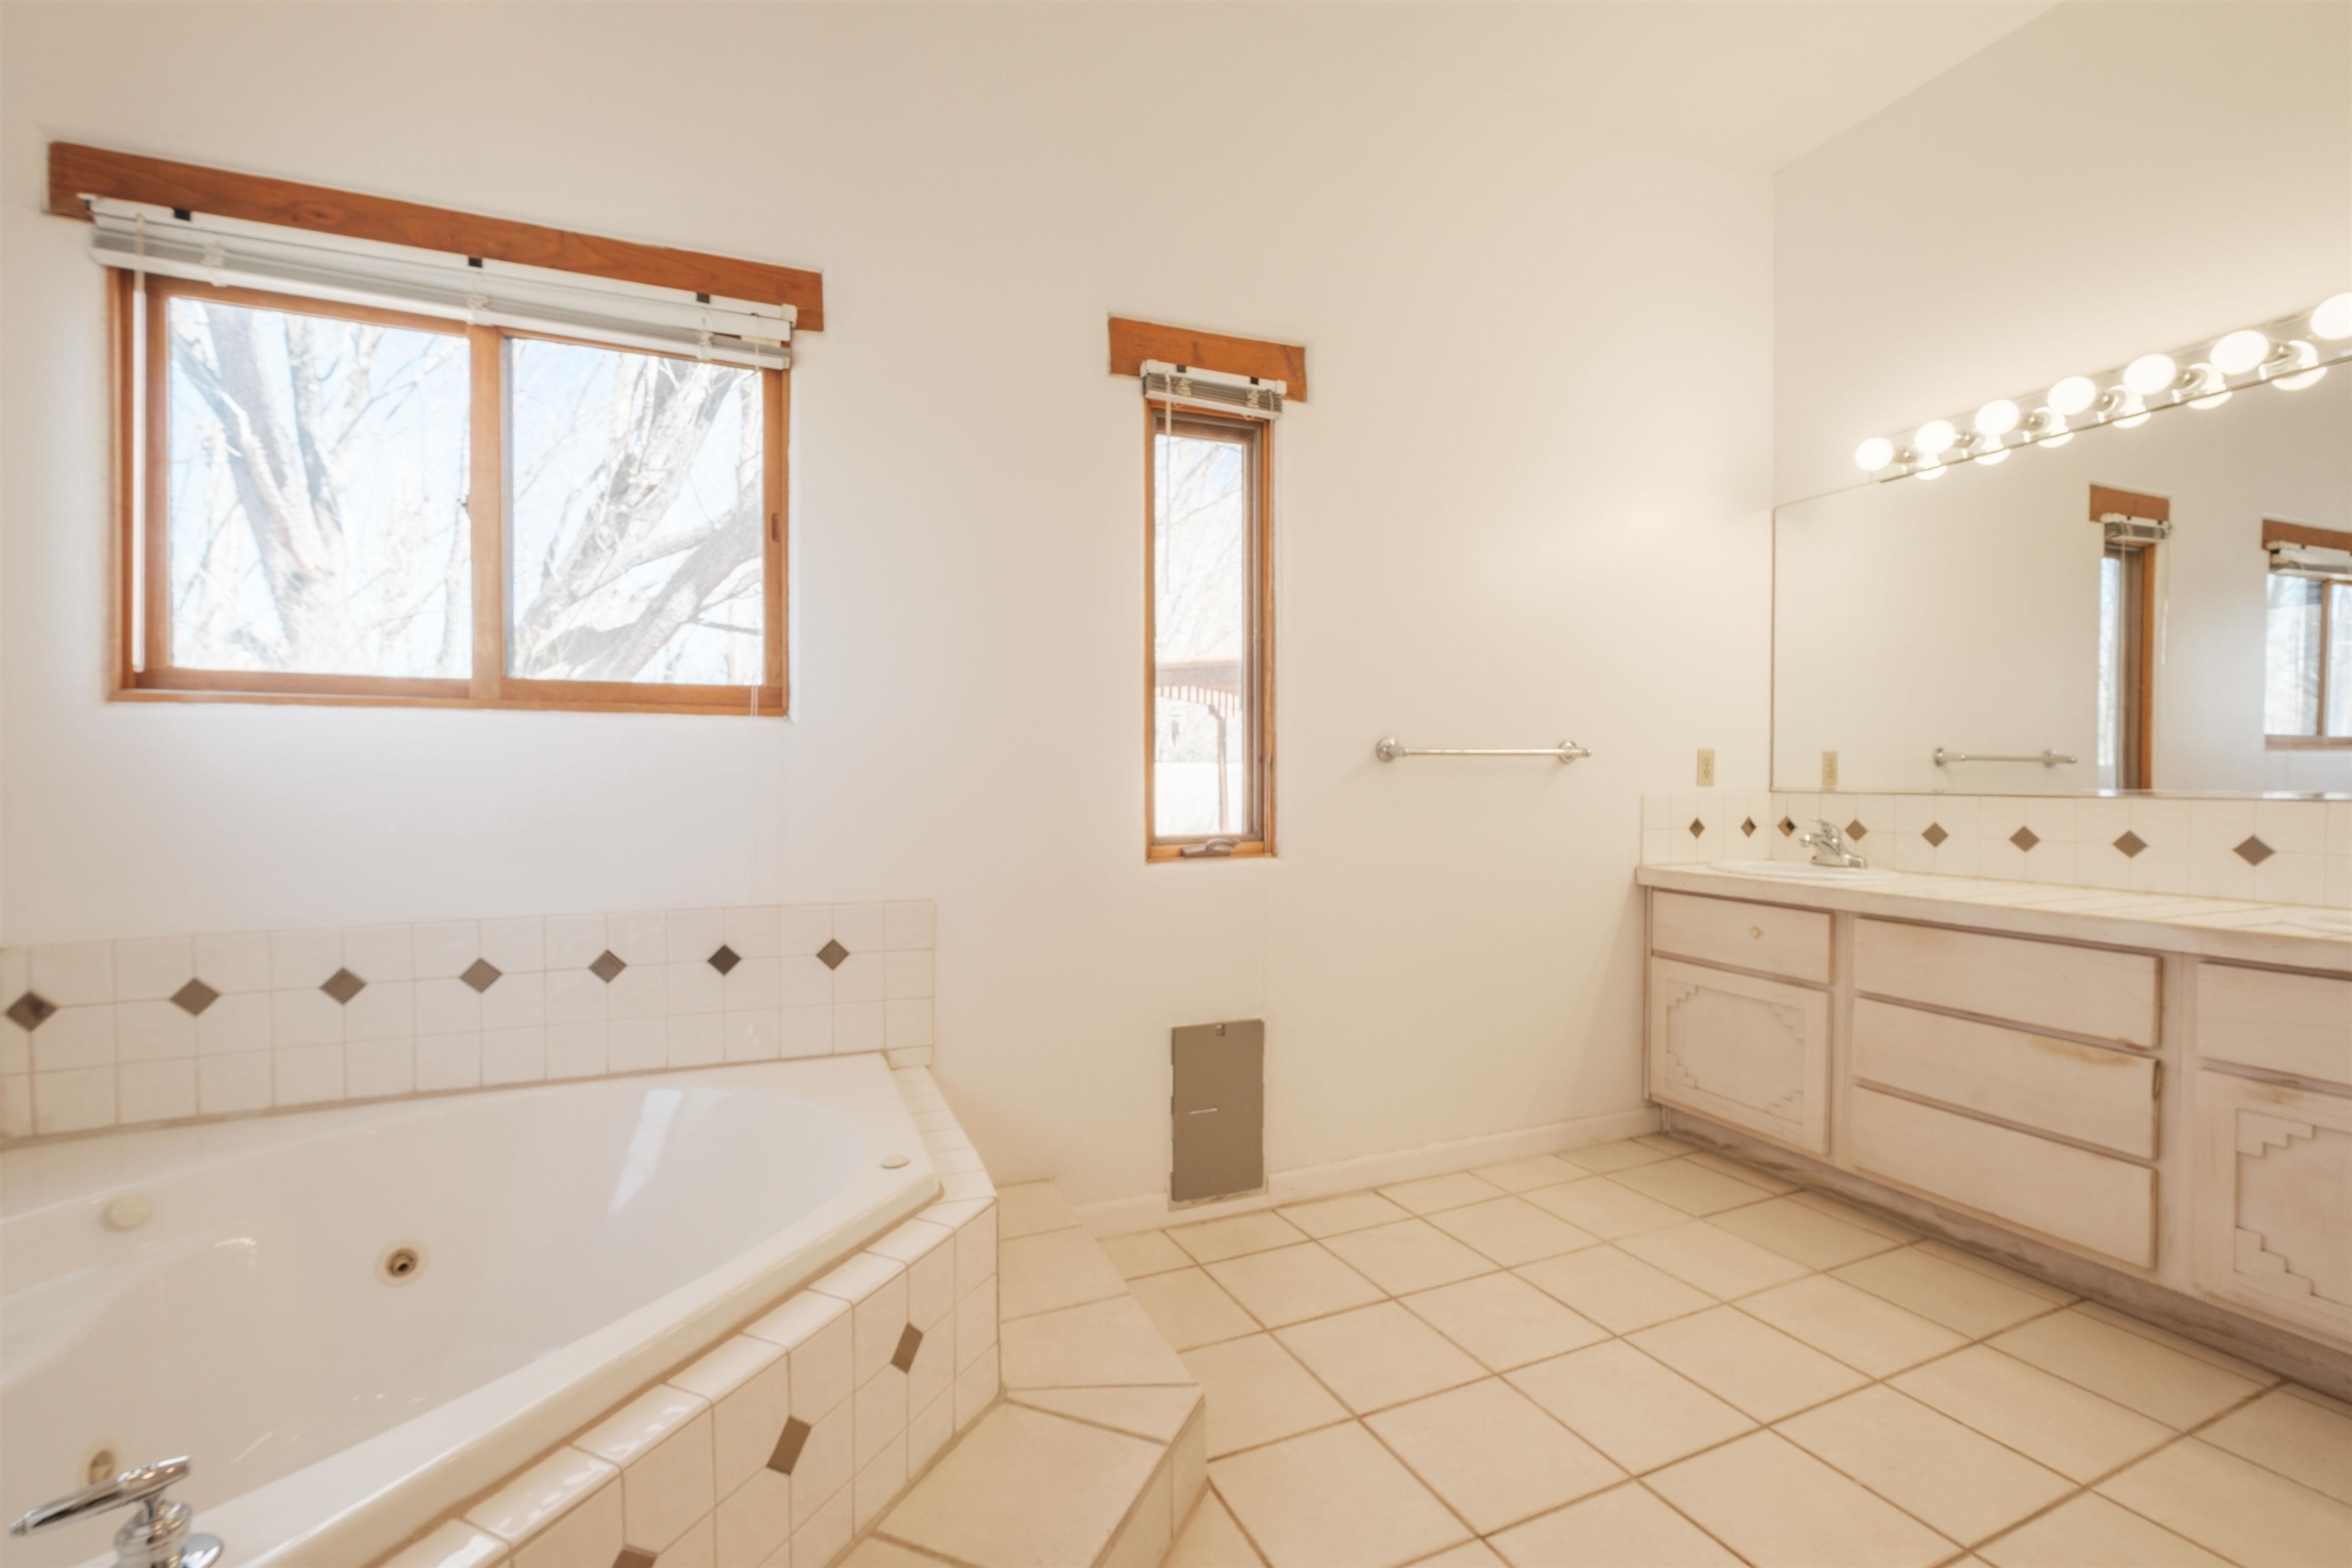
Bathroom with a built-in corner bathtub, long vanity, large mirror, and wood-trimmed windows.
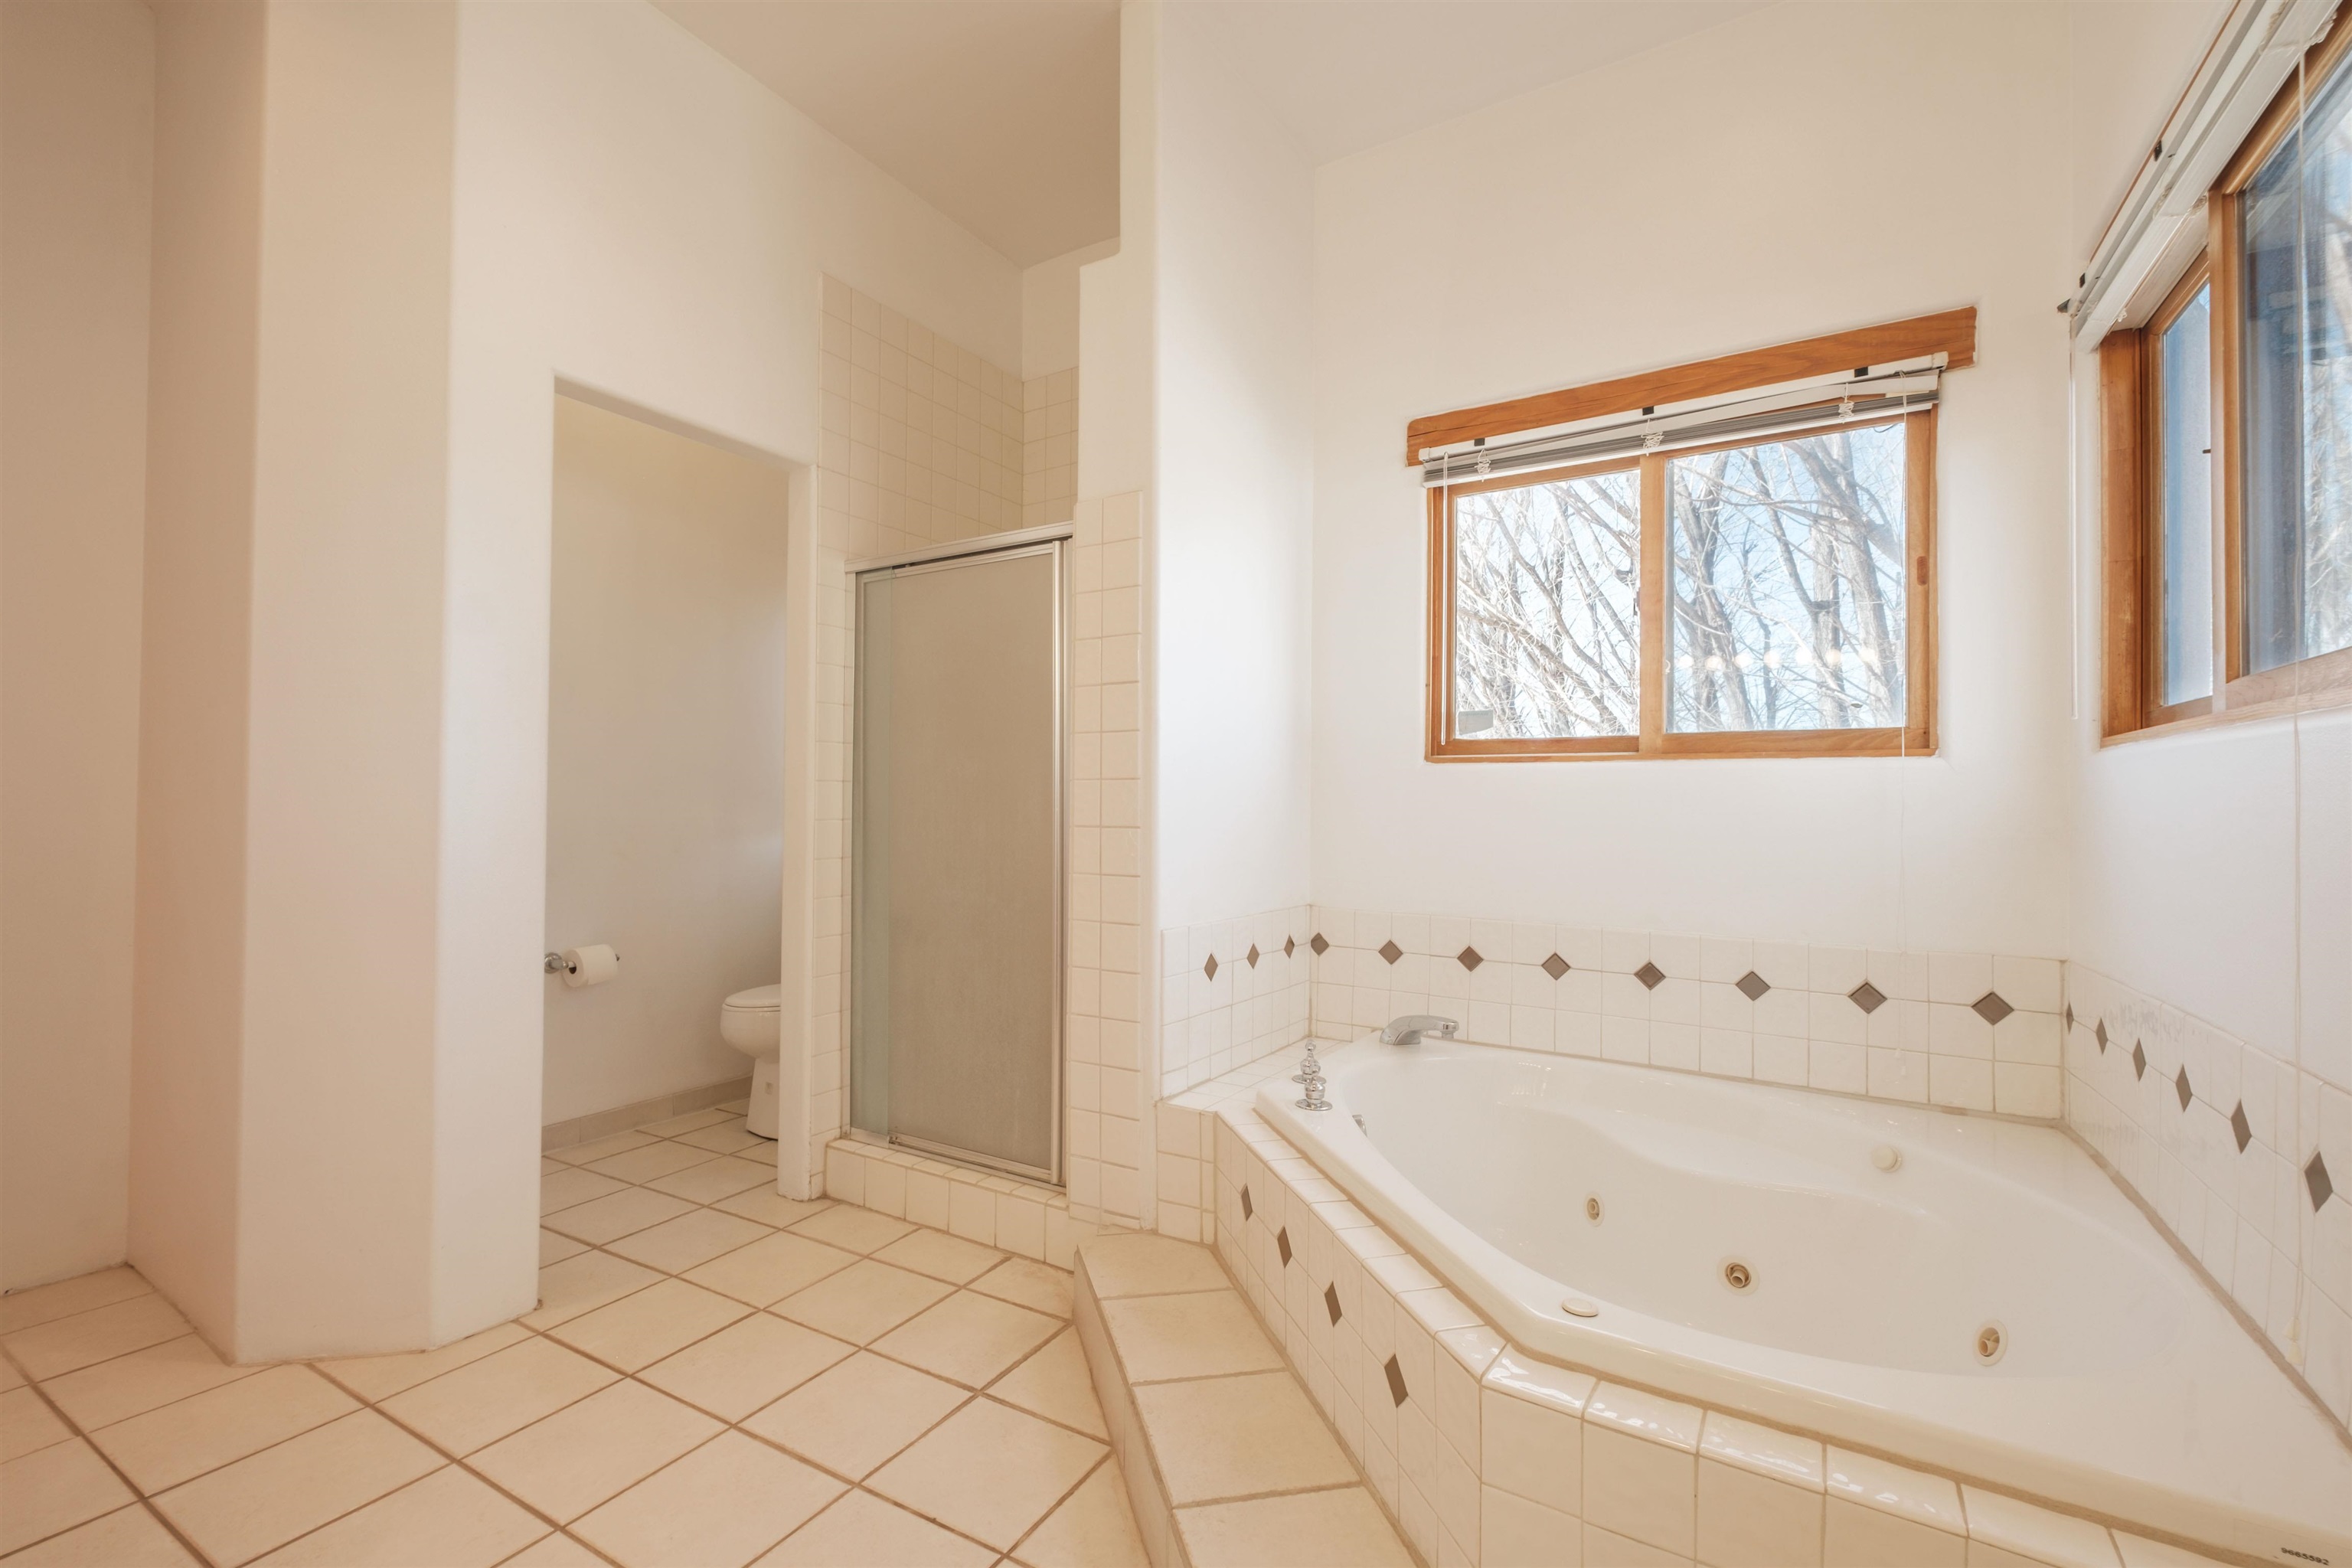
Bathroom with a large tiled jetted tub, separate shower, and wood-trimmed windows.
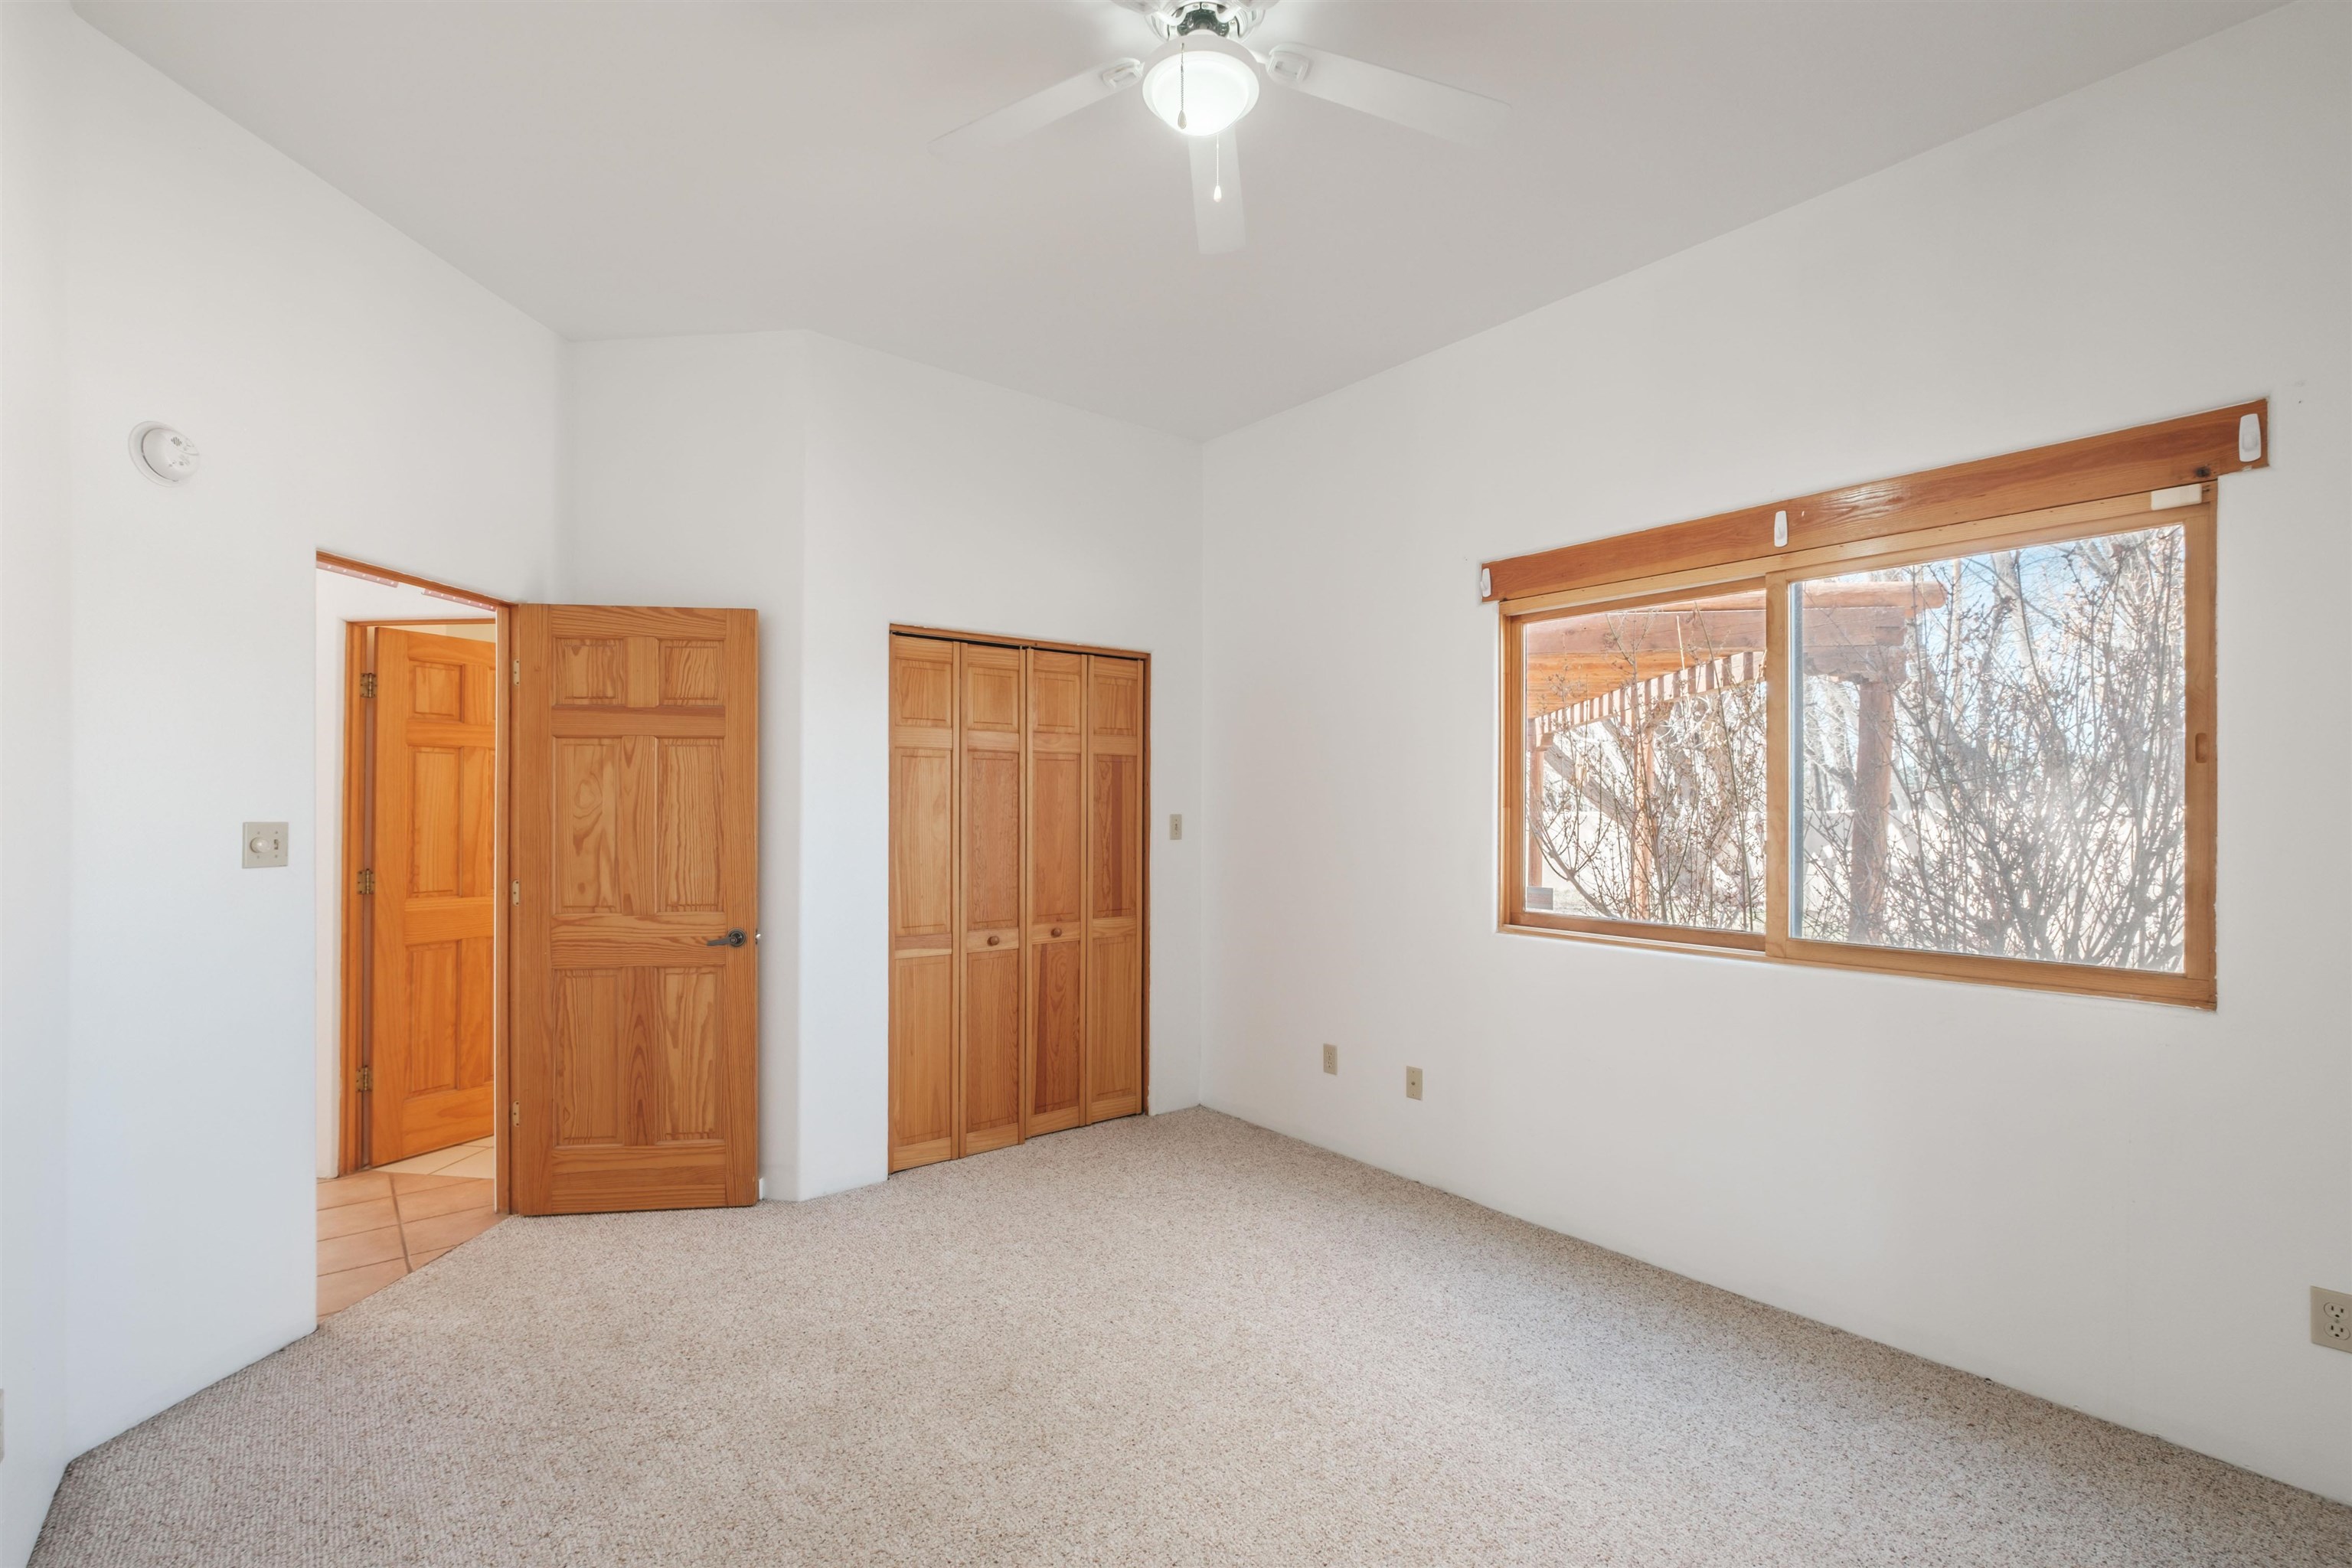
Empty bedroom with carpet, wood-paneled closet doors, and a large window.
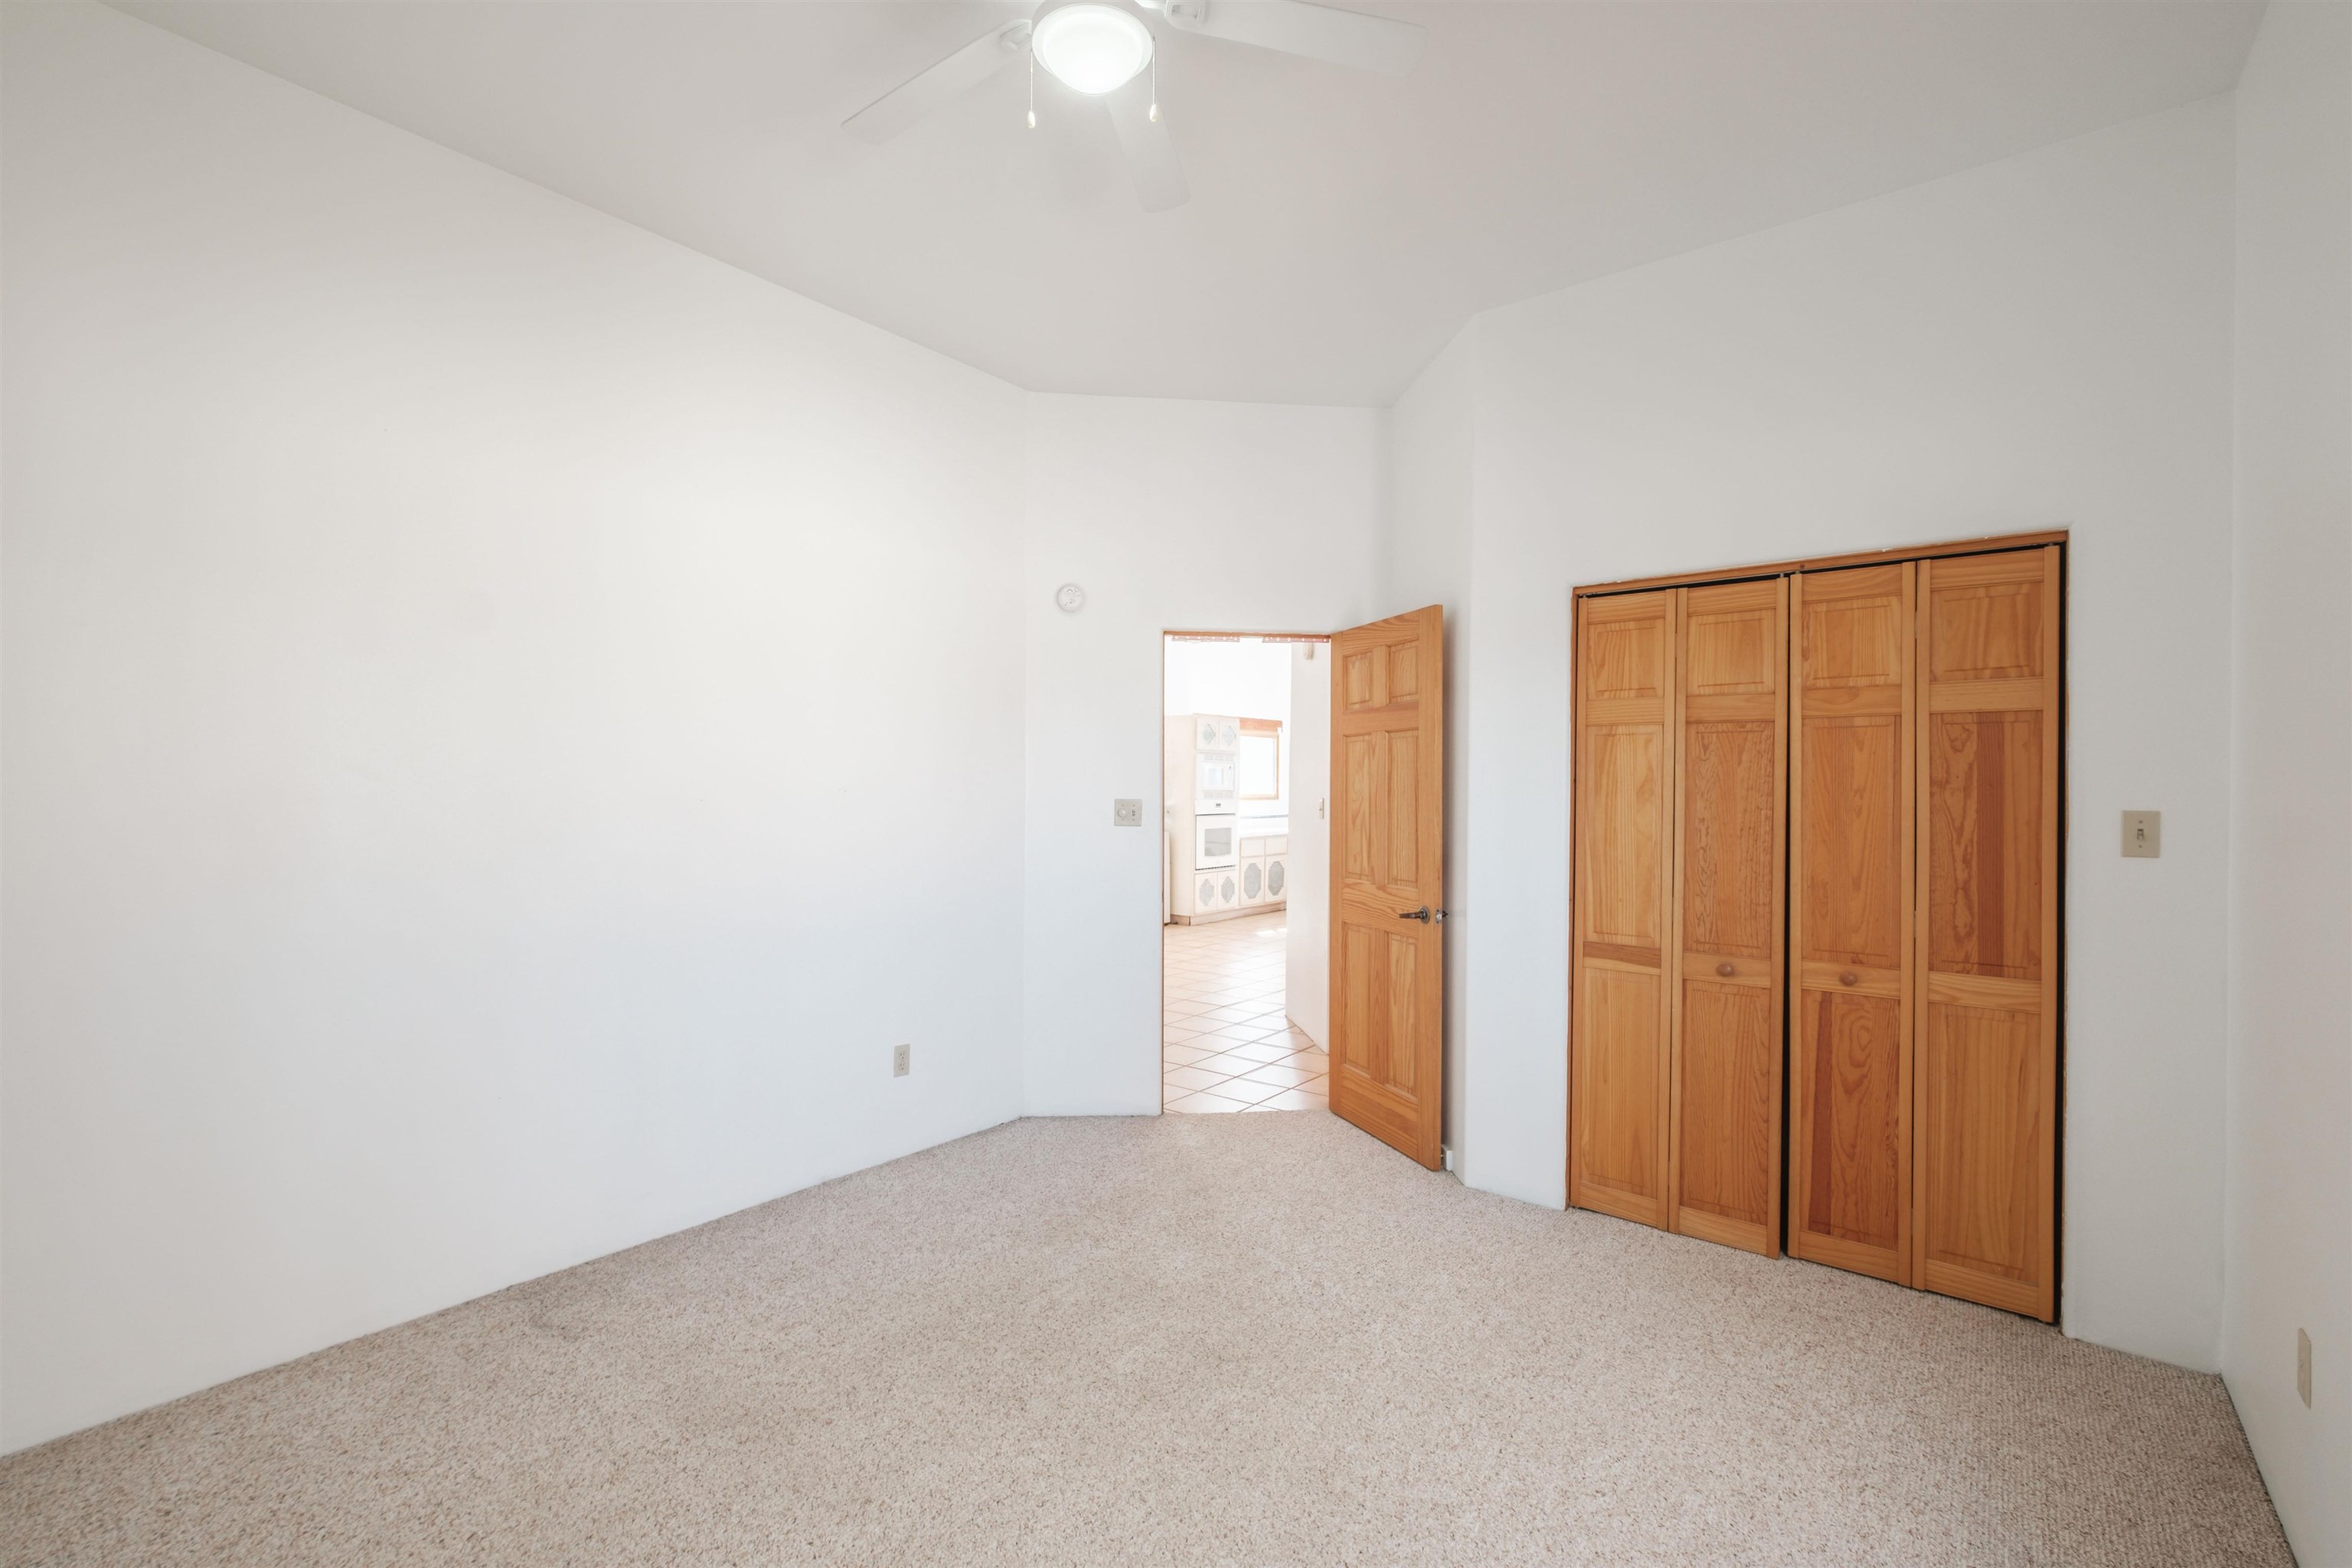
Empty bedroom with beige carpet, wooden folding closet doors, and an open door to a tiled room.
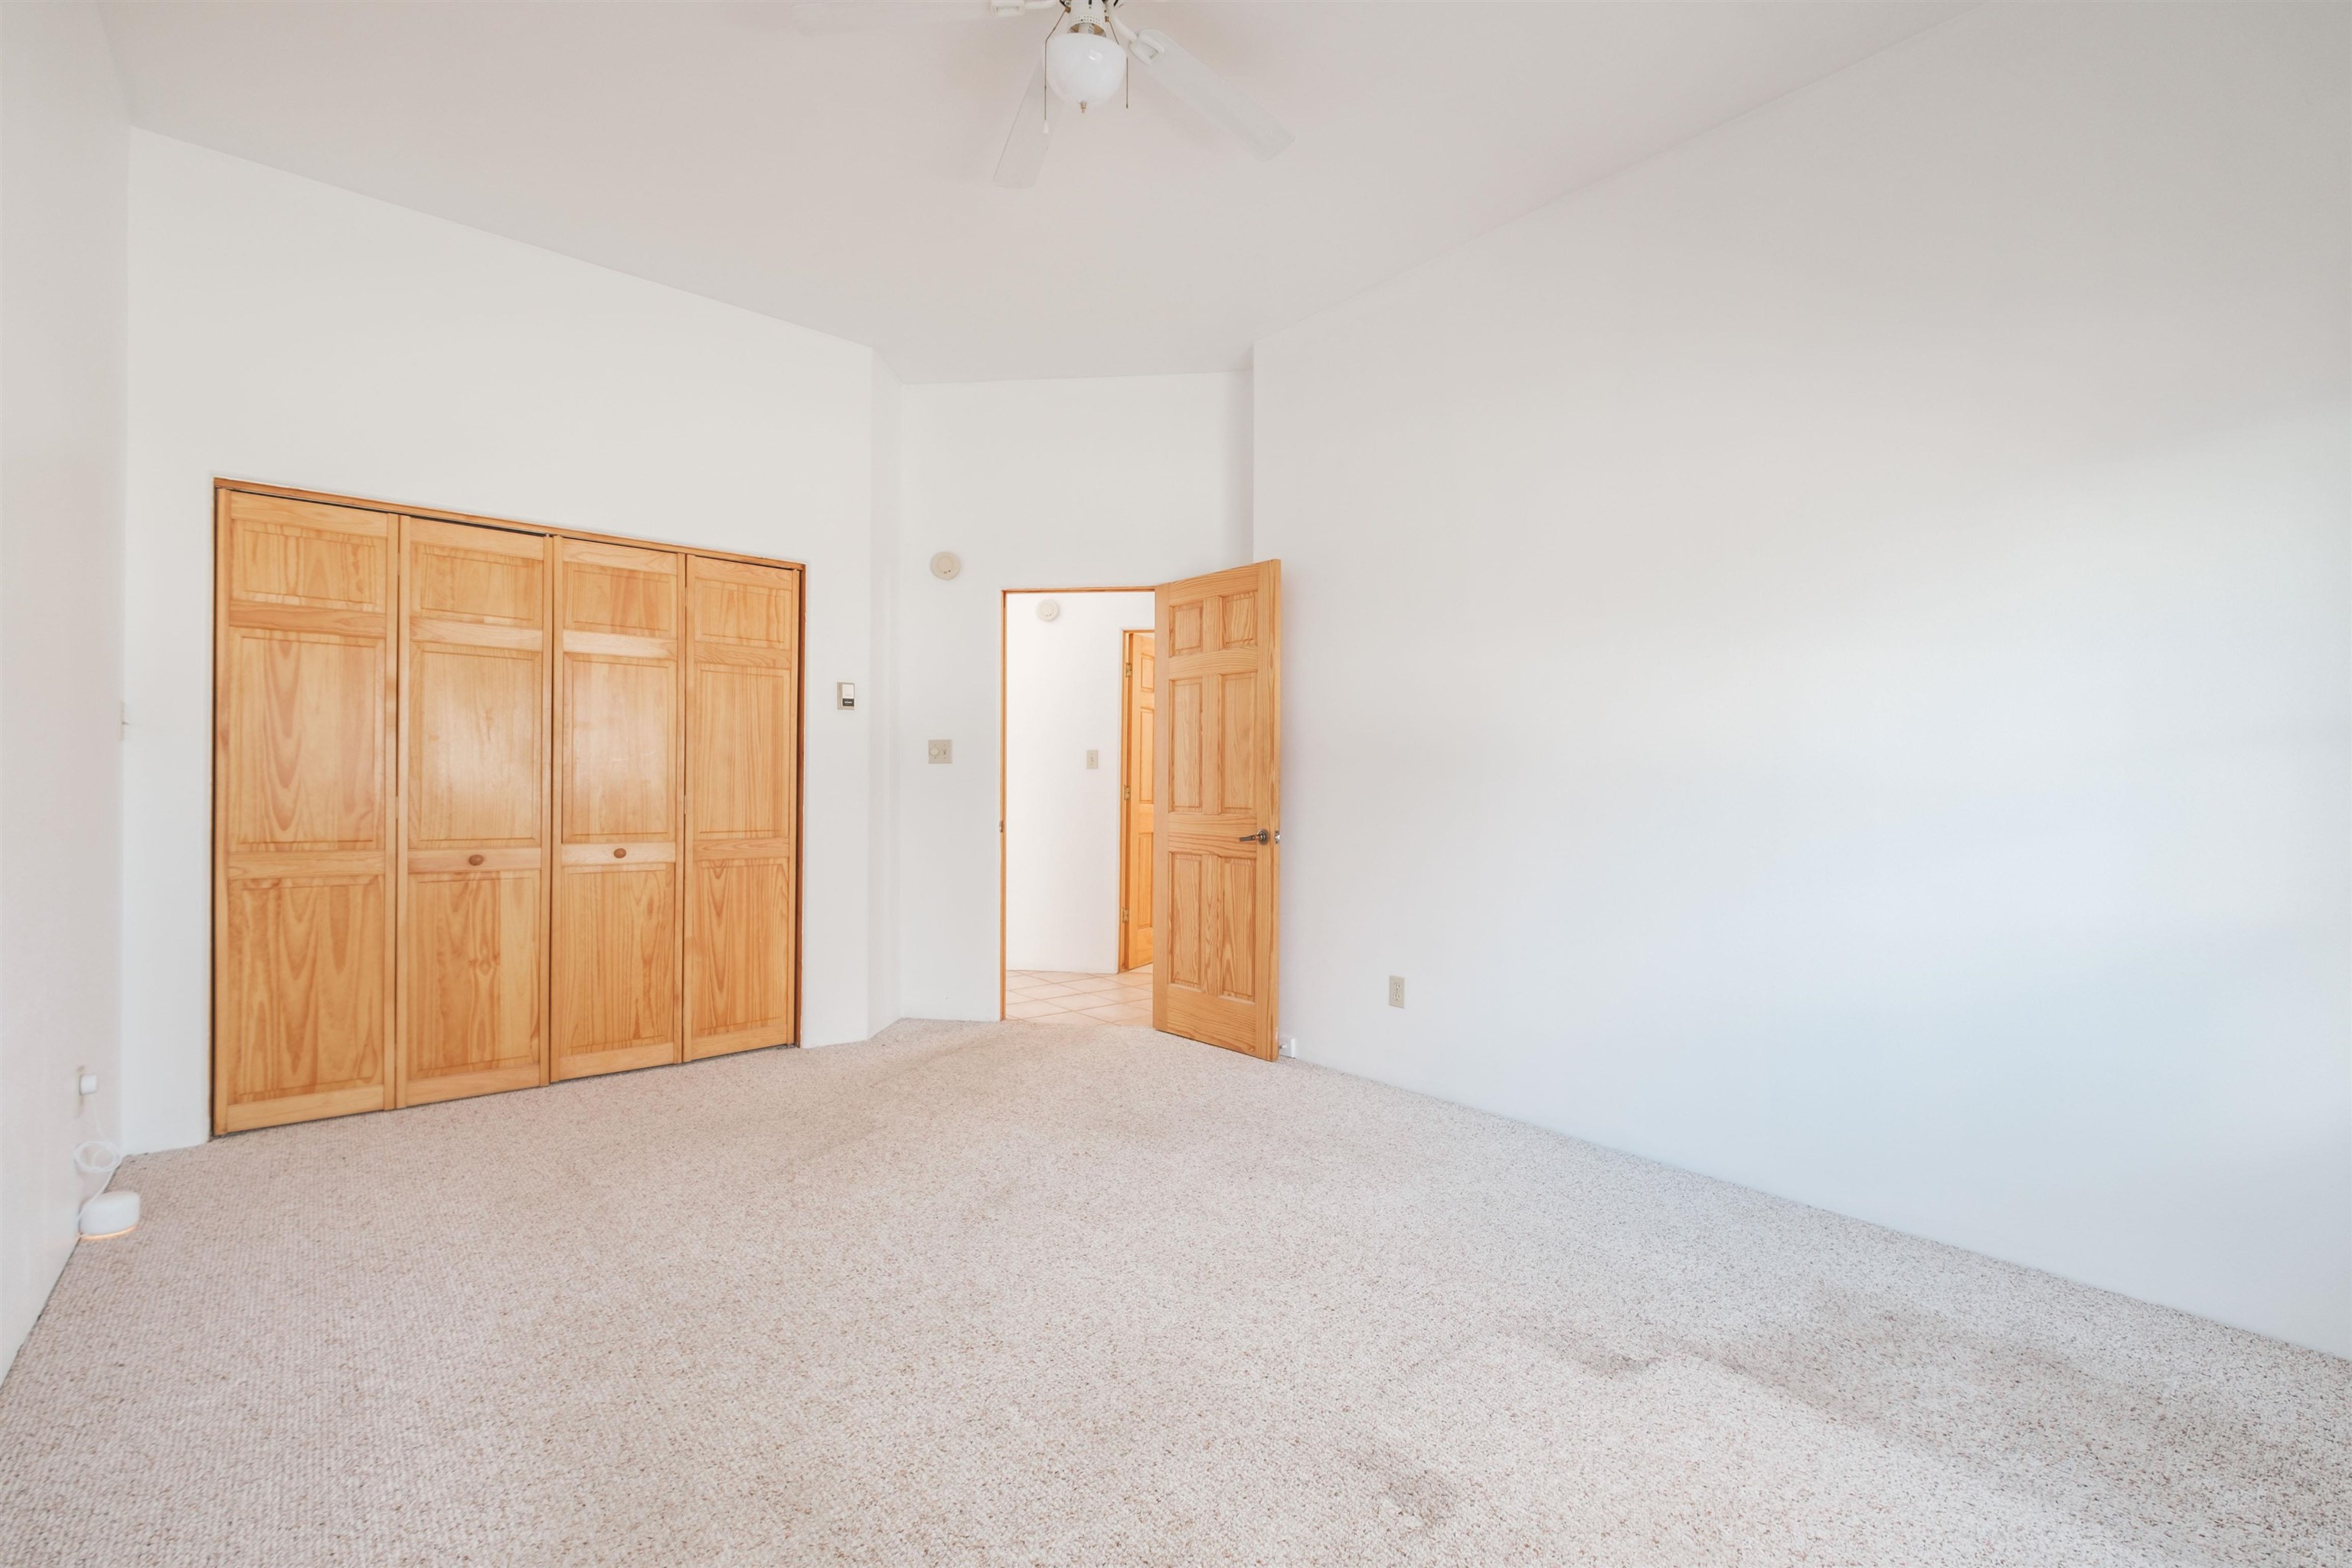
Vacant bedroom with beige carpet, natural wood closet doors, and an open door to the hallway.
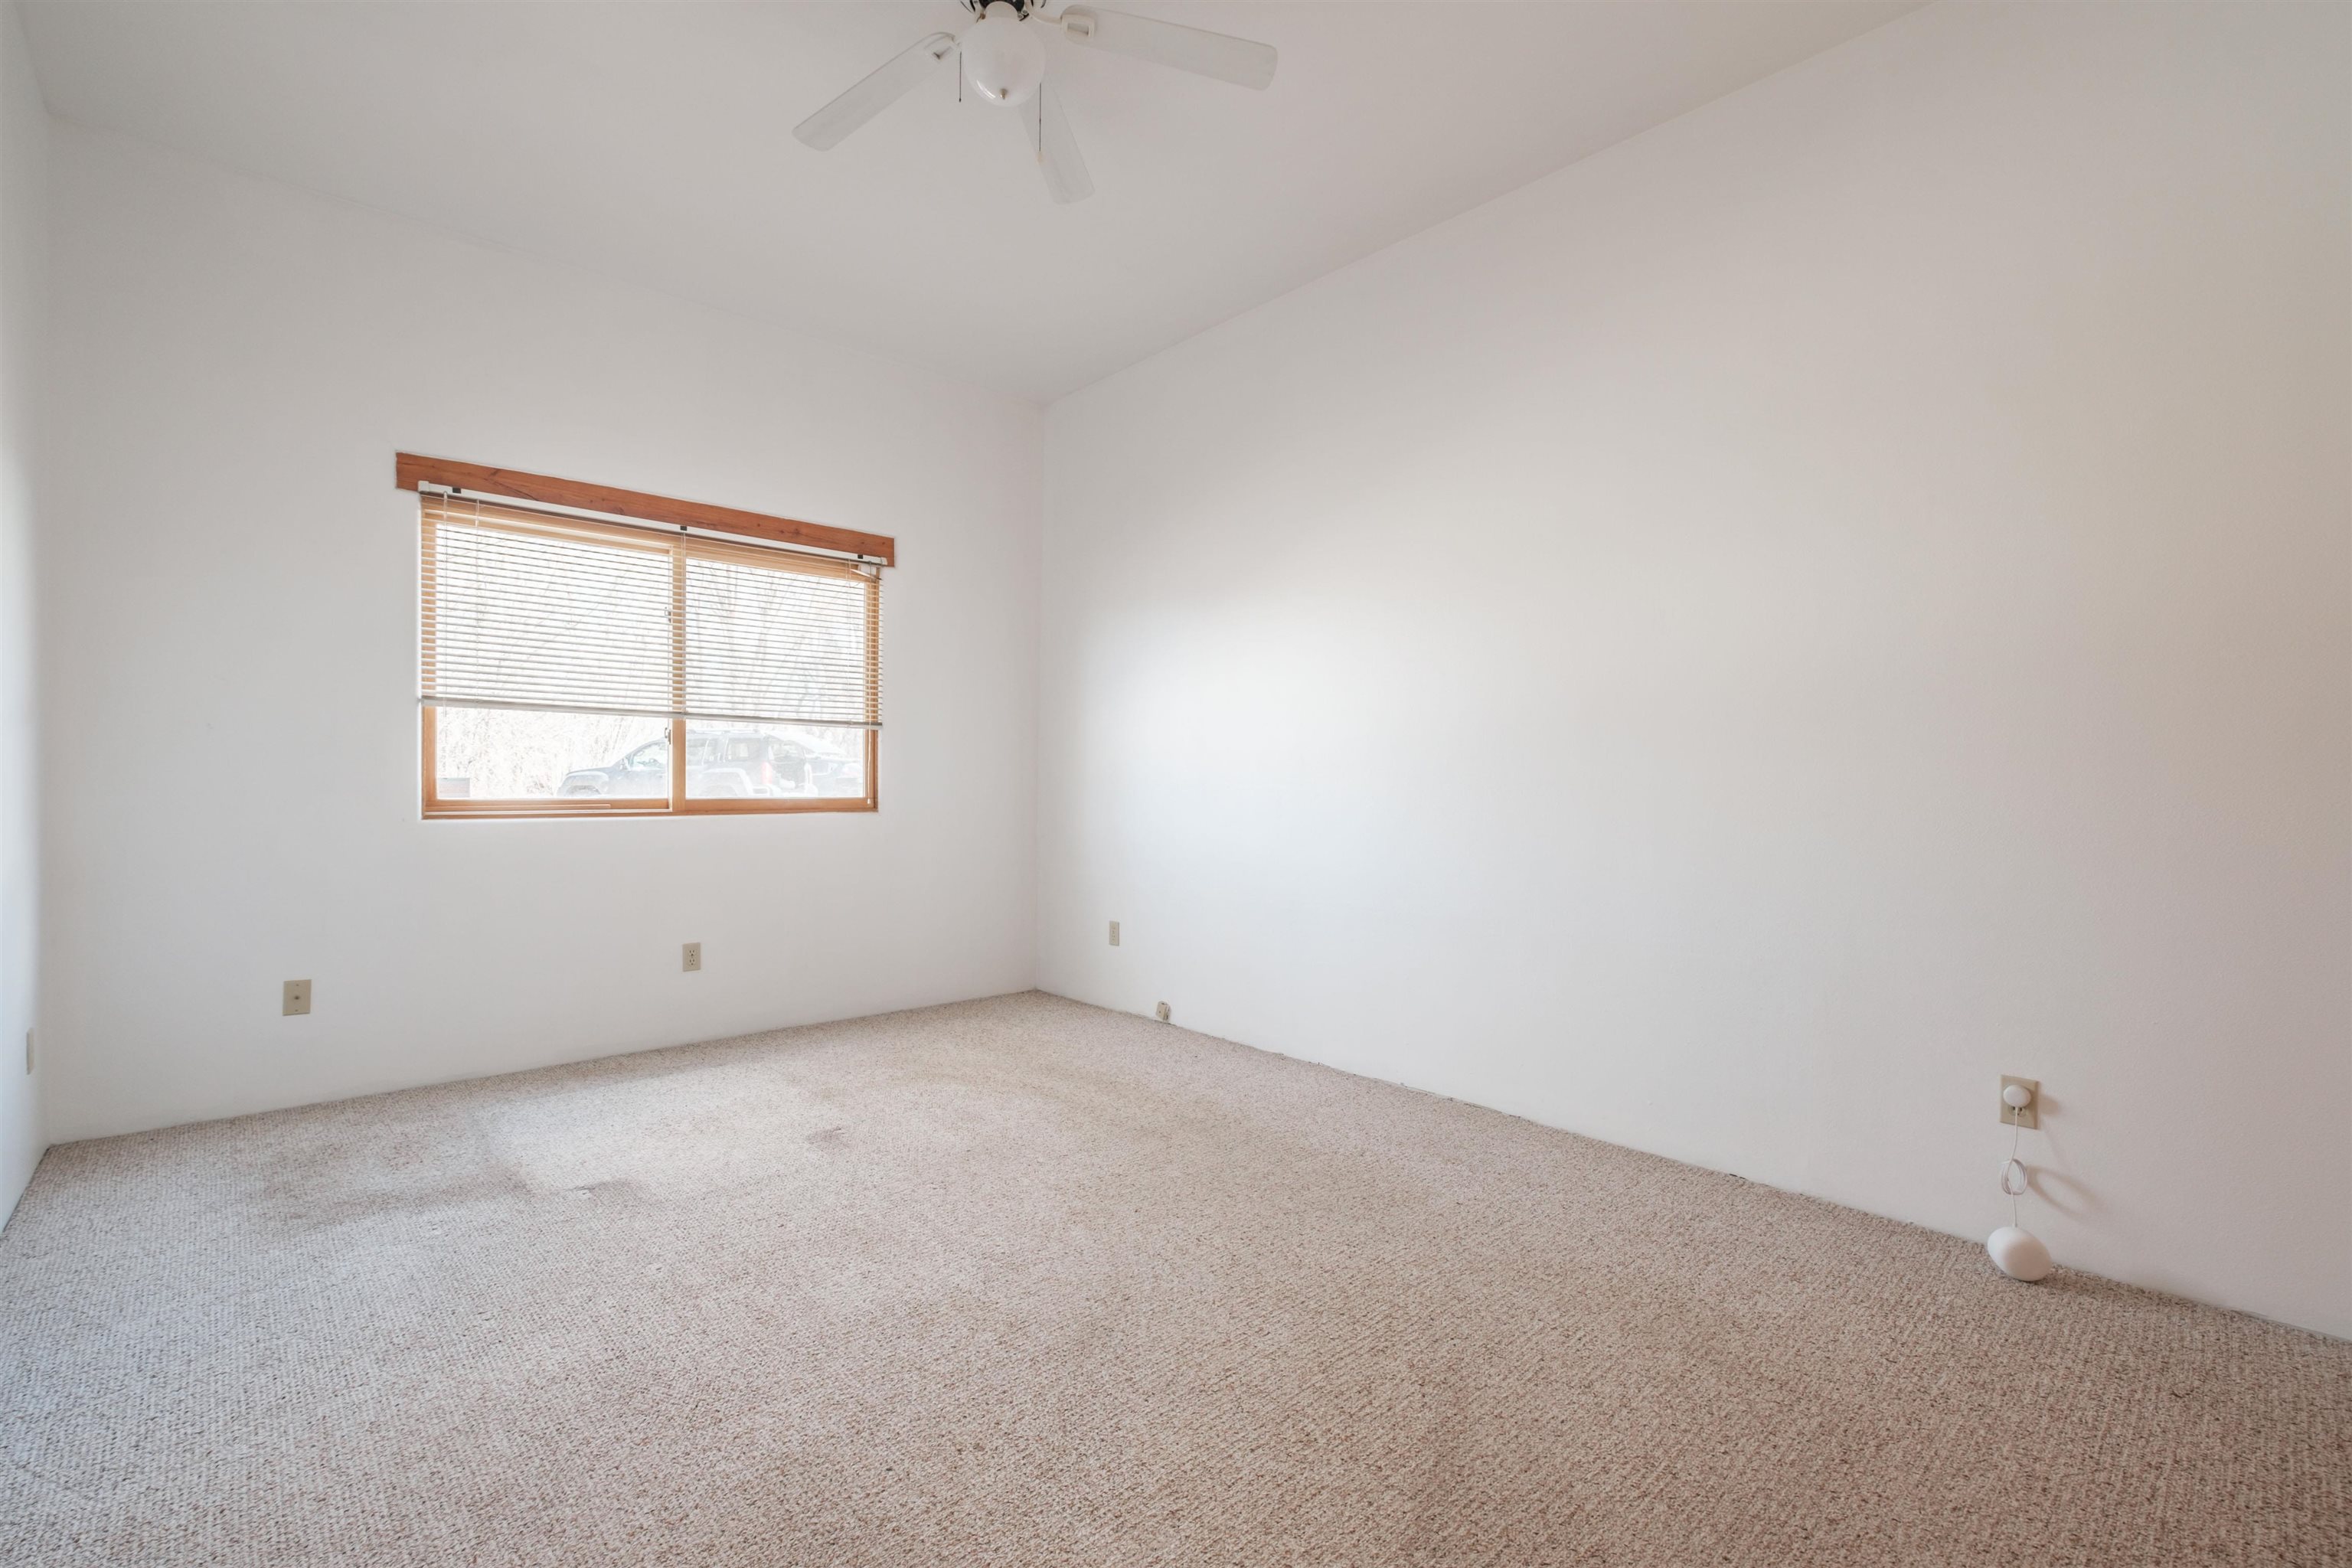
Empty bedroom with beige carpet, wood-trimmed window and blinds, and a ceiling fan.
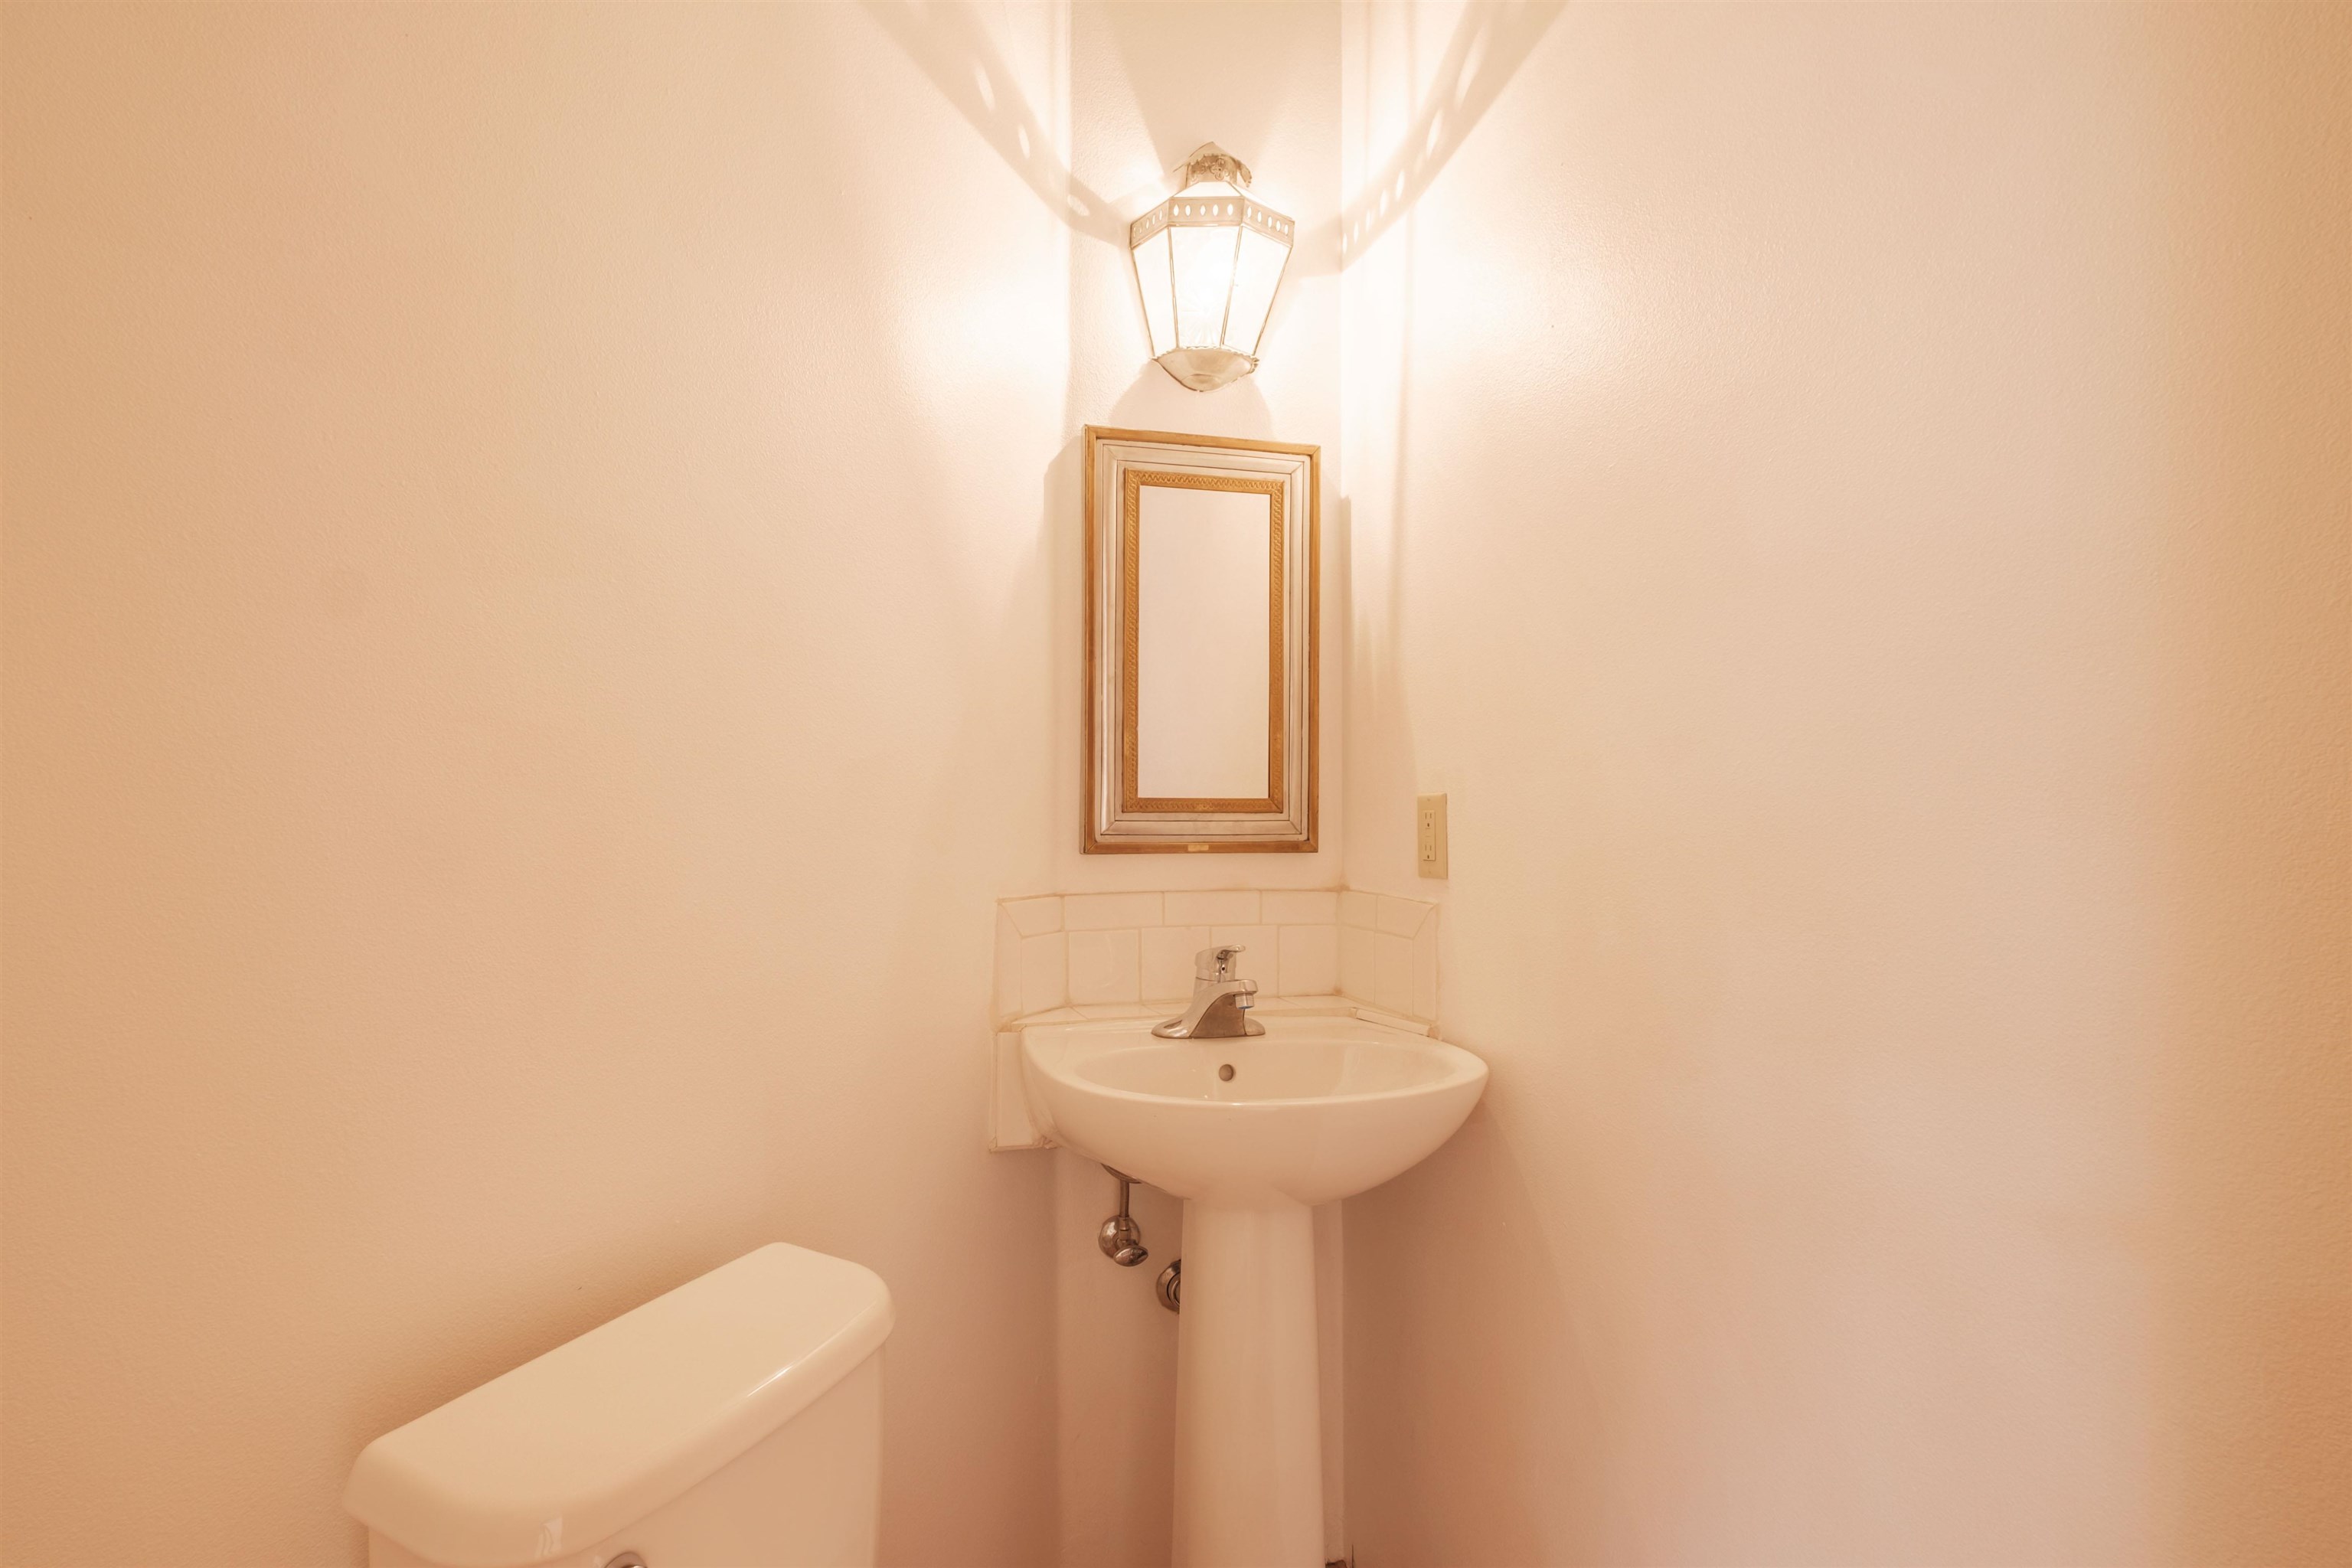
Bathroom with a pedestal sink, framed mirror, lantern-style wall light, and part of a toilet.
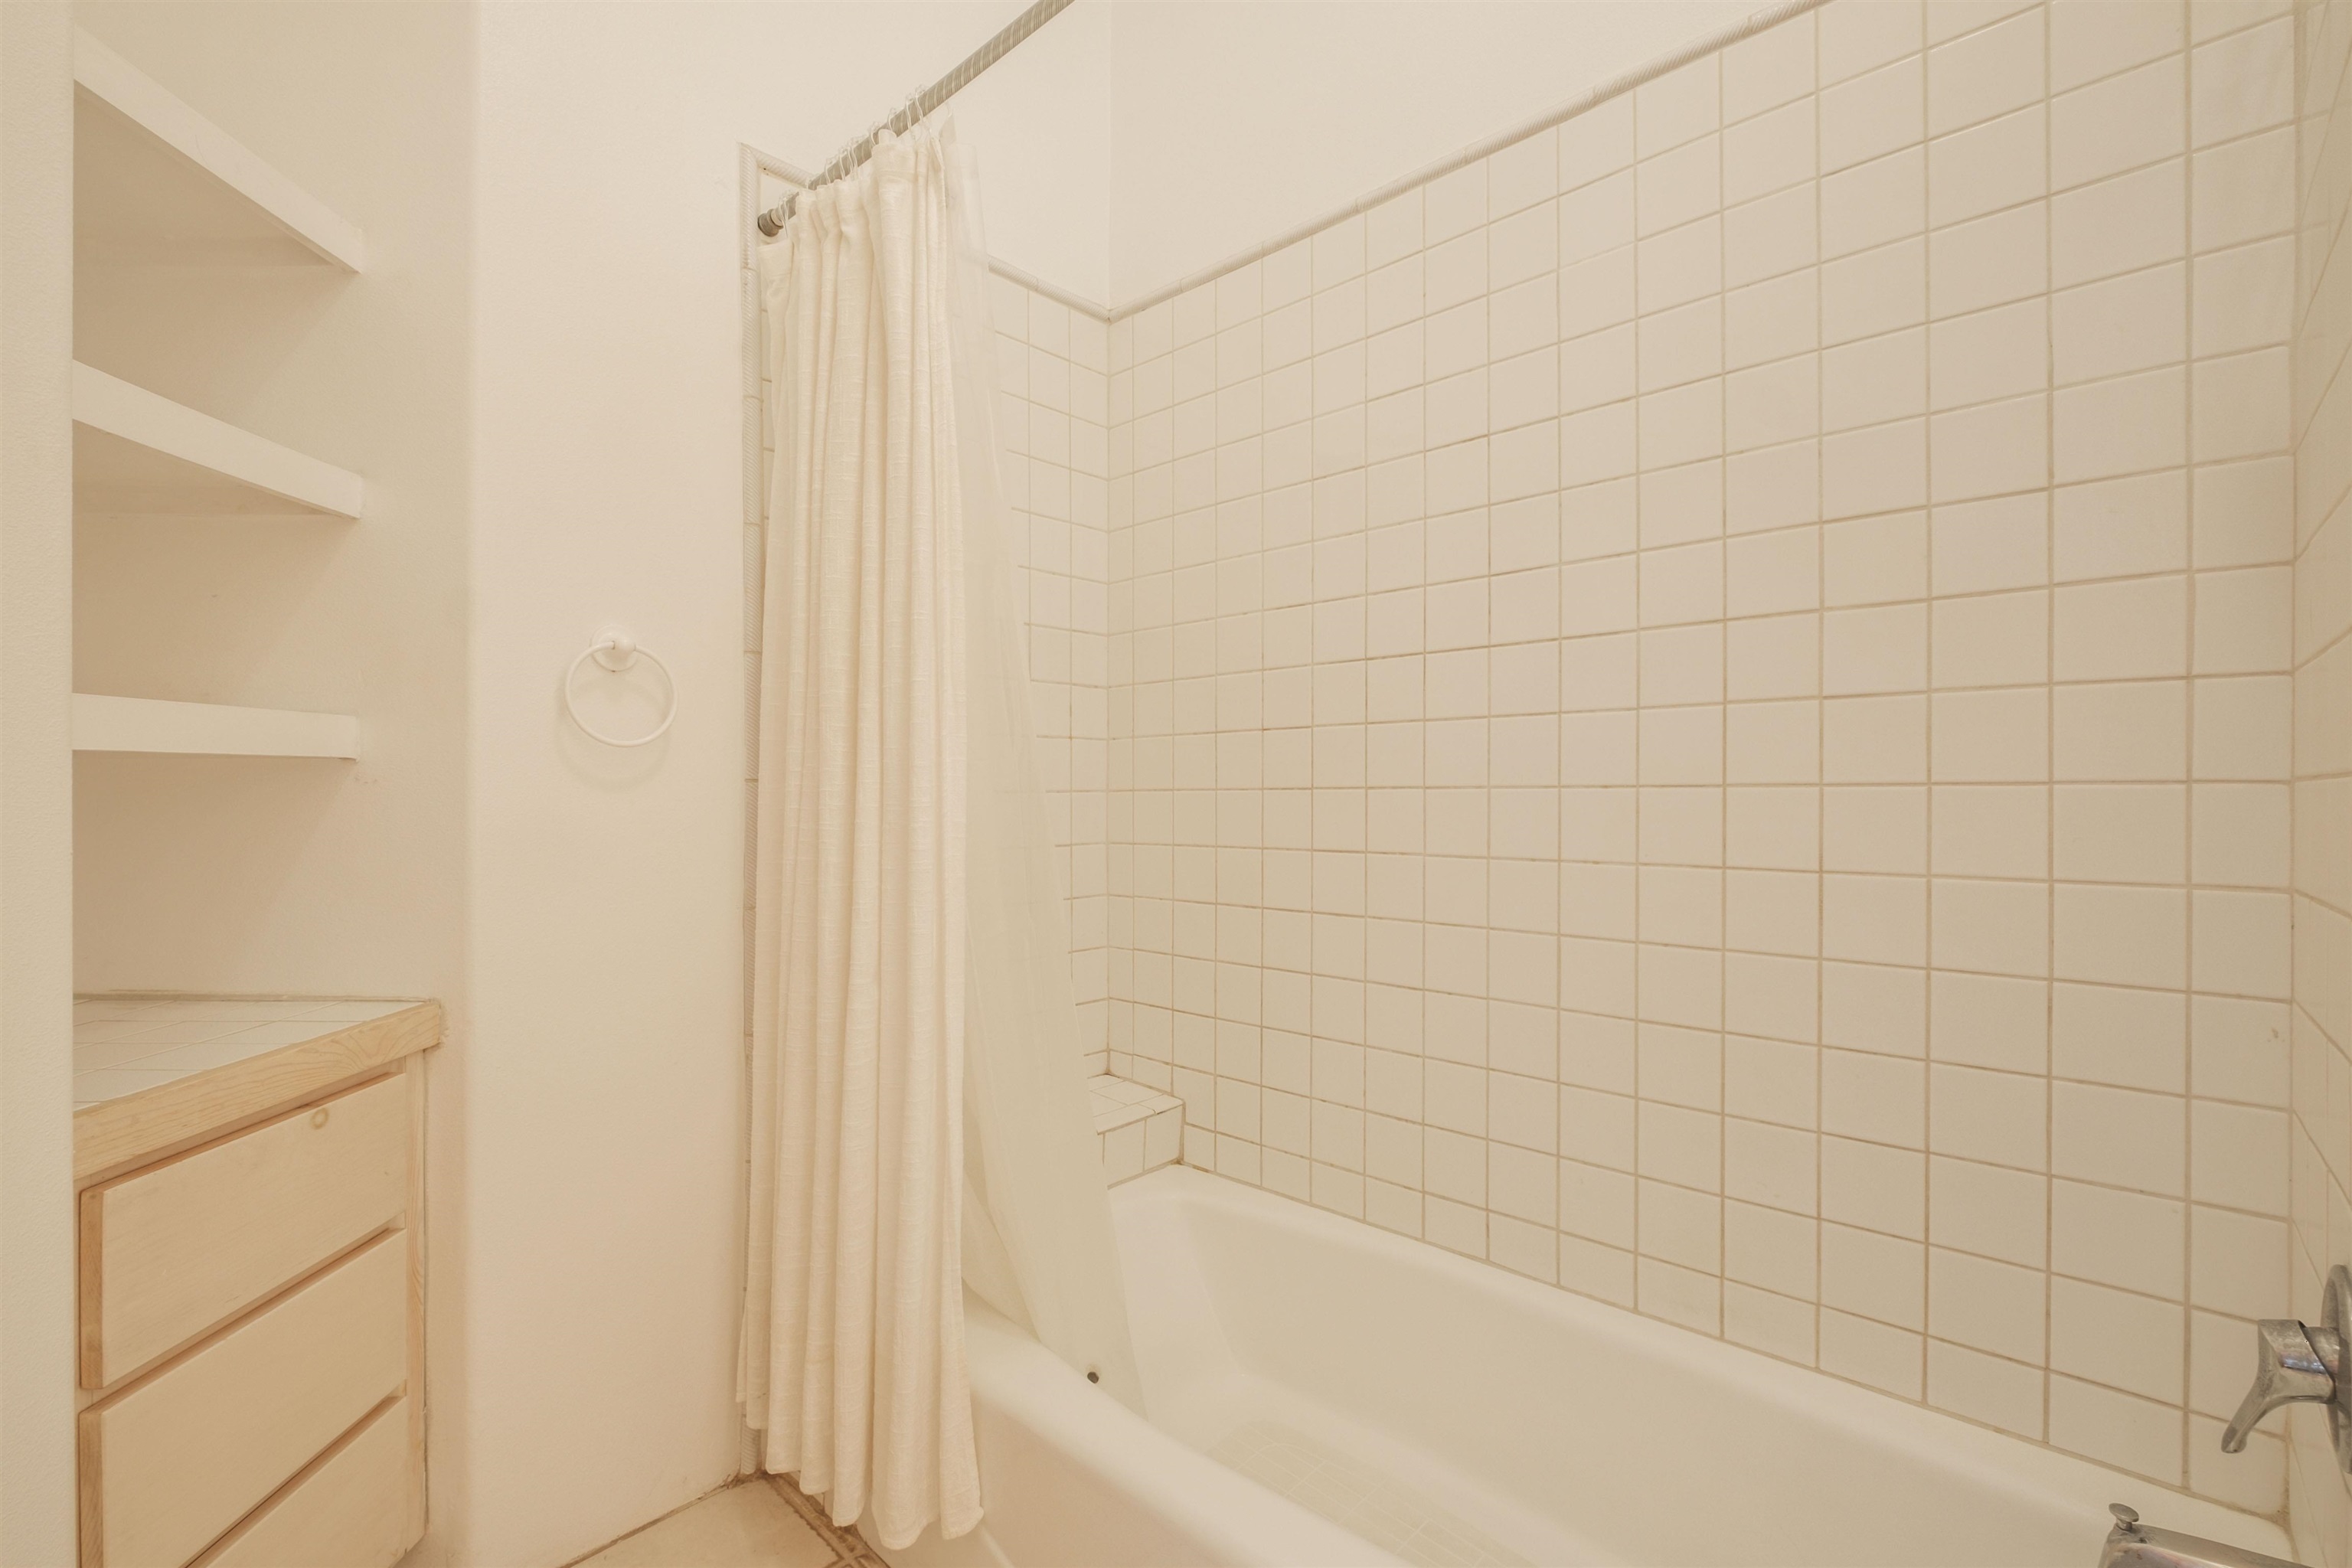
Bathroom with a tiled tub and shower, white curtain, and built-in wooden shelving.
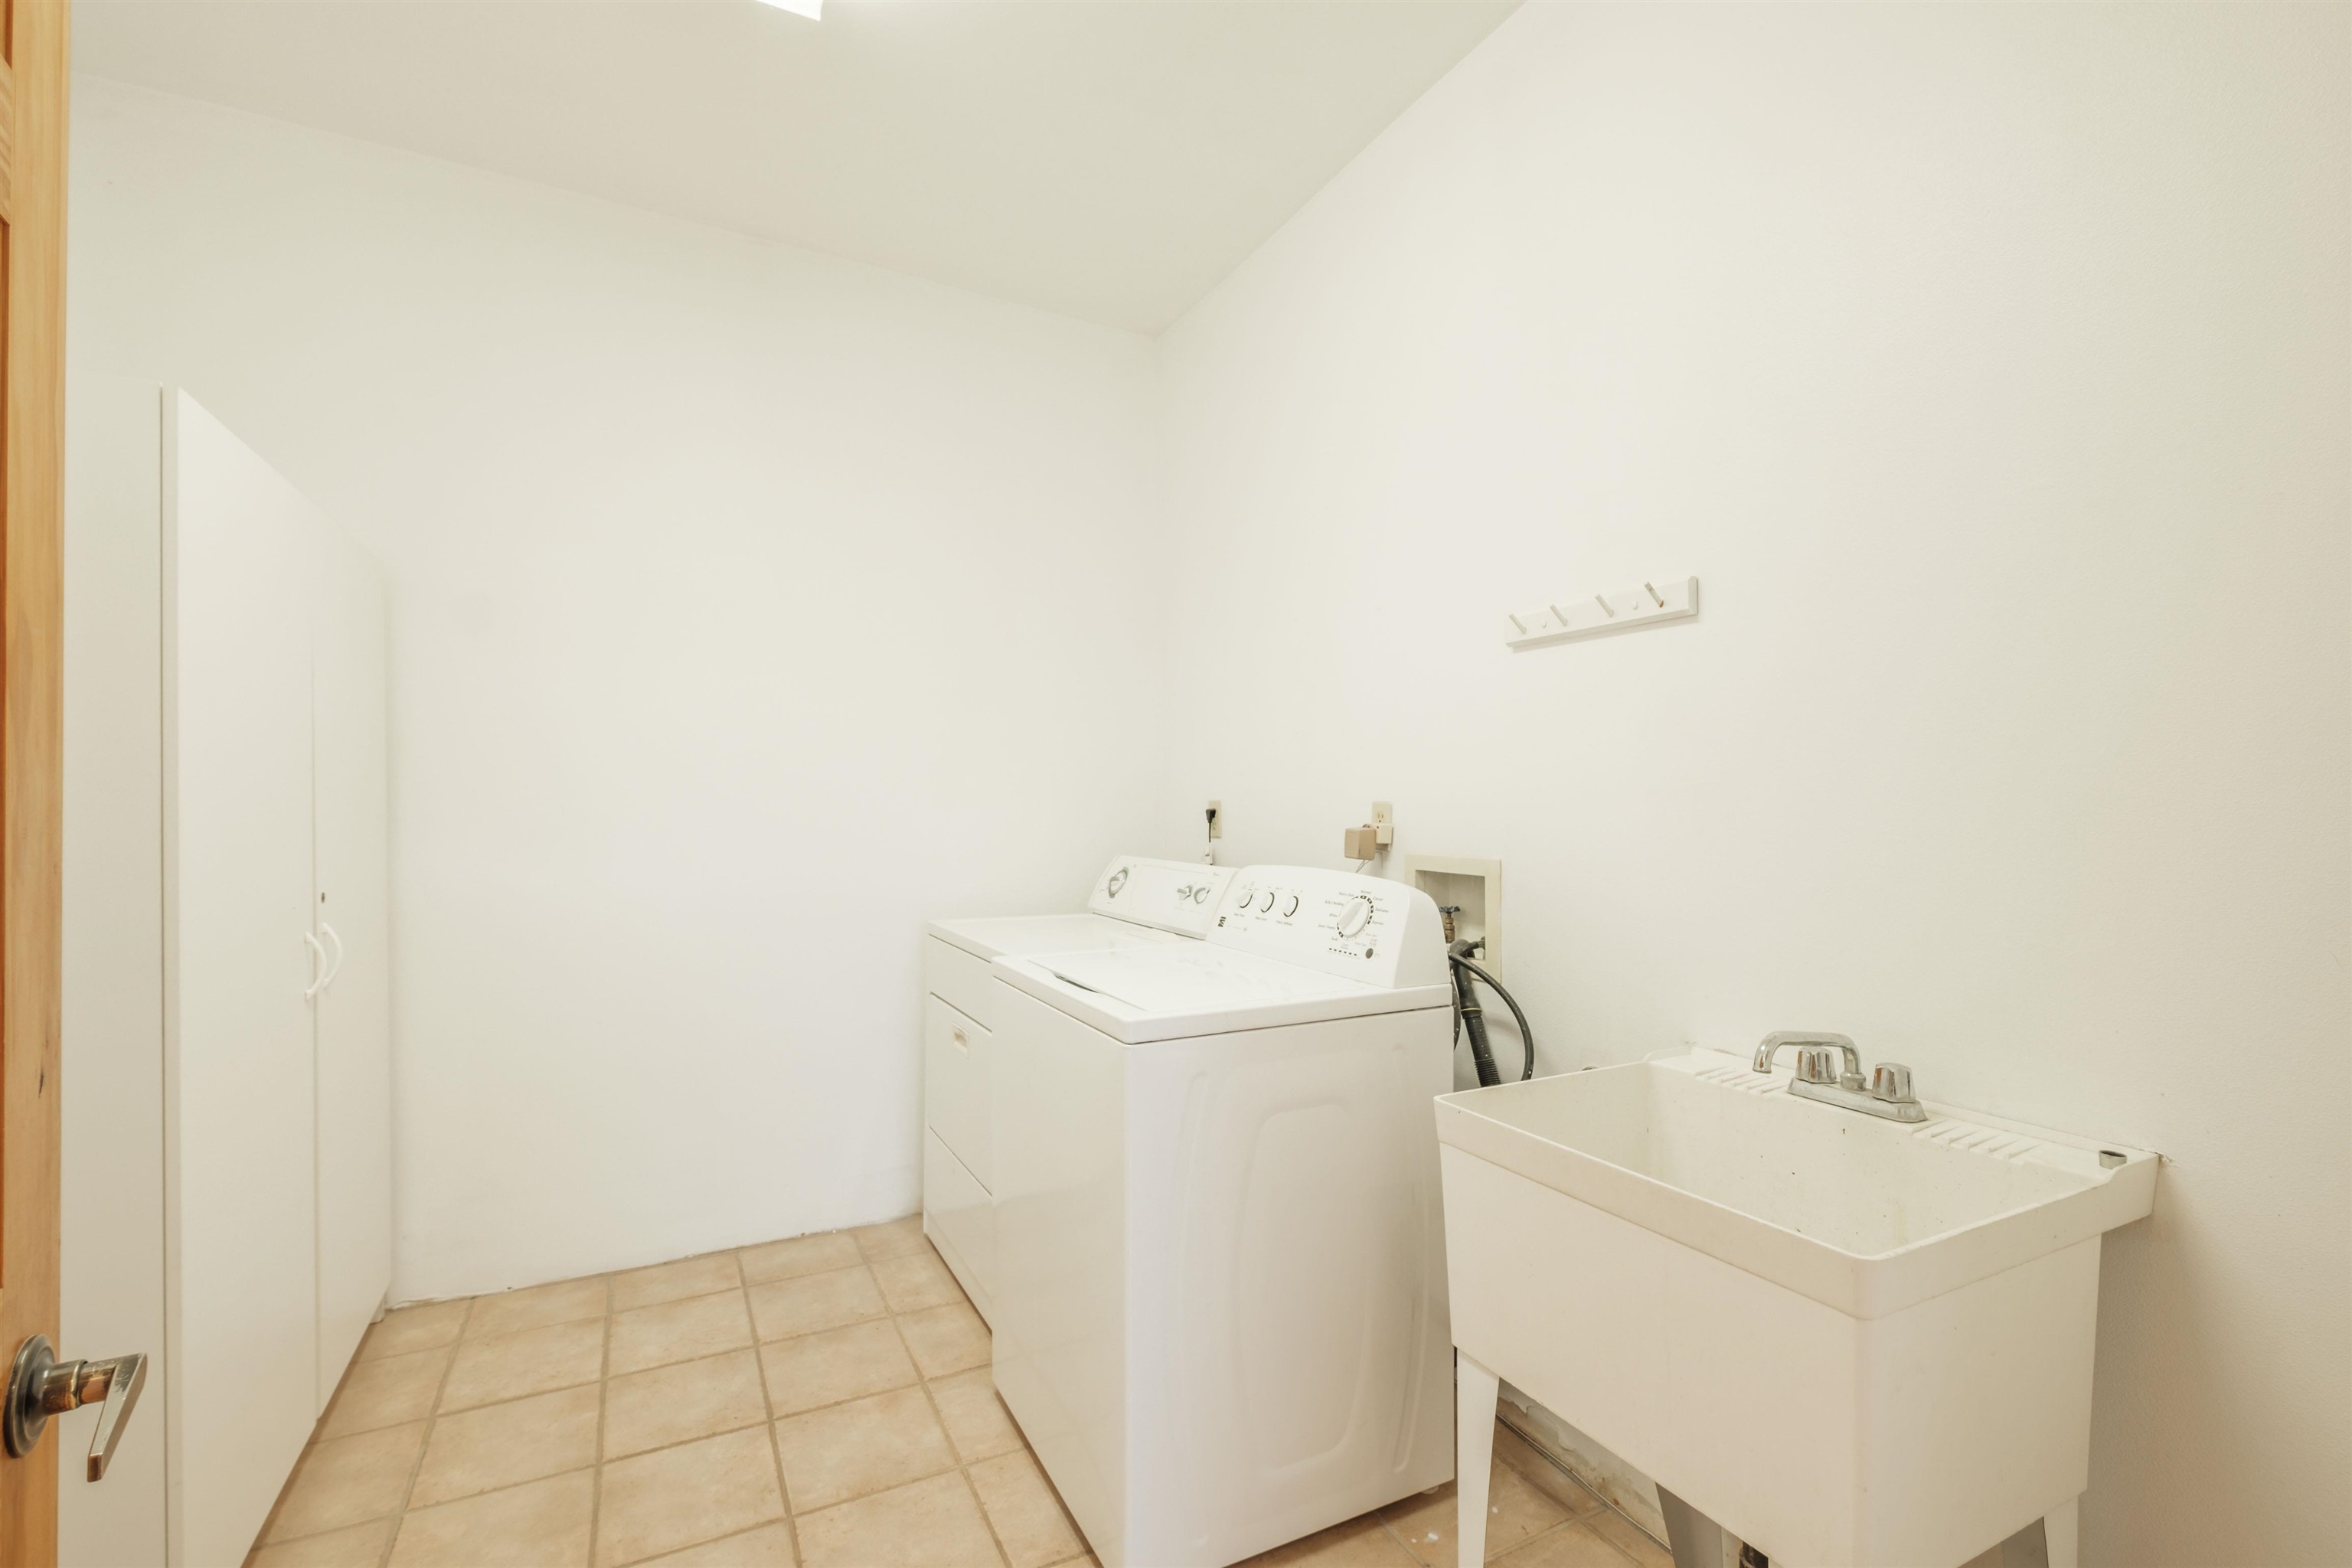
Laundry room with a white washer and dryer beside a large utility sink and tall storage cabinet.
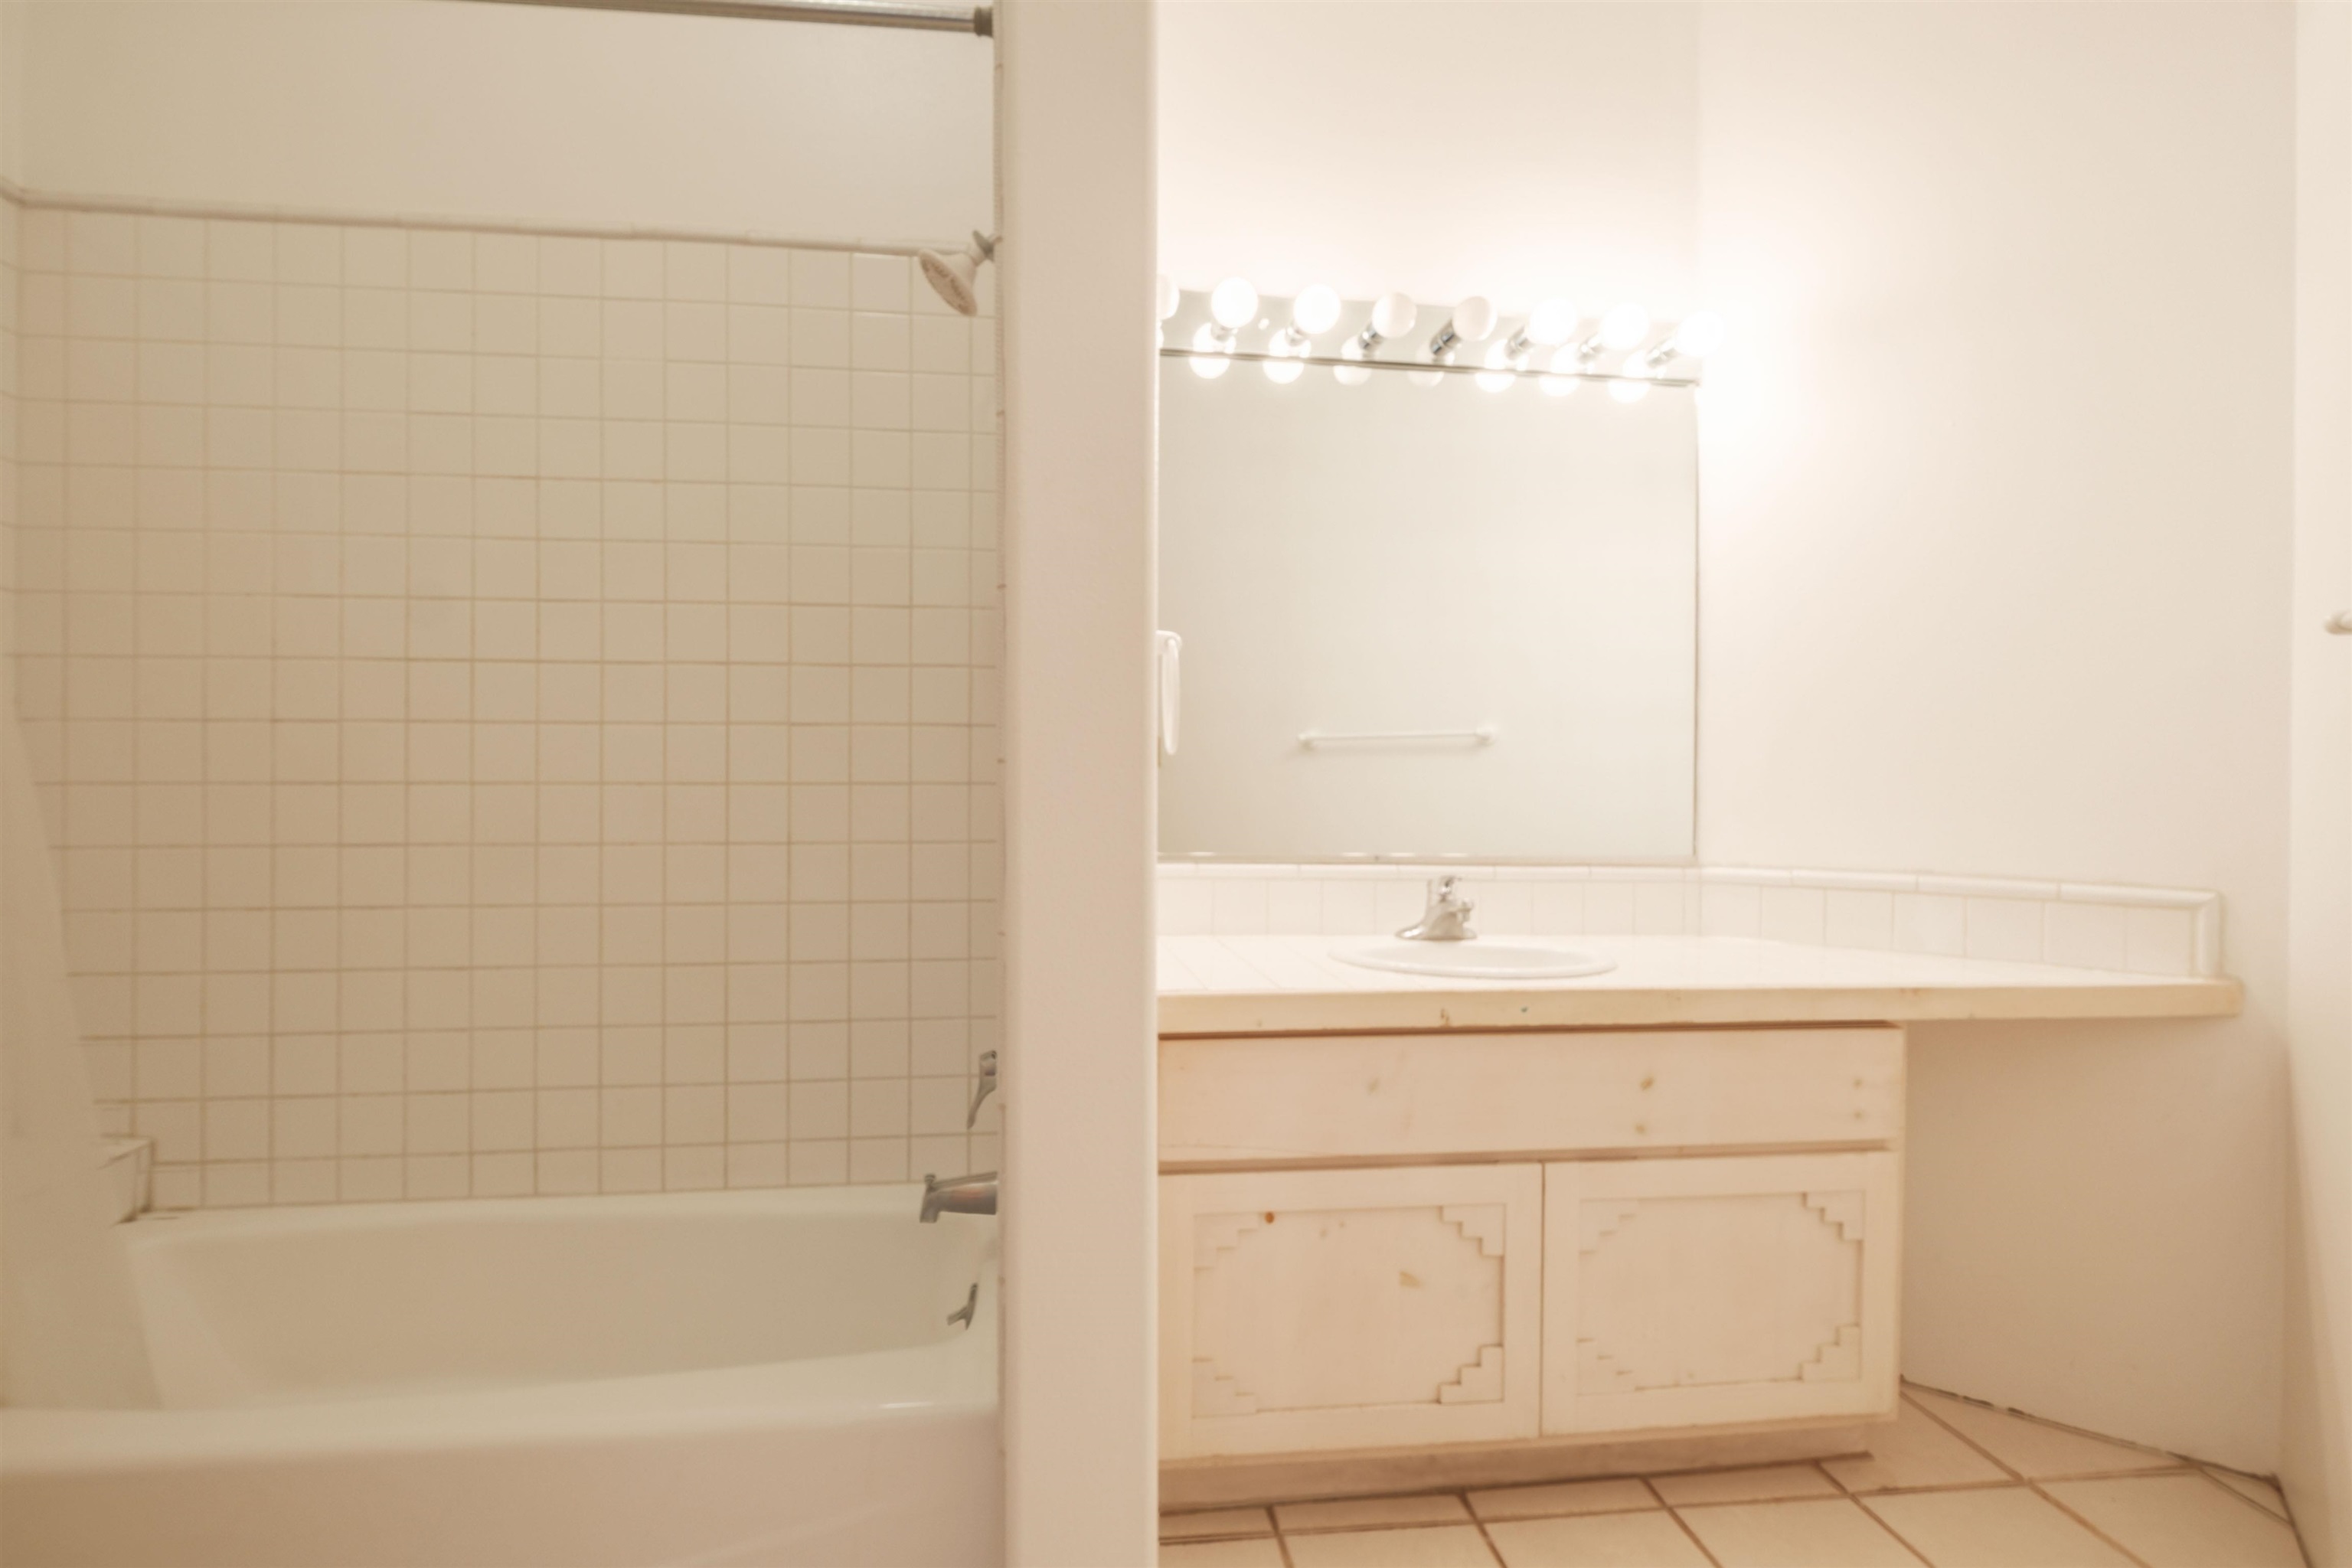
Bathroom with tiled tub and shower beside a white vanity with a large mirror.
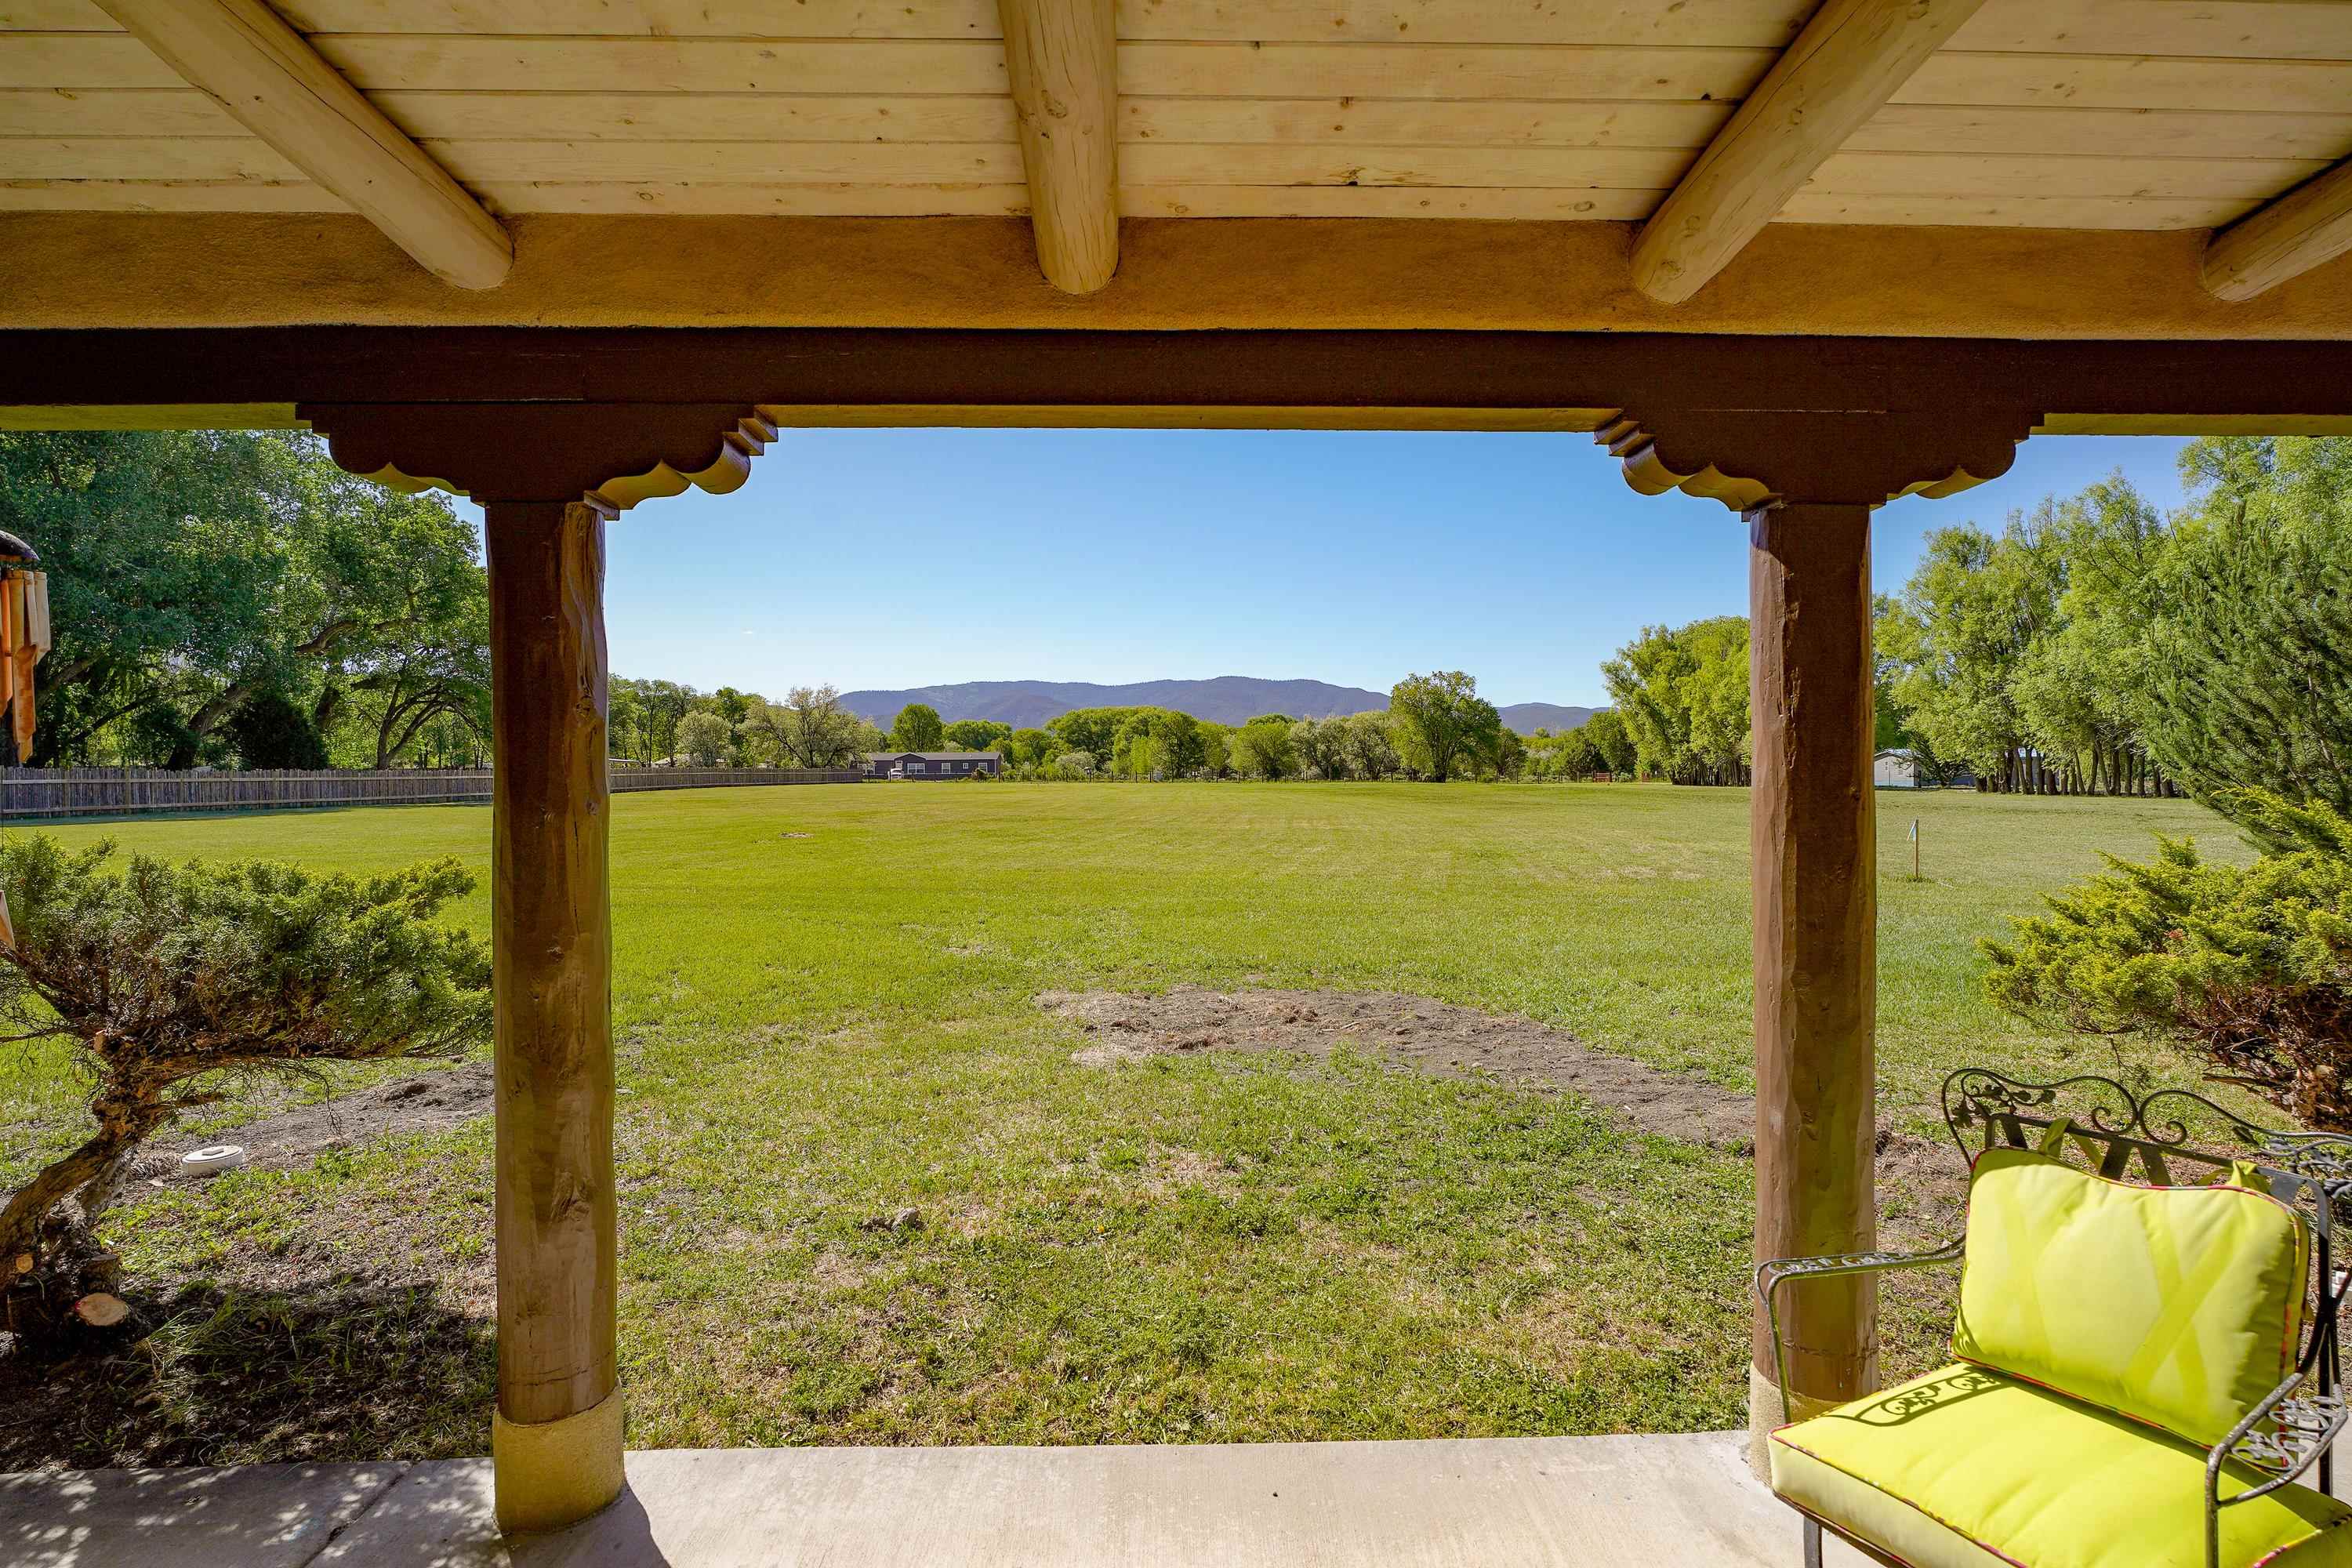
Covered timber porch overlooking a broad grassy yard, trees, and distant mountains.
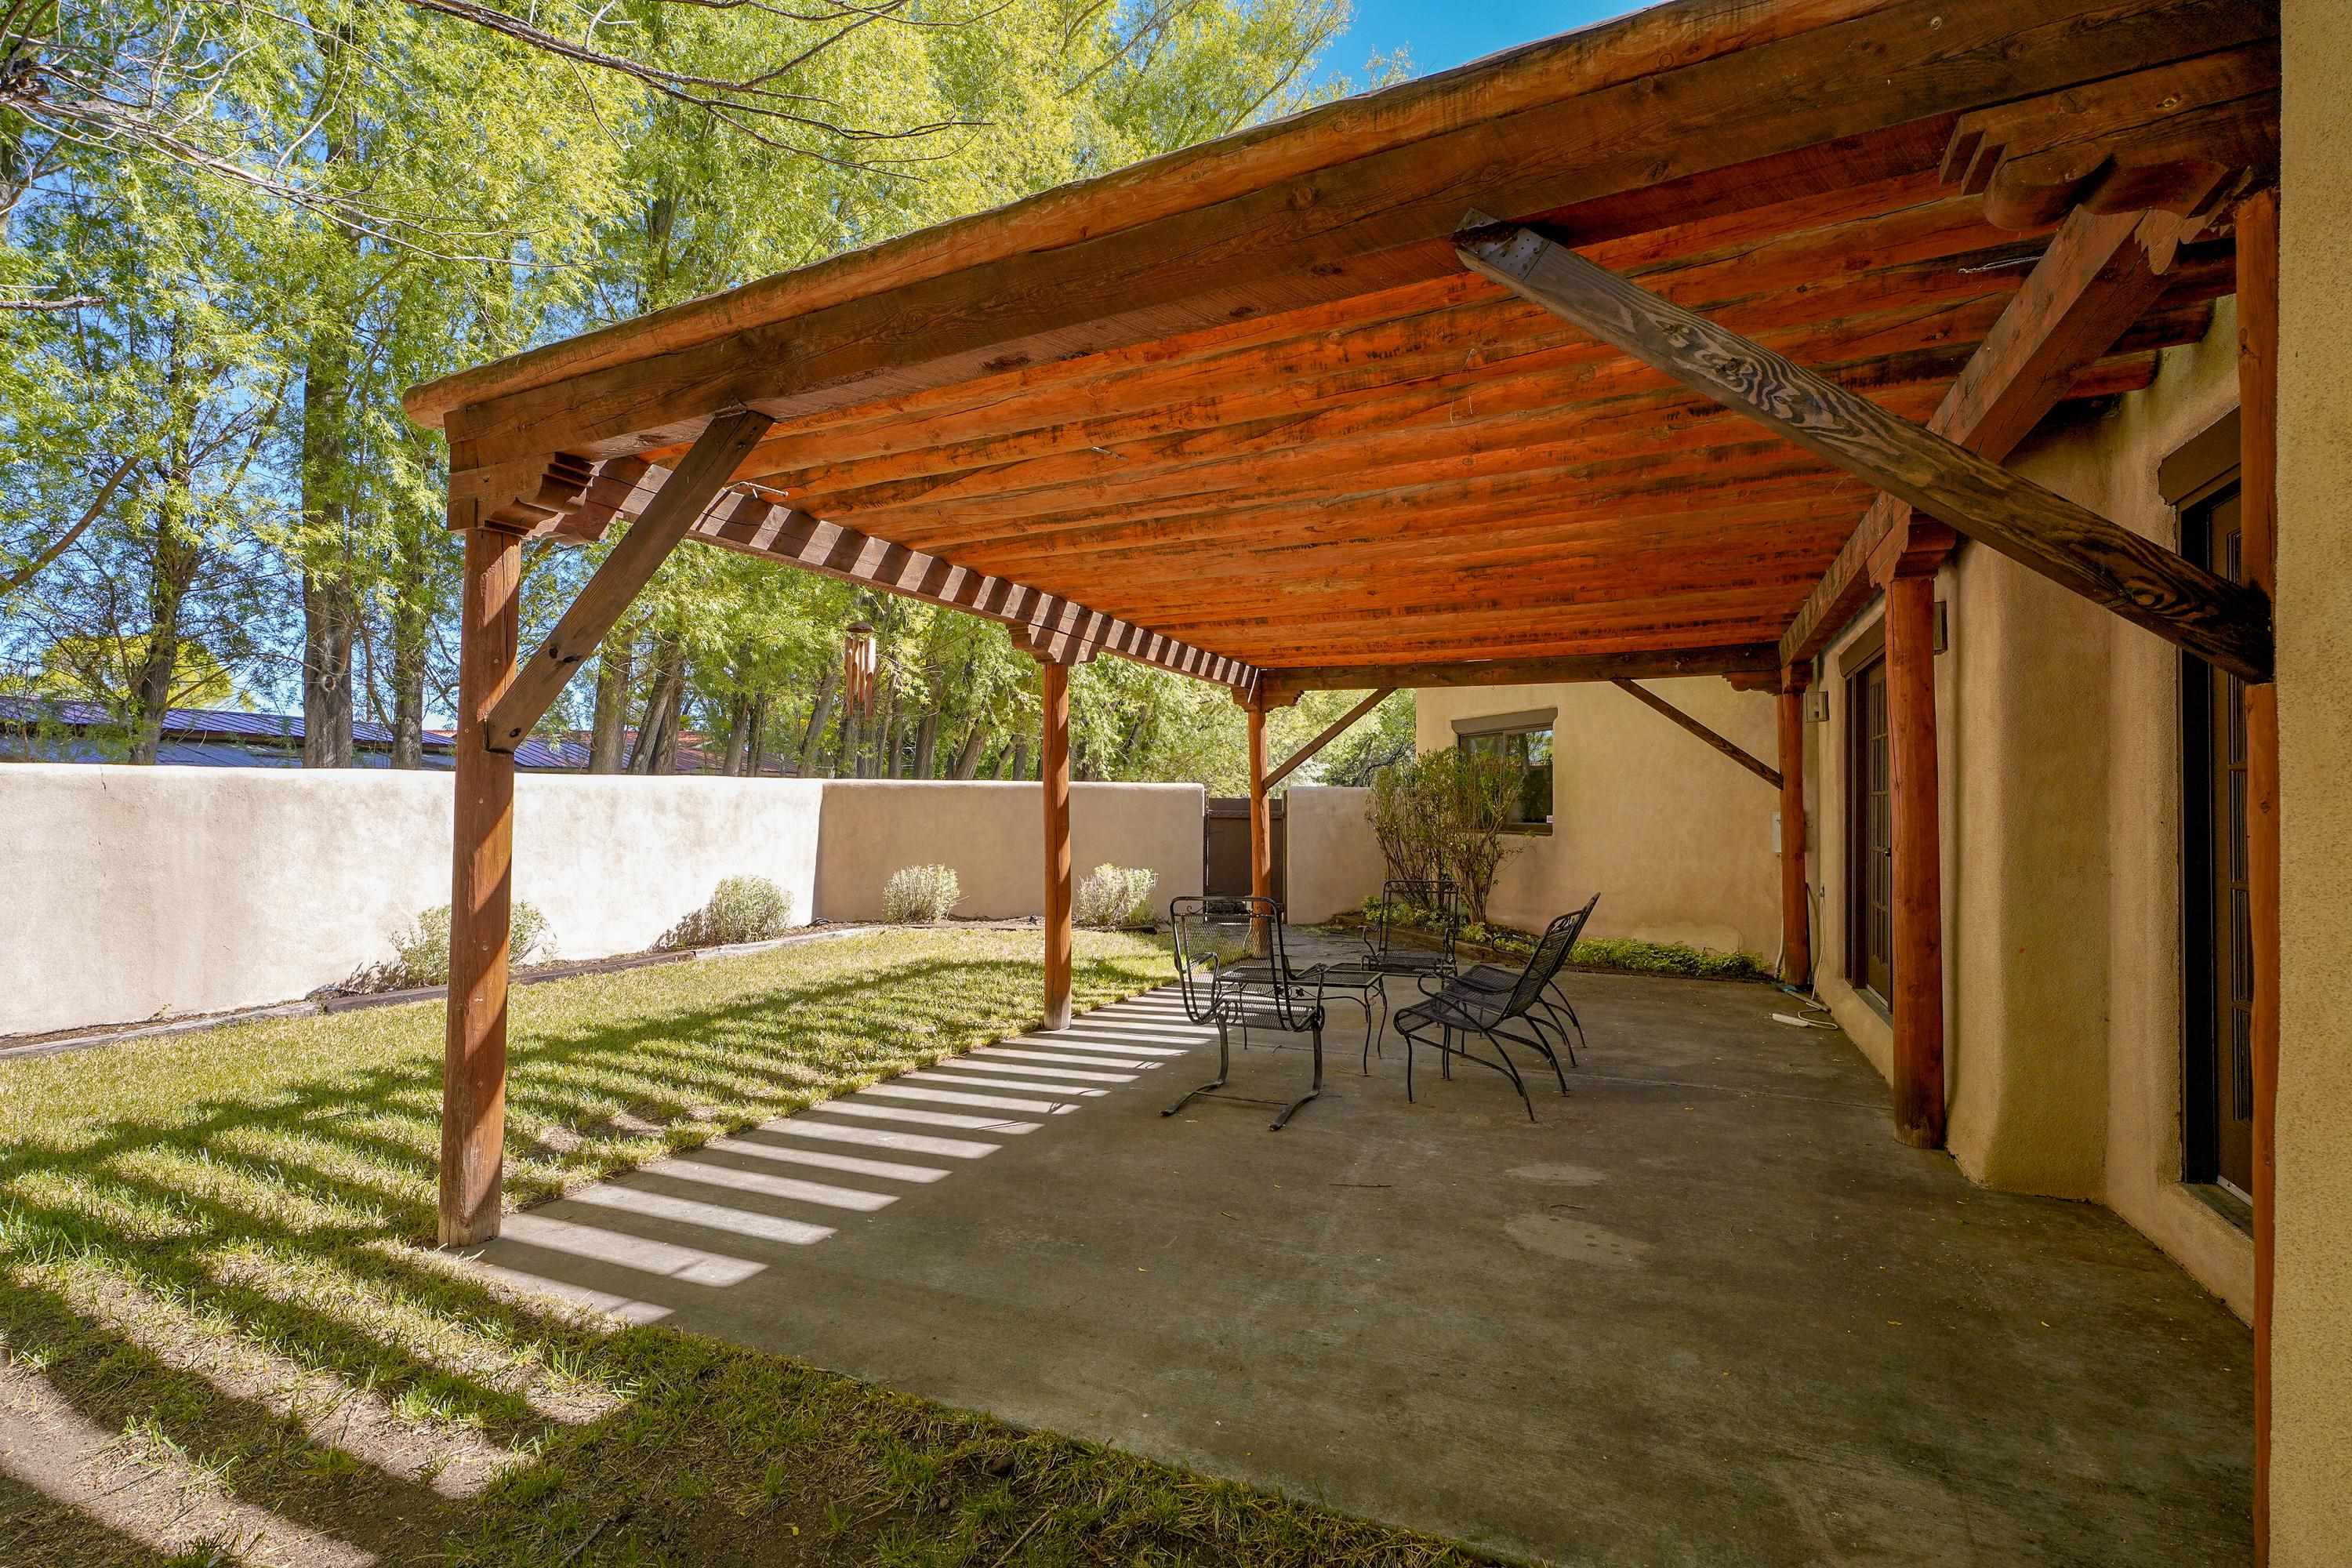
Covered patio with a broad wooden pergola, metal seating, and a small lawn.
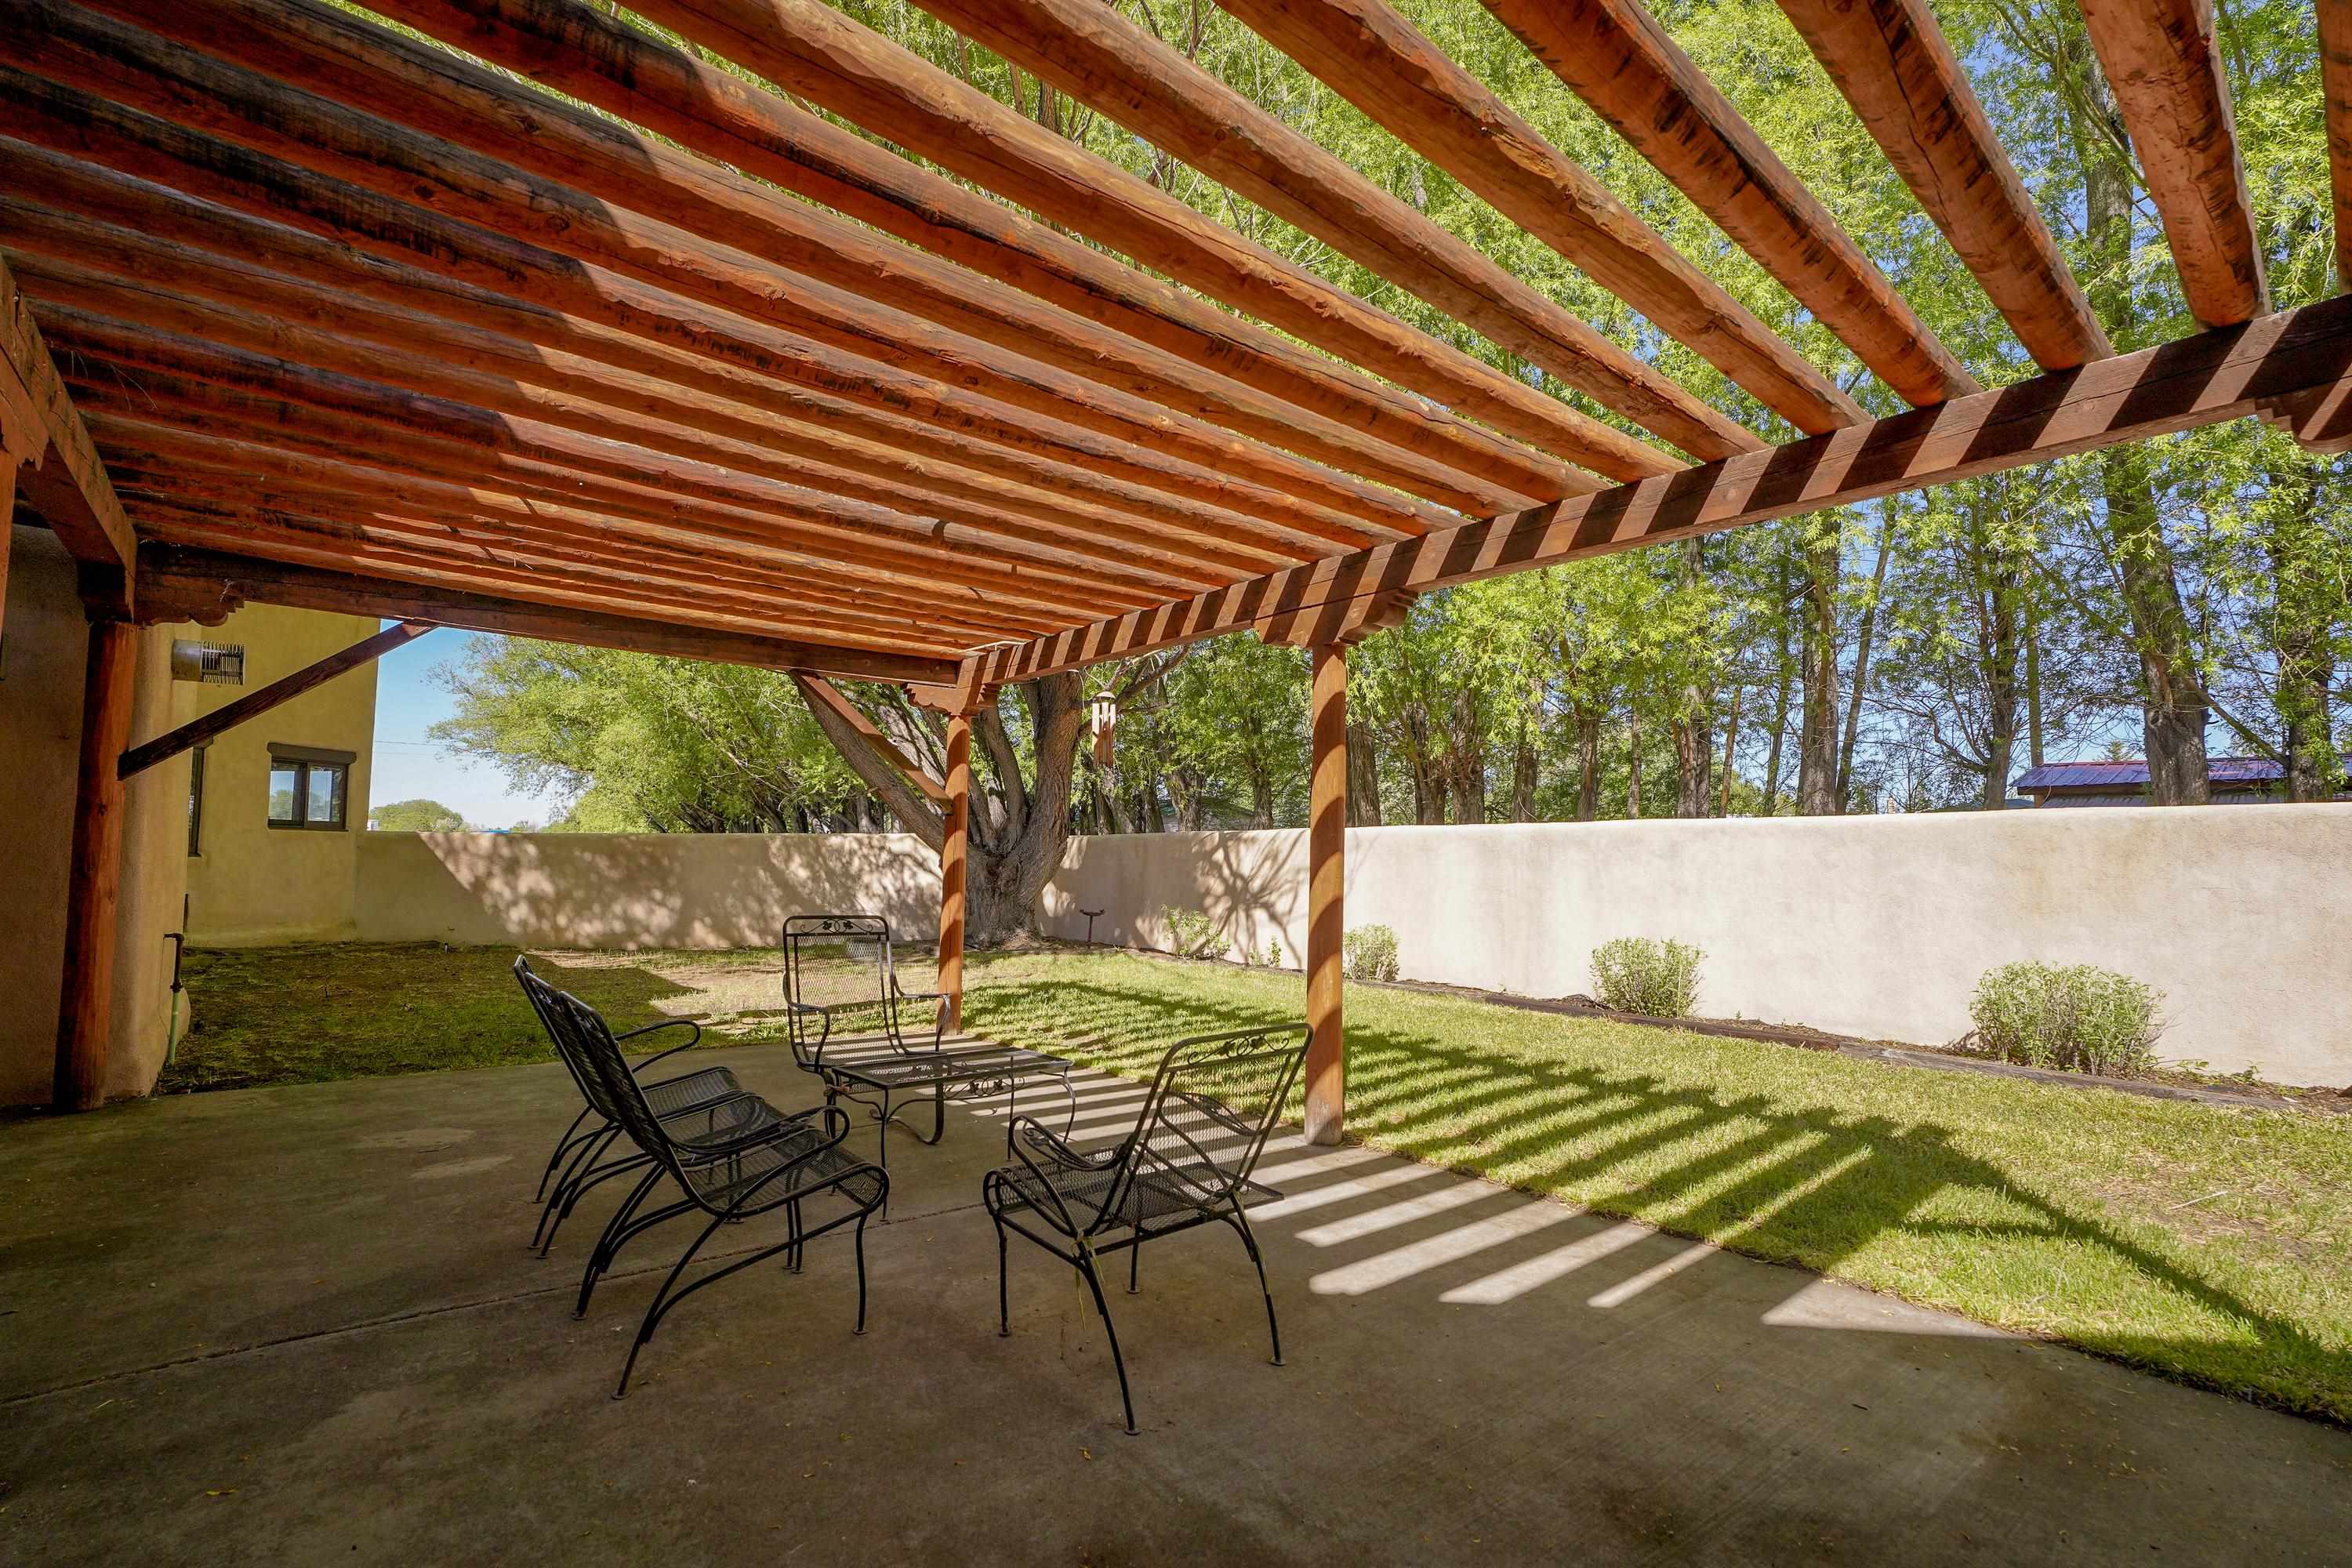
Covered backyard patio with a wooden pergola, black metal seating, and a walled lawn.
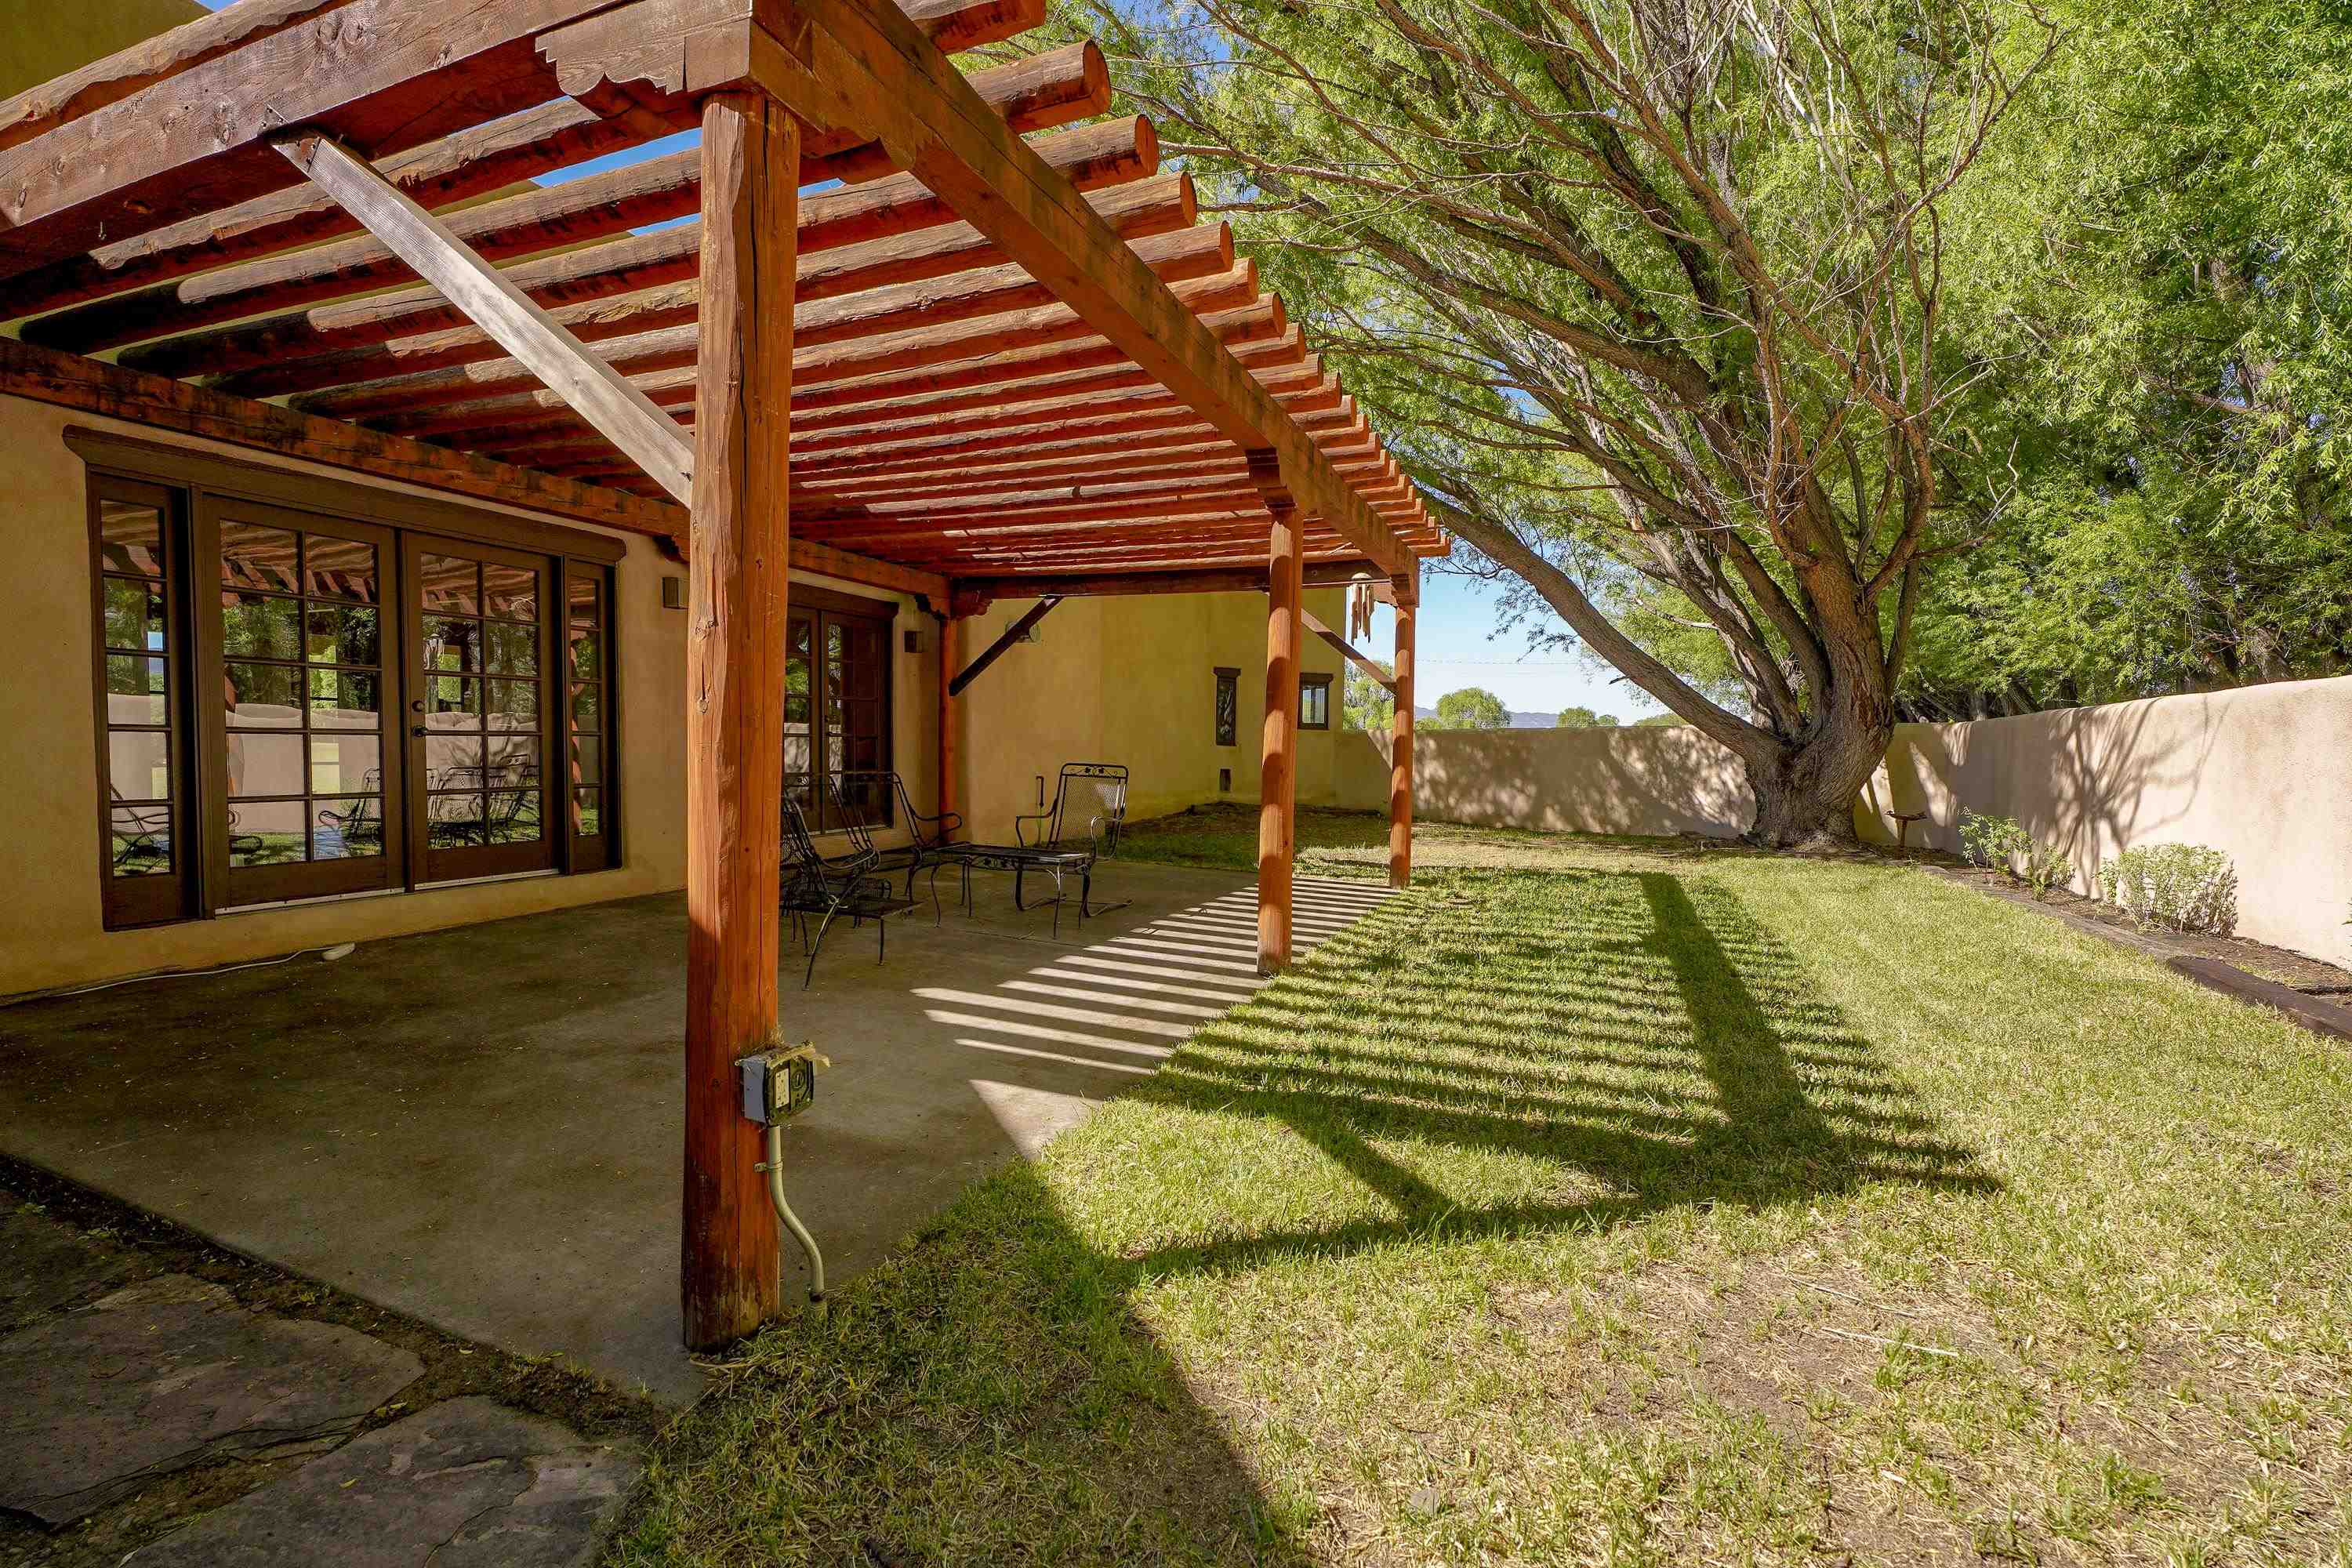
Backyard patio with a timber pergola, French doors, lawn, and large shade tree.
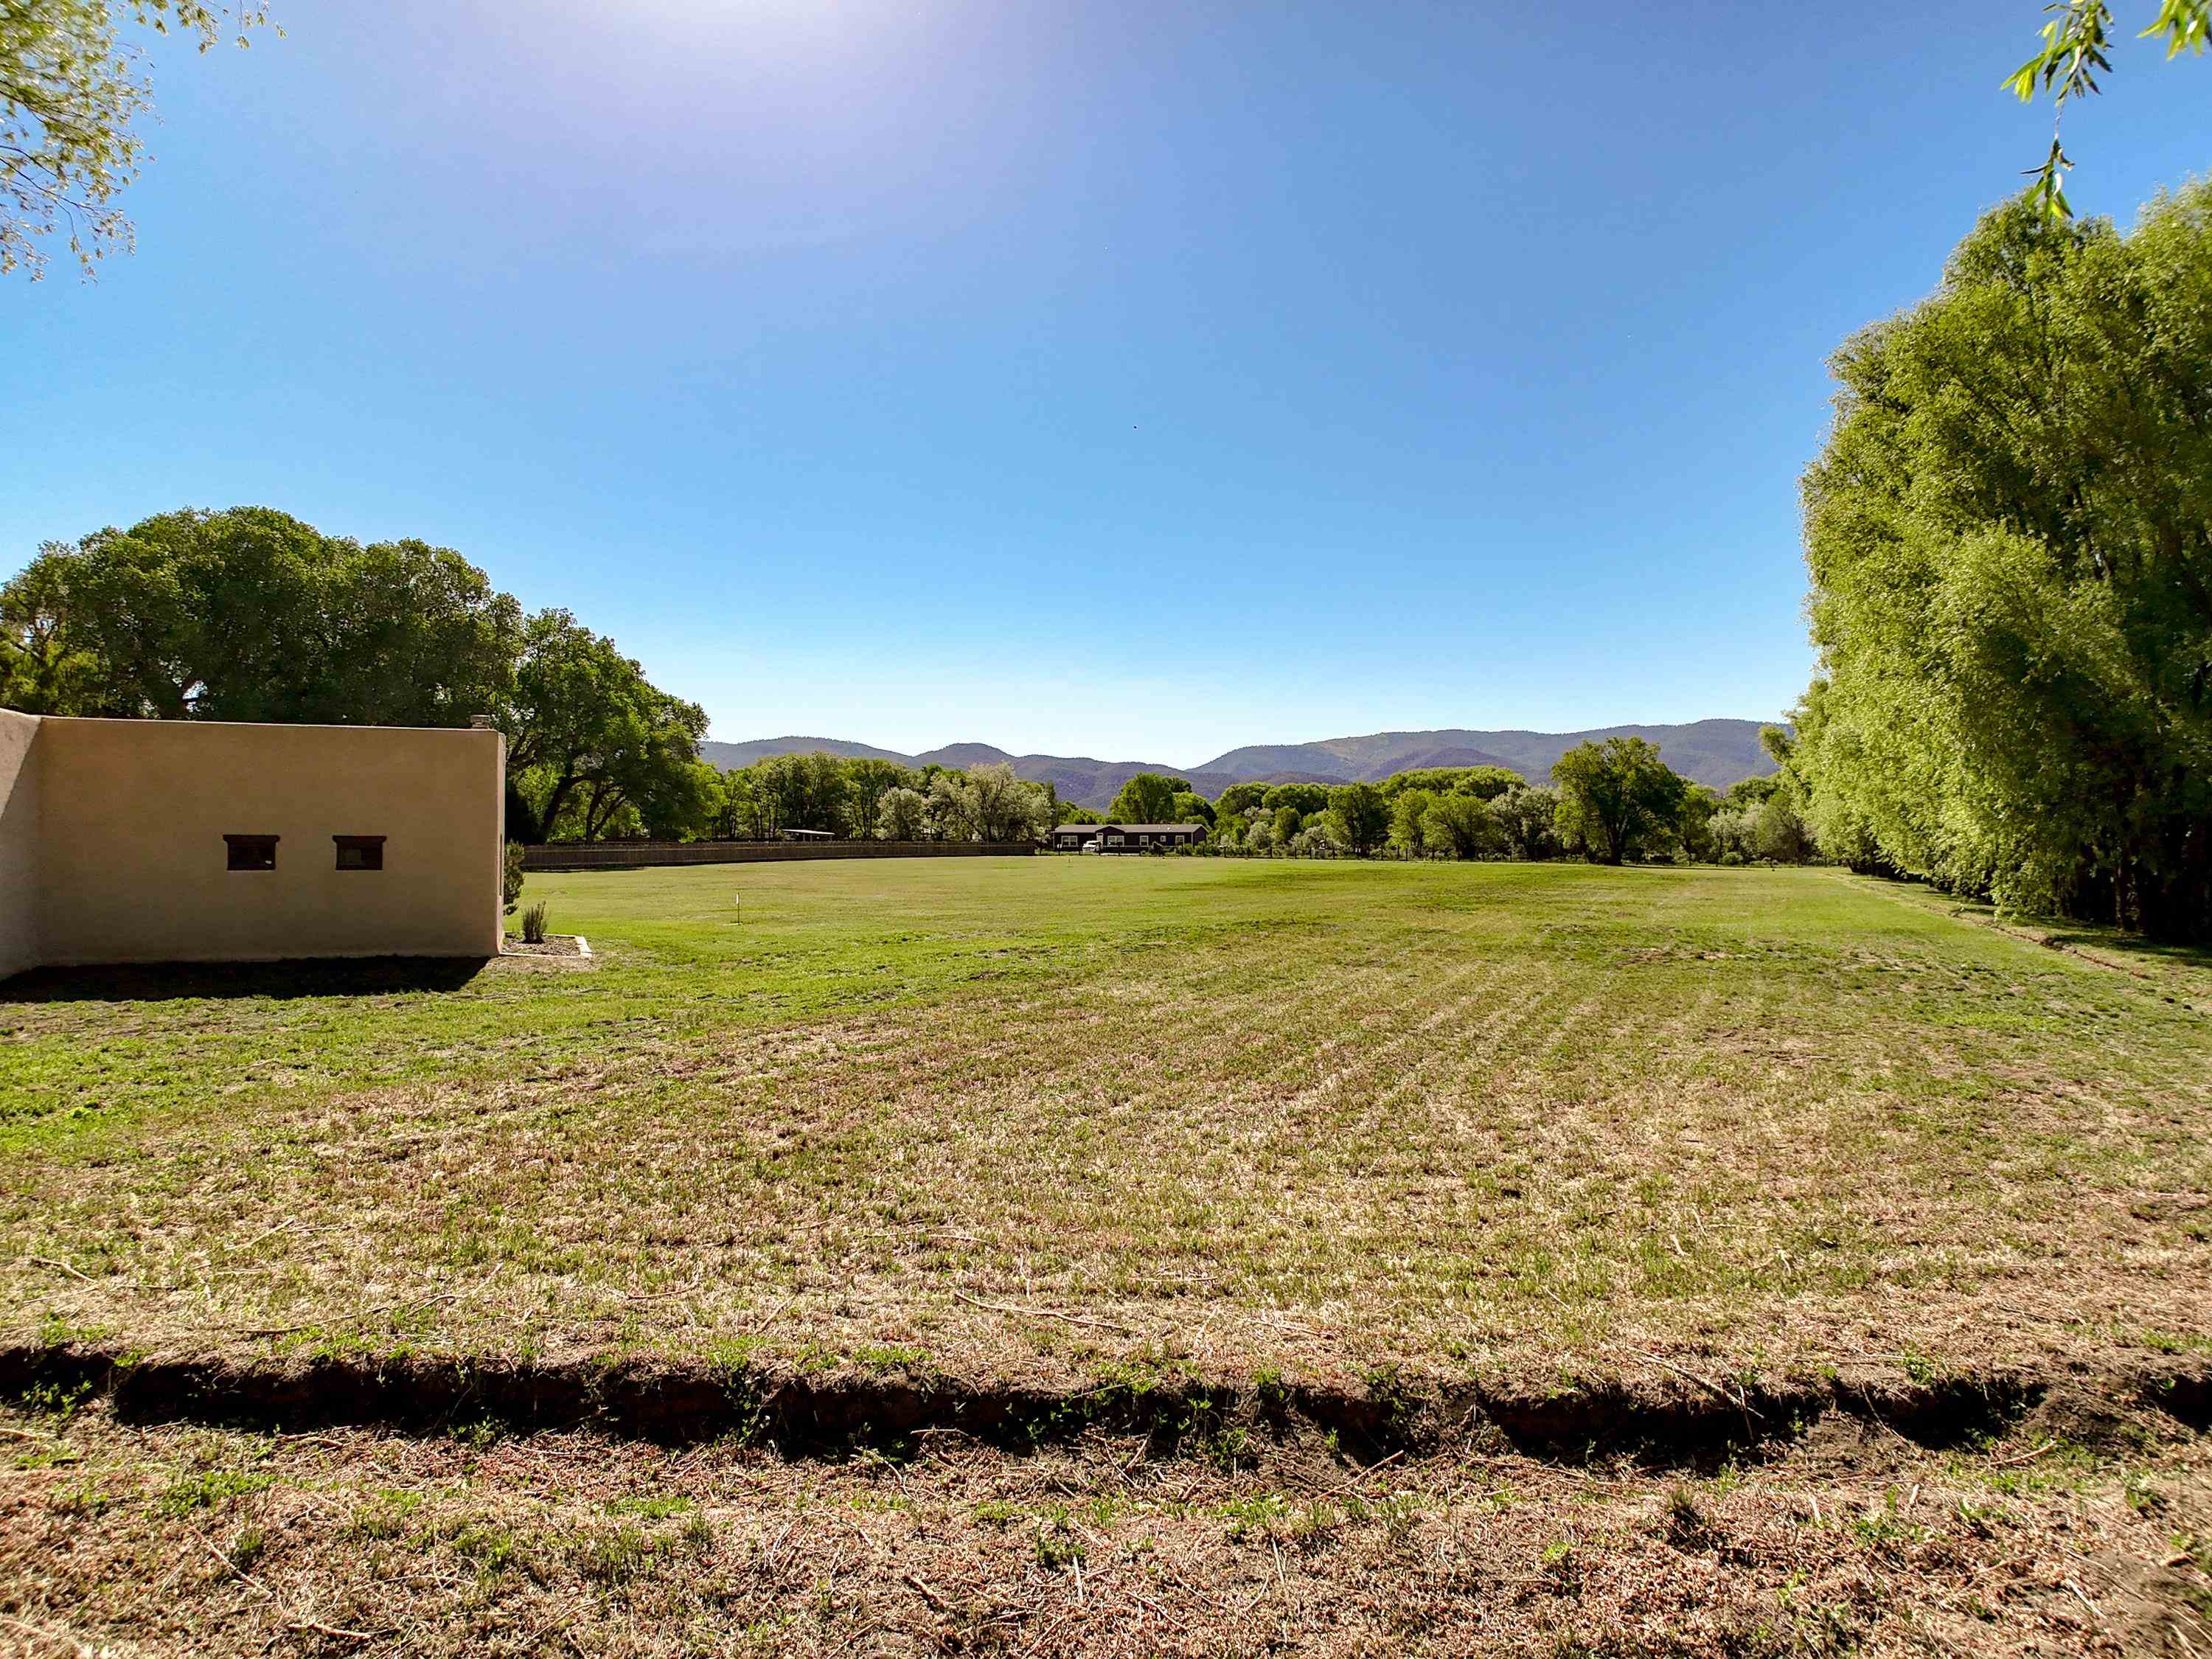
Grassy property with mature trees, a tan adobe-style building, and distant mountains.
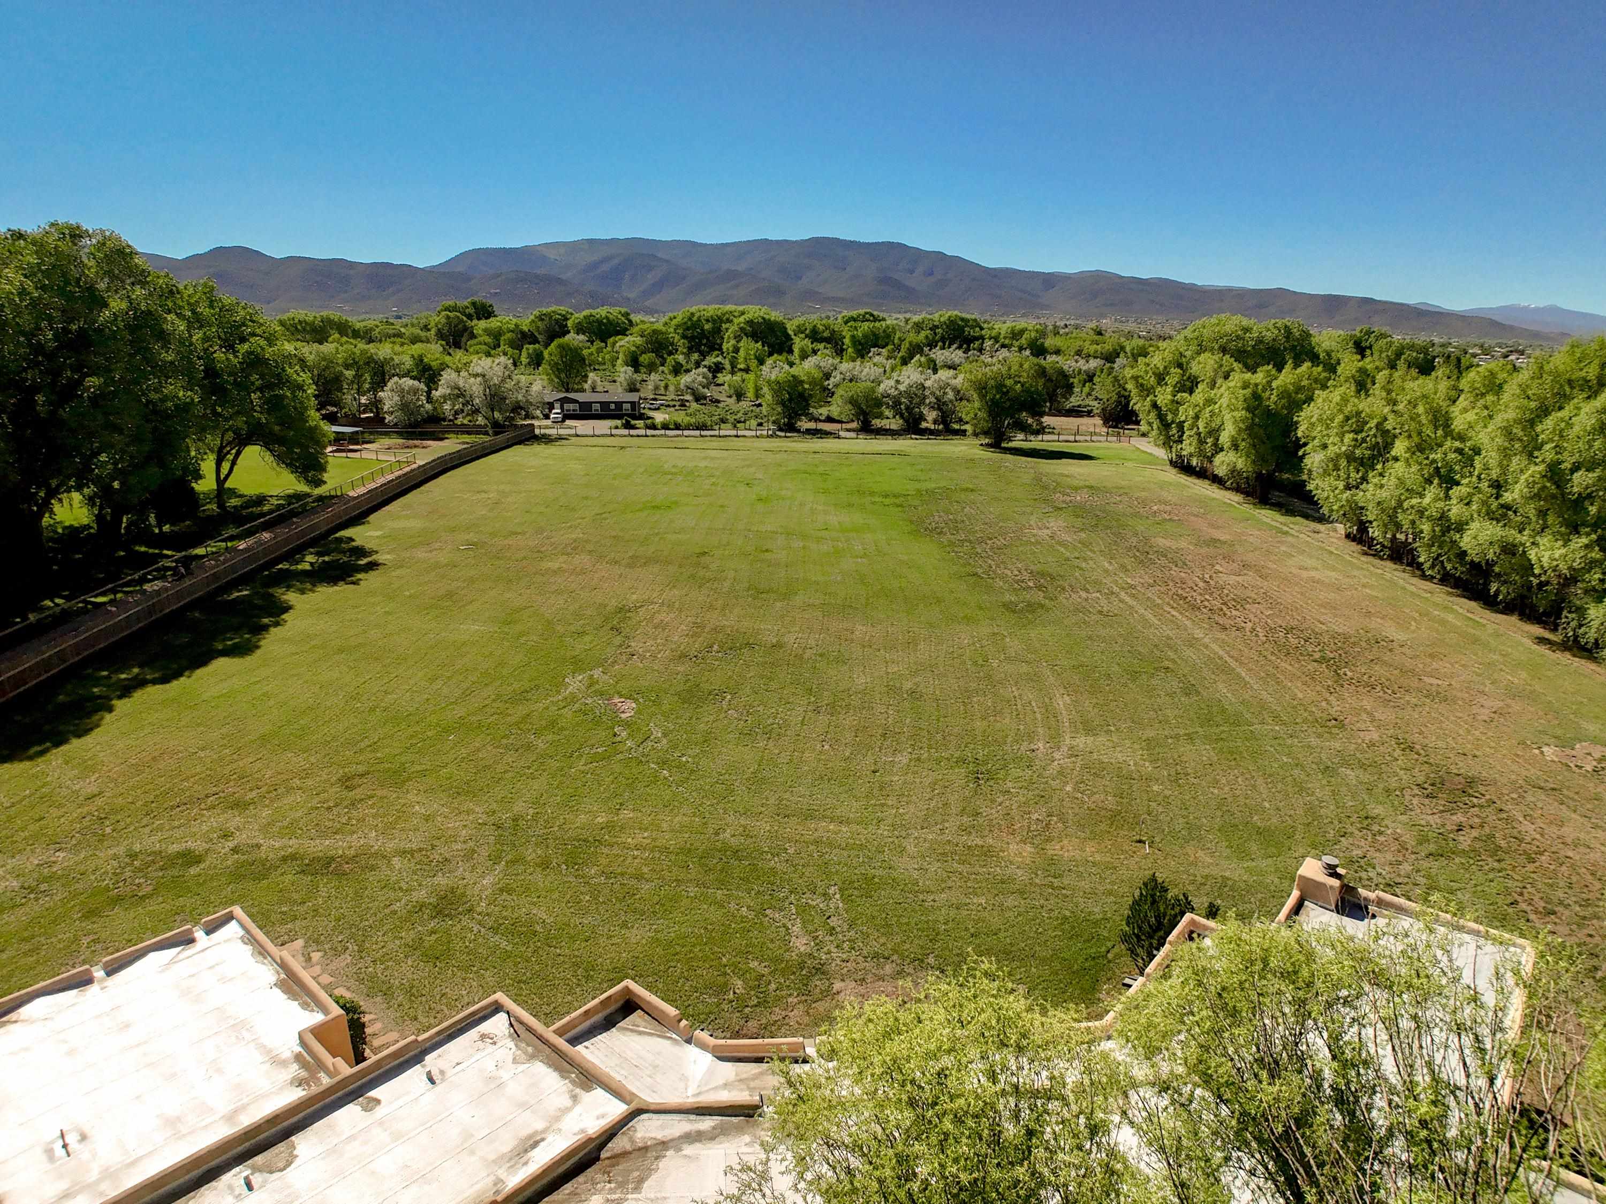
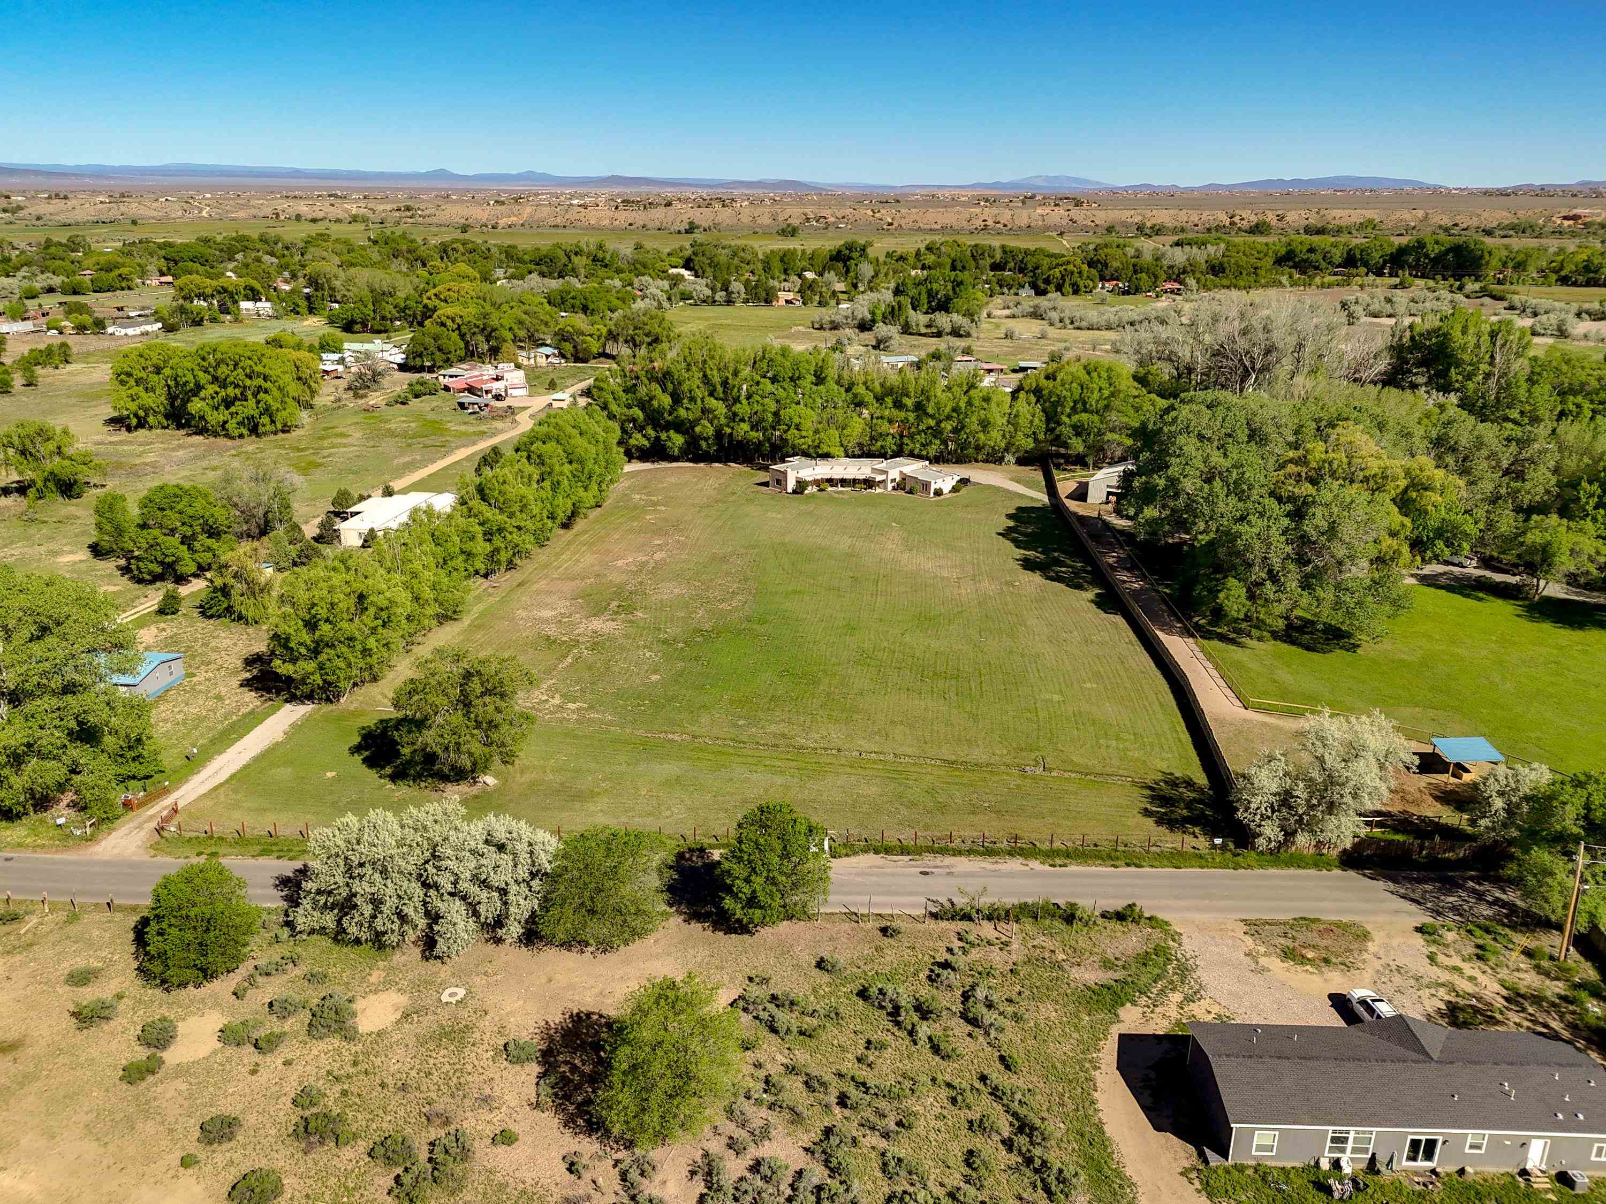
Aerial view of a broad grassy property bordered by trees, with mountains beyond.
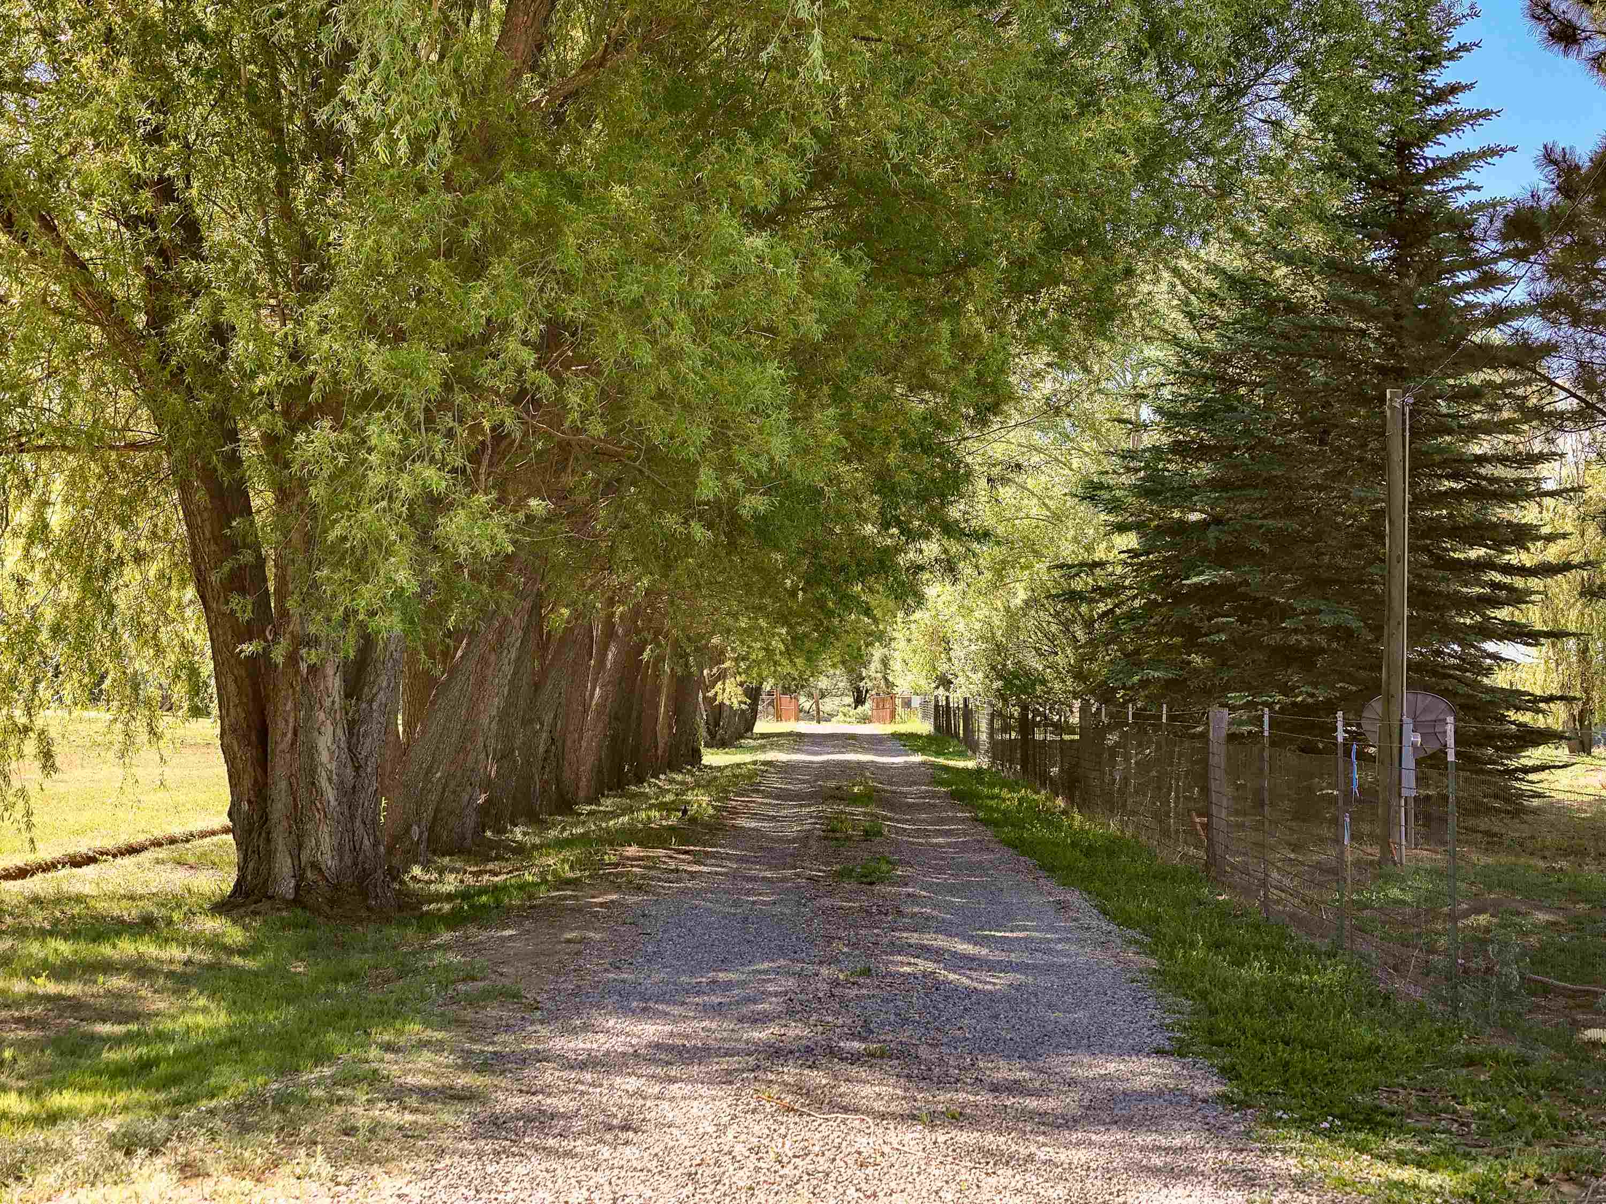
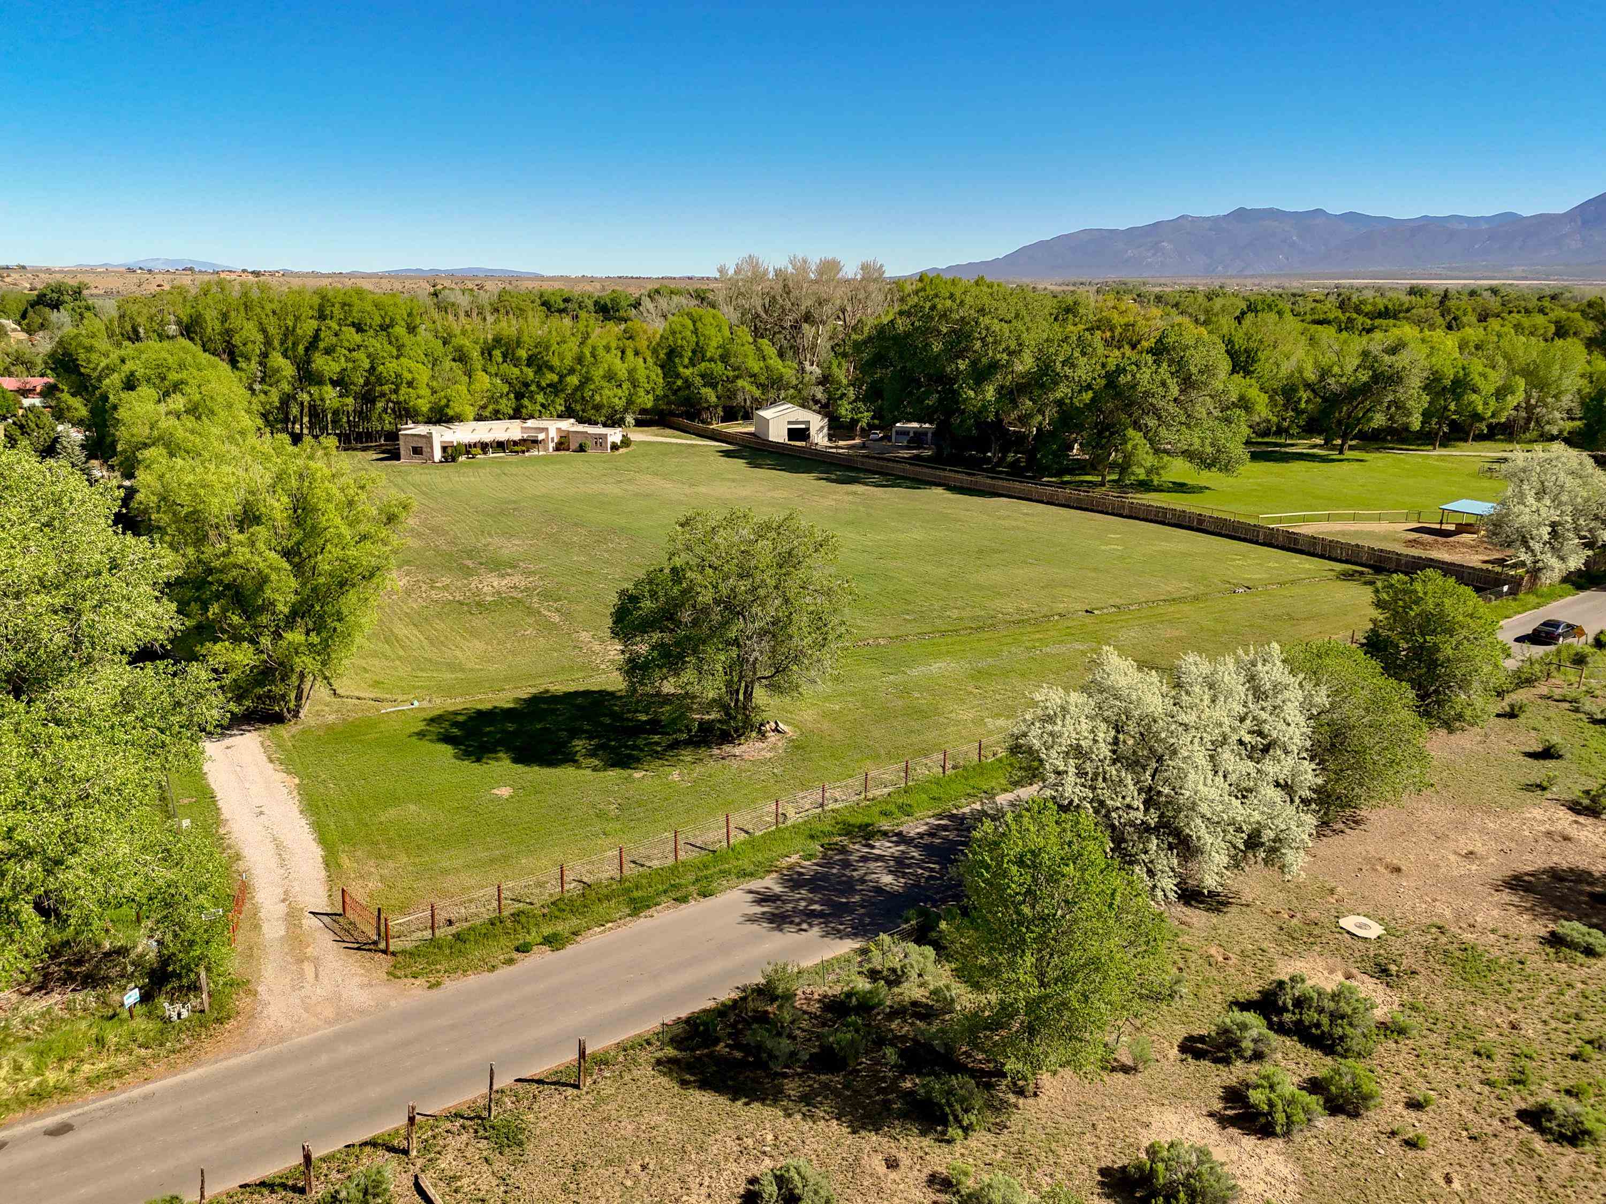
Gravel driveway bordered by mature trees and fencing at 122 Camino del Viernes.
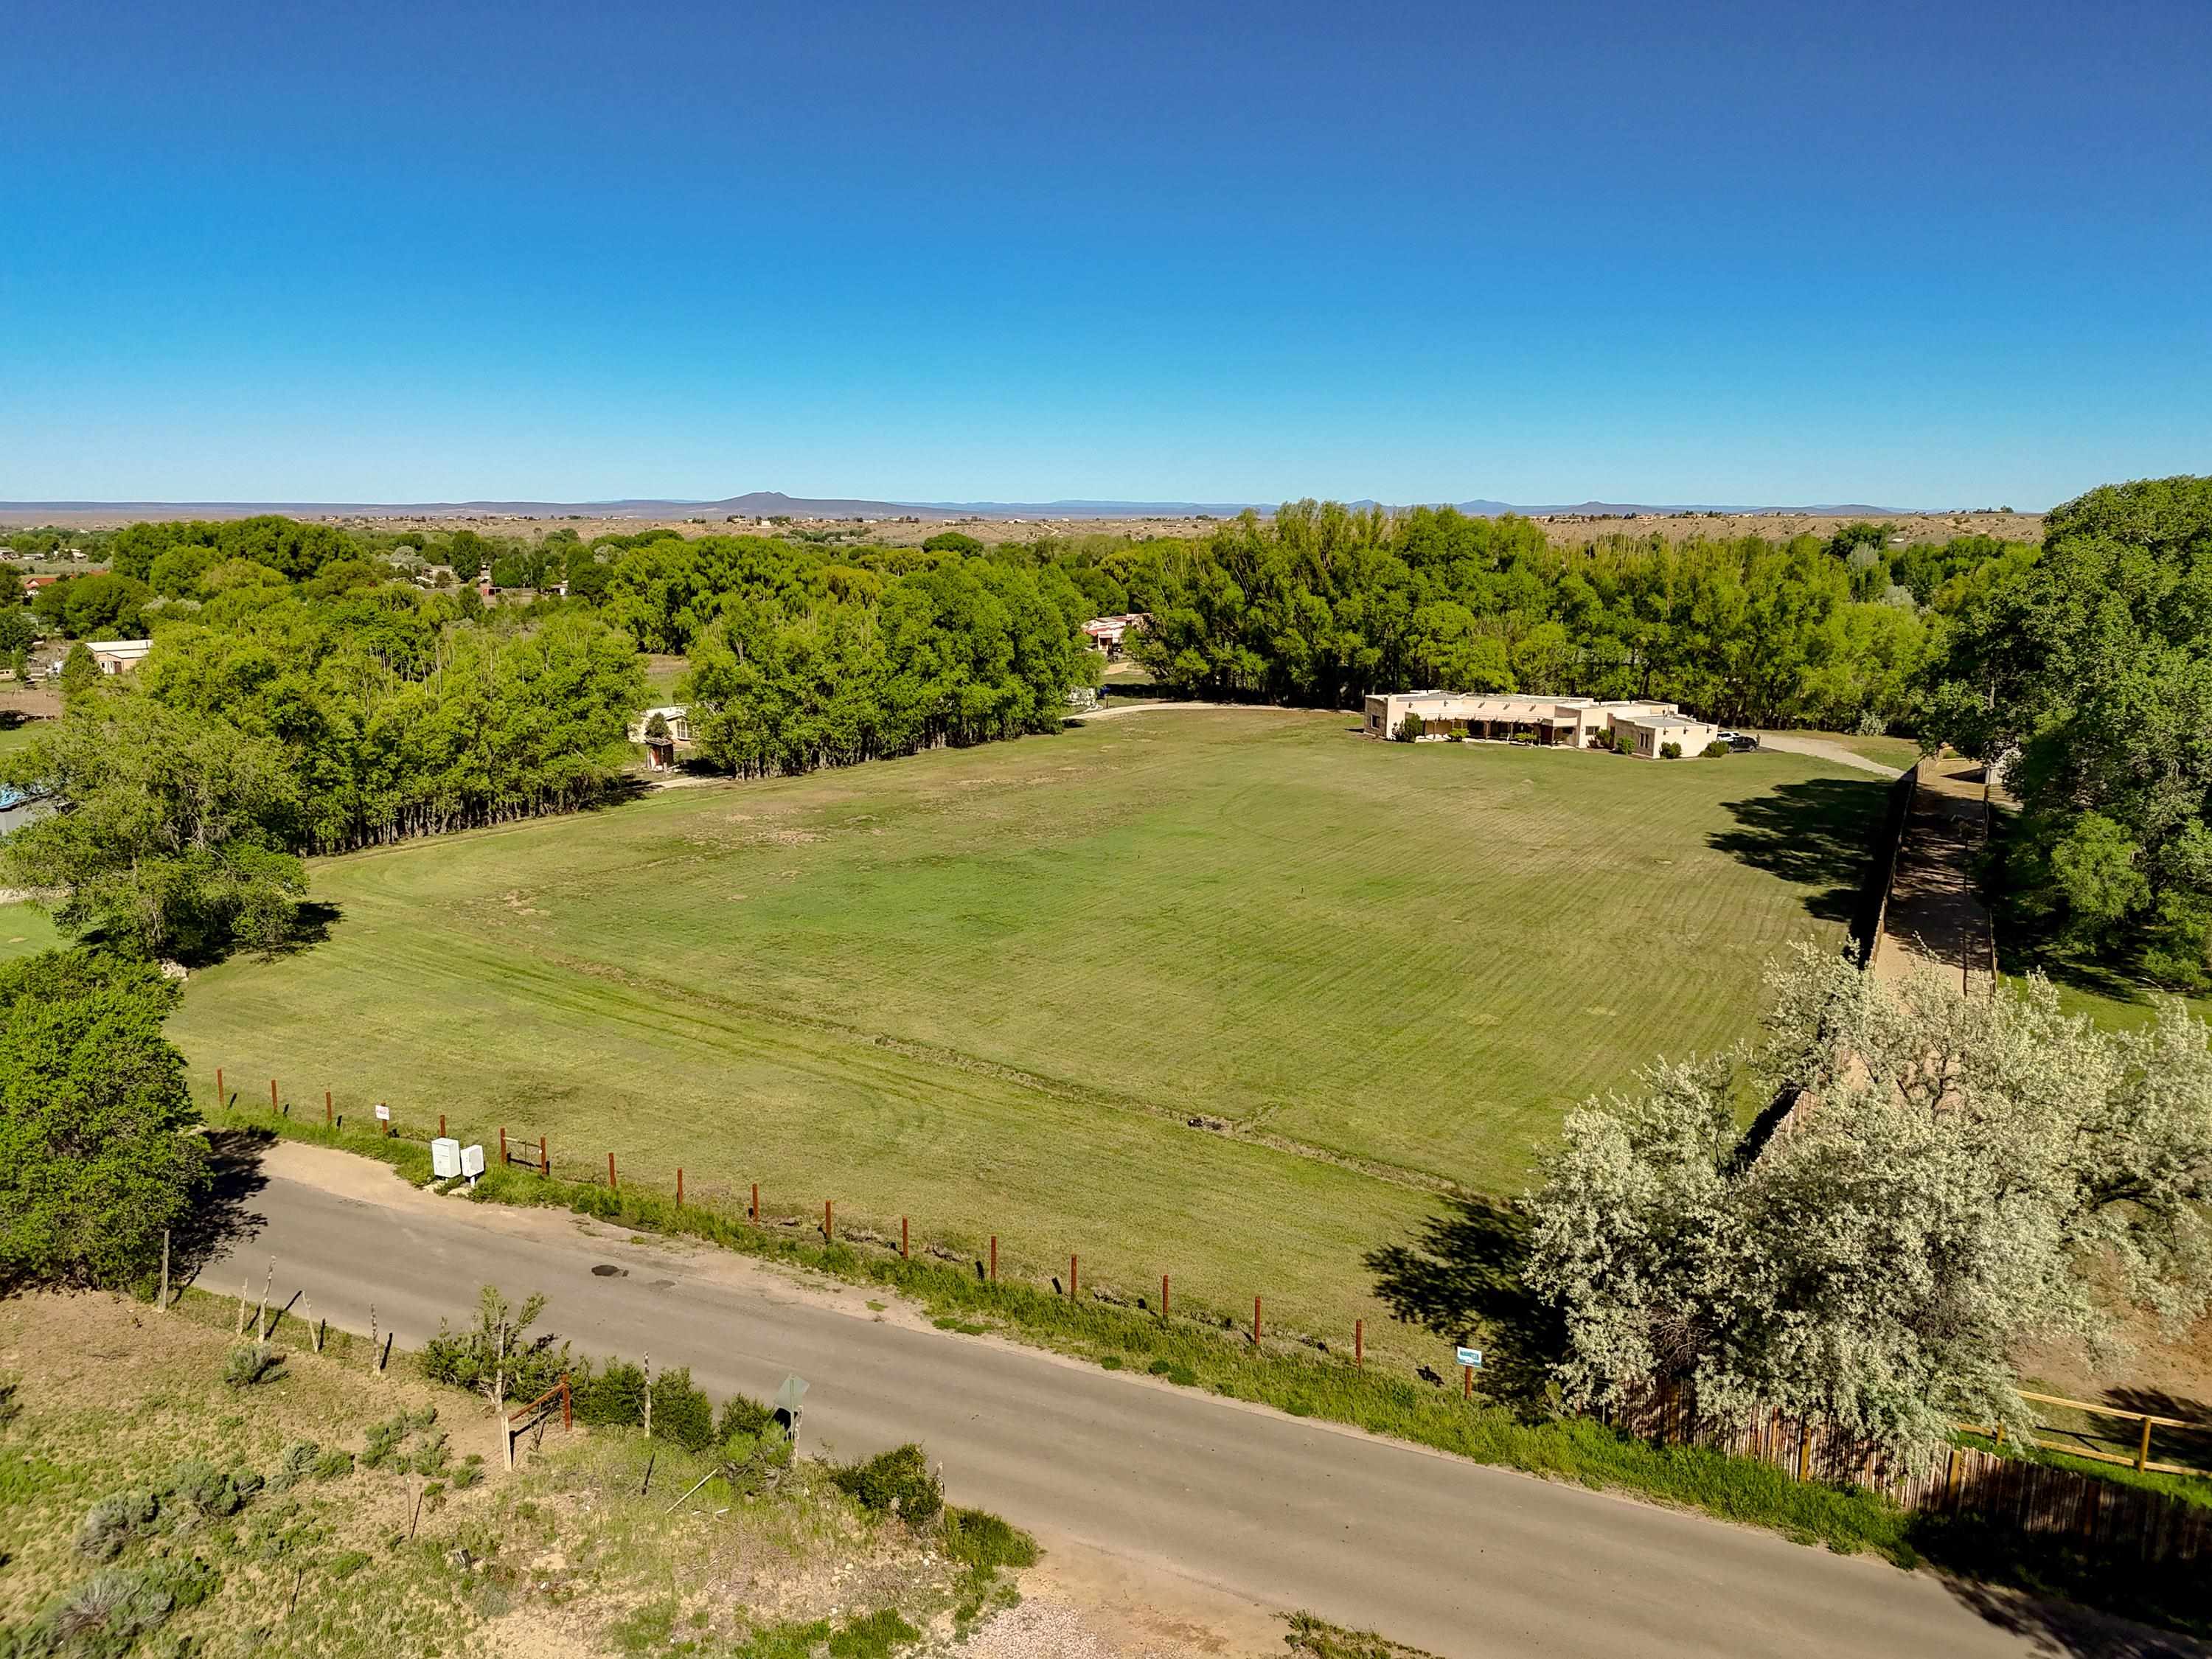
Aerial view of a grassy property with a low adobe-style building, tree borders, and distant mountain ridges.
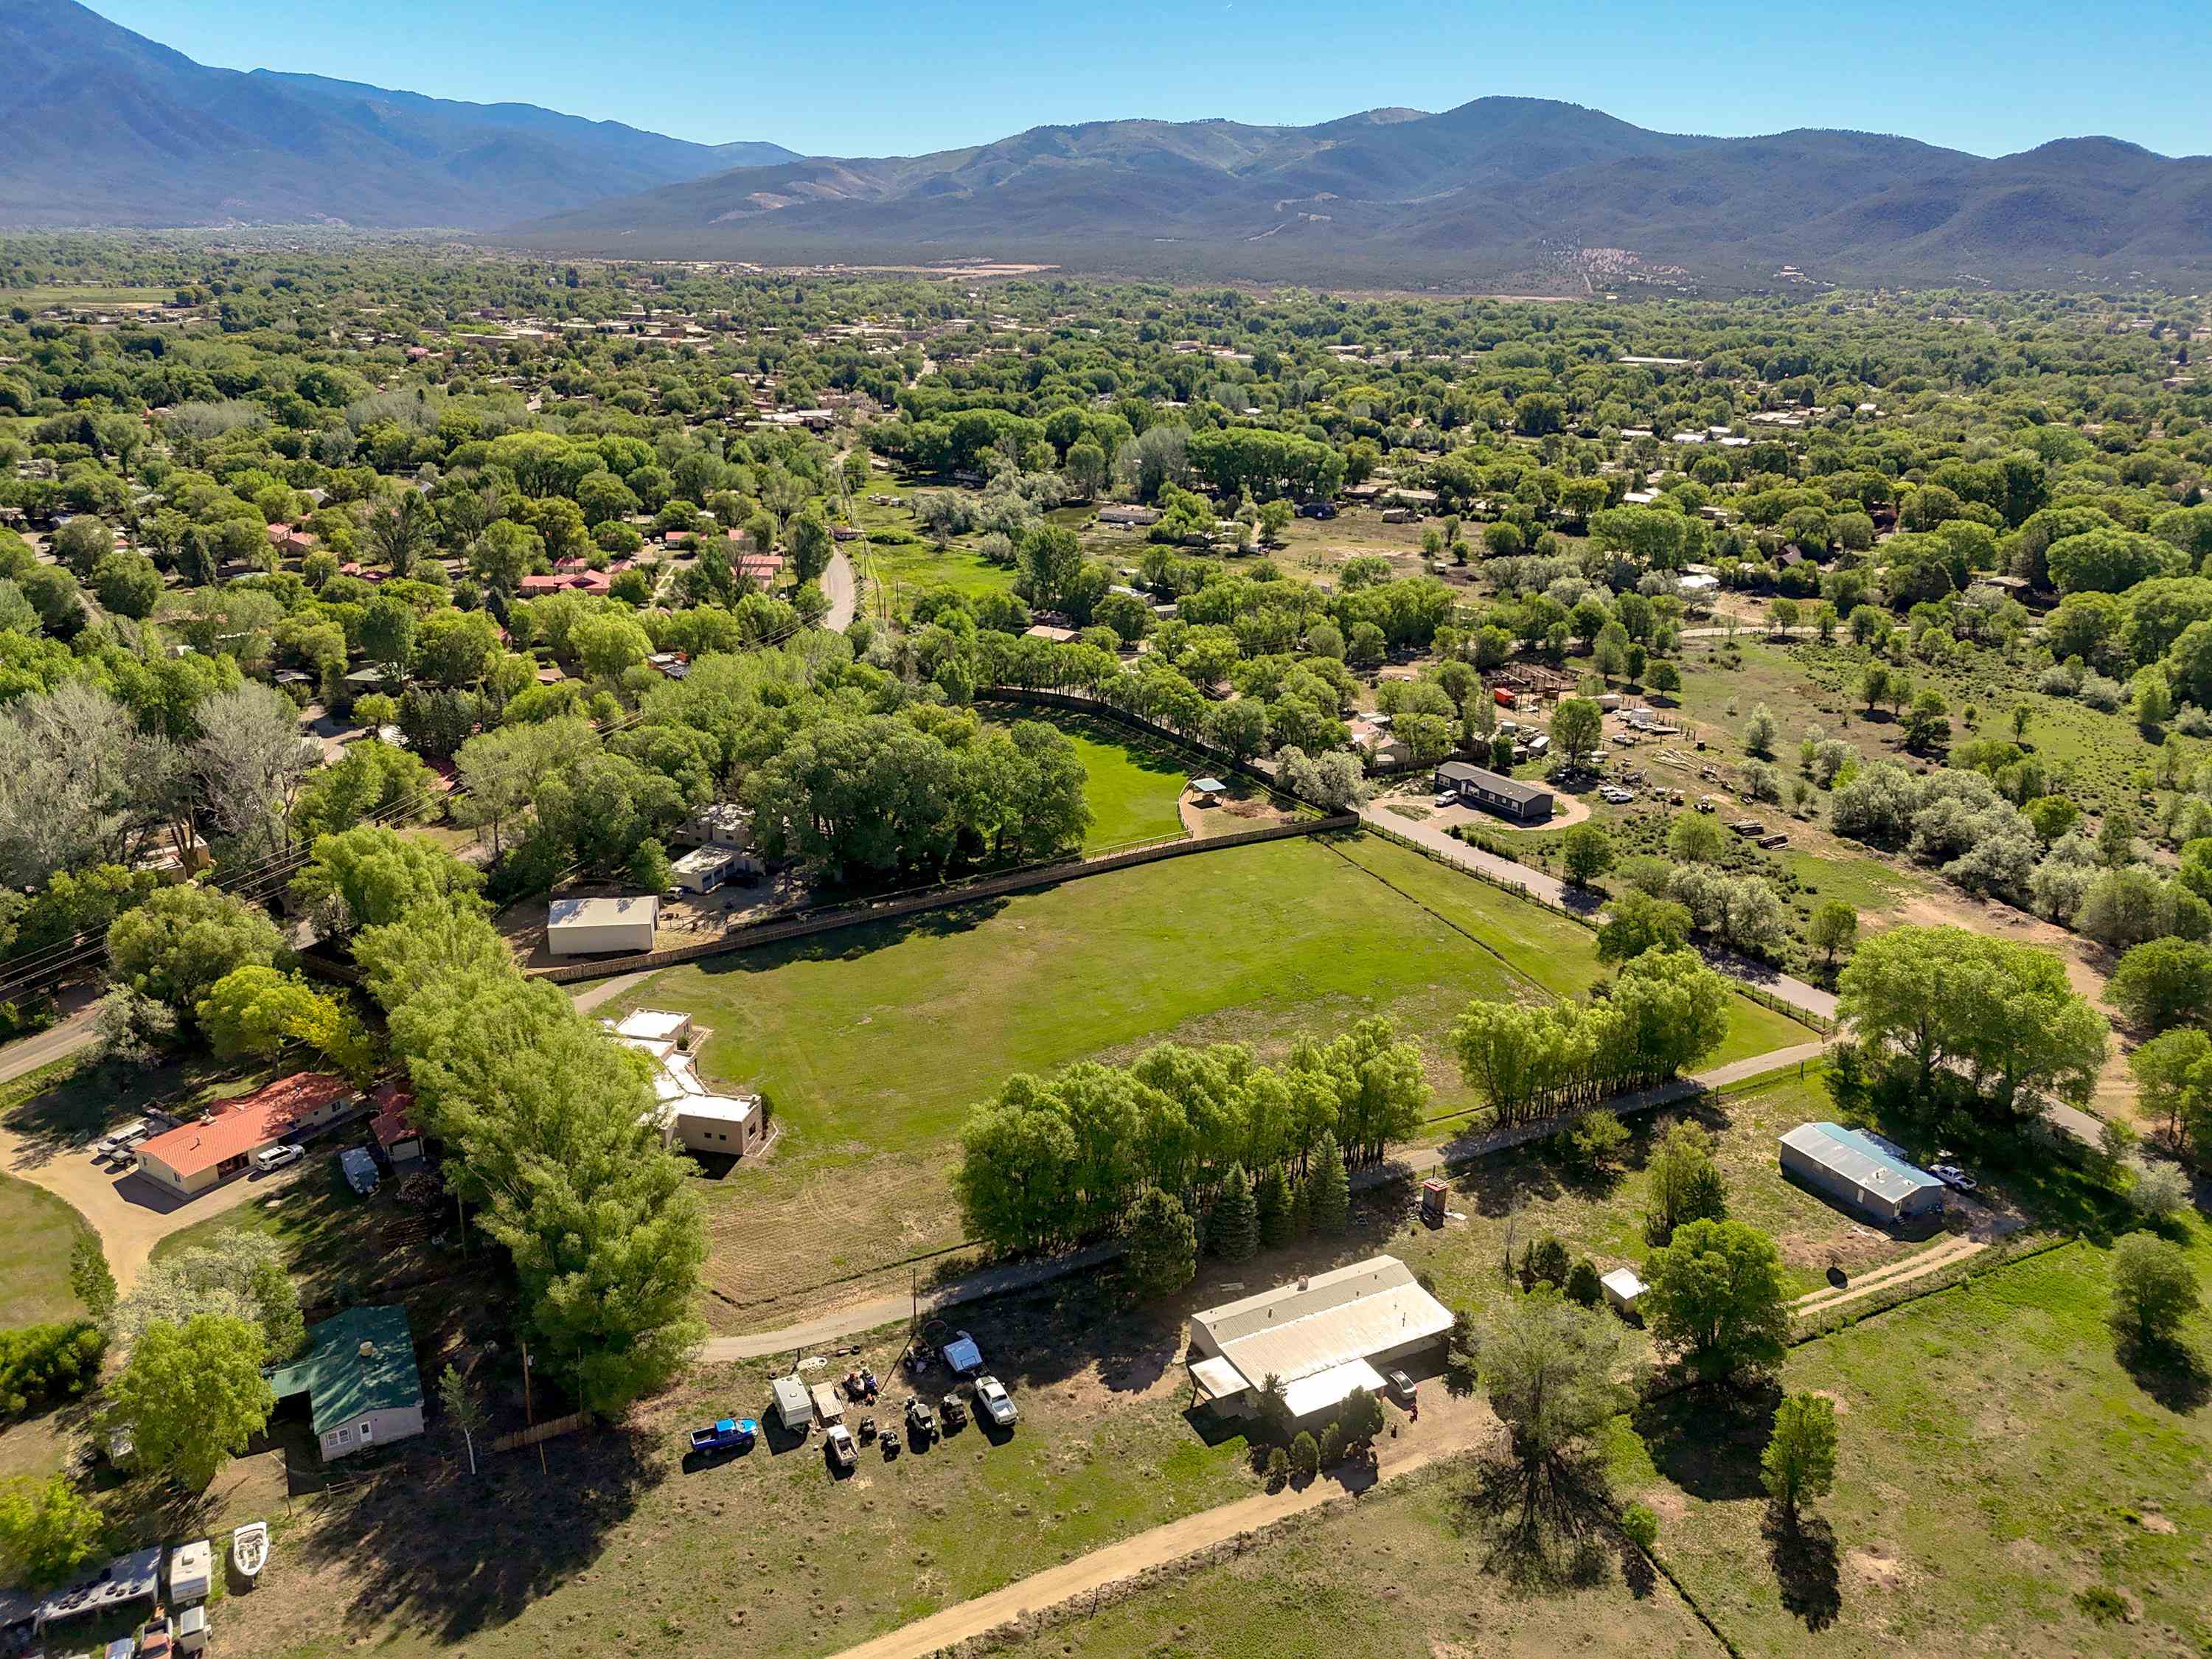
Aerial view of a rural home and broad grassy field bordered by trees, with distant mountains.
Aerial view of a rural home and fenced pasture, with mature trees and mountains beyond.
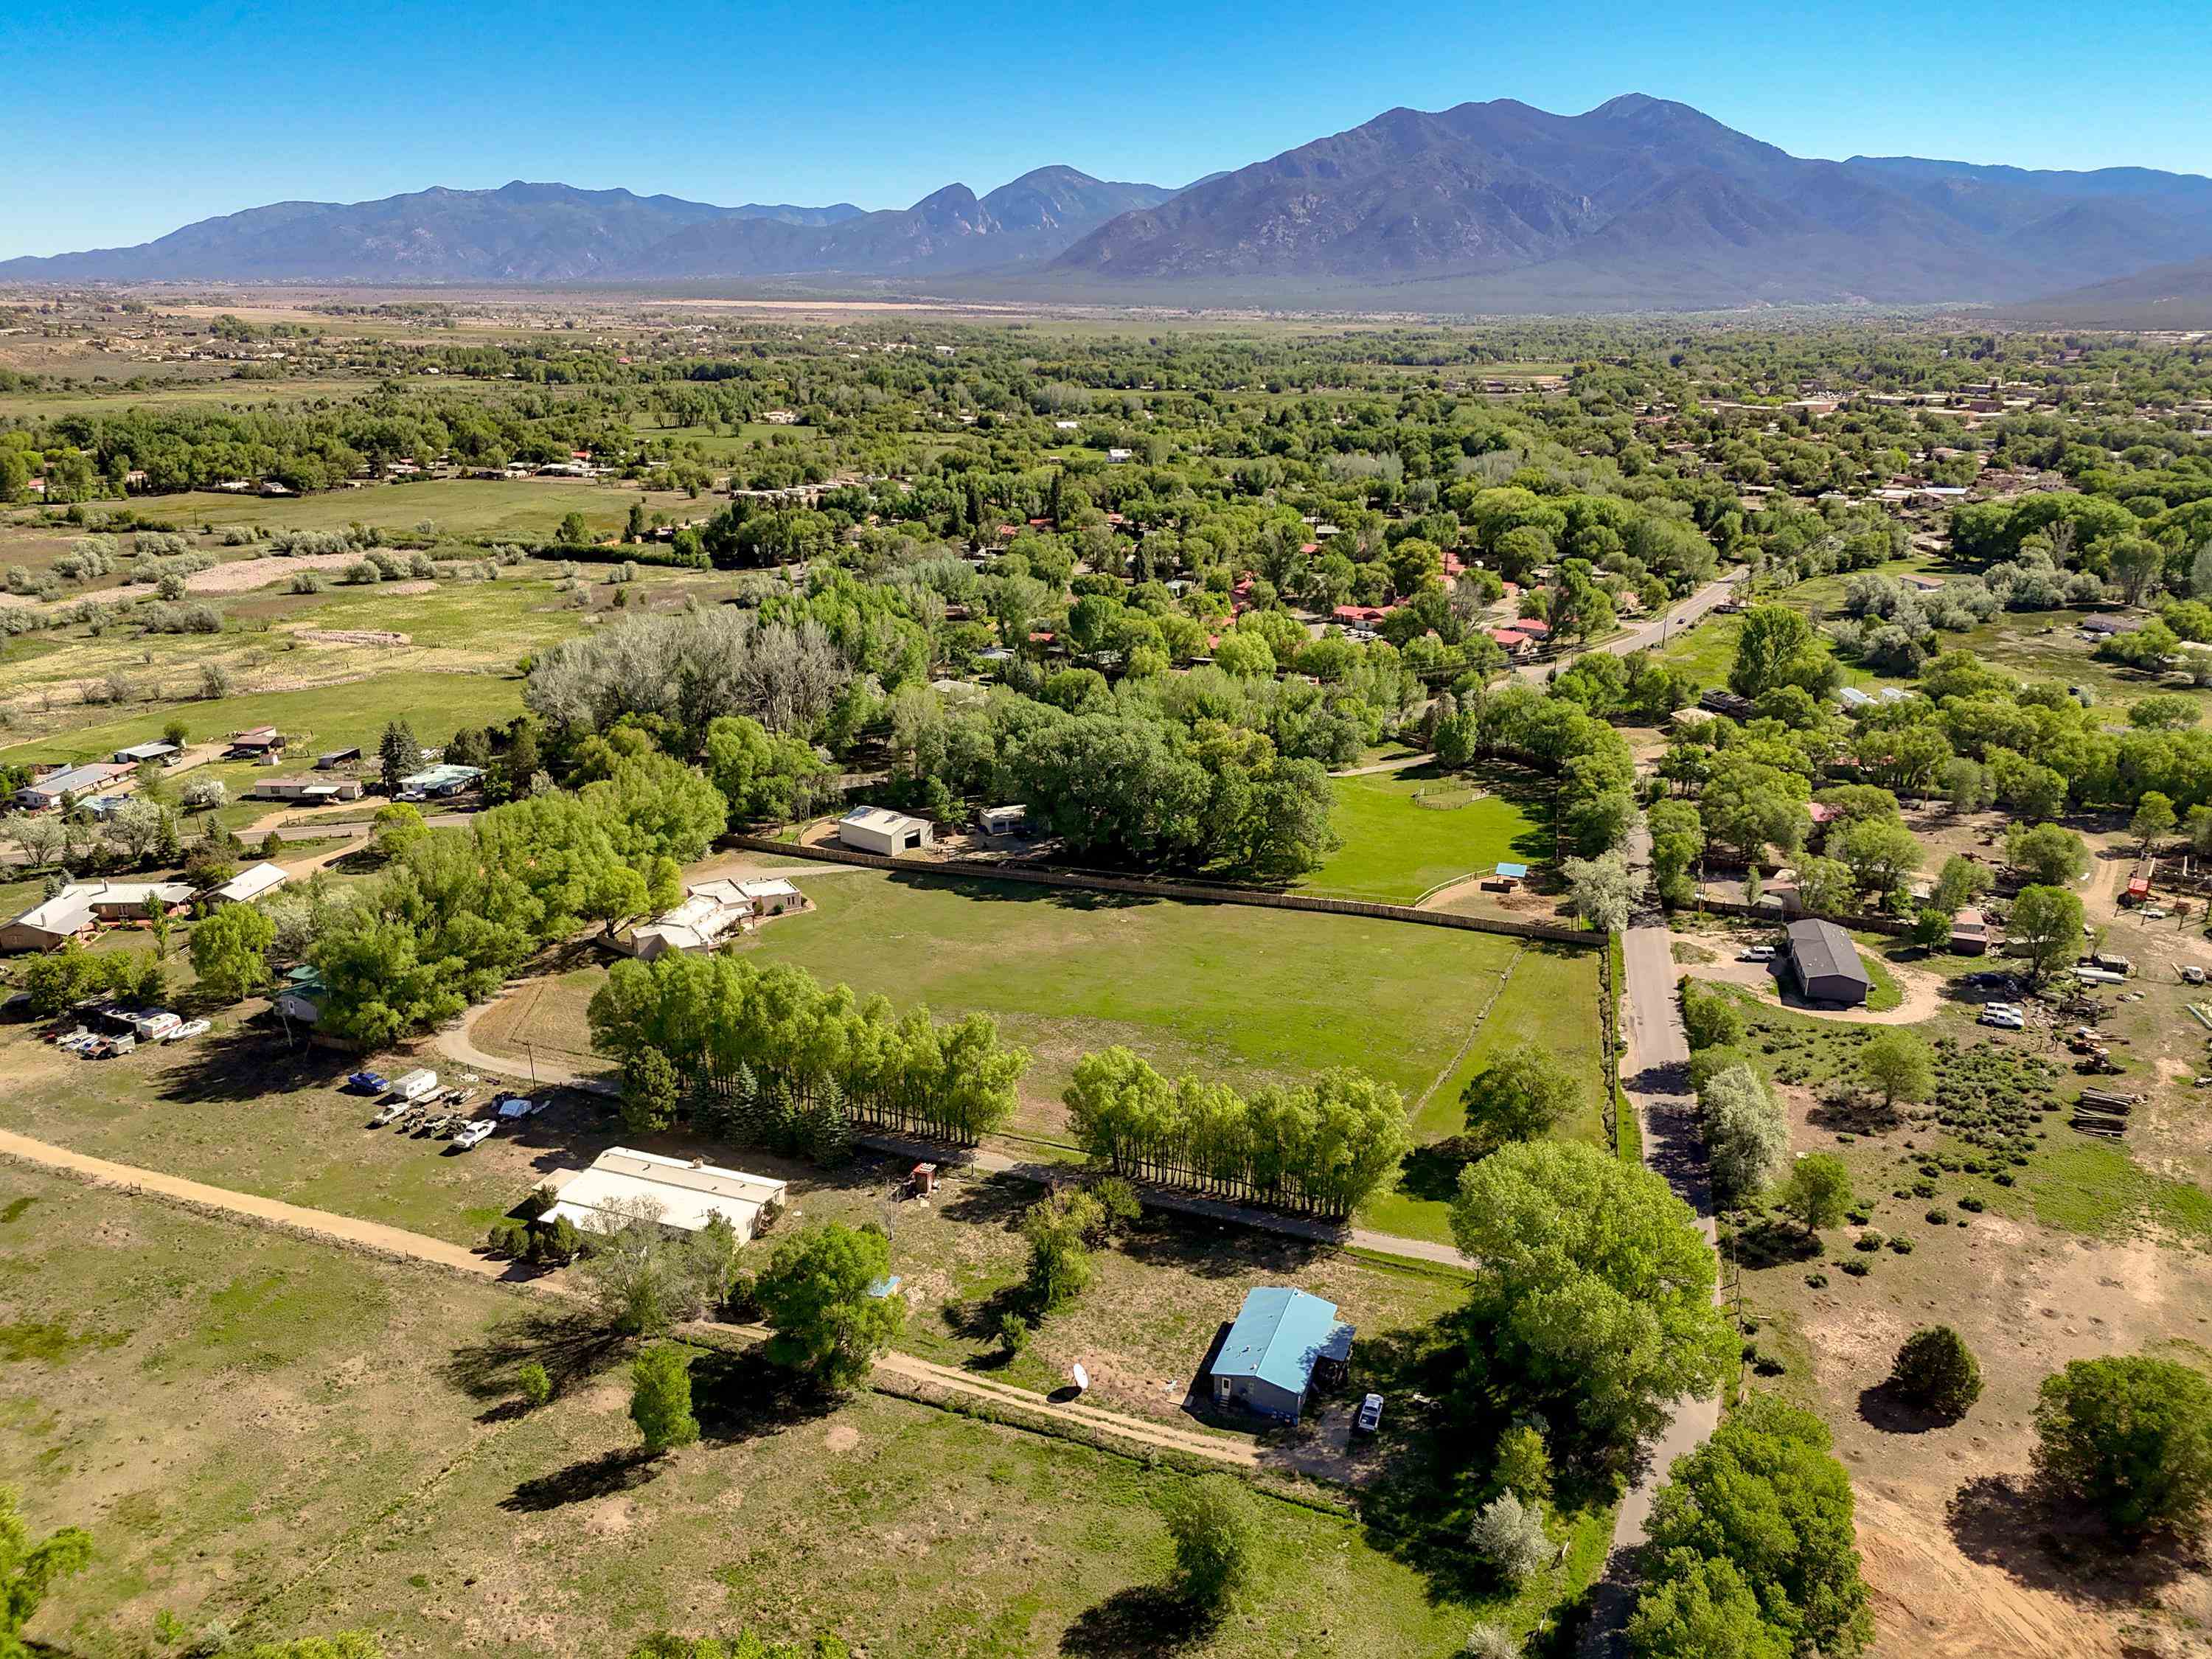
Aerial view of a tree-lined property and open green land with mountains in the distance.
Aerial view of a broad green field and scattered homes, with a tree-lined valley and mountains beyond.
Single-story adobe-style home with a covered patio, broad lawn, and mature trees.
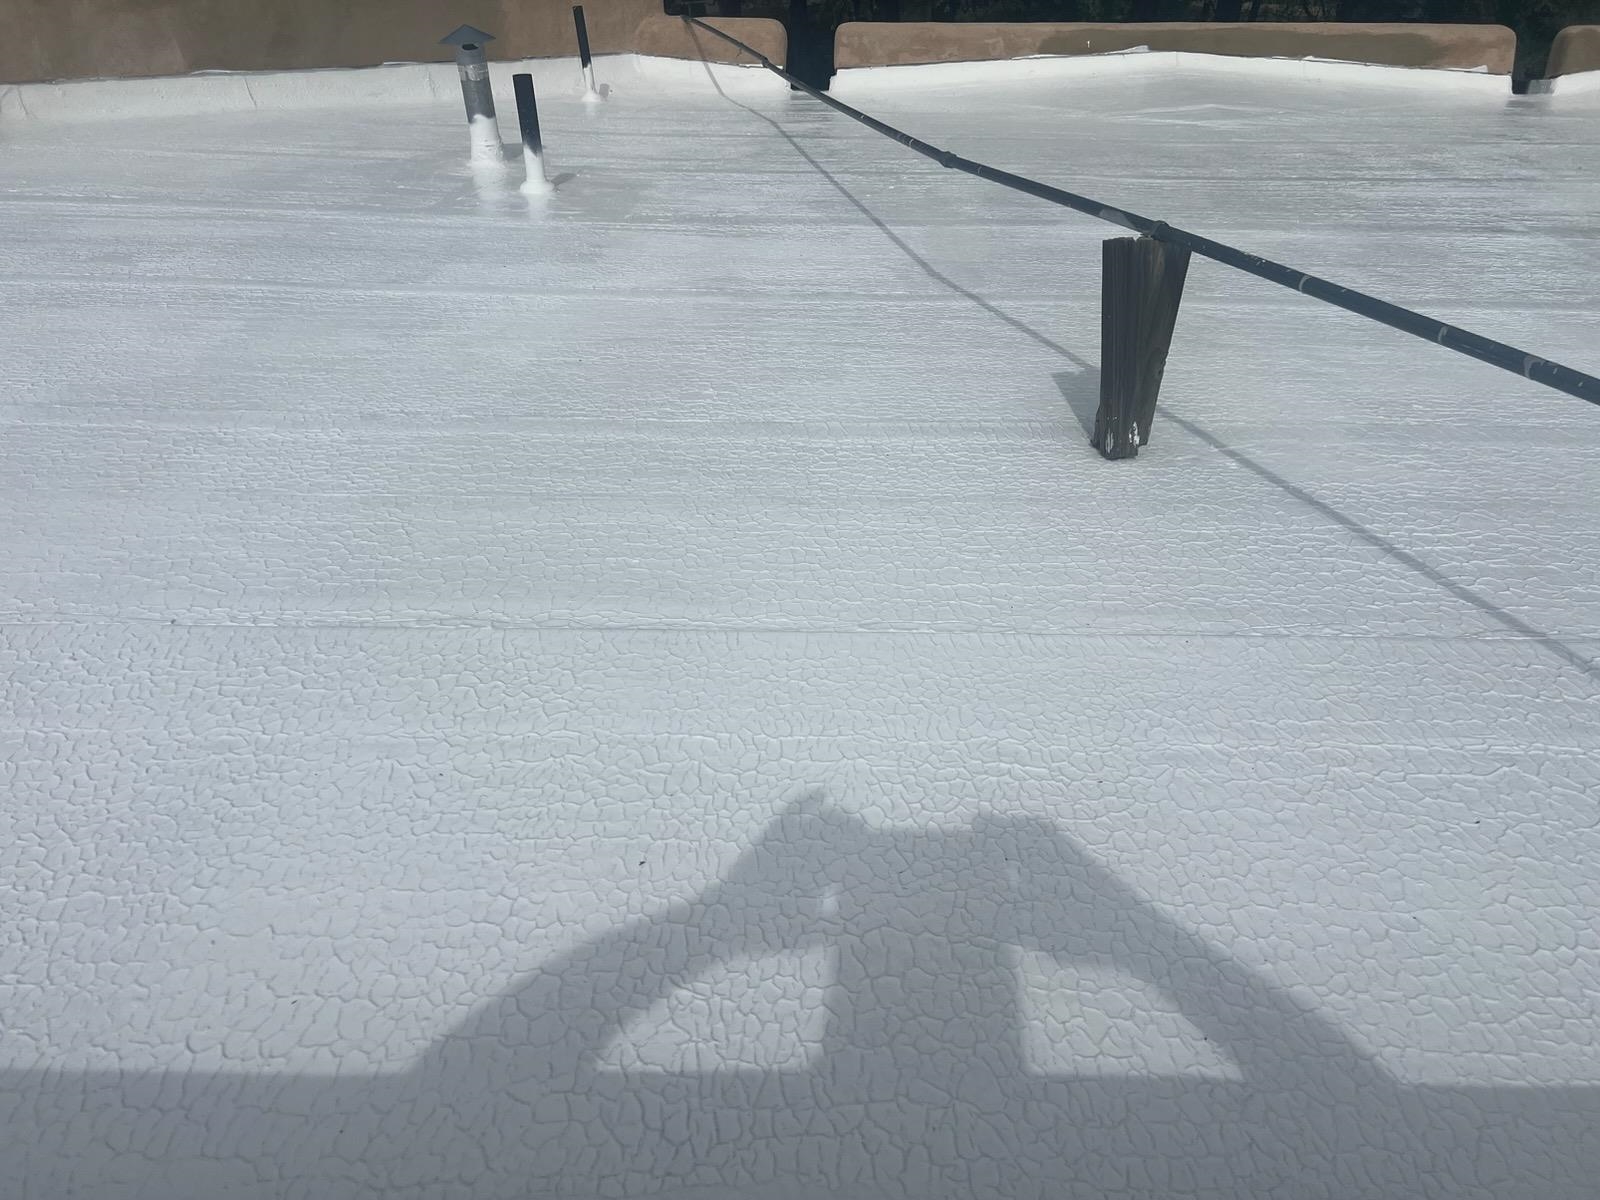
White textured roof with vent pipes and a dark support post and cable.
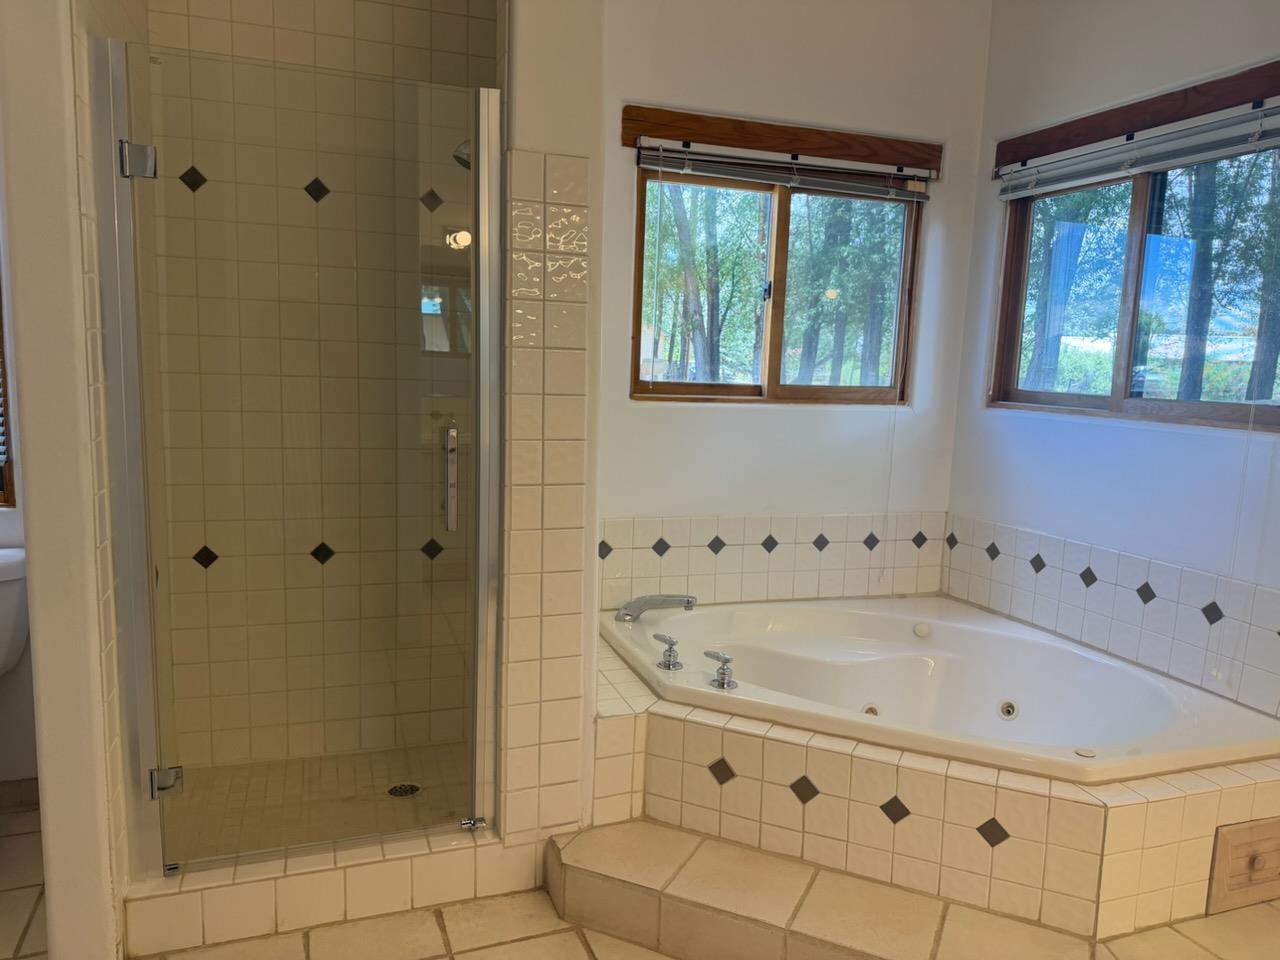
Bathroom with a glass shower, corner jetted tub, and wood-trimmed windows.
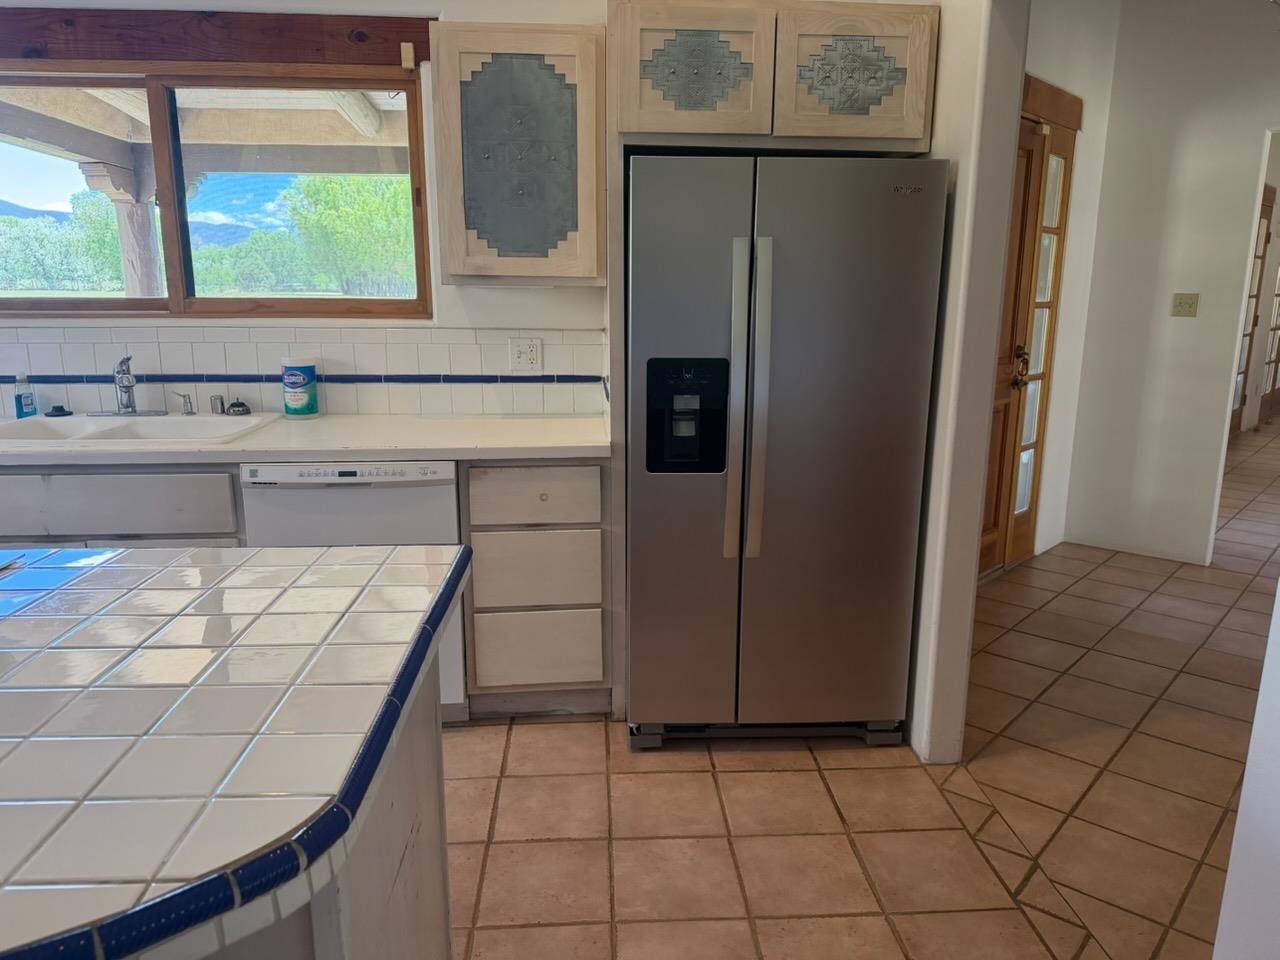
Kitchen with a stainless-steel refrigerator, blue-edged tiled counter, and mountain views through the window.
SEE ALL PHOTOS
Single-story adobe home with a covered porch, set beyond a broad lawn and mature trees.
Single-story adobe-style home with a covered patio and broad lawn beneath leafy trees.
Entryway with a paneled wood door, terracotta tile floors, and exposed beams in the adjoining room.
Unfurnished living room with a wood-beamed ceiling, terracotta tile floor, and tiled fireplace.
Empty living room with exposed wood beams, terracotta tile, French doors, and a tiled fireplace.
Empty living room with exposed timber beams, terracotta tile floors, and a tiled fireplace.
Vacant living room with exposed wood beams, terracotta tile floors, and a tiled fireplace.
Living room with exposed wood beams, a fireplace, and glass doors overlooking distant mountains.
Empty dining area with terracotta tile floors, a chandelier, and wood-framed French doors.
Bedroom with exposed timber ceiling beams, a large bed, and a built-in fireplace.
Open-plan room with terracotta tile floors, a chandelier, and views into the kitchen and French-door room.
Vacant kitchen with a tiled island, decorative range hood, built-in ovens, and mountain views through the windows.
Kitchen and dining area with a central island, wood ceiling beam, and mountain views through the windows.
Kitchen with tiled island, pale wood cabinets, built-in ovens, and a large metal range hood.
Vacant kitchen with a tiled island, gas cooktop, patterned cabinets, and wood-trimmed windows overlooking snowy mountains.
Bright kitchen with a tiled cooktop island, geometric cabinet inlays, and a wood-framed window.
Kitchen with tiled cooktop island, oversized hood, and terracotta tile floors.
Vacant room with terracotta tile flooring, exposed wood beam, and bathroom doorway.
Living room with exposed wood beams, terracotta tile floors, a fireplace, and wood-framed glass doors.
Empty living room with a corner fireplace, terracotta tile floor, and exposed wooden ceiling beams.
Empty room with exposed wood beams, terracotta tile floor, and two small windows.
Empty walk-in closet with wraparound hanging rods and a wood-plank accent wall.
Bathroom with a built-in corner bathtub, long vanity, large mirror, and wood-trimmed windows.
Bathroom with a large tiled jetted tub, separate shower, and wood-trimmed windows.
Empty bedroom with carpet, wood-paneled closet doors, and a large window.
Empty bedroom with beige carpet, wooden folding closet doors, and an open door to a tiled room.
Vacant bedroom with beige carpet, natural wood closet doors, and an open door to the hallway.
Empty bedroom with beige carpet, wood-trimmed window and blinds, and a ceiling fan.
Bathroom with a pedestal sink, framed mirror, lantern-style wall light, and part of a toilet.
Bathroom with a tiled tub and shower, white curtain, and built-in wooden shelving.
Laundry room with a white washer and dryer beside a large utility sink and tall storage cabinet.
Bathroom with tiled tub and shower beside a white vanity with a large mirror.
Covered timber porch overlooking a broad grassy yard, trees, and distant mountains.
Covered patio with a broad wooden pergola, metal seating, and a small lawn.
Covered backyard patio with a wooden pergola, black metal seating, and a walled lawn.
Backyard patio with a timber pergola, French doors, lawn, and large shade tree.
Grassy property with mature trees, a tan adobe-style building, and distant mountains.
Aerial view of a broad grassy property bordered by trees, with mountains beyond.
Gravel driveway bordered by mature trees and fencing at 122 Camino del Viernes.
Aerial view of a grassy property with a low adobe-style building, tree borders, and distant mountain ridges.
Aerial view of a rural home and broad grassy field bordered by trees, with distant mountains.
Aerial view of a rural home and fenced pasture, with mature trees and mountains beyond.
Aerial view of a tree-lined property and open green land with mountains in the distance.
Aerial view of a broad green field and scattered homes, with a tree-lined valley and mountains beyond.
Single-story adobe-style home with a covered patio, broad lawn, and mature trees.
White textured roof with vent pipes and a dark support post and cable.
Bathroom with a glass shower, corner jetted tub, and wood-trimmed windows.
Kitchen with a stainless-steel refrigerator, blue-edged tiled counter, and mountain views through the window.
For Sale

122 Camino del Viernes

122 Camino del Viernes, Taos, NM 87571

$975,000
ROOM TO BREATHE. ROOM TO GROW. Set on 4.27 irrigated acres just minutes from Taos Plaza and Fred Baca Park, 122 Camino del Viernes offers a rare combination of space, privacy, and in-town convenience. Thoughtfully refreshed and sharply repriced, recent improvements include a new silicone roof coating, stucco and parapet repairs, portal repairs, new refrigerator, new shower door, fresh trim color, and a new address. Inside, 2,680 square feet of comfortable Southwestern living includes 3 bedrooms, 2.5 baths, an office, den, high tongue-and-groove ceilings, abundant natural light, custom tinwork, ceramic tile floors, and generous living and dining spaces designed for gathering. French doors open to covered portals and expansive outdoor living areas framed by mature trees and open lawn. Most buyers choose acreage or convenience. Here, you get both.

3
beds

3
baths

2,672 Sq.Ft. LIVING AREA

4.27 Acres lot

Features & Amenities

Interior

  • total bedrooms3
  • Total bathrooms3
  • full bathrooms2
  • half bathroom1
  • Flooring Carpet, Tile
  • Fireplace Two, Gas, Living Room, Primary Bedroom
  • APPLIANCES Dryer, Dishwasher, Electric Oven, Freezer, Disposal, Gas Range, Gas Water Heater, Microwave, Refrigerator, Washer
  • other interior Features Wet Bar, Tongue and Groove Ceiling(s), Walk-In Closet(s)

Area & Lot

  • Status For Sale
  • Living Area2,672 Sq.Ft.
  • Total Area2,672 Sq.Ft.
  • Lot Area4.27 Acres
  • MLS® ID115156
  • TypeResidential
  • YEAR BUILT1996
  • NeighborhoodTaos
  • Architecture StylesPueblo

Exterior

  • STORIES1
  • Garage Space2.0
  • water SourceWell
  • utilitiesElectricity Connected, Natural Gas Available, Phone Available
  • roofBitumen, Flat, Other
  • lot featuresHorse Property, Lawn, Level, Trees
  • parkingAttached, Garage, Garage Door Opener
  • HEAT TYPEHot Water, Radiant
  • sewerCommunity/Coop Sewer
  • SubstructureSlab
  • security FeaturesSecurity System, Smoke Detector(s)
  • other exterior FeaturesGravel Driveway

Financial

  • Sales Price$975,000
Single-story adobe-style home with a covered patio and broad lawn beneath leafy trees.

Schedule a Showing

I would love to show you this beautiful property. Please select your preferred date and time below. I will be in touch shortly to confirm your appointment.

Schedule a Showing

I would love to show you this beautiful property. Please select your preferred date and time below. I will be in touch shortly to confirm your appointment.

Thank you for your interest in 122 Camino del Viernes, Taos, NM 87571. We are reviewing your request and will be in touch shortly!

Follow Me on Instagram

Work With Victoria

Looking to buy or sell a luxury property? Victoria offers expert guidance, cutting-edge marketing, and personalized service to help you achieve your real estate goals. Contact her today!