Leave a Message

Thank you for your message. We will be in touch with you shortly.

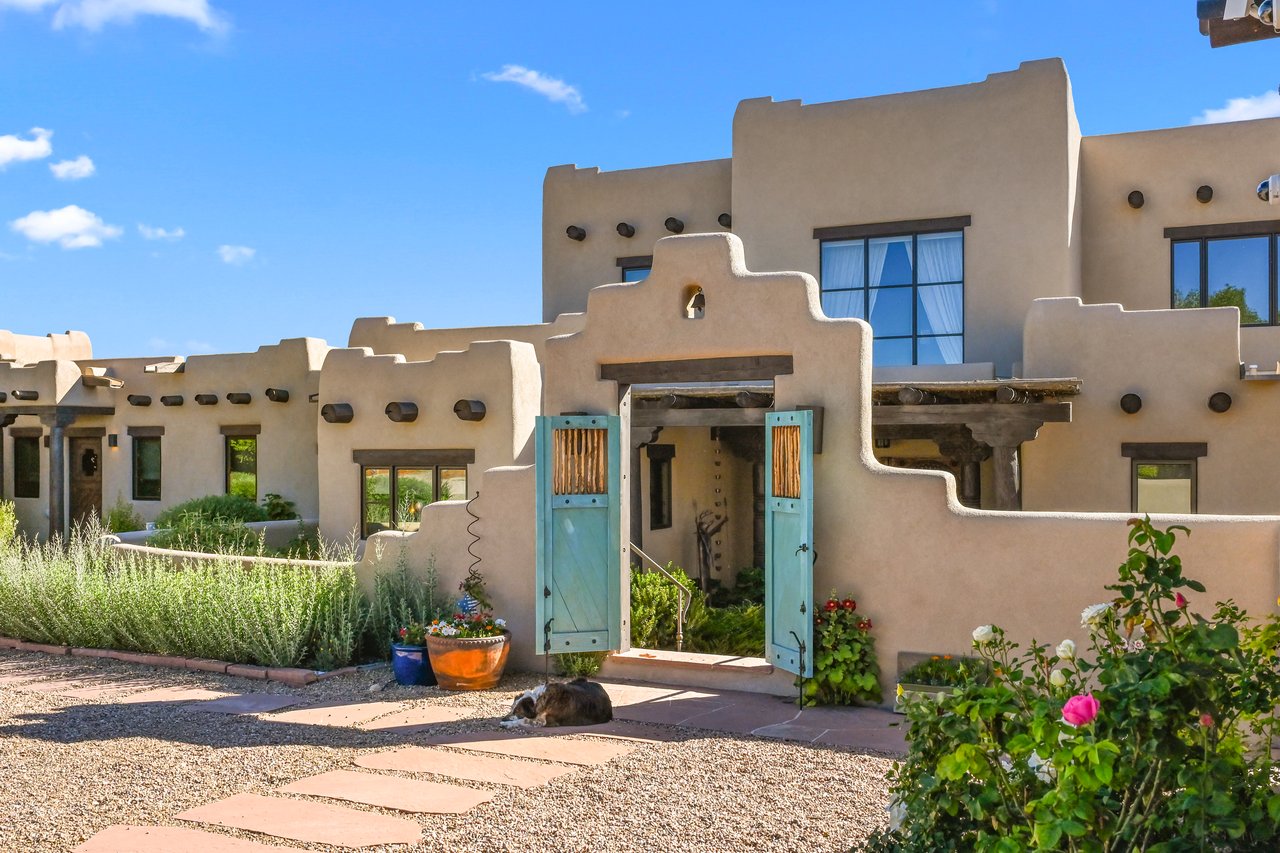
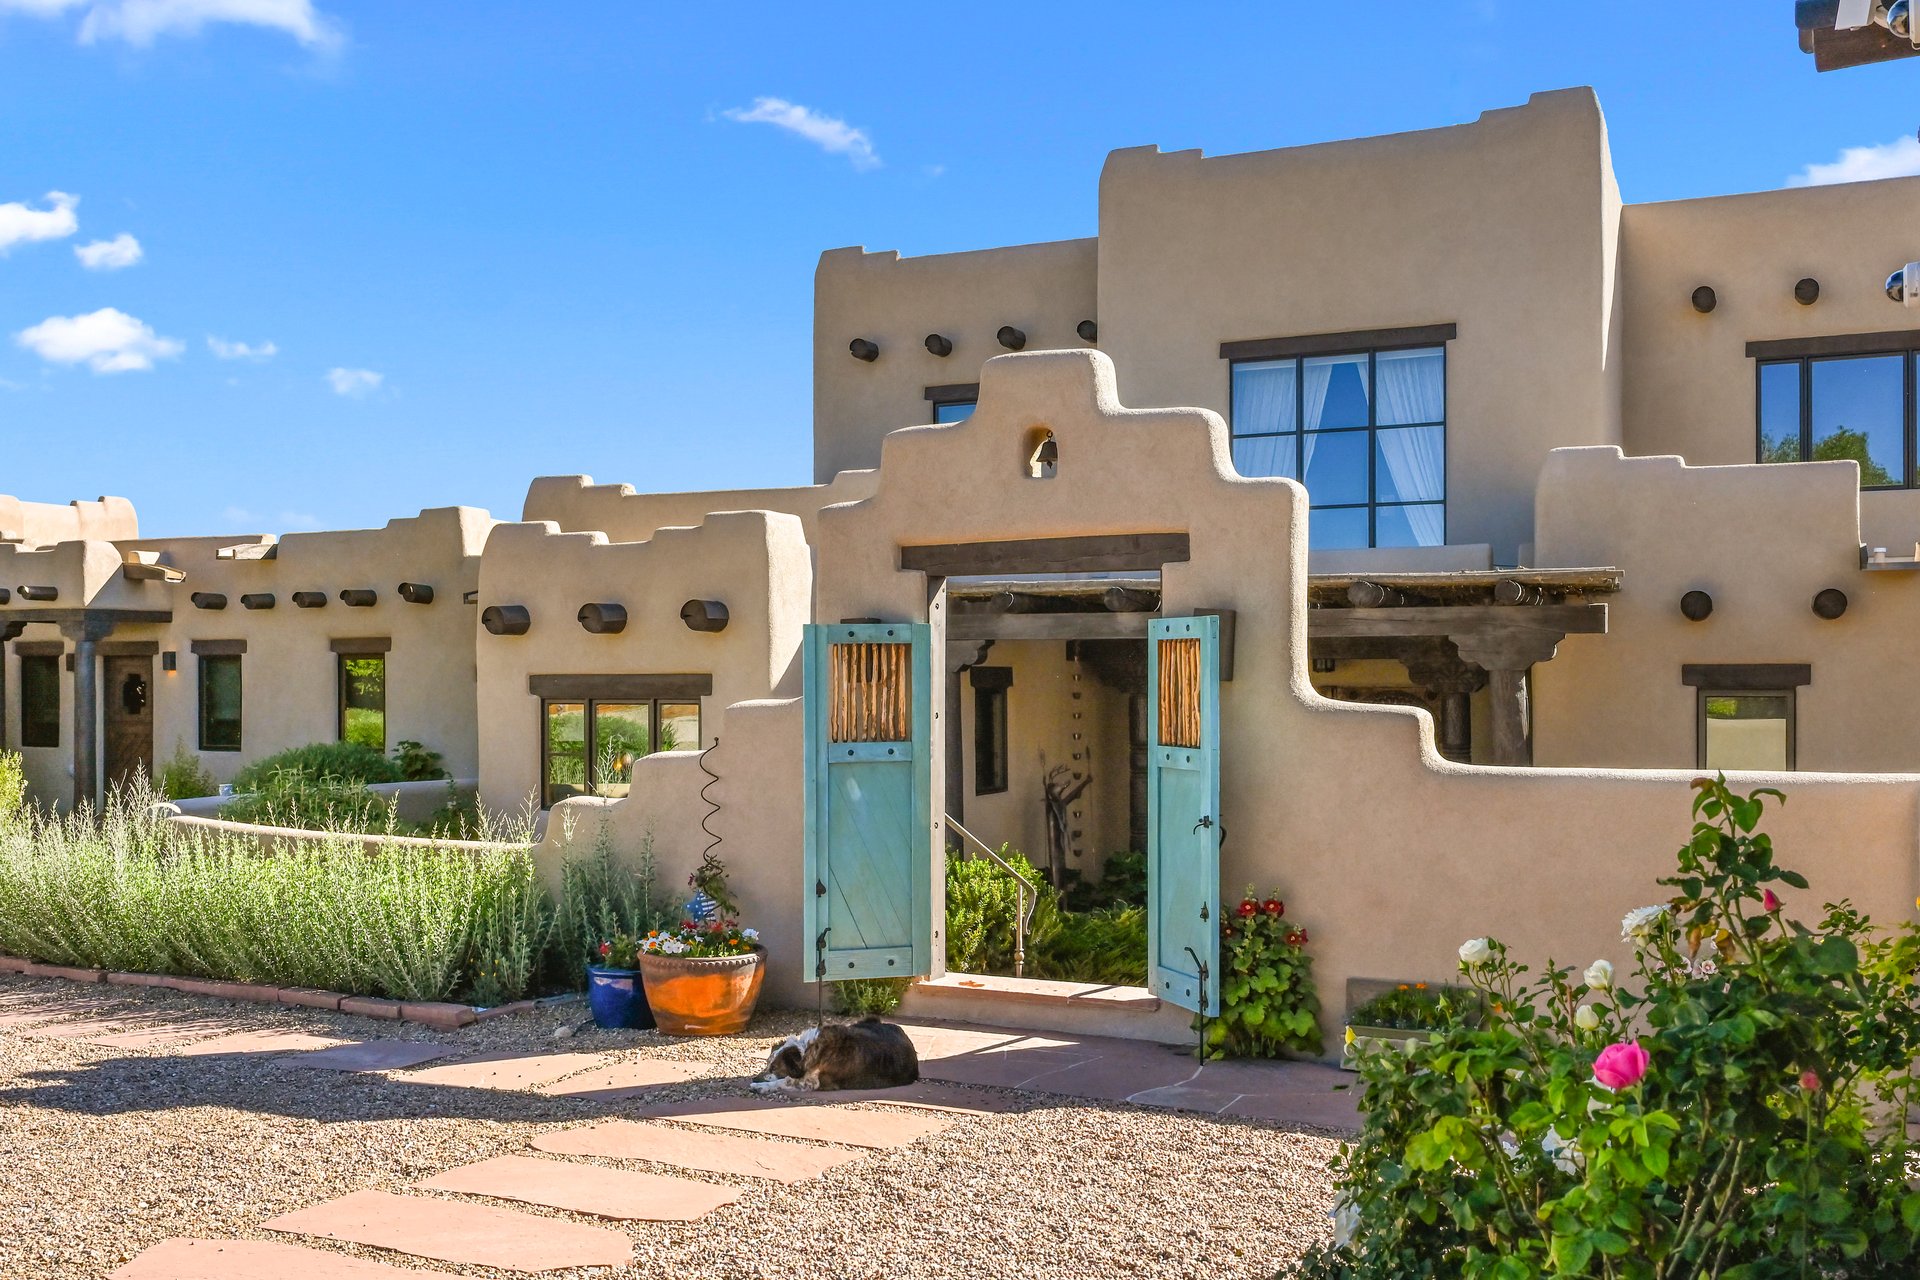
Adobe-style home with open turquoise entry doors, gravel landscaping, and a dog resting by the entrance.
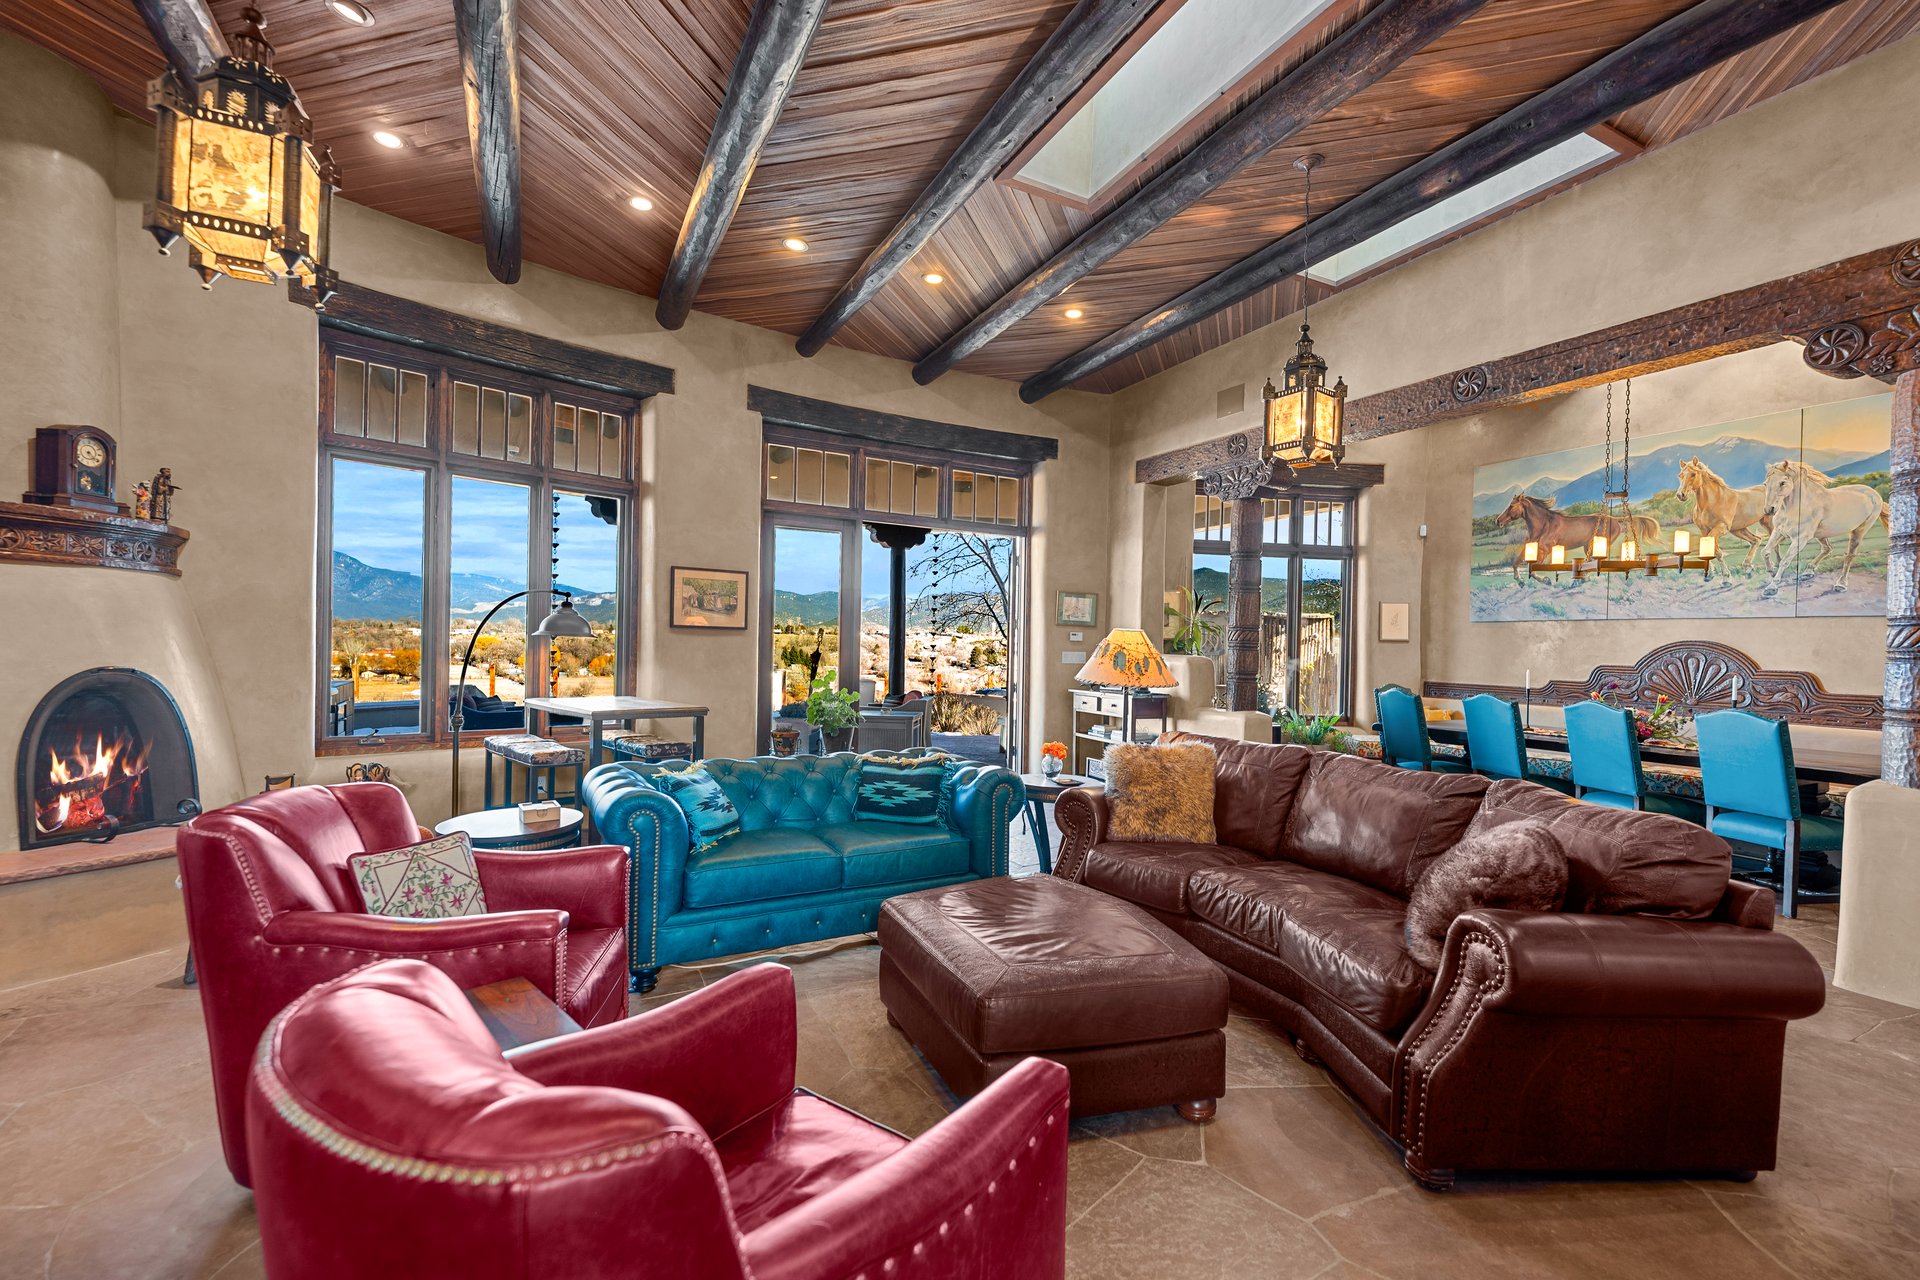
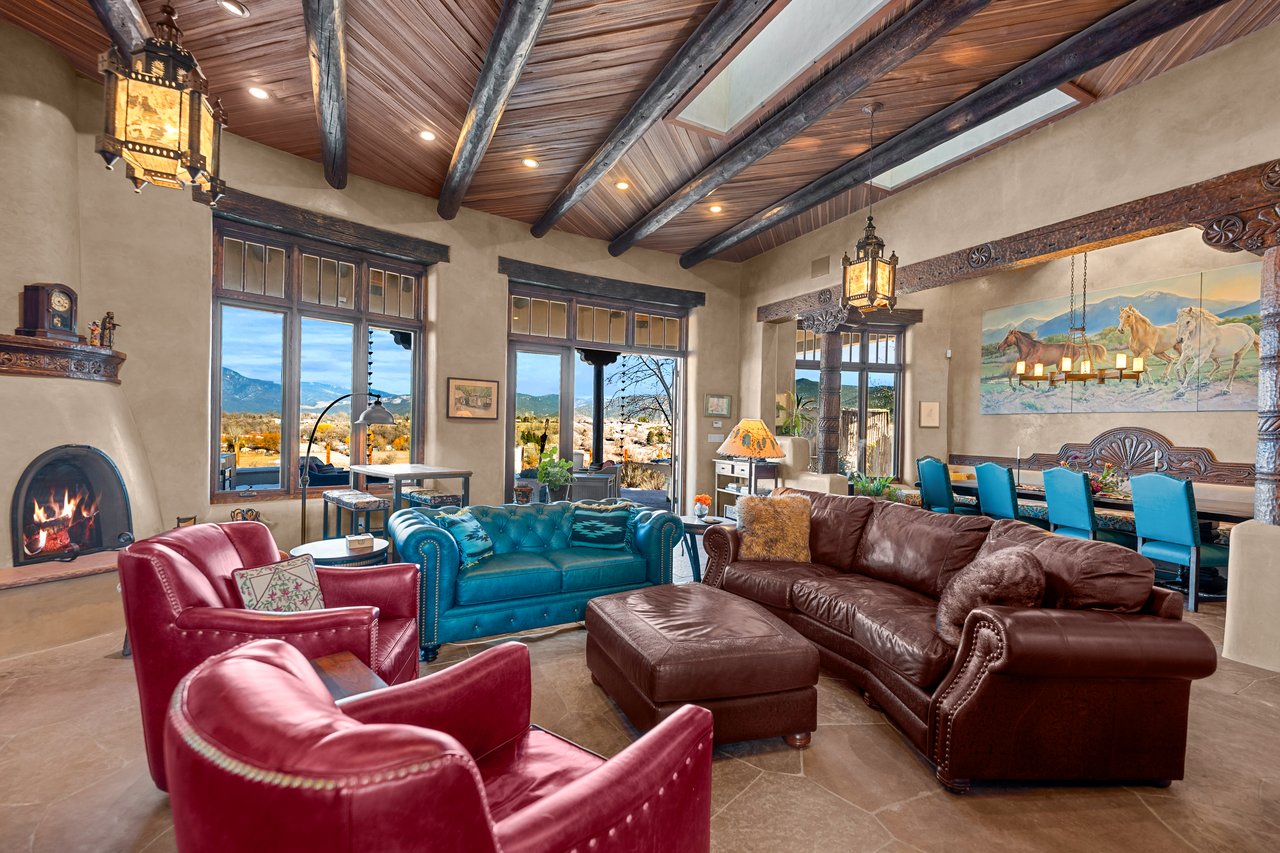
Living room with exposed ceiling beams, a fireplace, colorful leather seating, and mountain views through large windows.
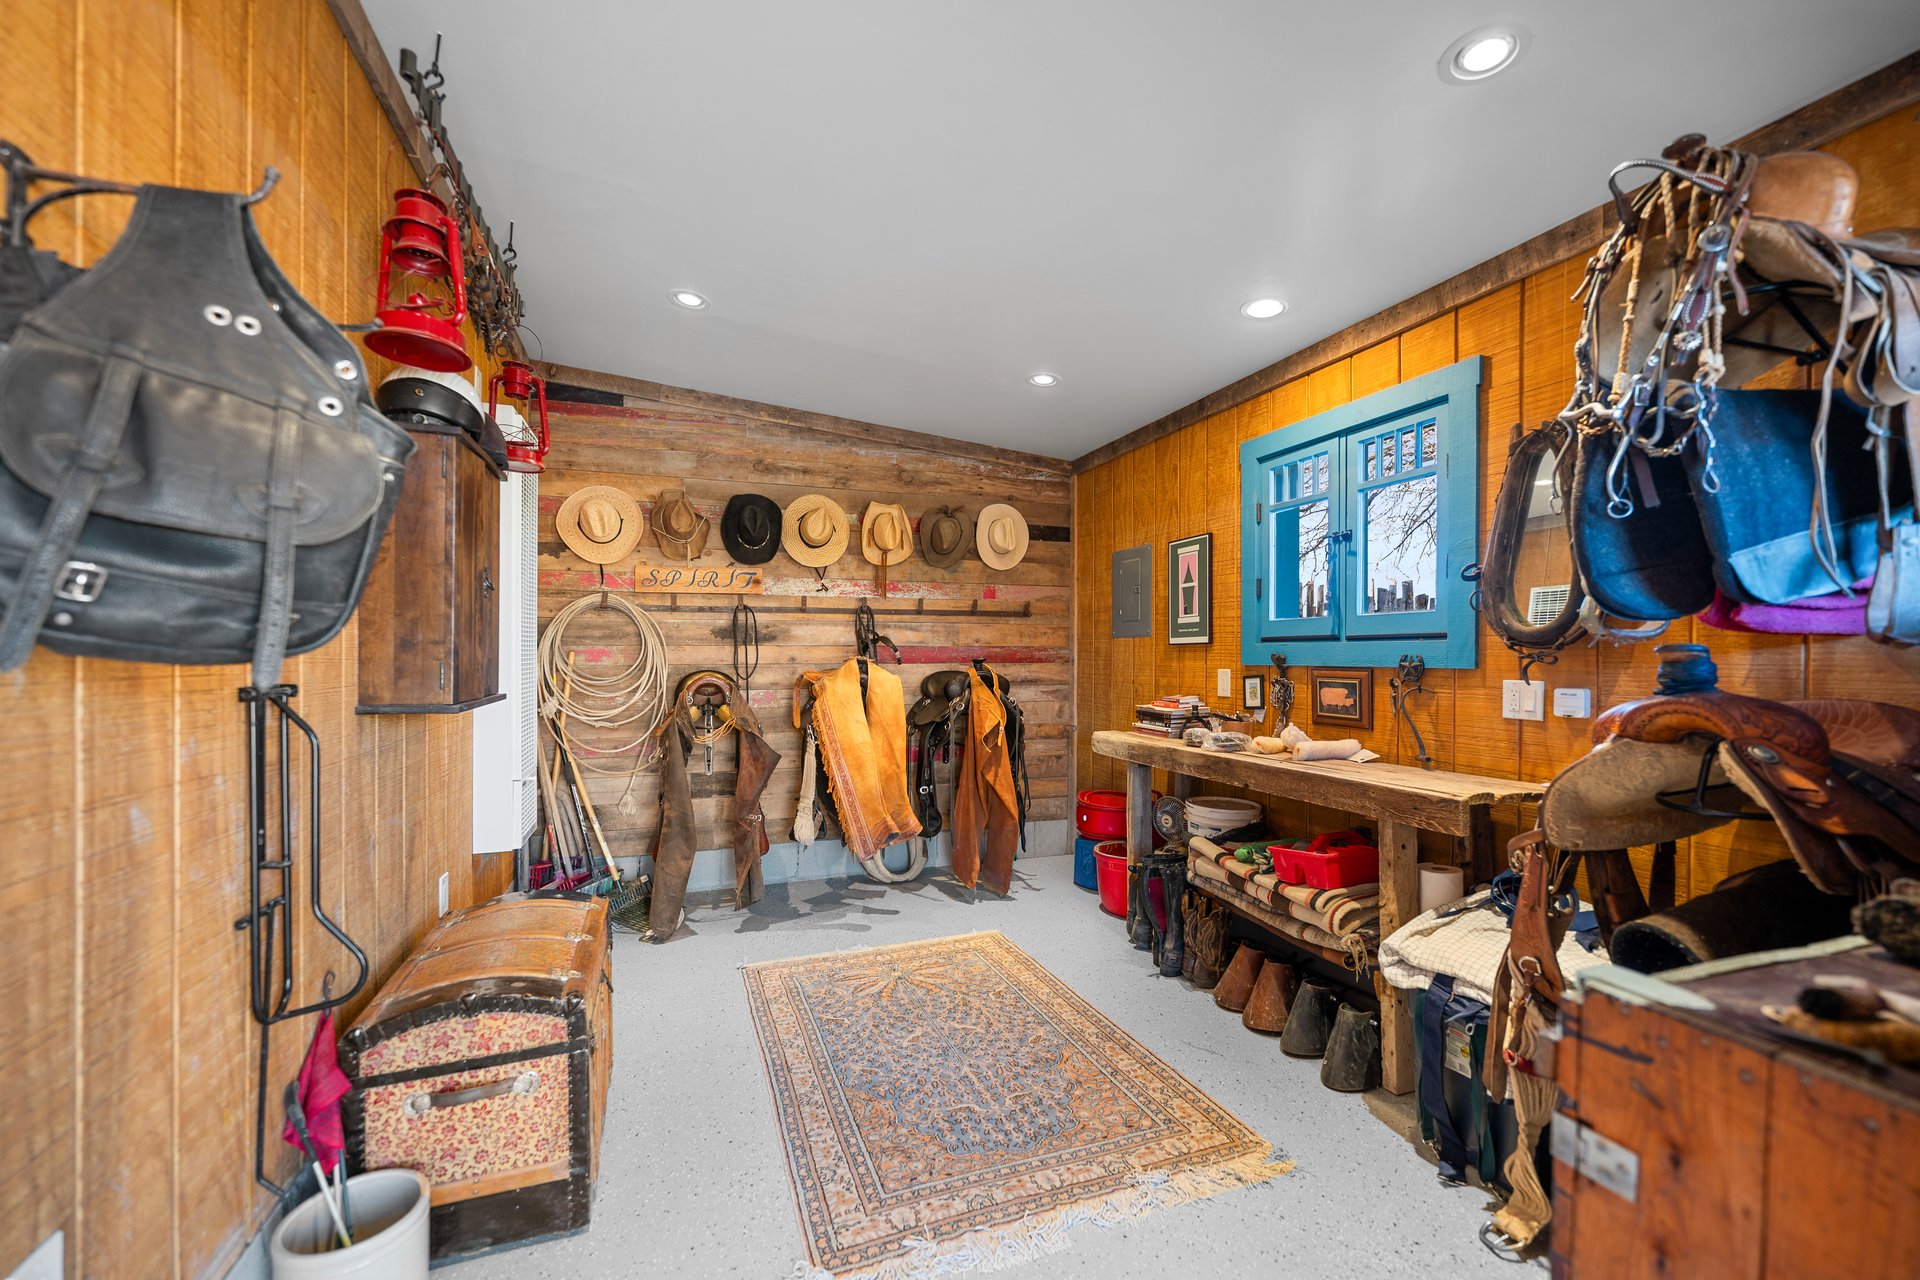
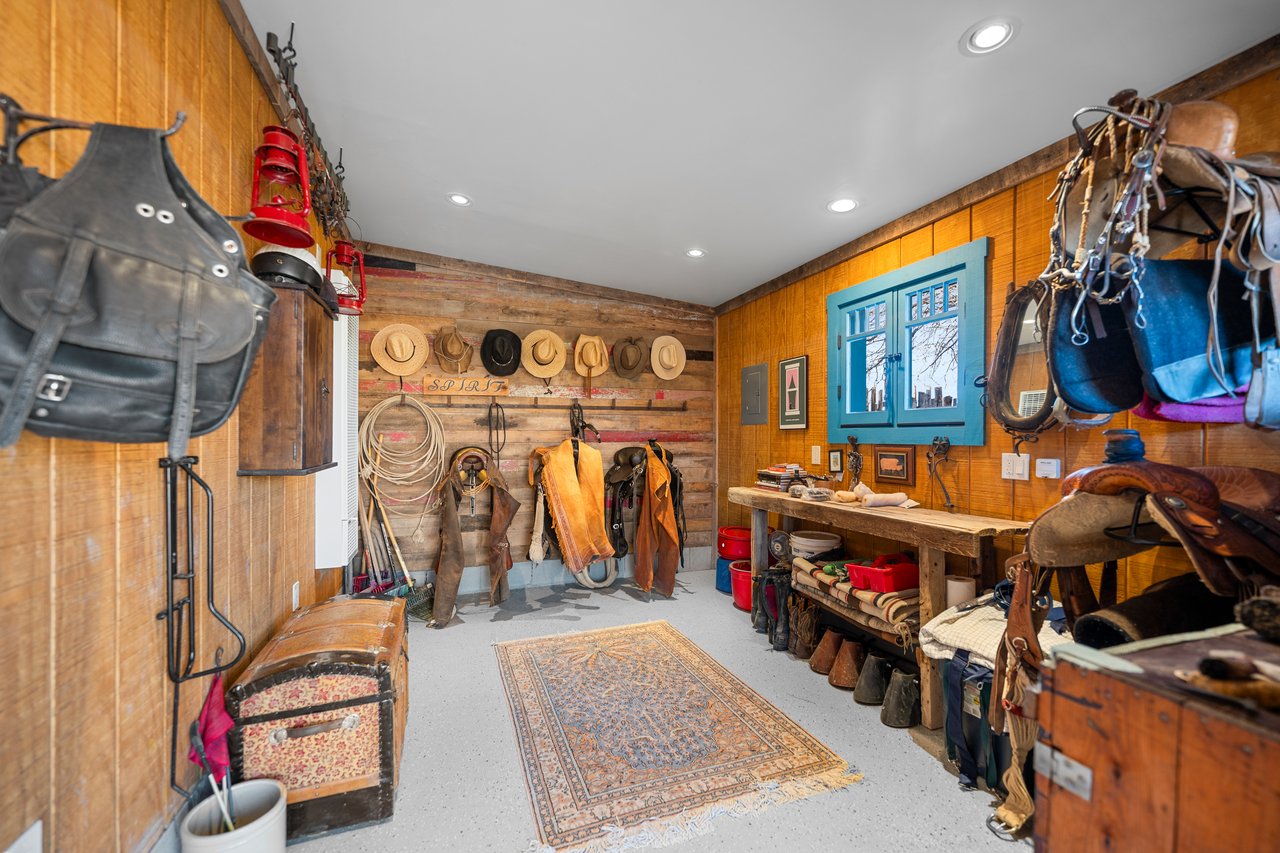
Tack room with saddles, bridles, cowboy hats, and a bright blue-trimmed window.
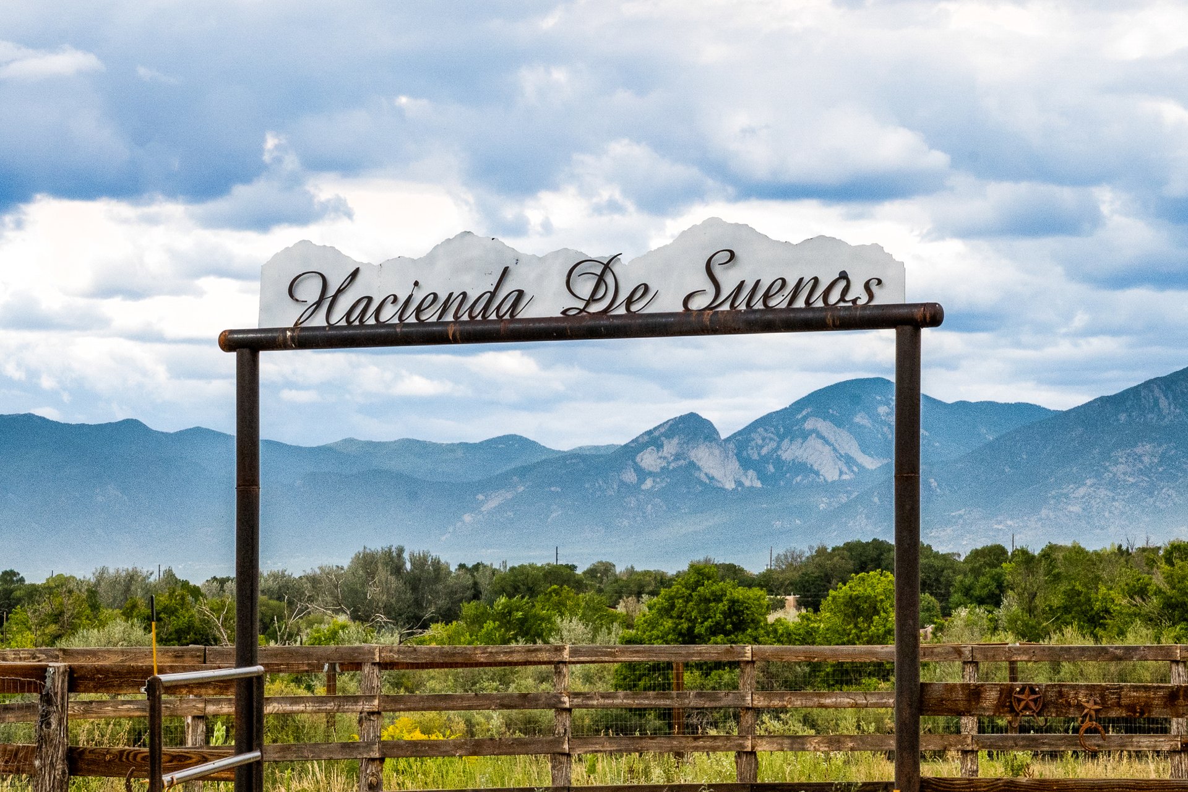
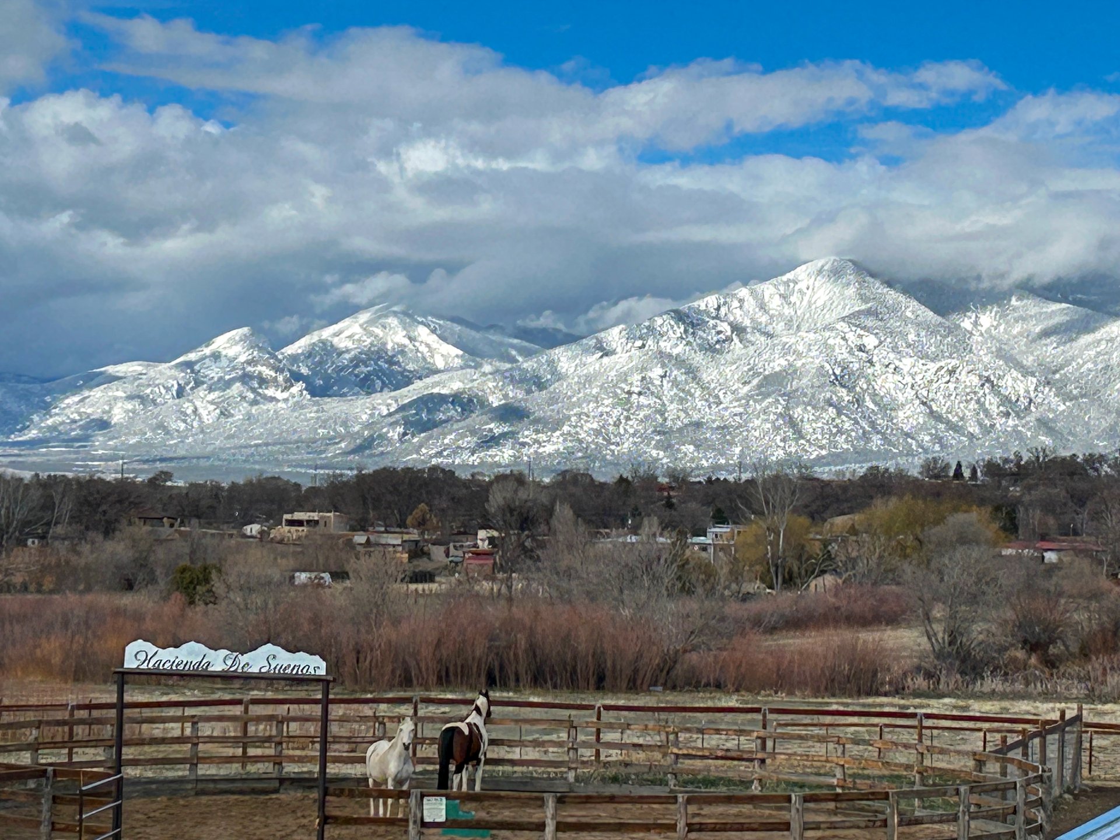
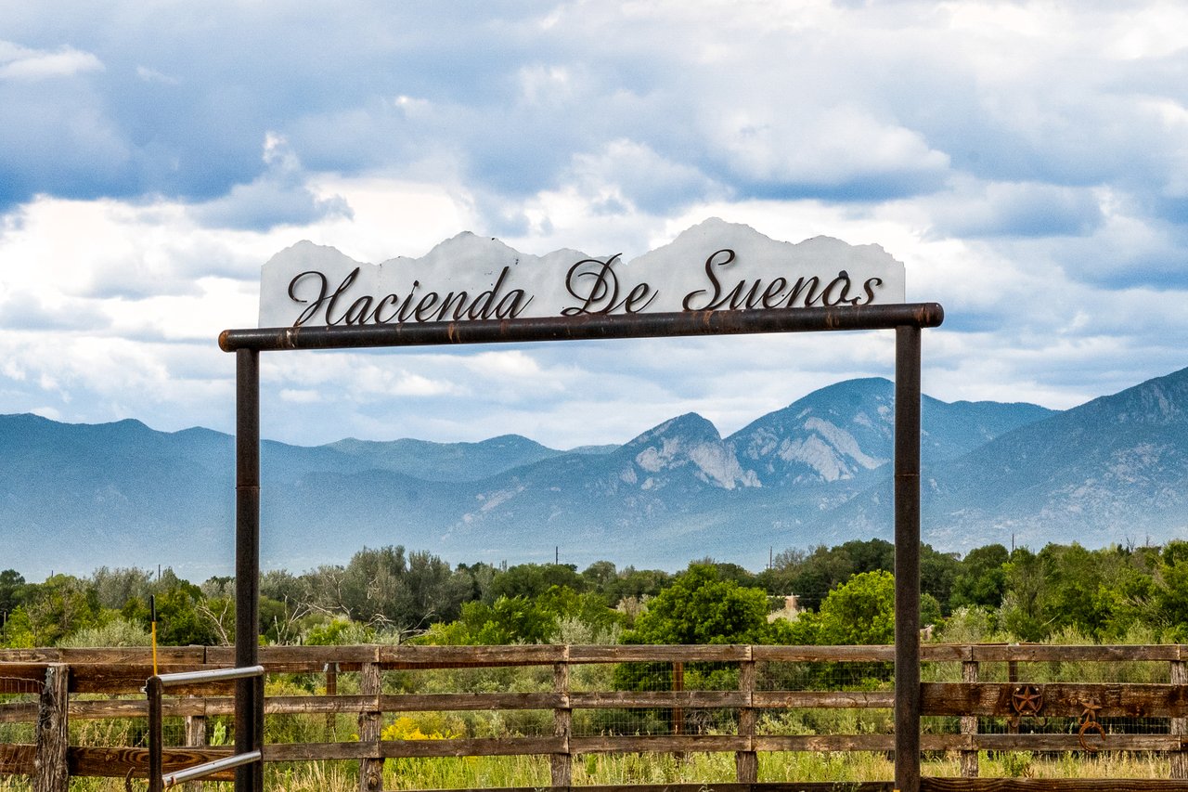
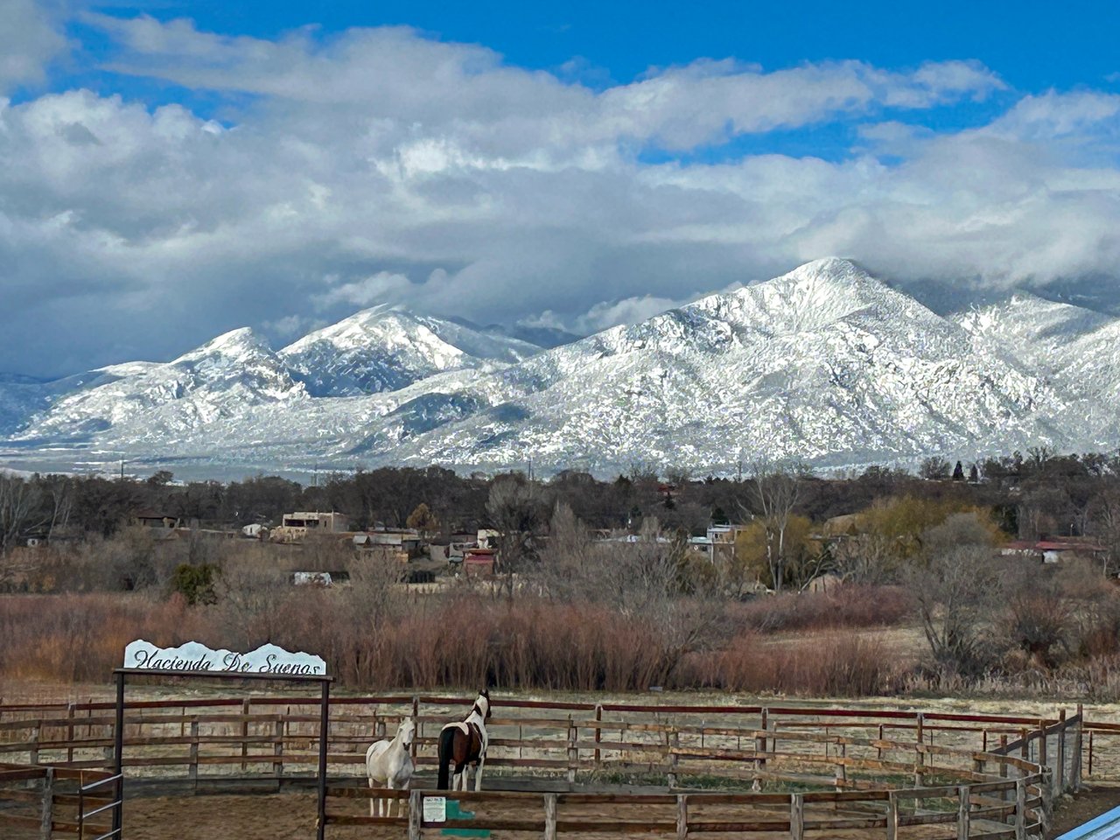
Hacienda De Suenos entrance sign above a wooden fence, with mountains in the background.
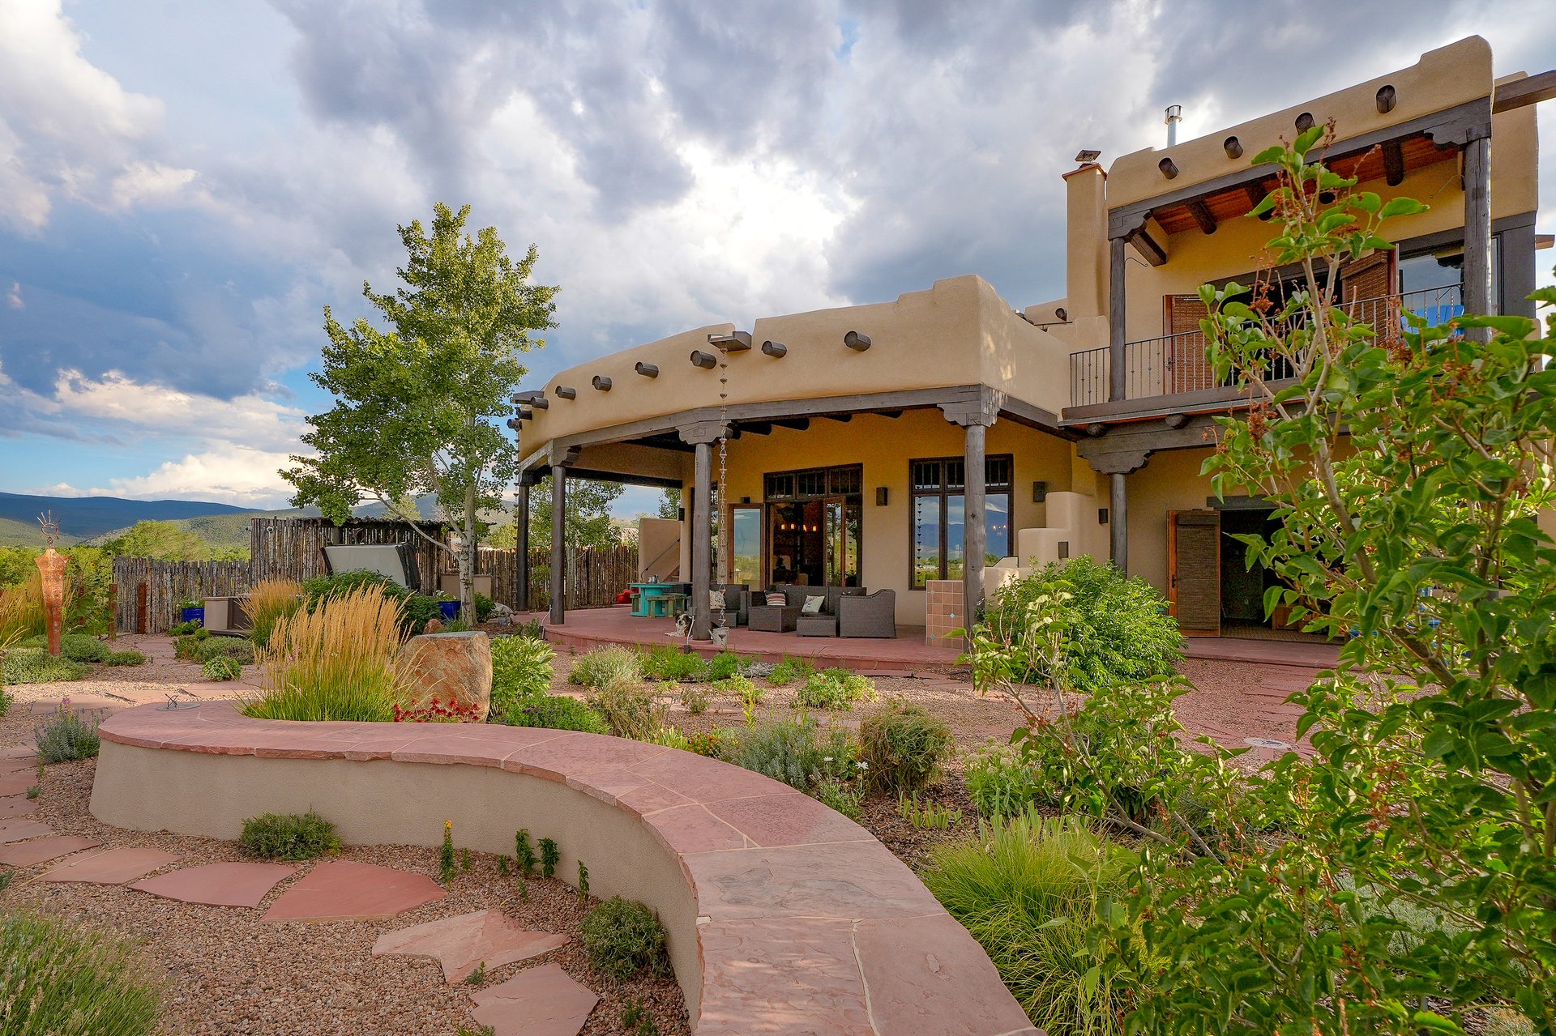
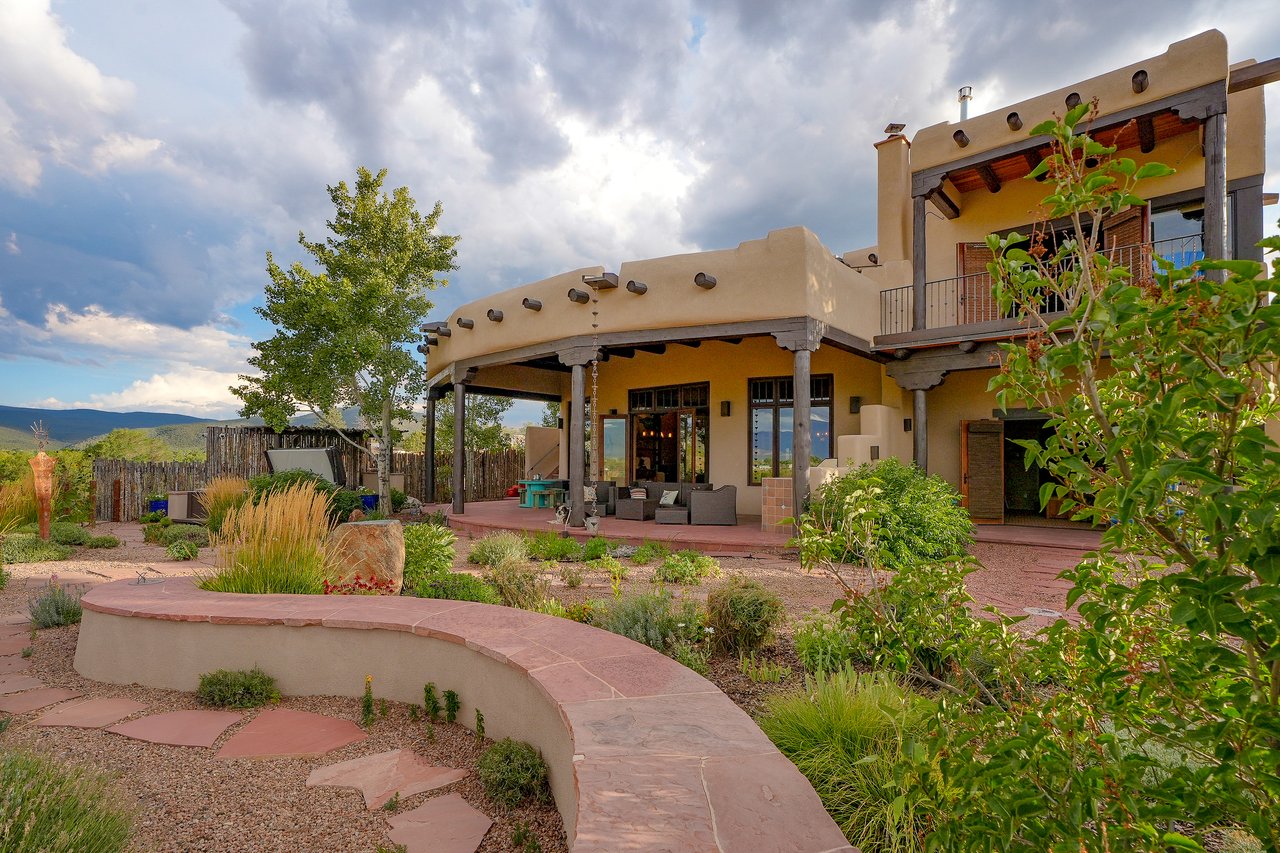

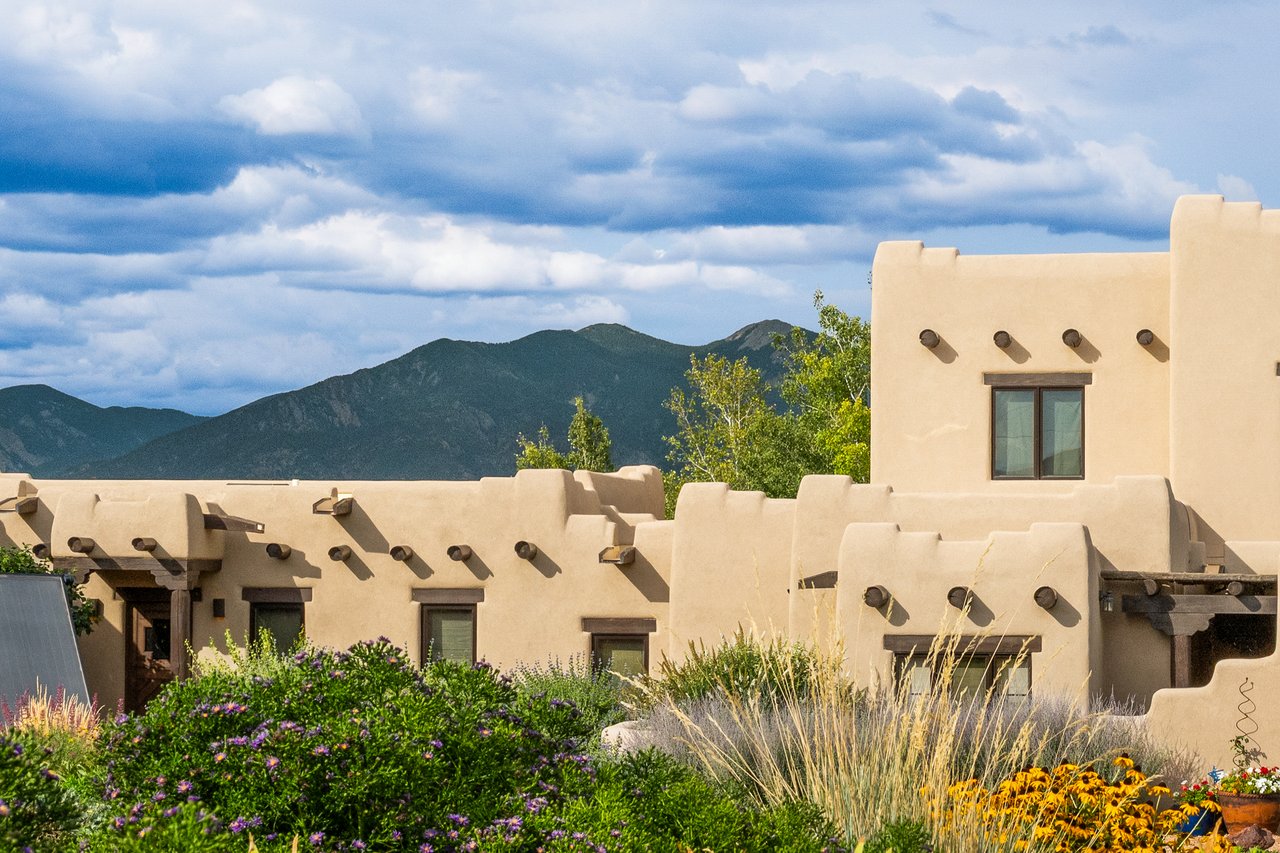
Southwestern stucco home with a covered patio, balcony, landscaped courtyard, and distant mountain views.
Snow-covered mountain range beyond a horse paddock with two horses.


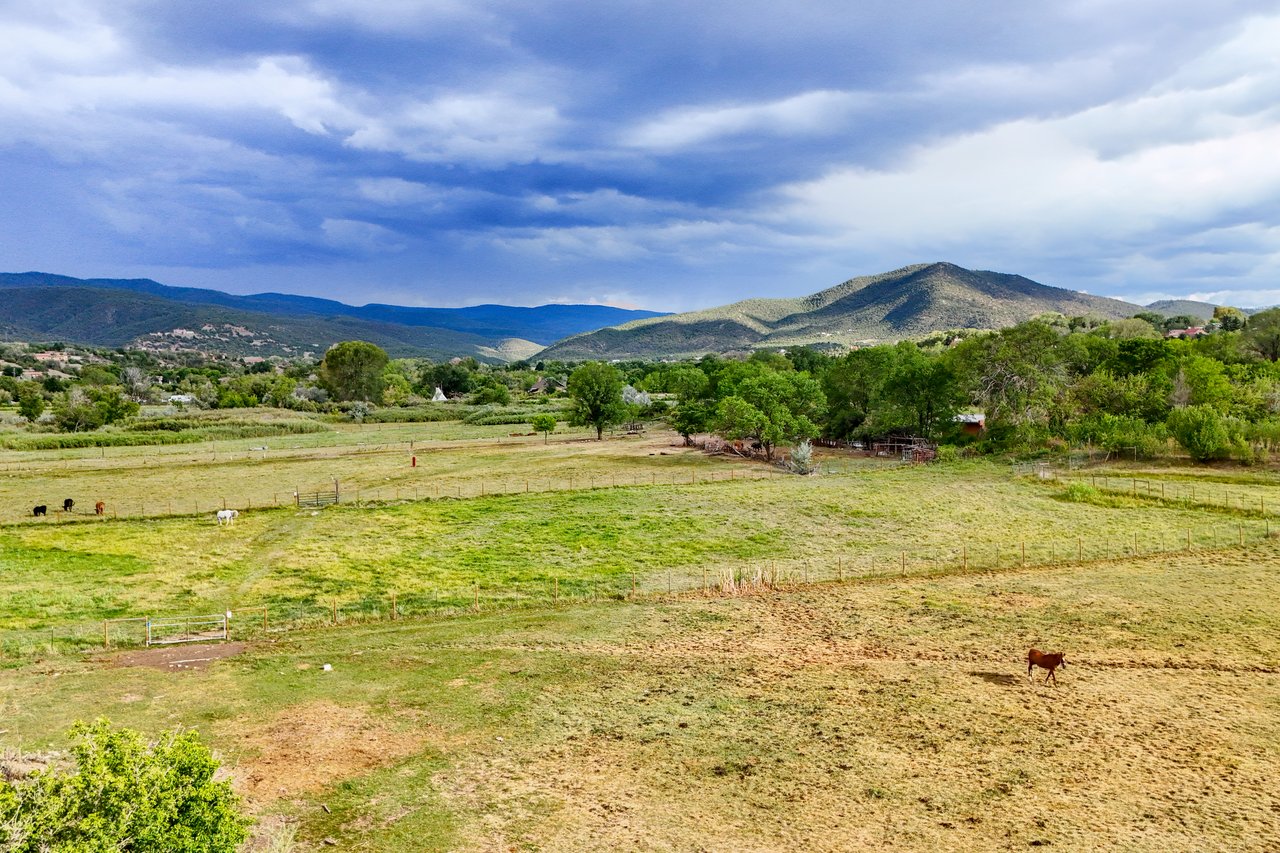
Rural fields with grazing horses and scattered trees, backed by a broad mountain range.
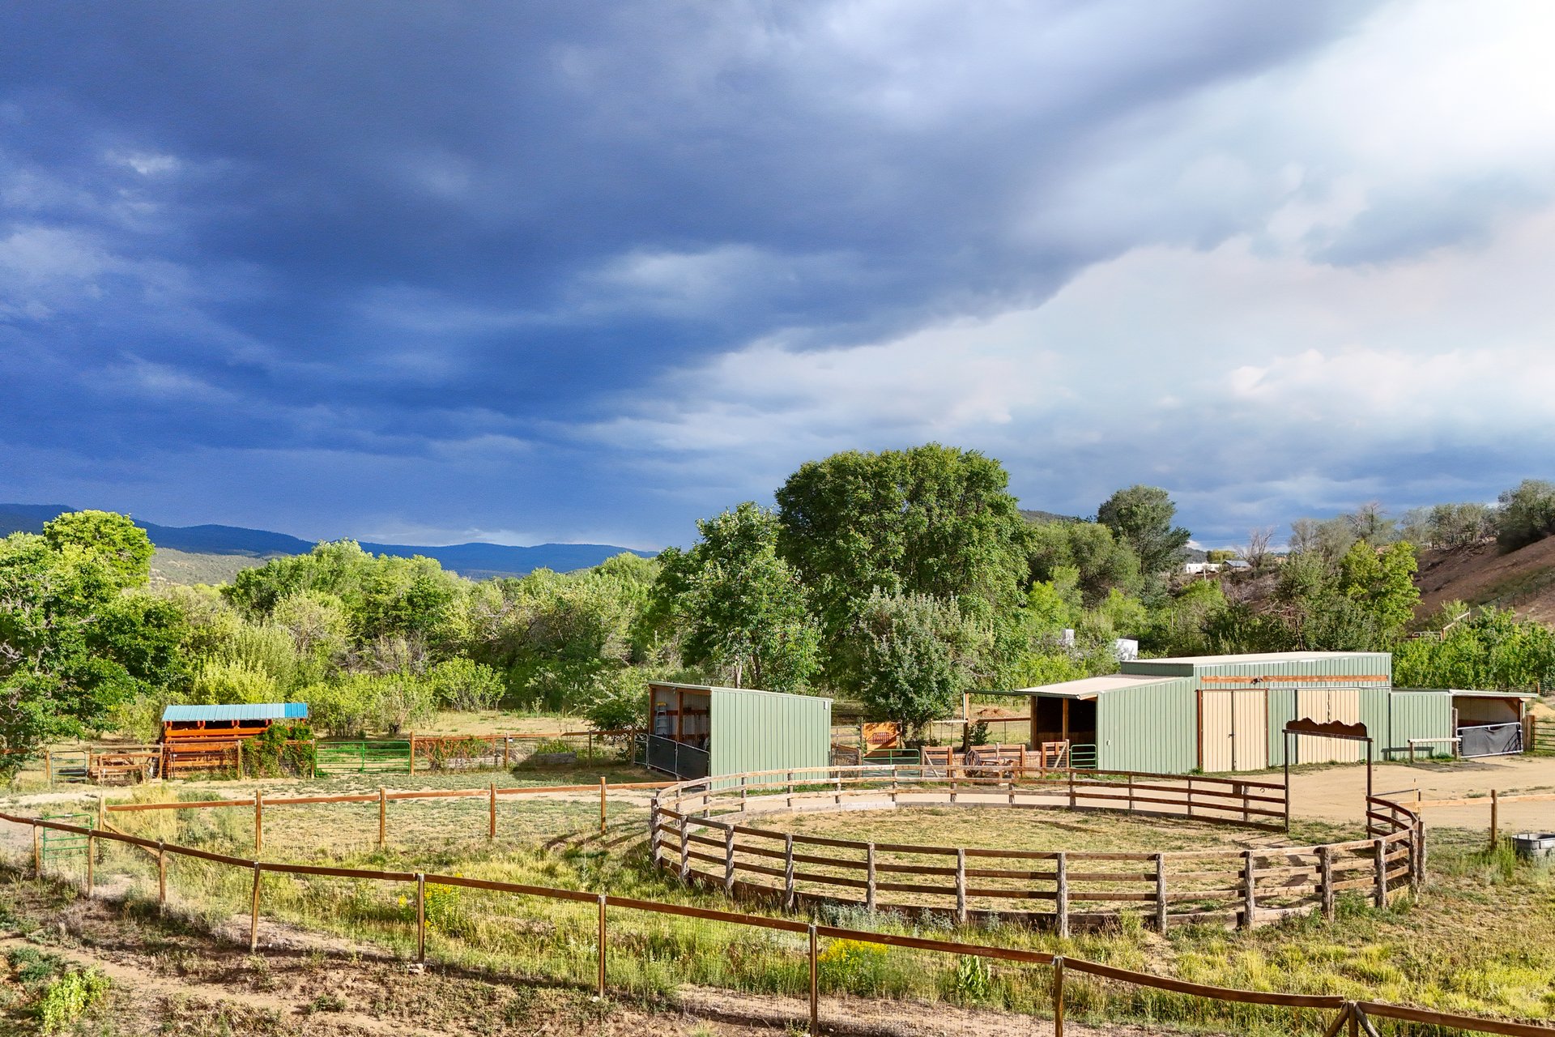
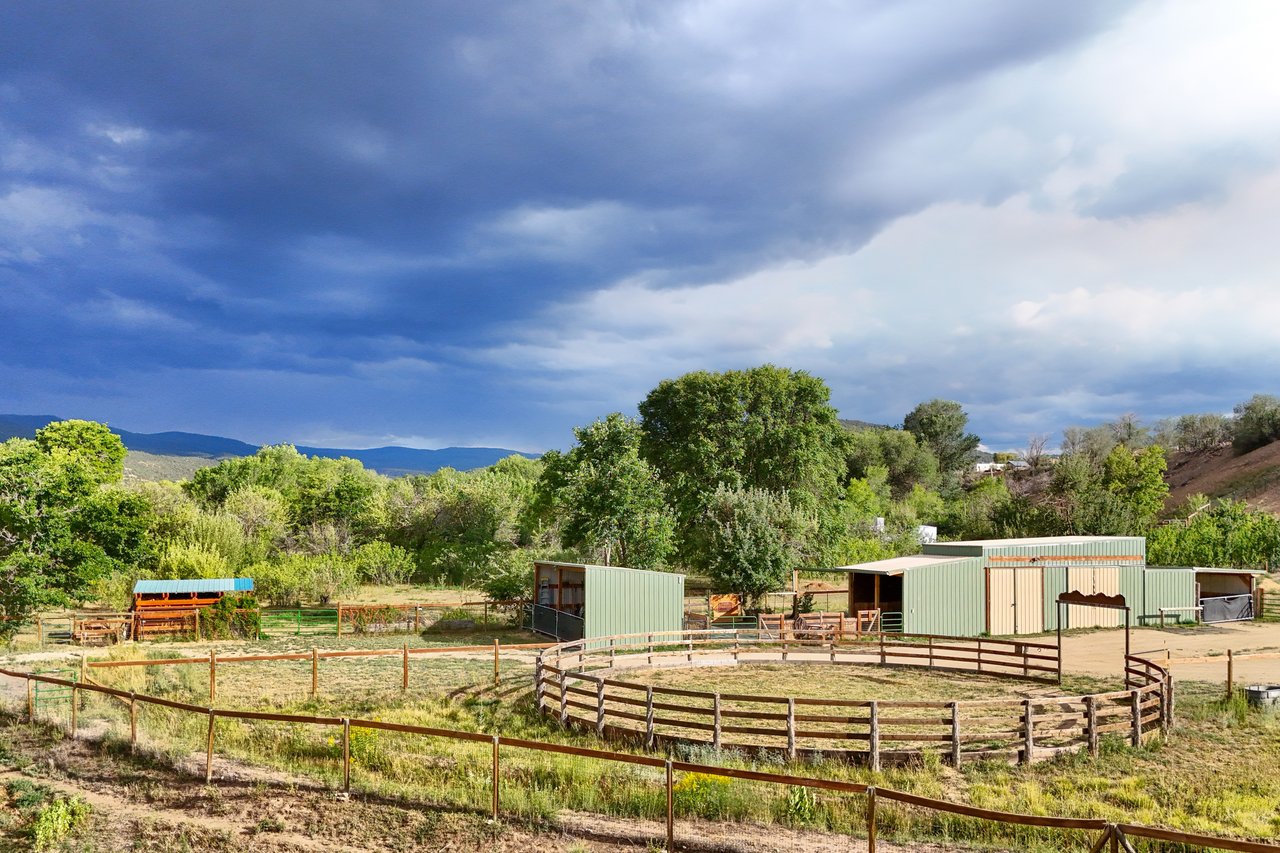
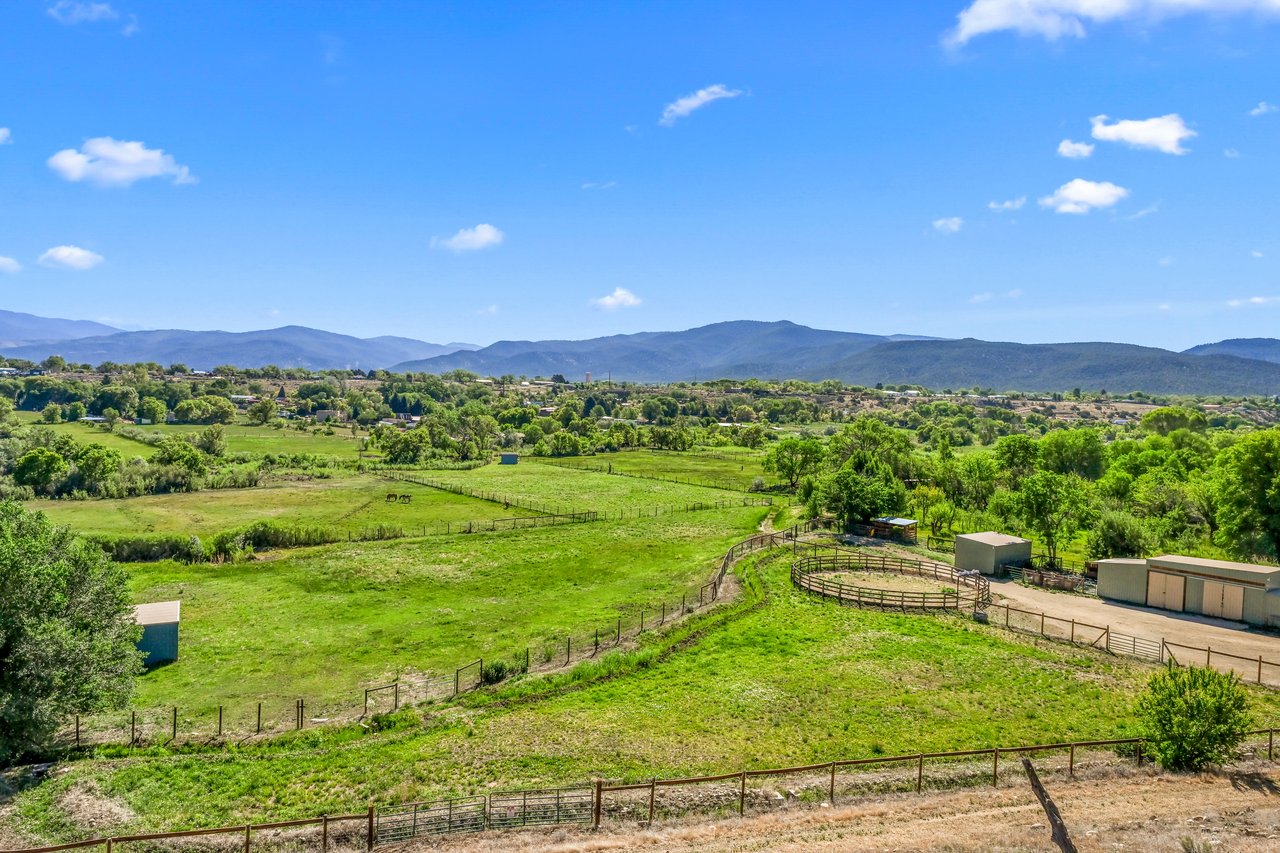
Rural horse property with metal barns, fenced corrals, and mountains in the distance.
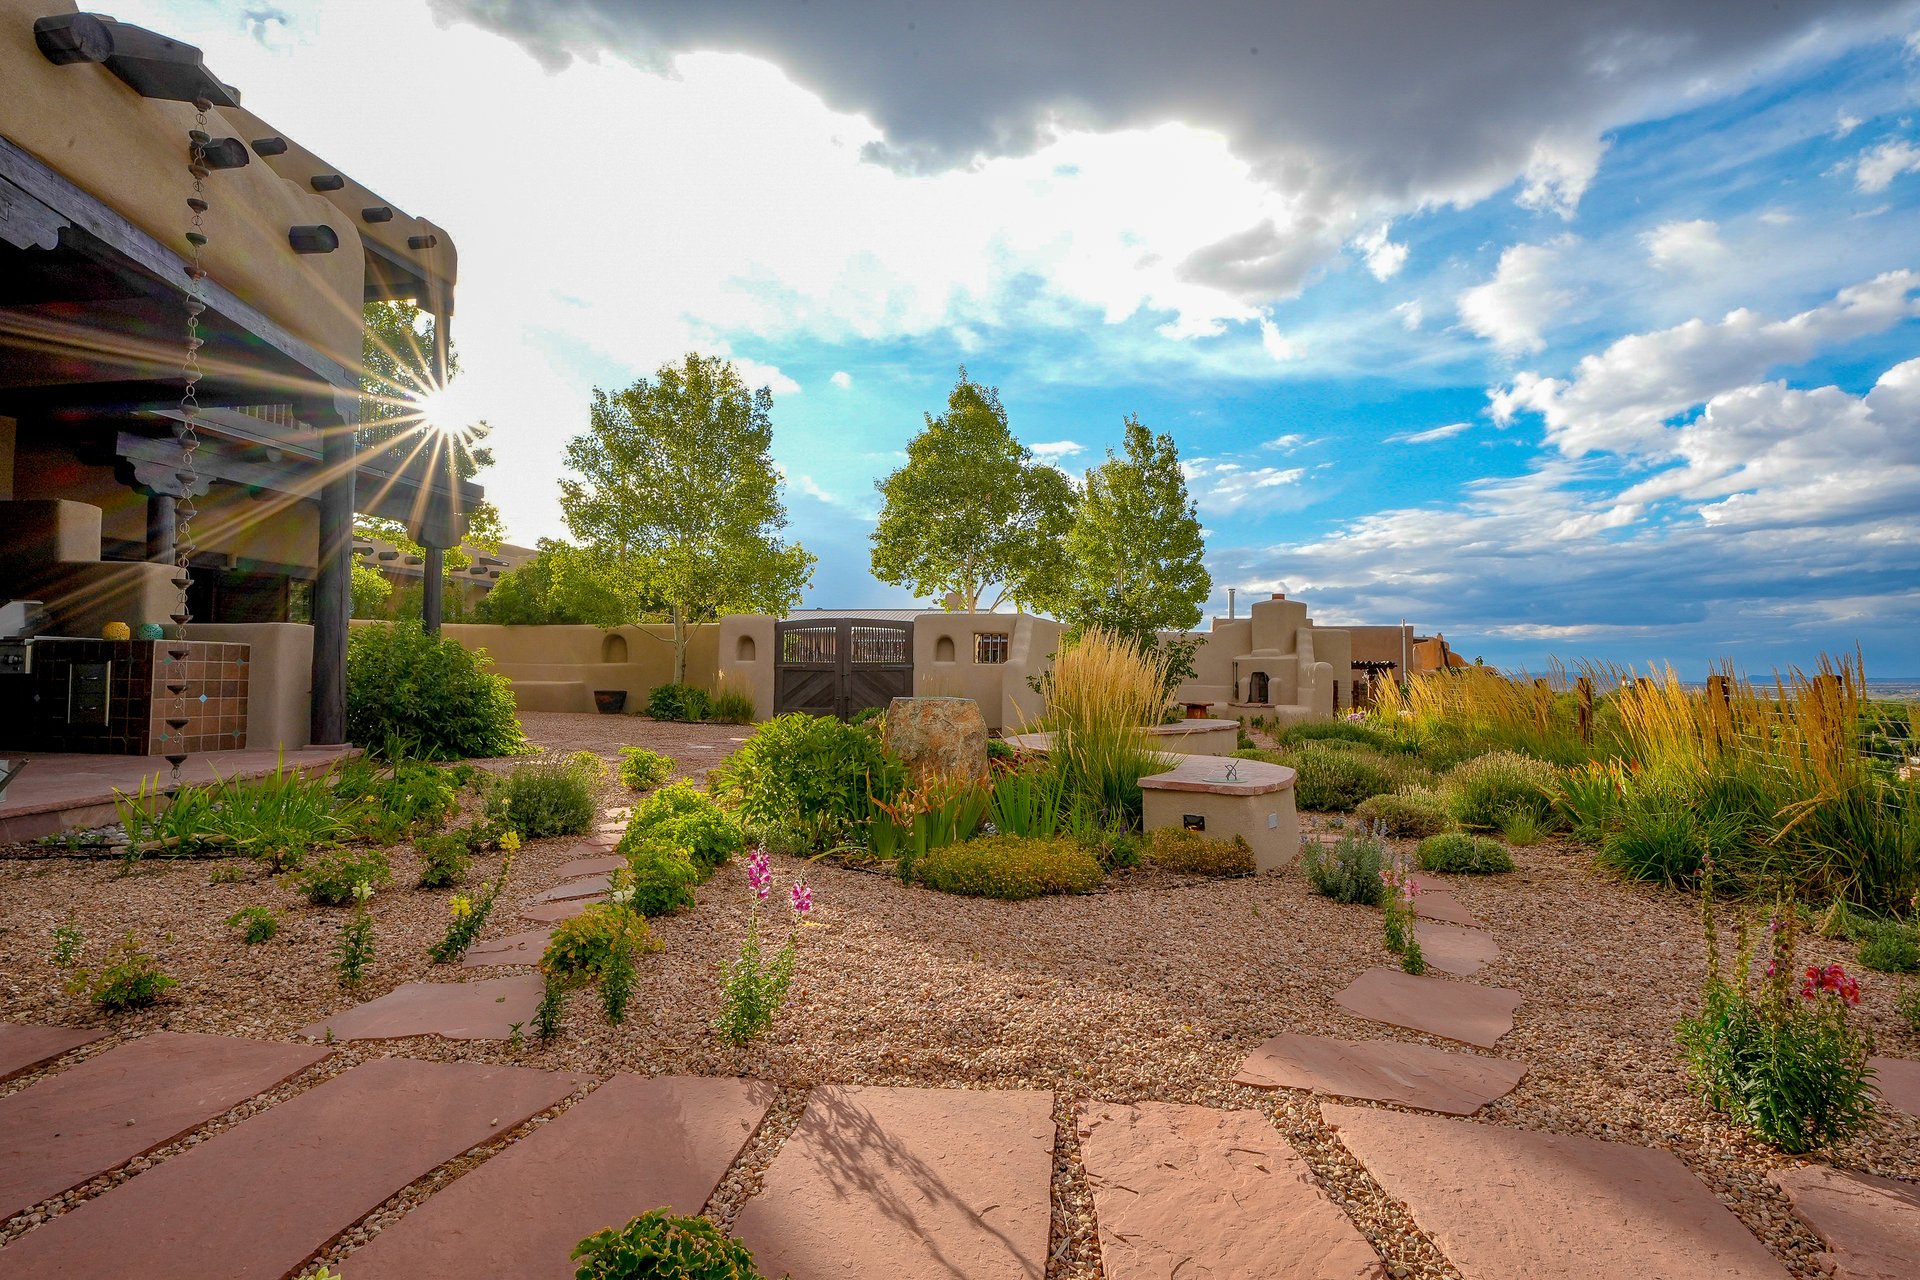
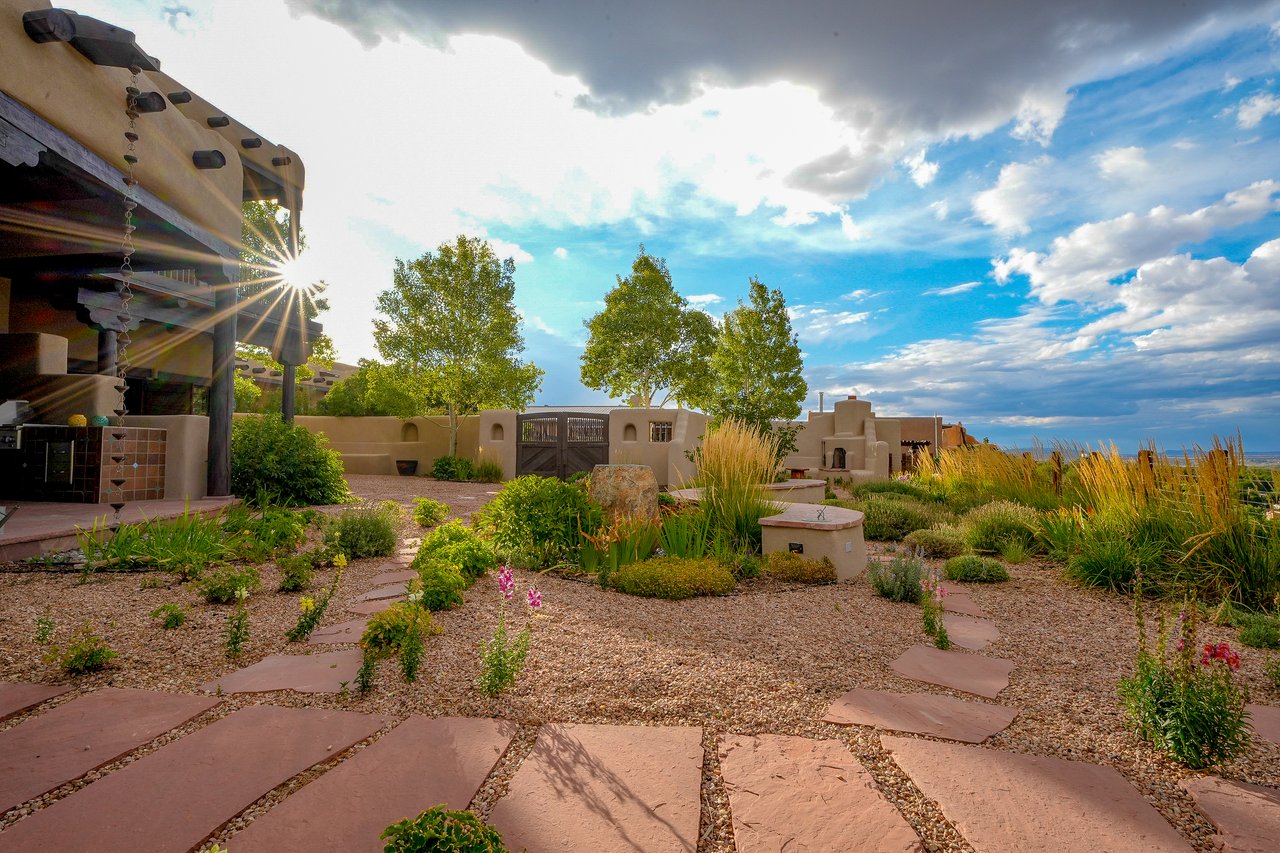
Landscaped courtyard with a covered patio, adobe-style walls, and flagstone path overlooking a distant valley.
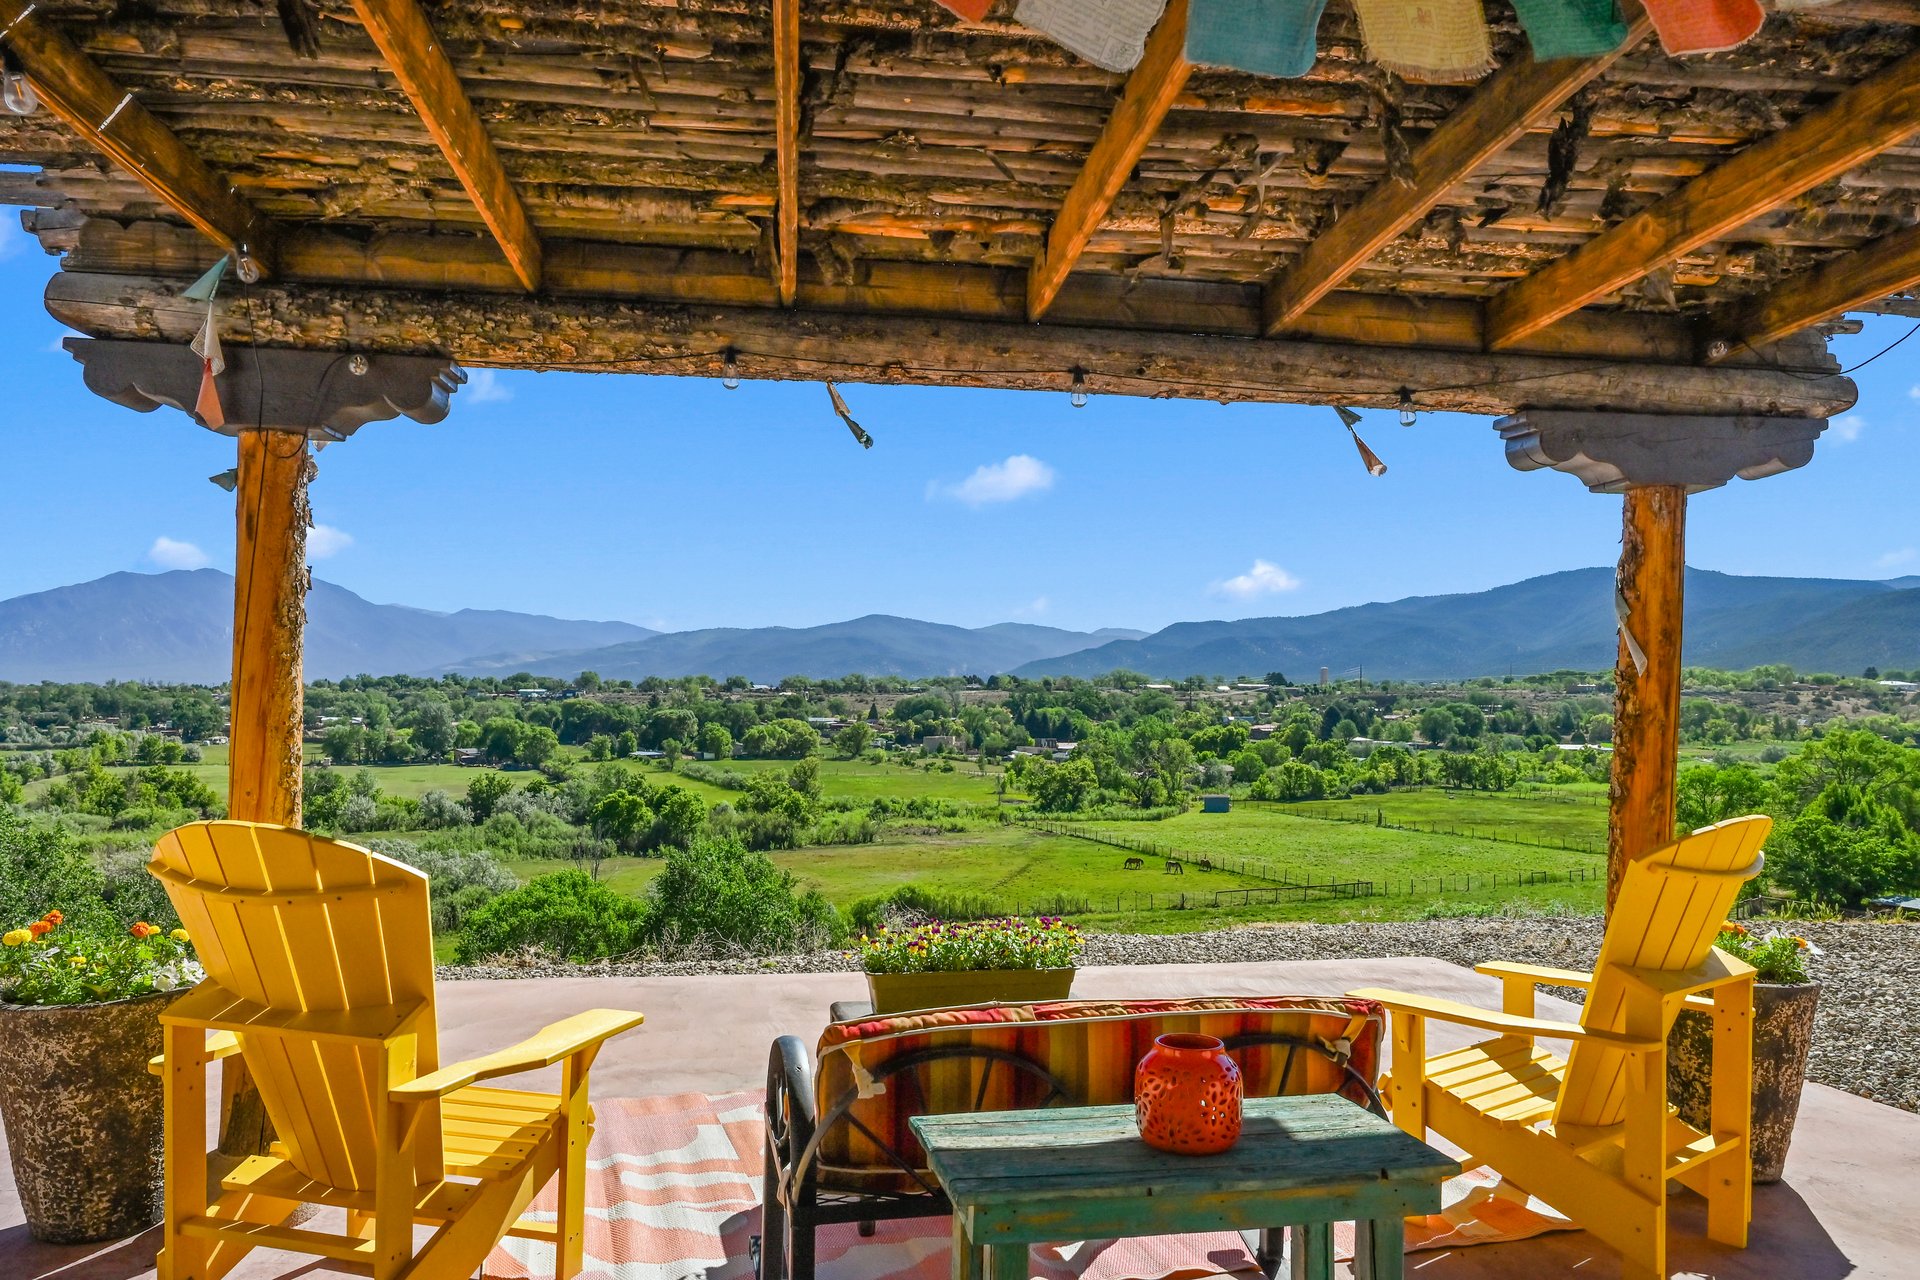
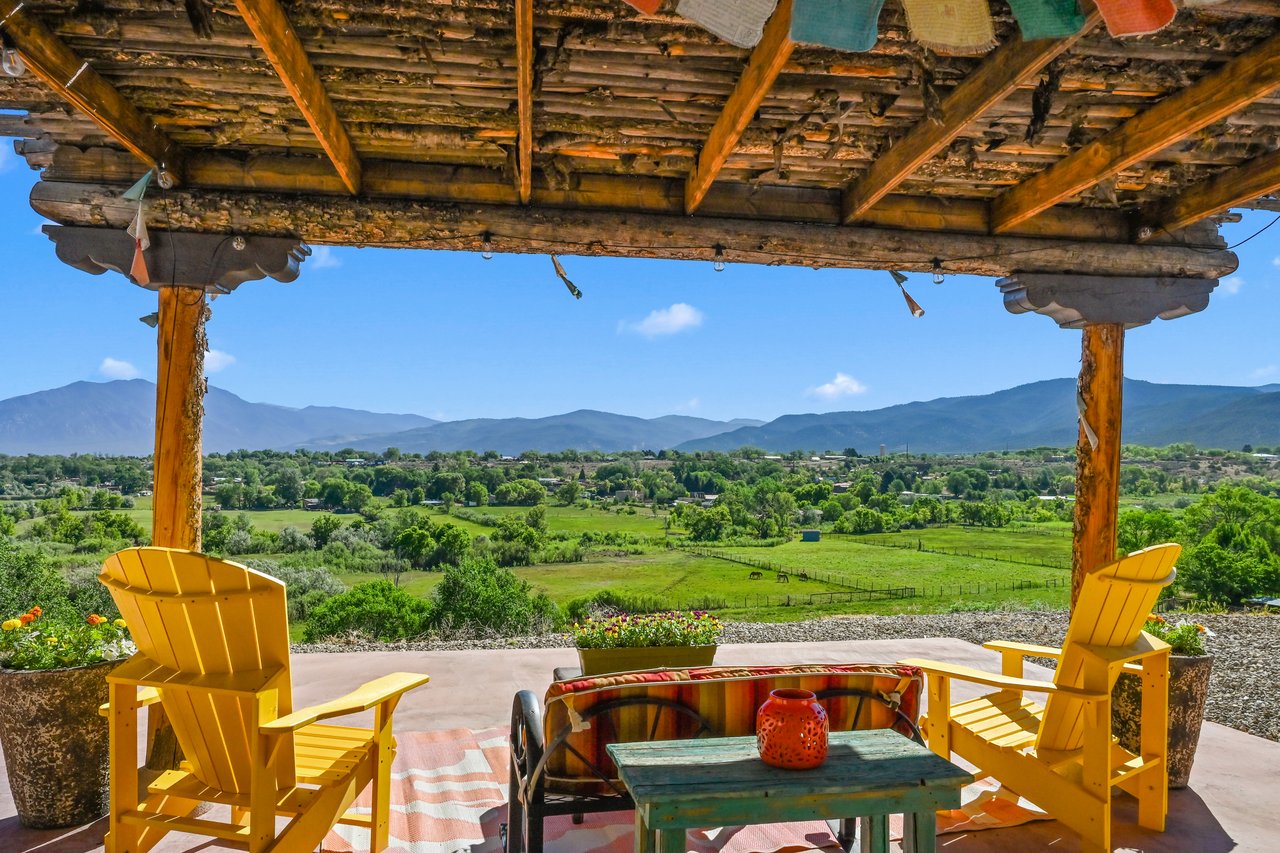
Pergola-covered patio with yellow chairs overlooking green fields and mountain ranges.
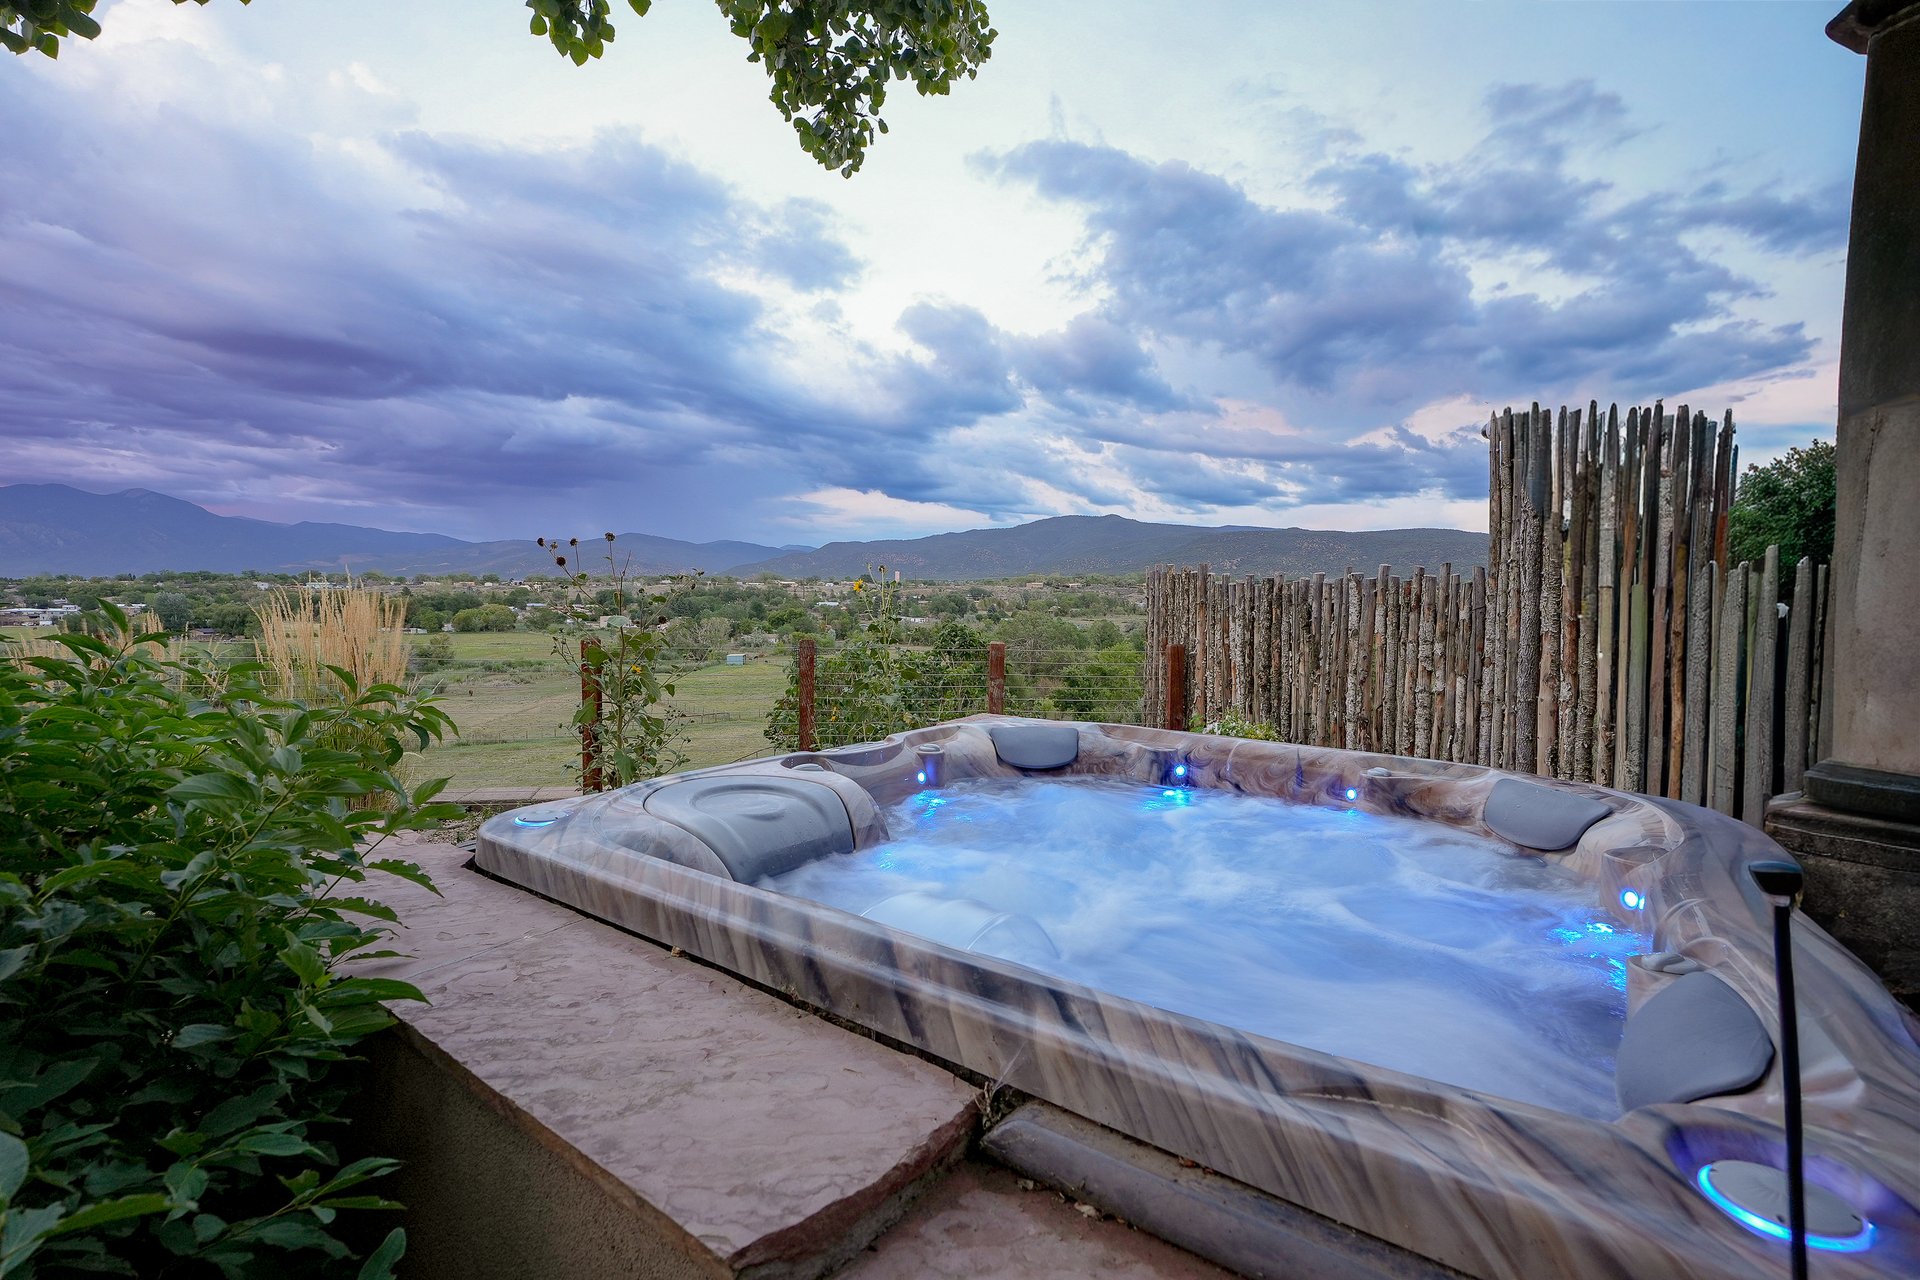
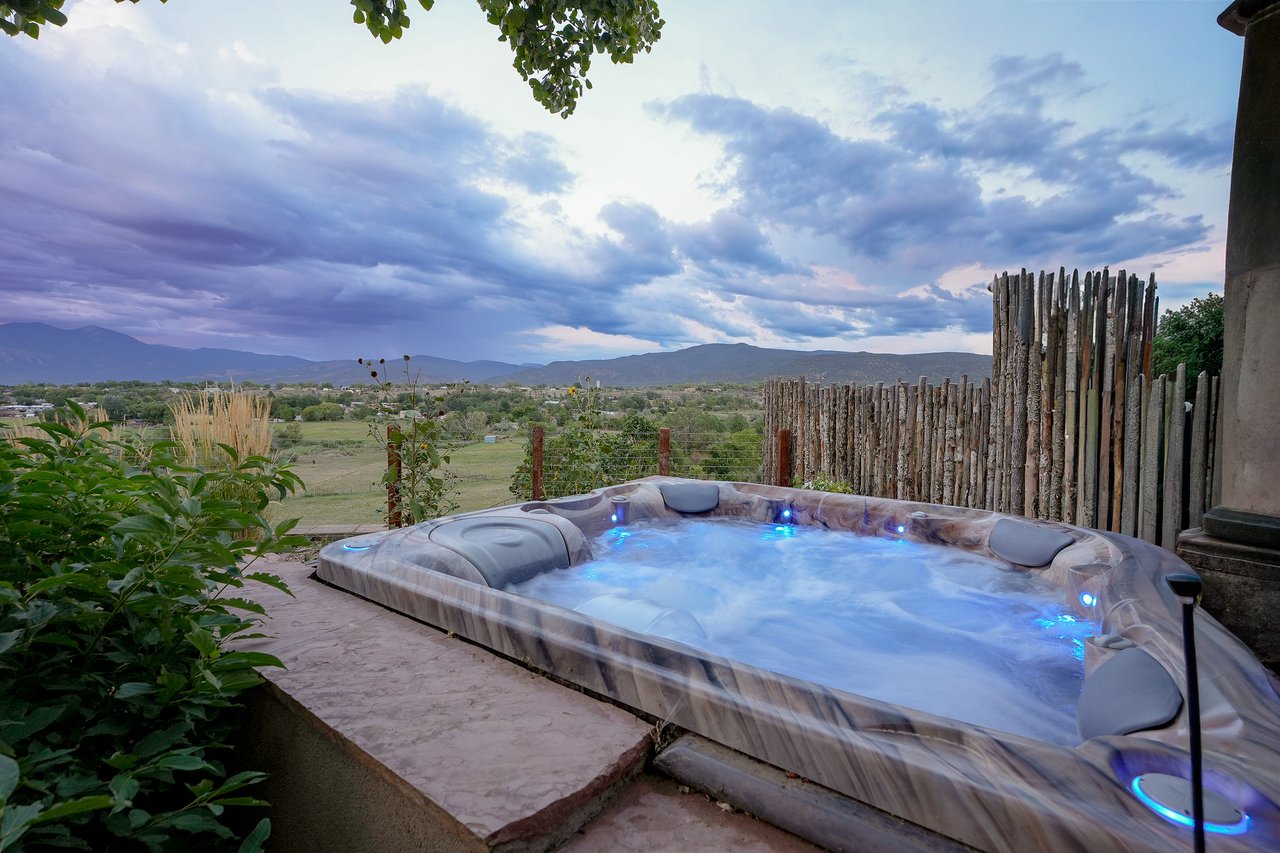
Outdoor hot tub on a stone patio overlooking a valley and distant mountains.


Home entrance with an ornate carved wooden door, timber beams, and flowering plants.
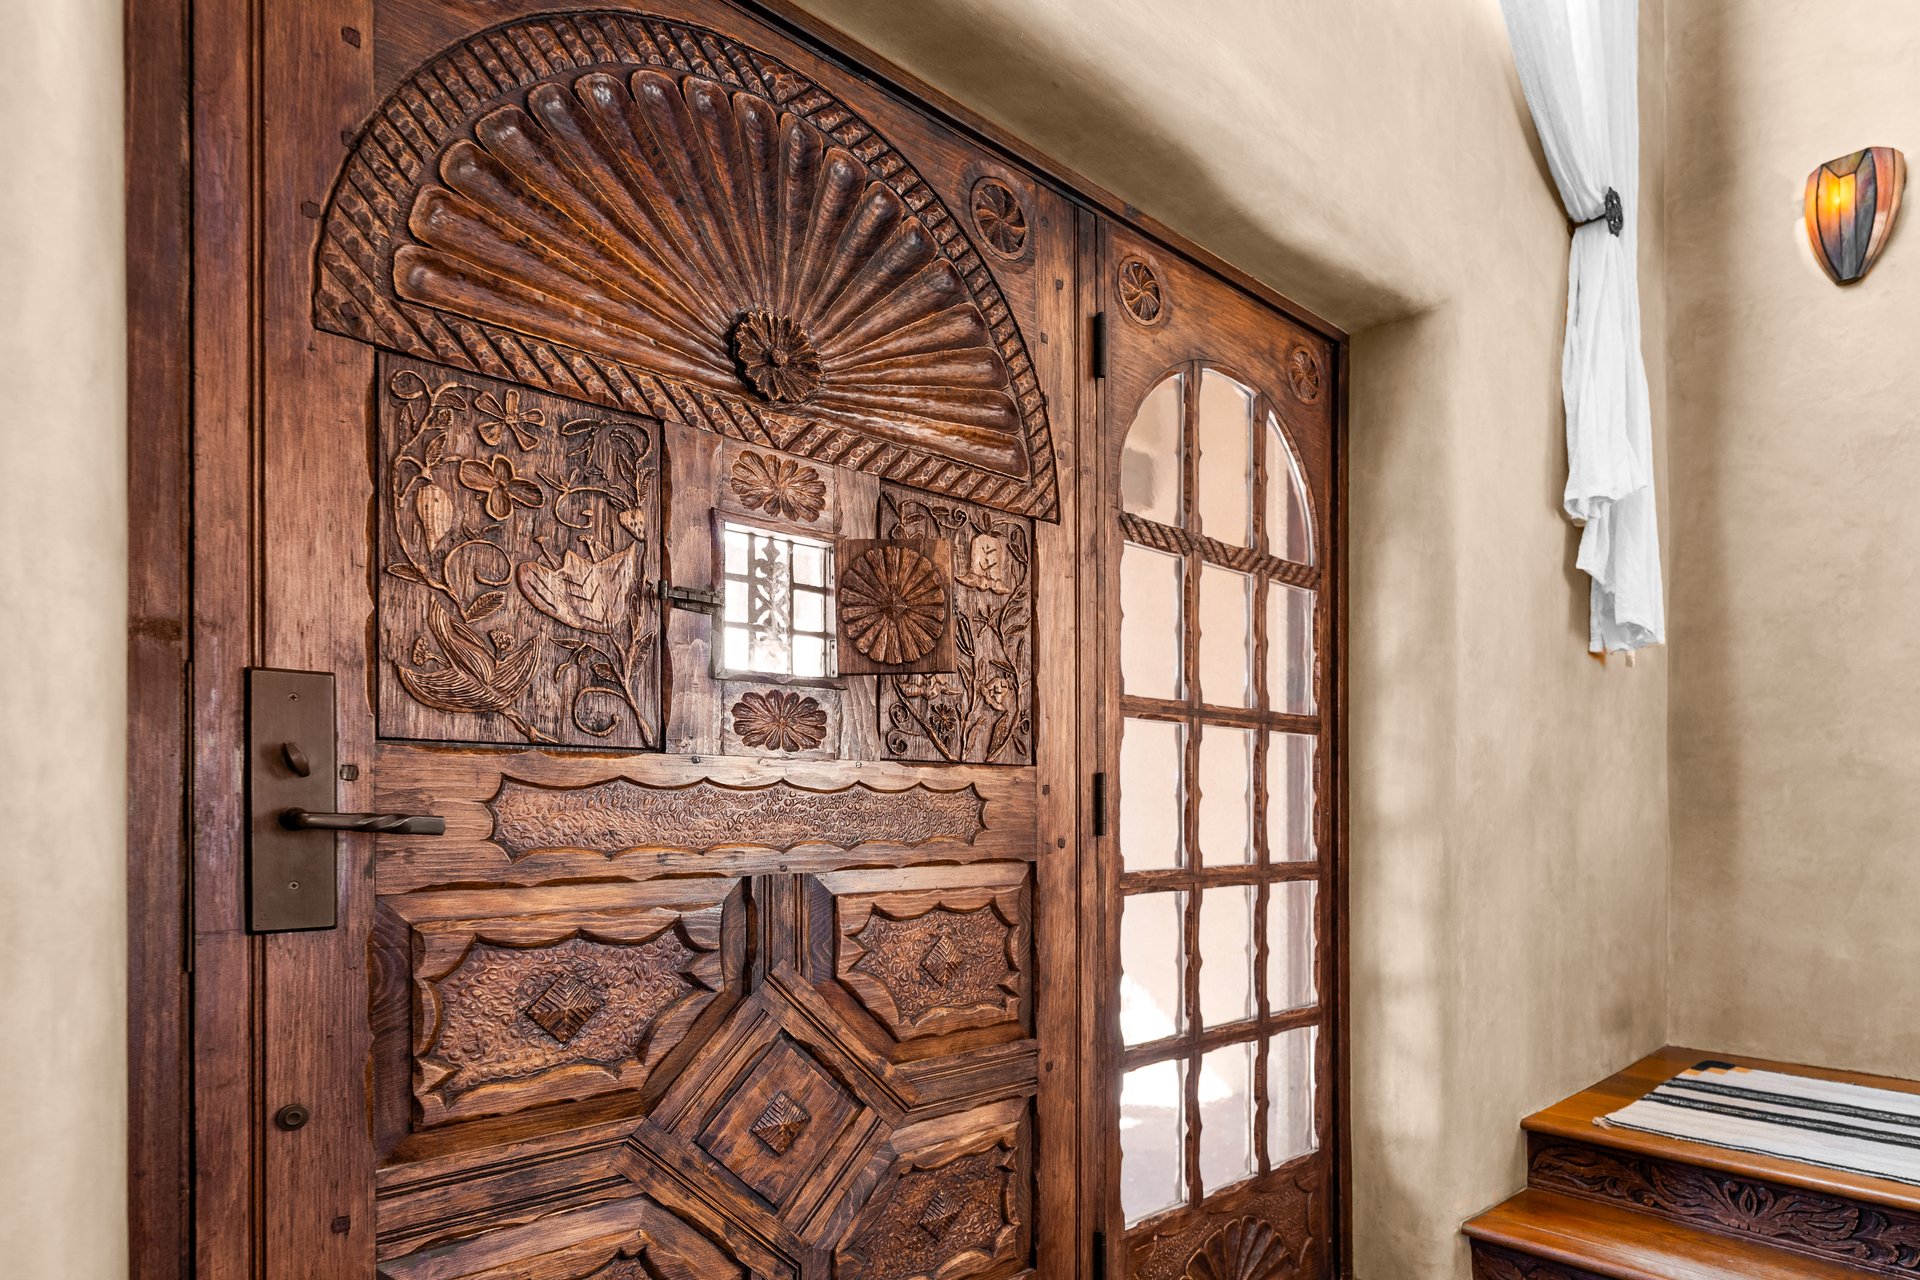
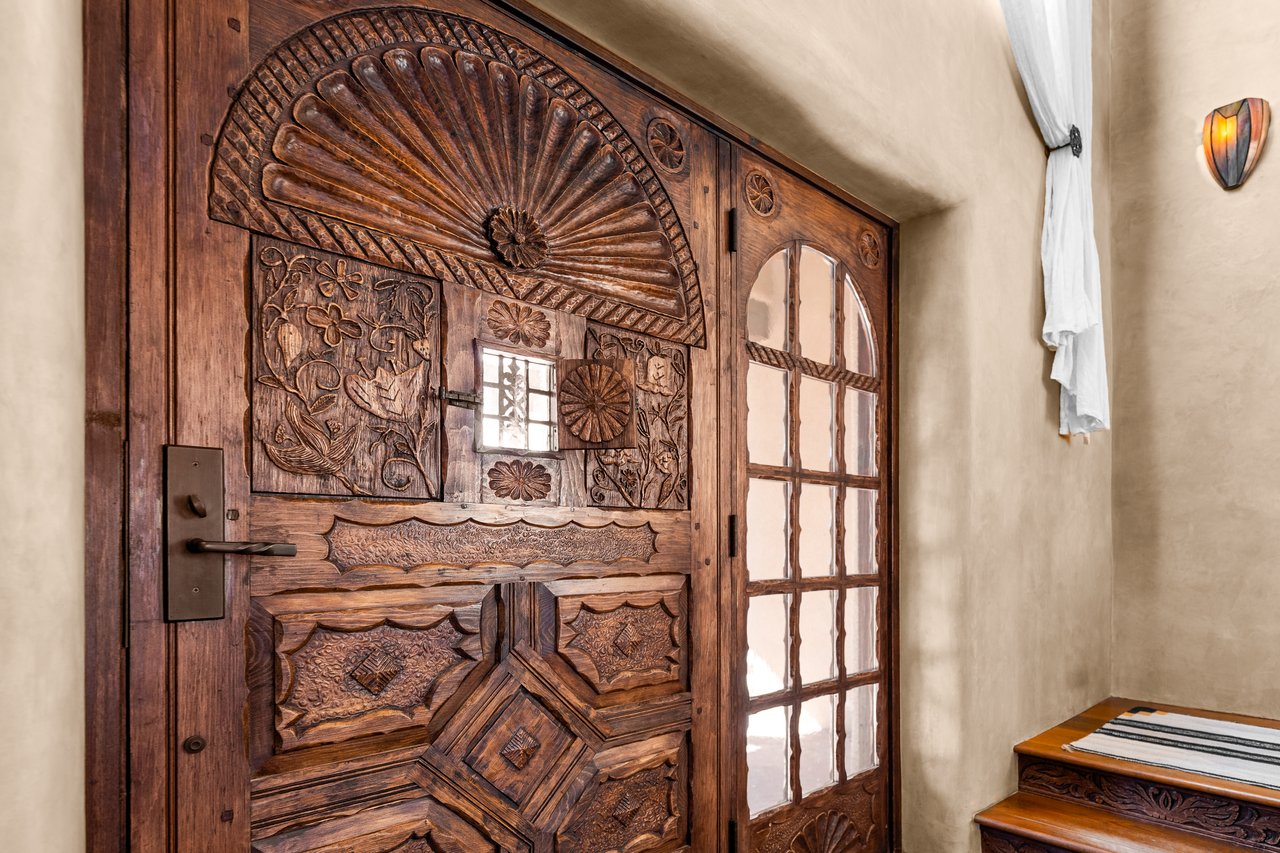
Ornately carved wooden front door with a glass-paneled sidelight and a small bench nearby.


Entry foyer with a carved wooden door, tall curtained window, iron staircase, and colorful rugs.


Tall Southwestern entry hall with an iron staircase, exposed ceiling beams, and vivid rugs and wall tapestry.
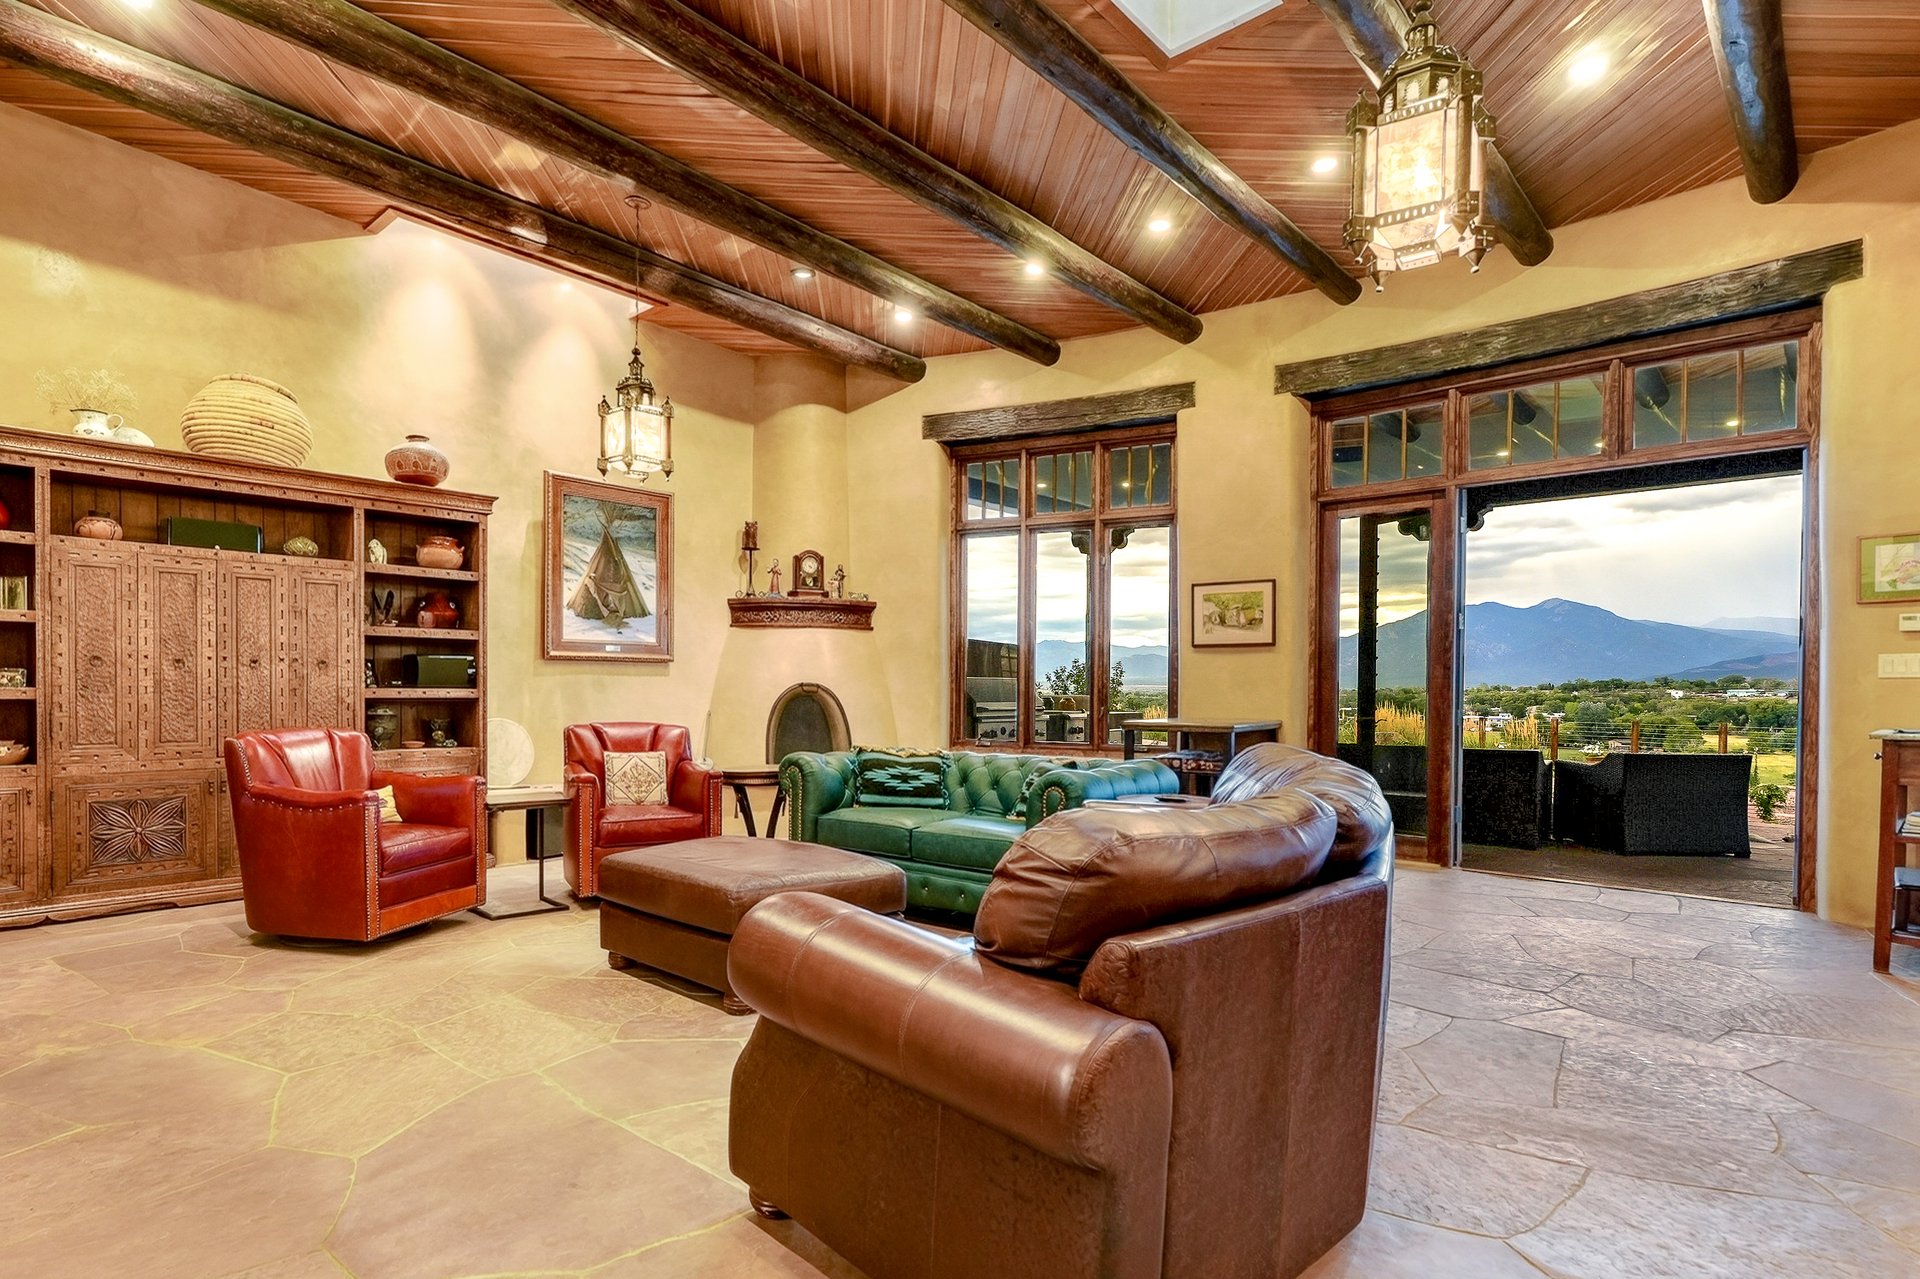
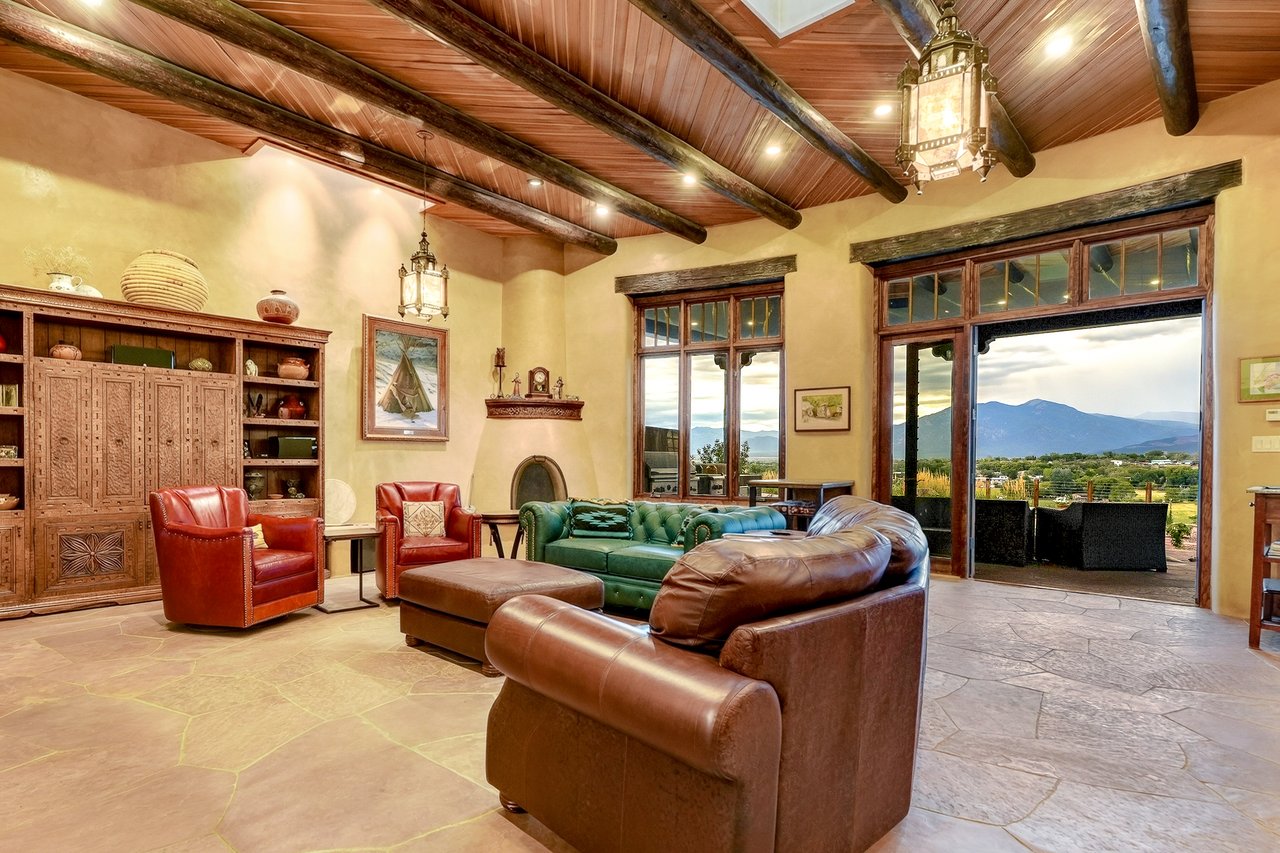
Living room with exposed ceiling beams, leather seating, and mountain views through large windows.
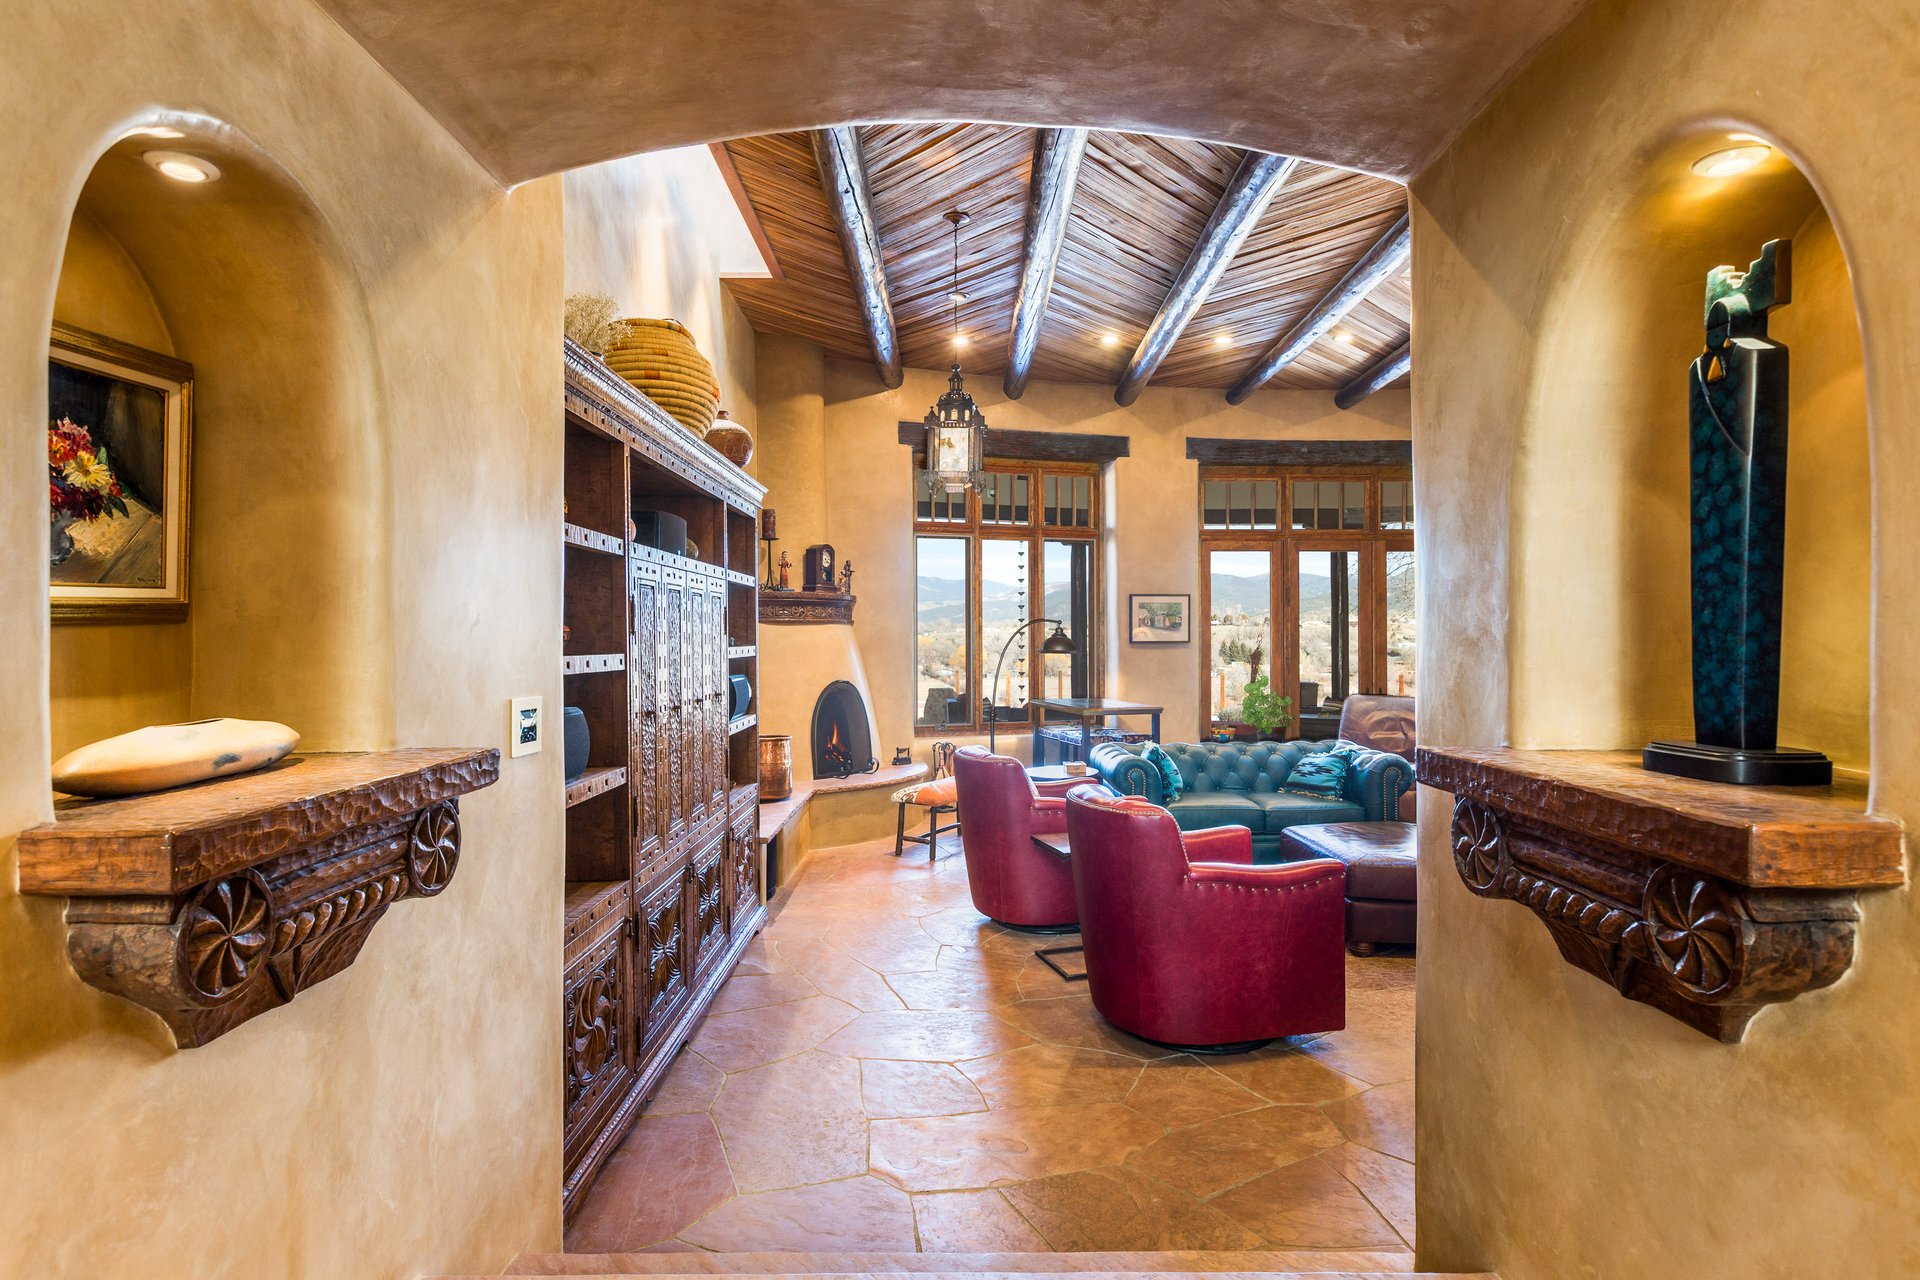
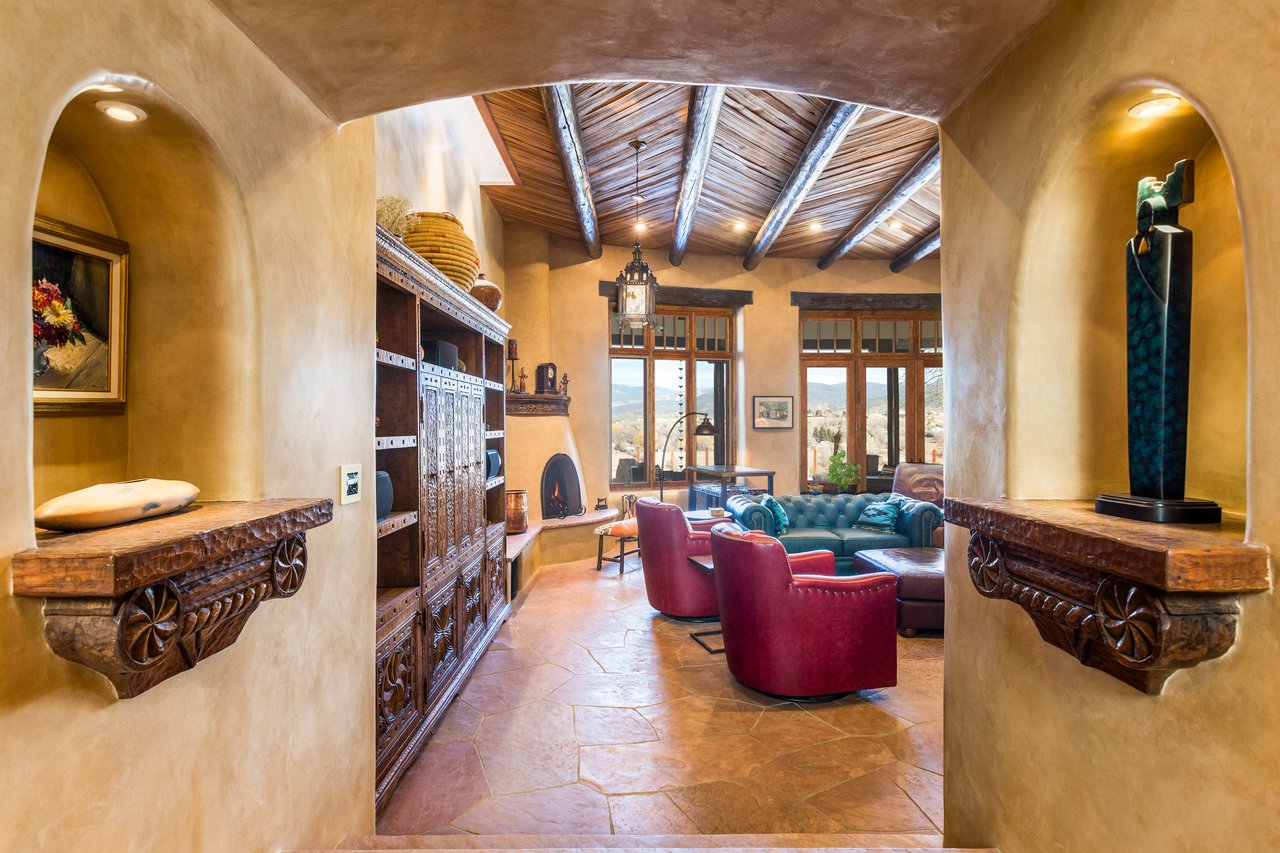
Living room with exposed wood beams, carved cabinetry, red chairs, and mountain views through large windows.
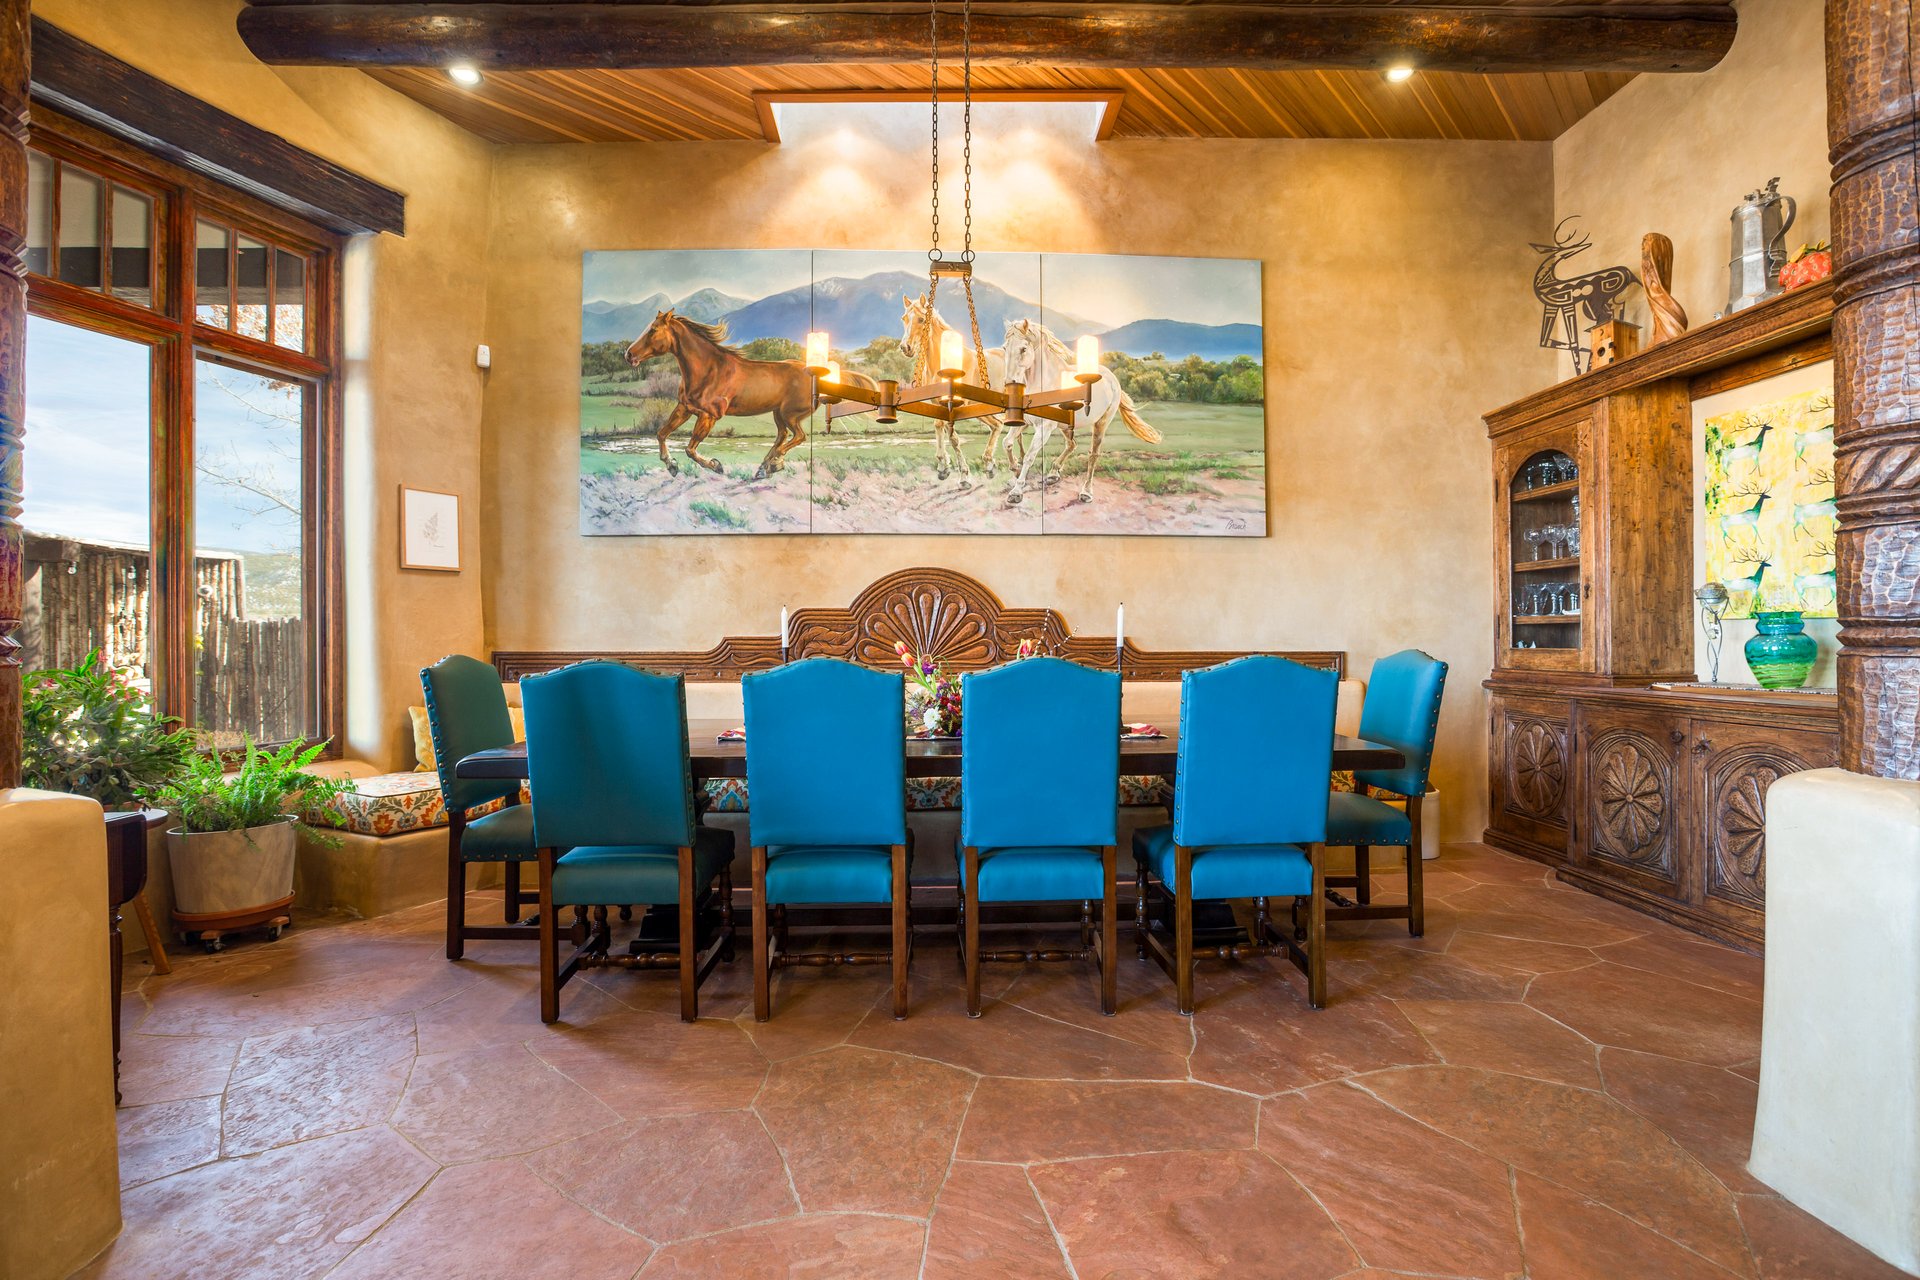
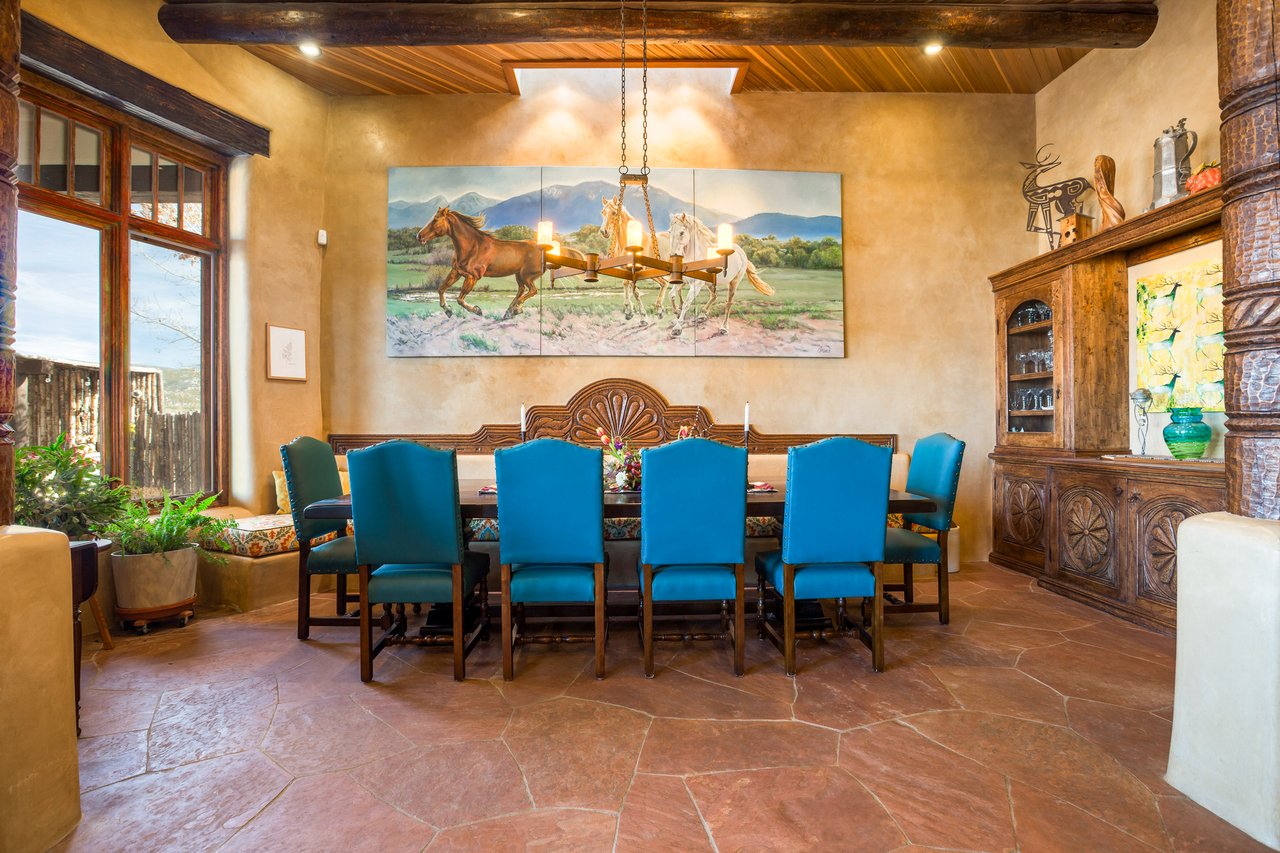
Dining room with blue chairs, a carved wooden sideboard, and a large horse painting.
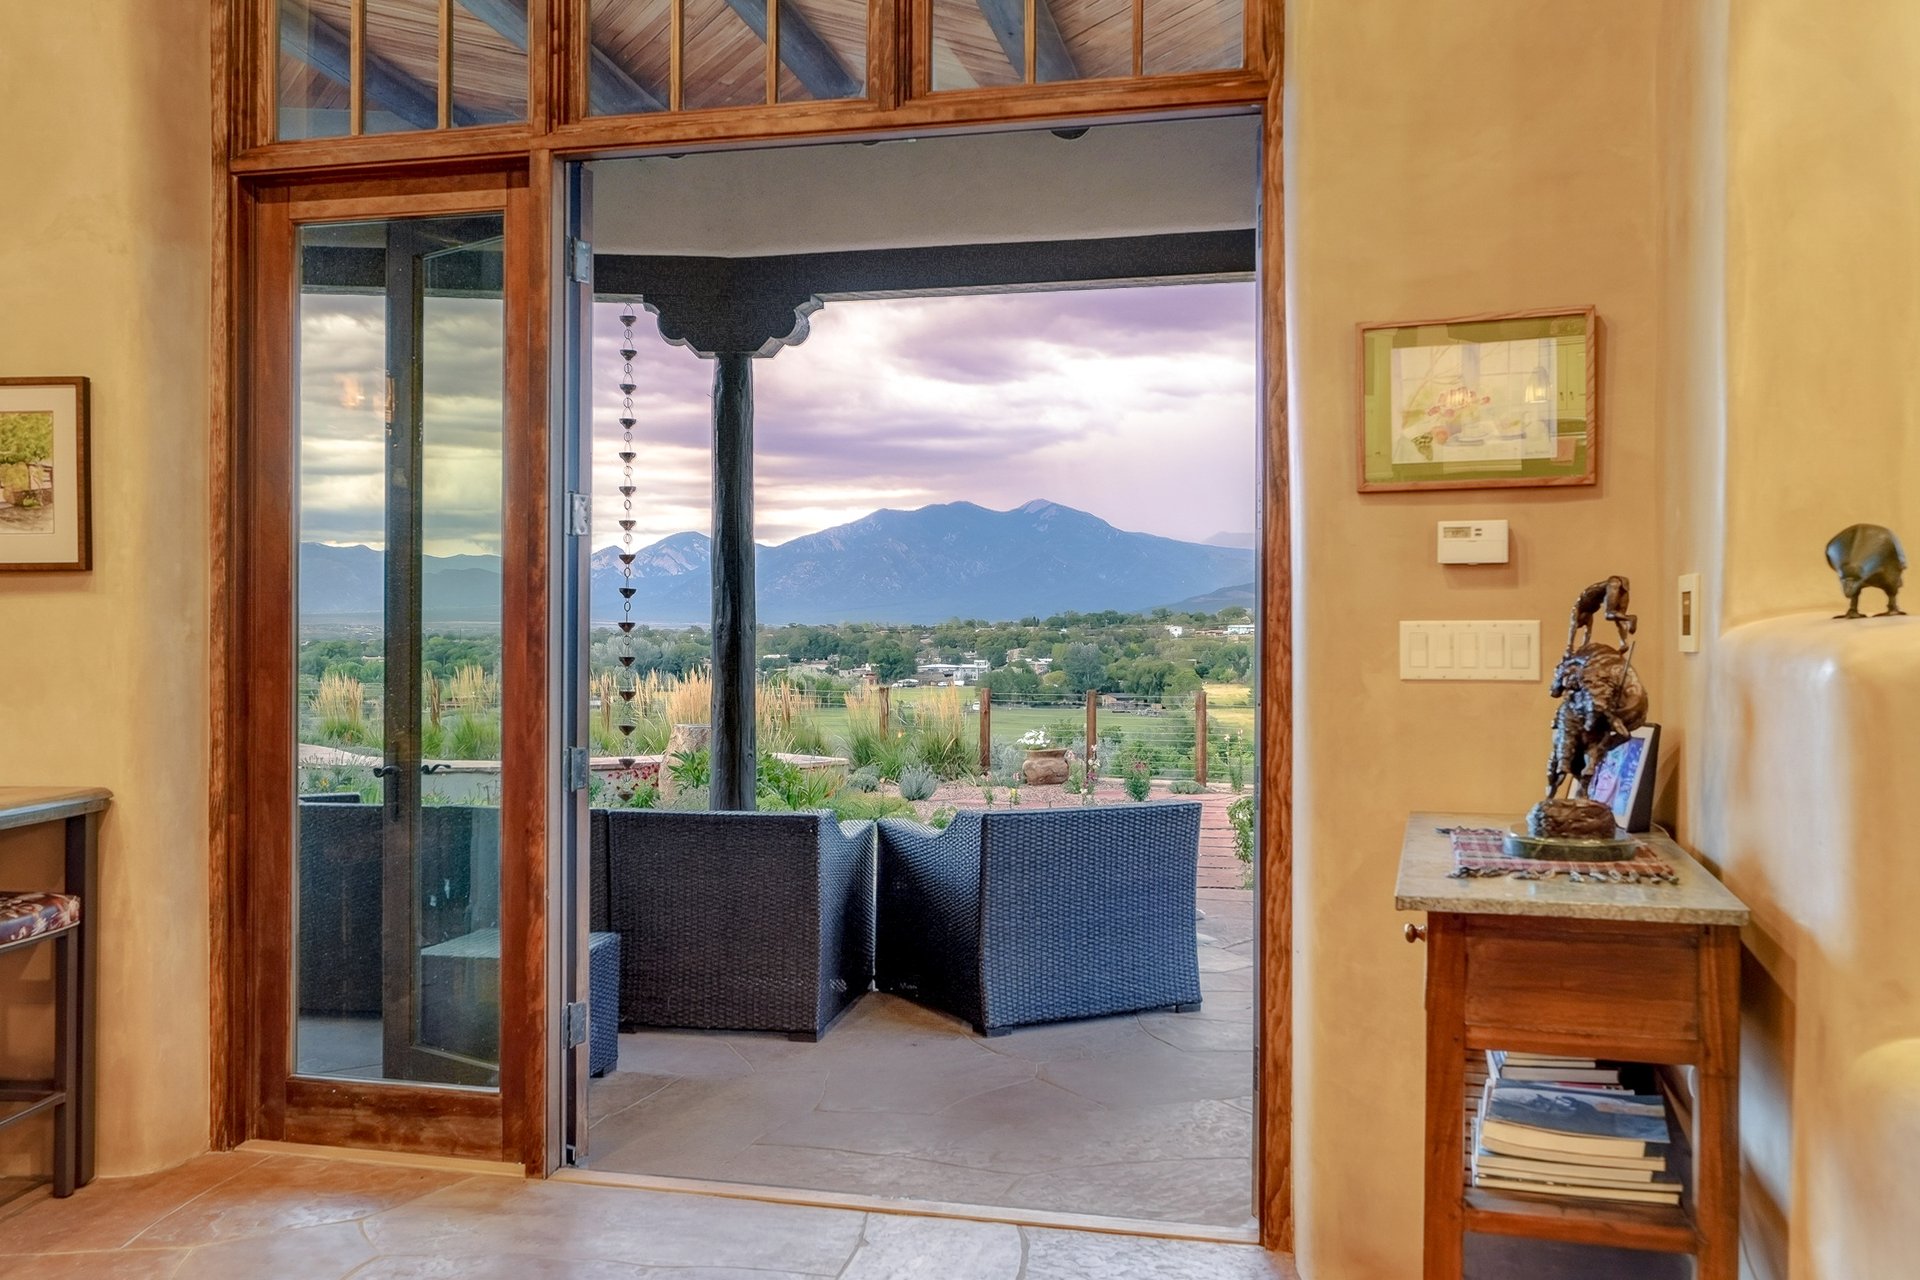
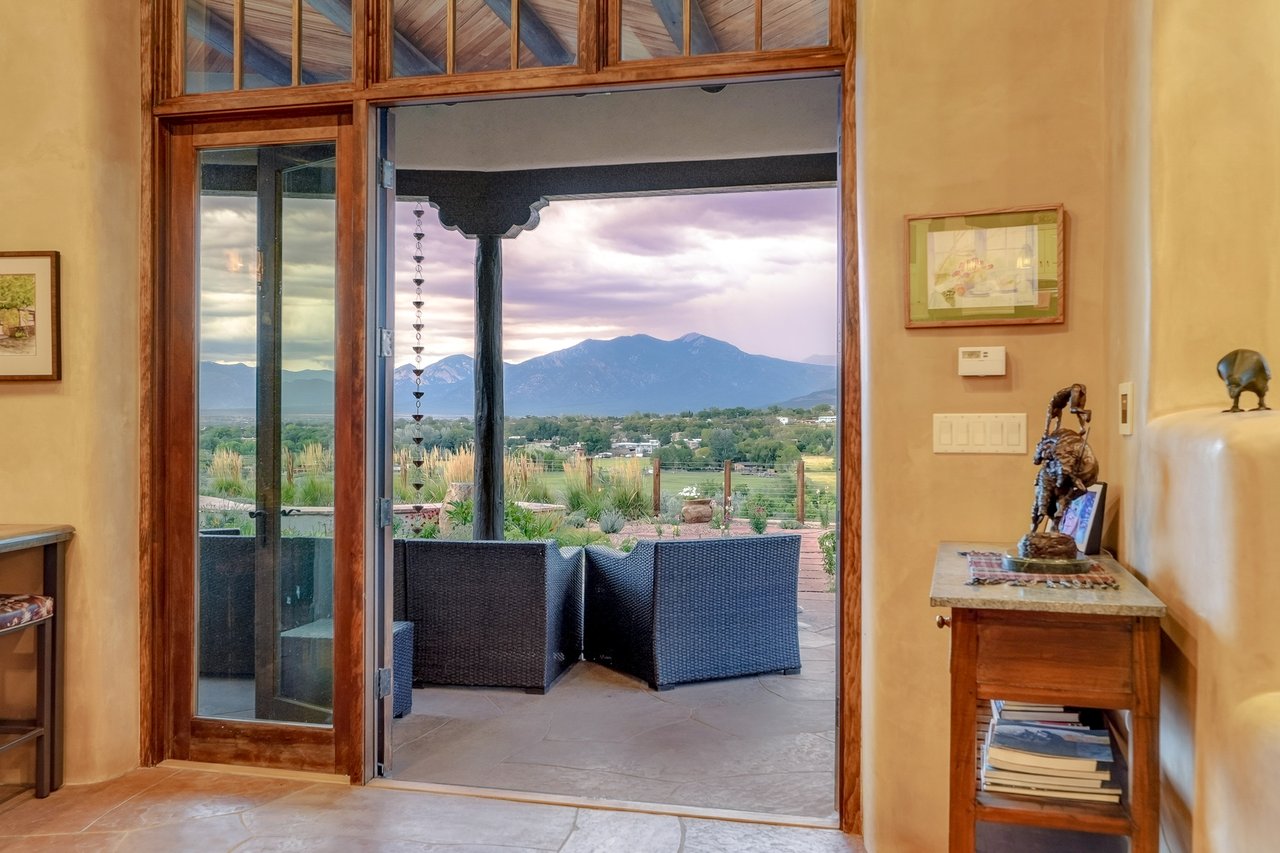
Interior doorway opens onto a patio with wicker chairs and a mountain view.
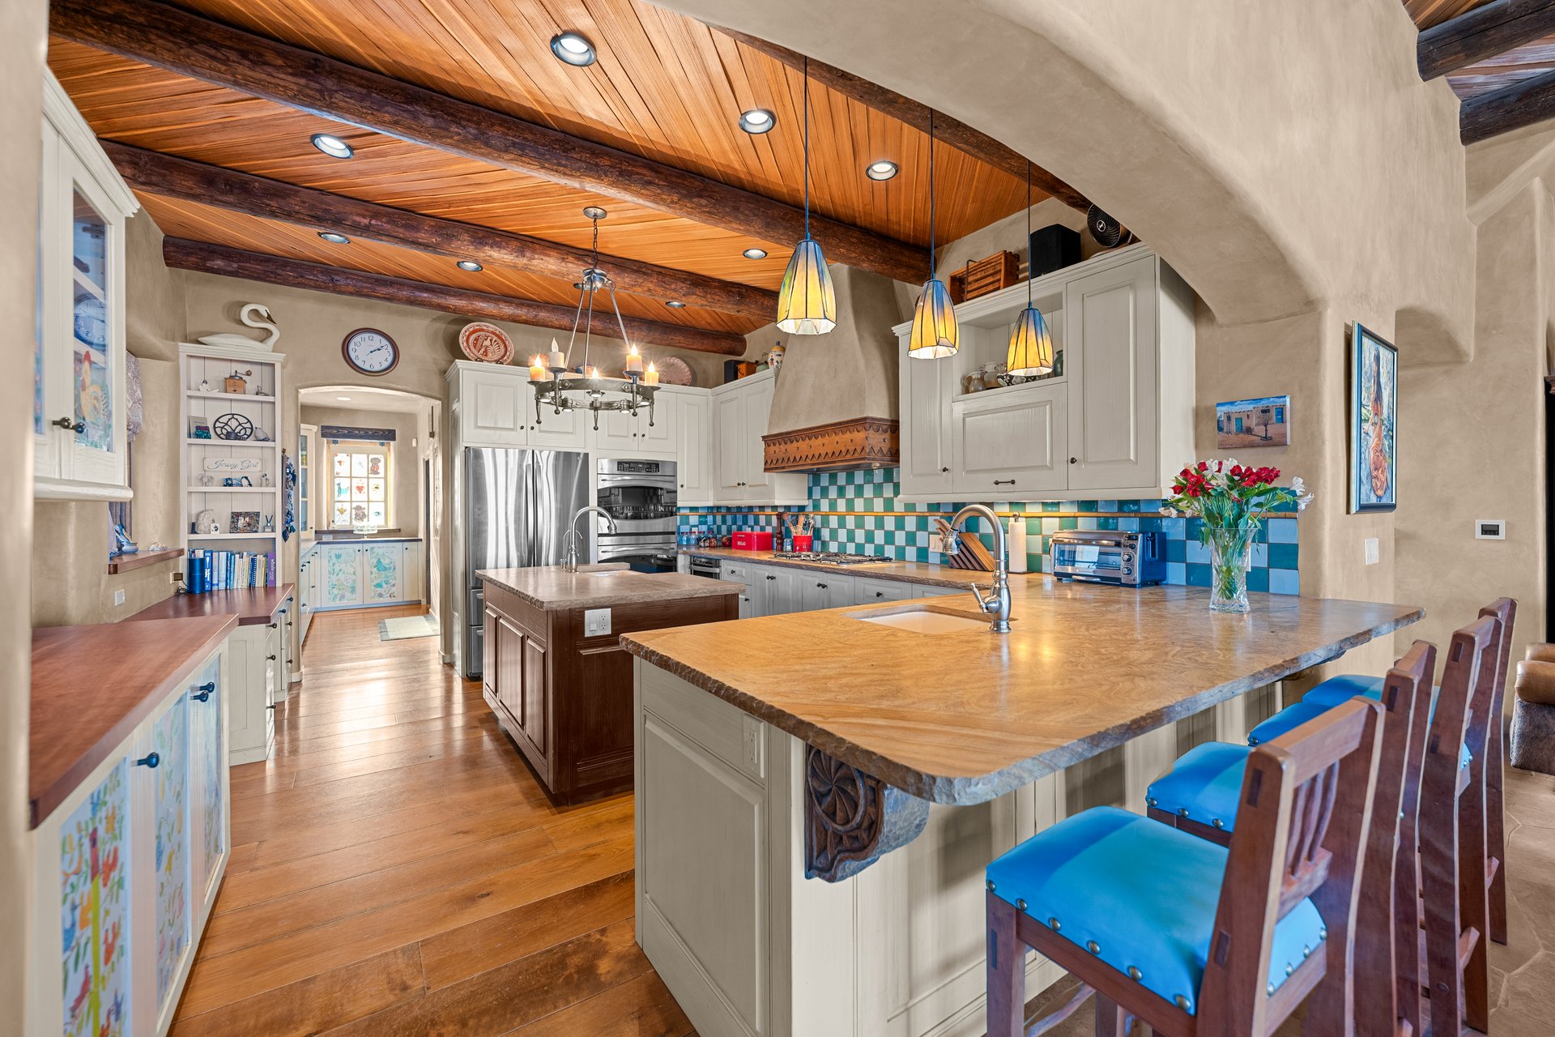
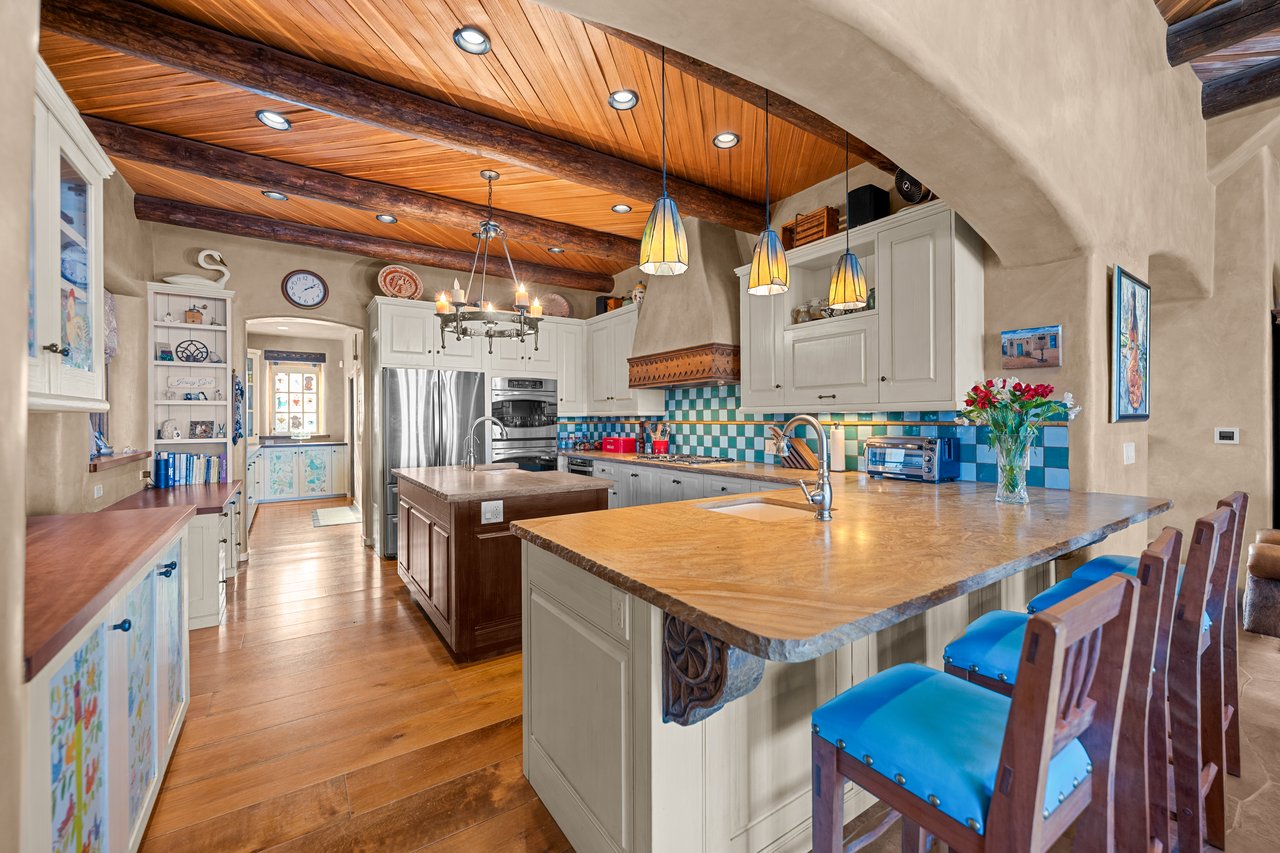
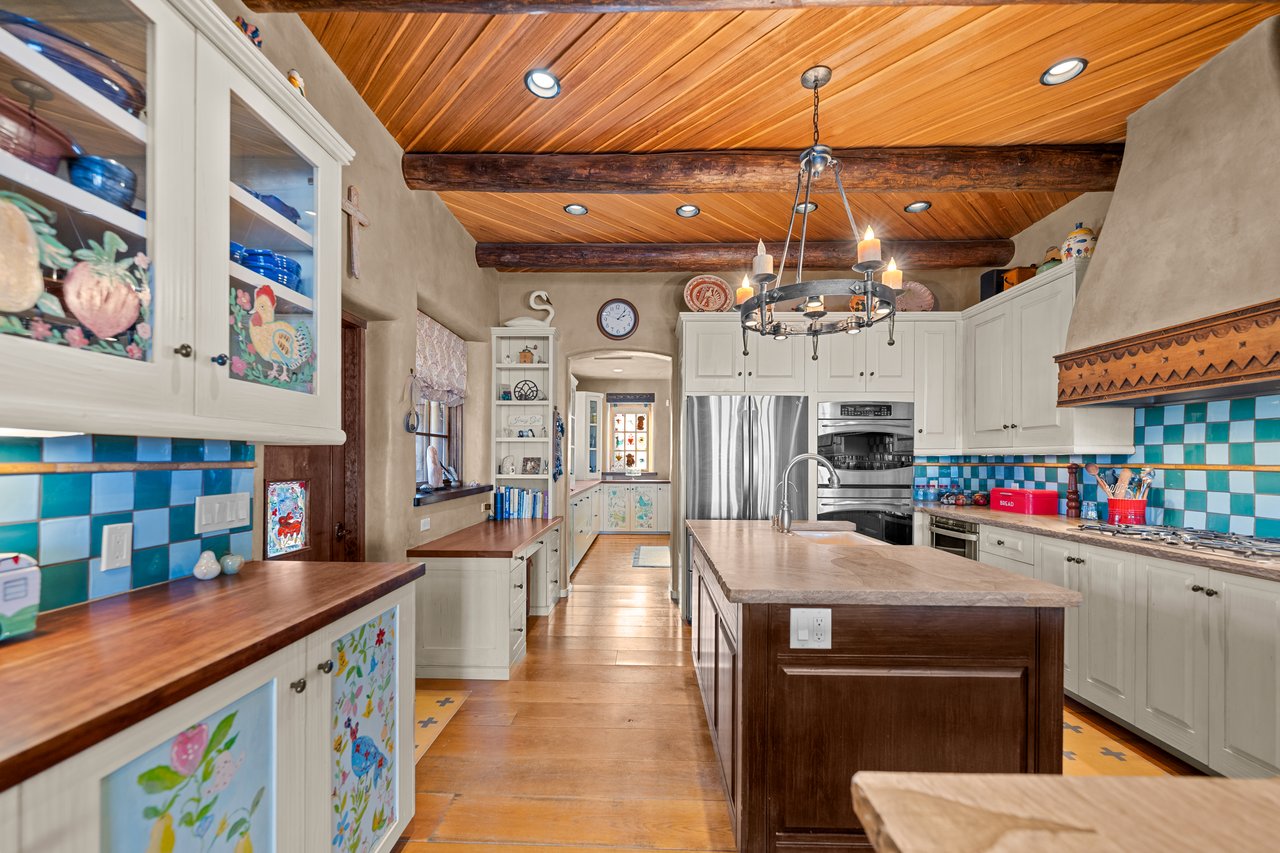
Spacious kitchen with a stone-topped island, blue bar stools, colorful tile backsplash, and wood-beamed ceiling.
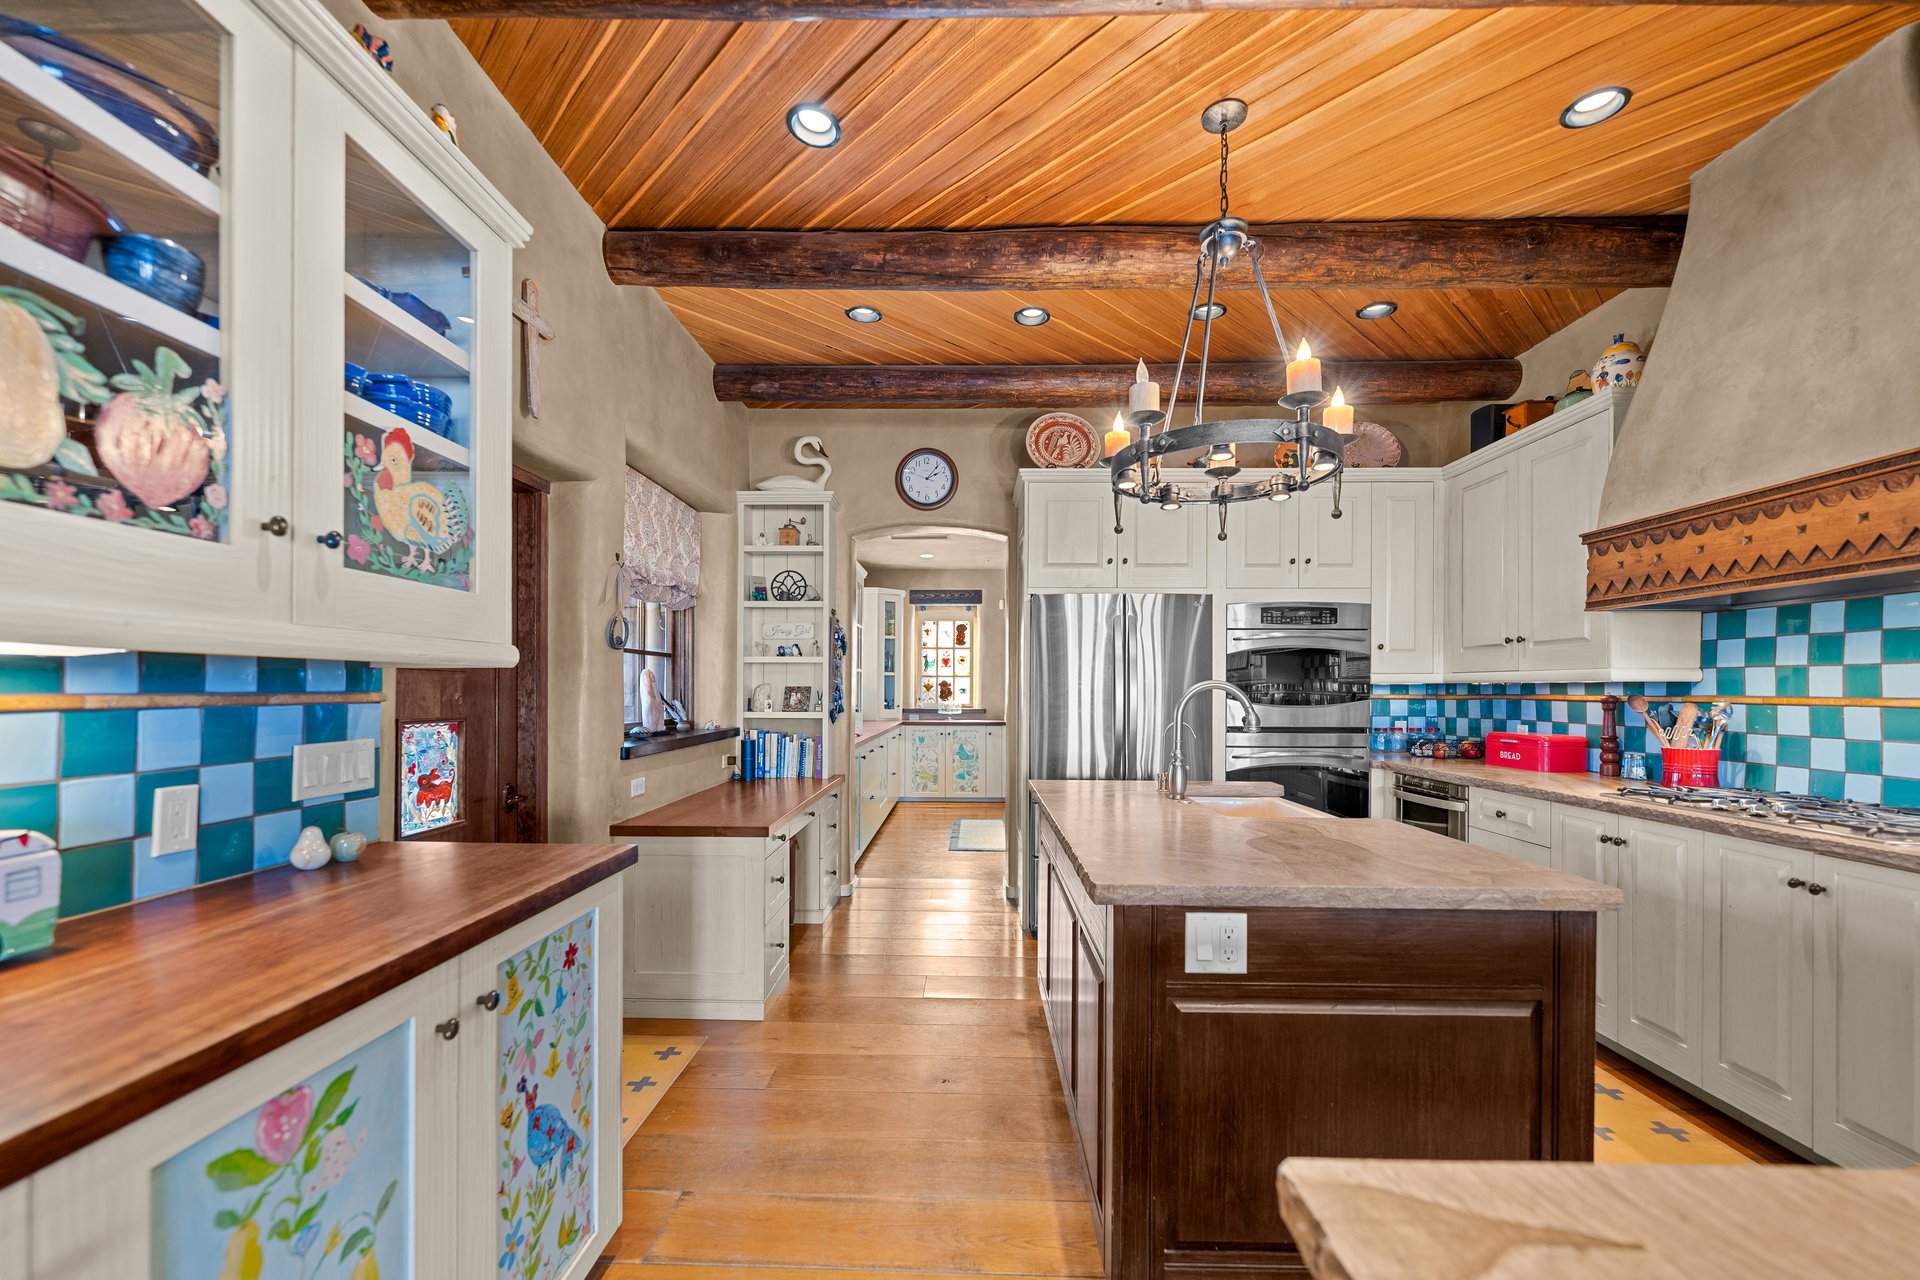
Kitchen with a dark wood island, turquoise tile backsplash, and a wood ceiling with exposed beams.
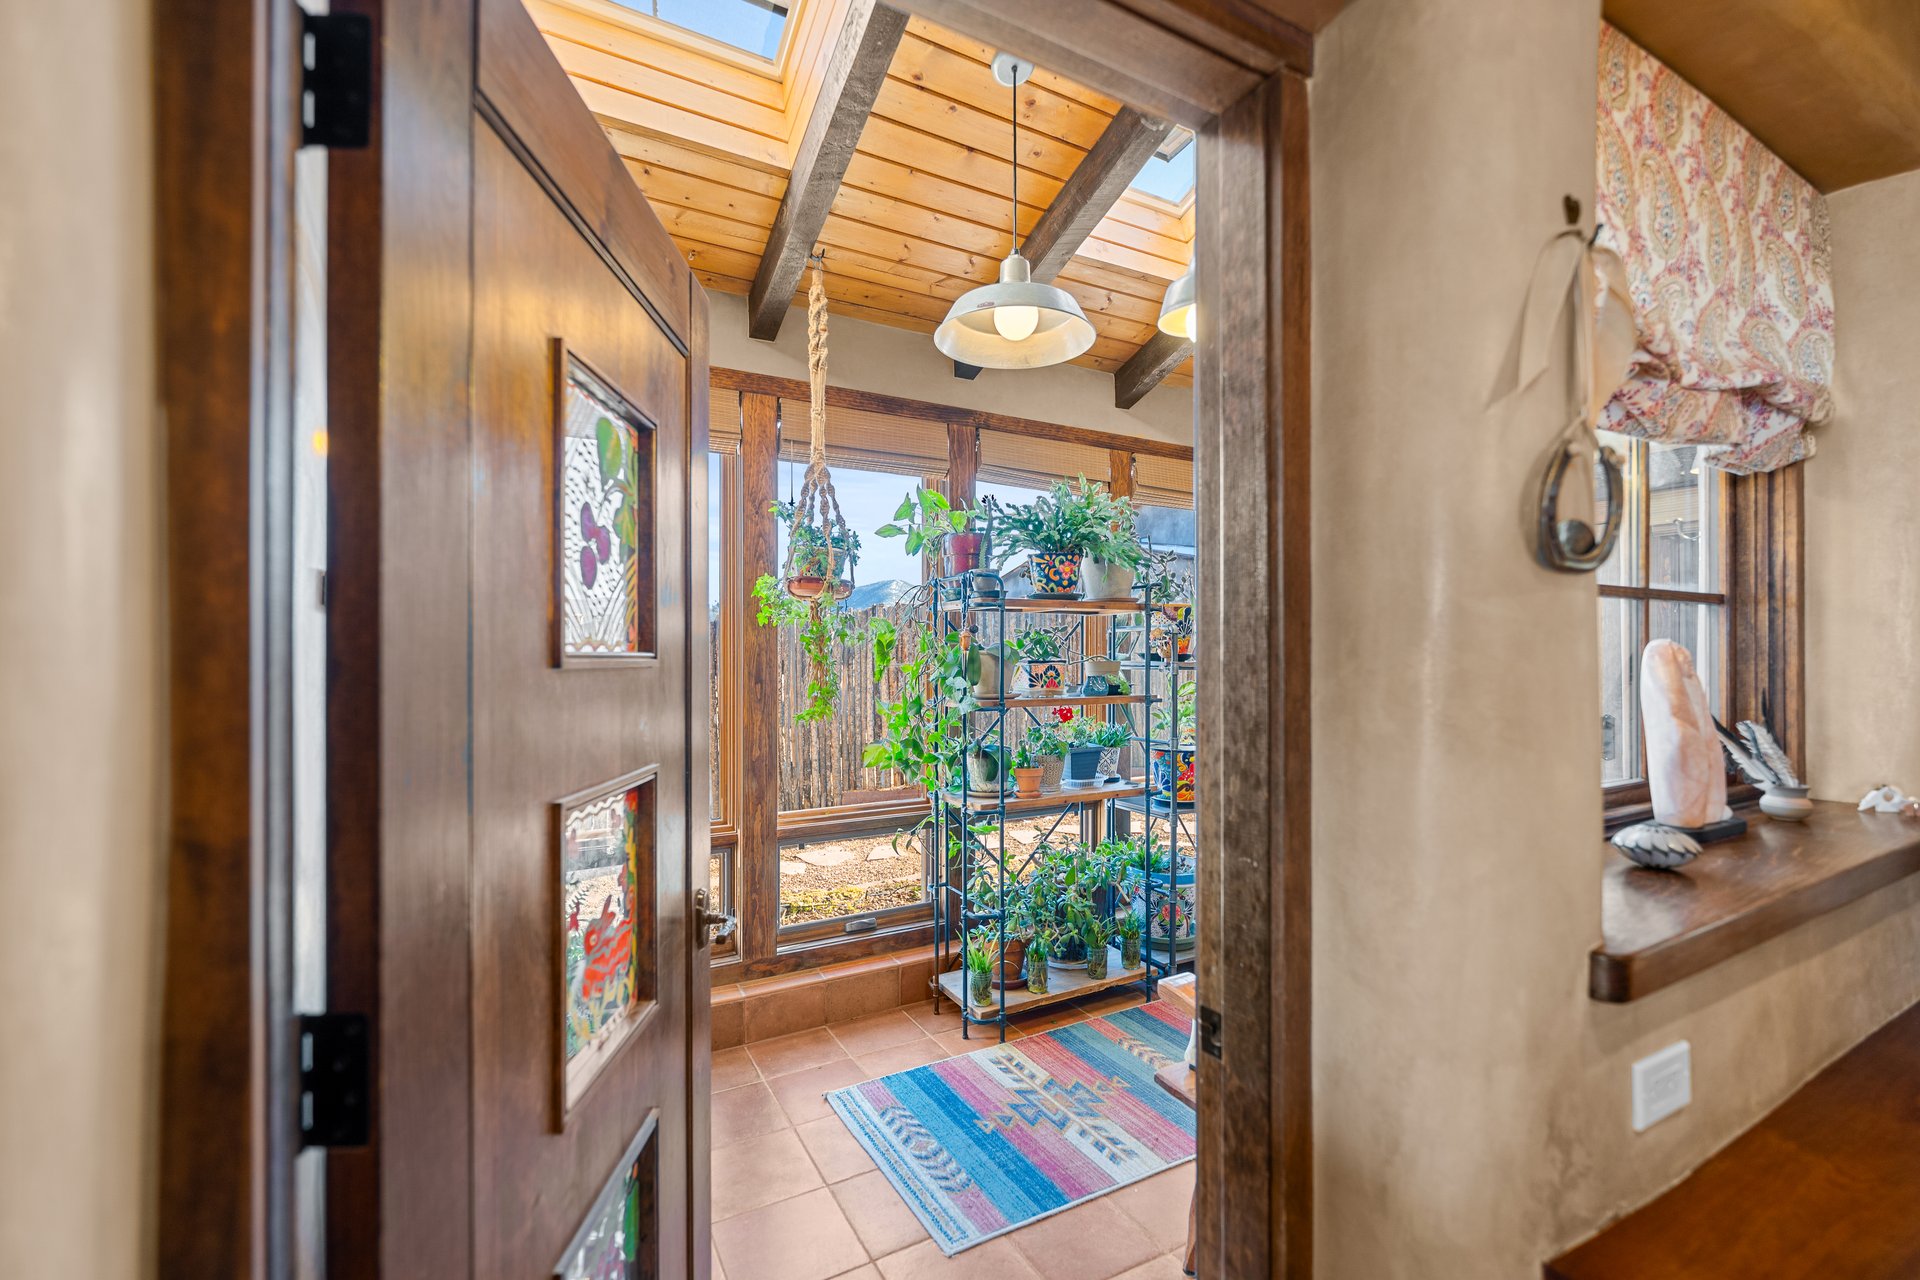
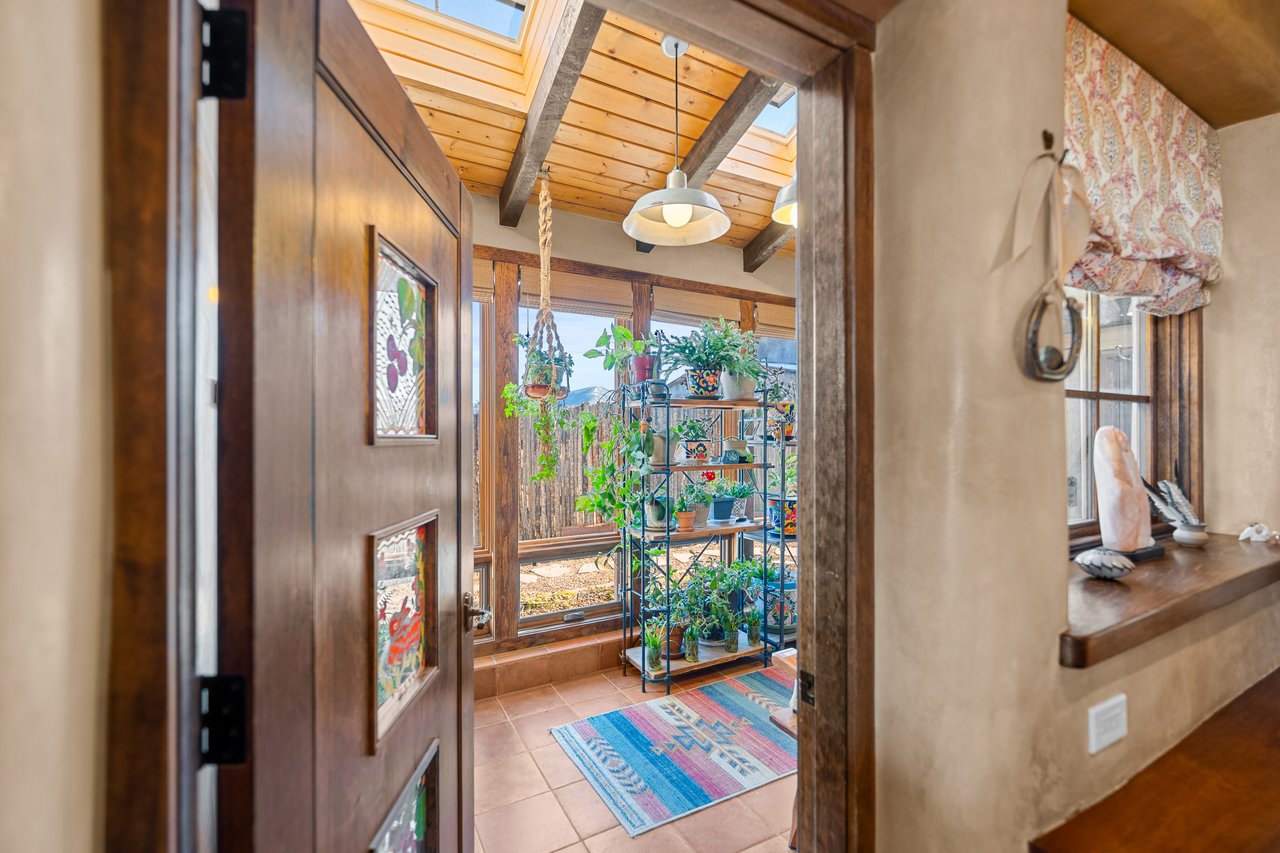
Sunroom with skylights, exposed wood beams, tiled floor, and rows of potted plants.
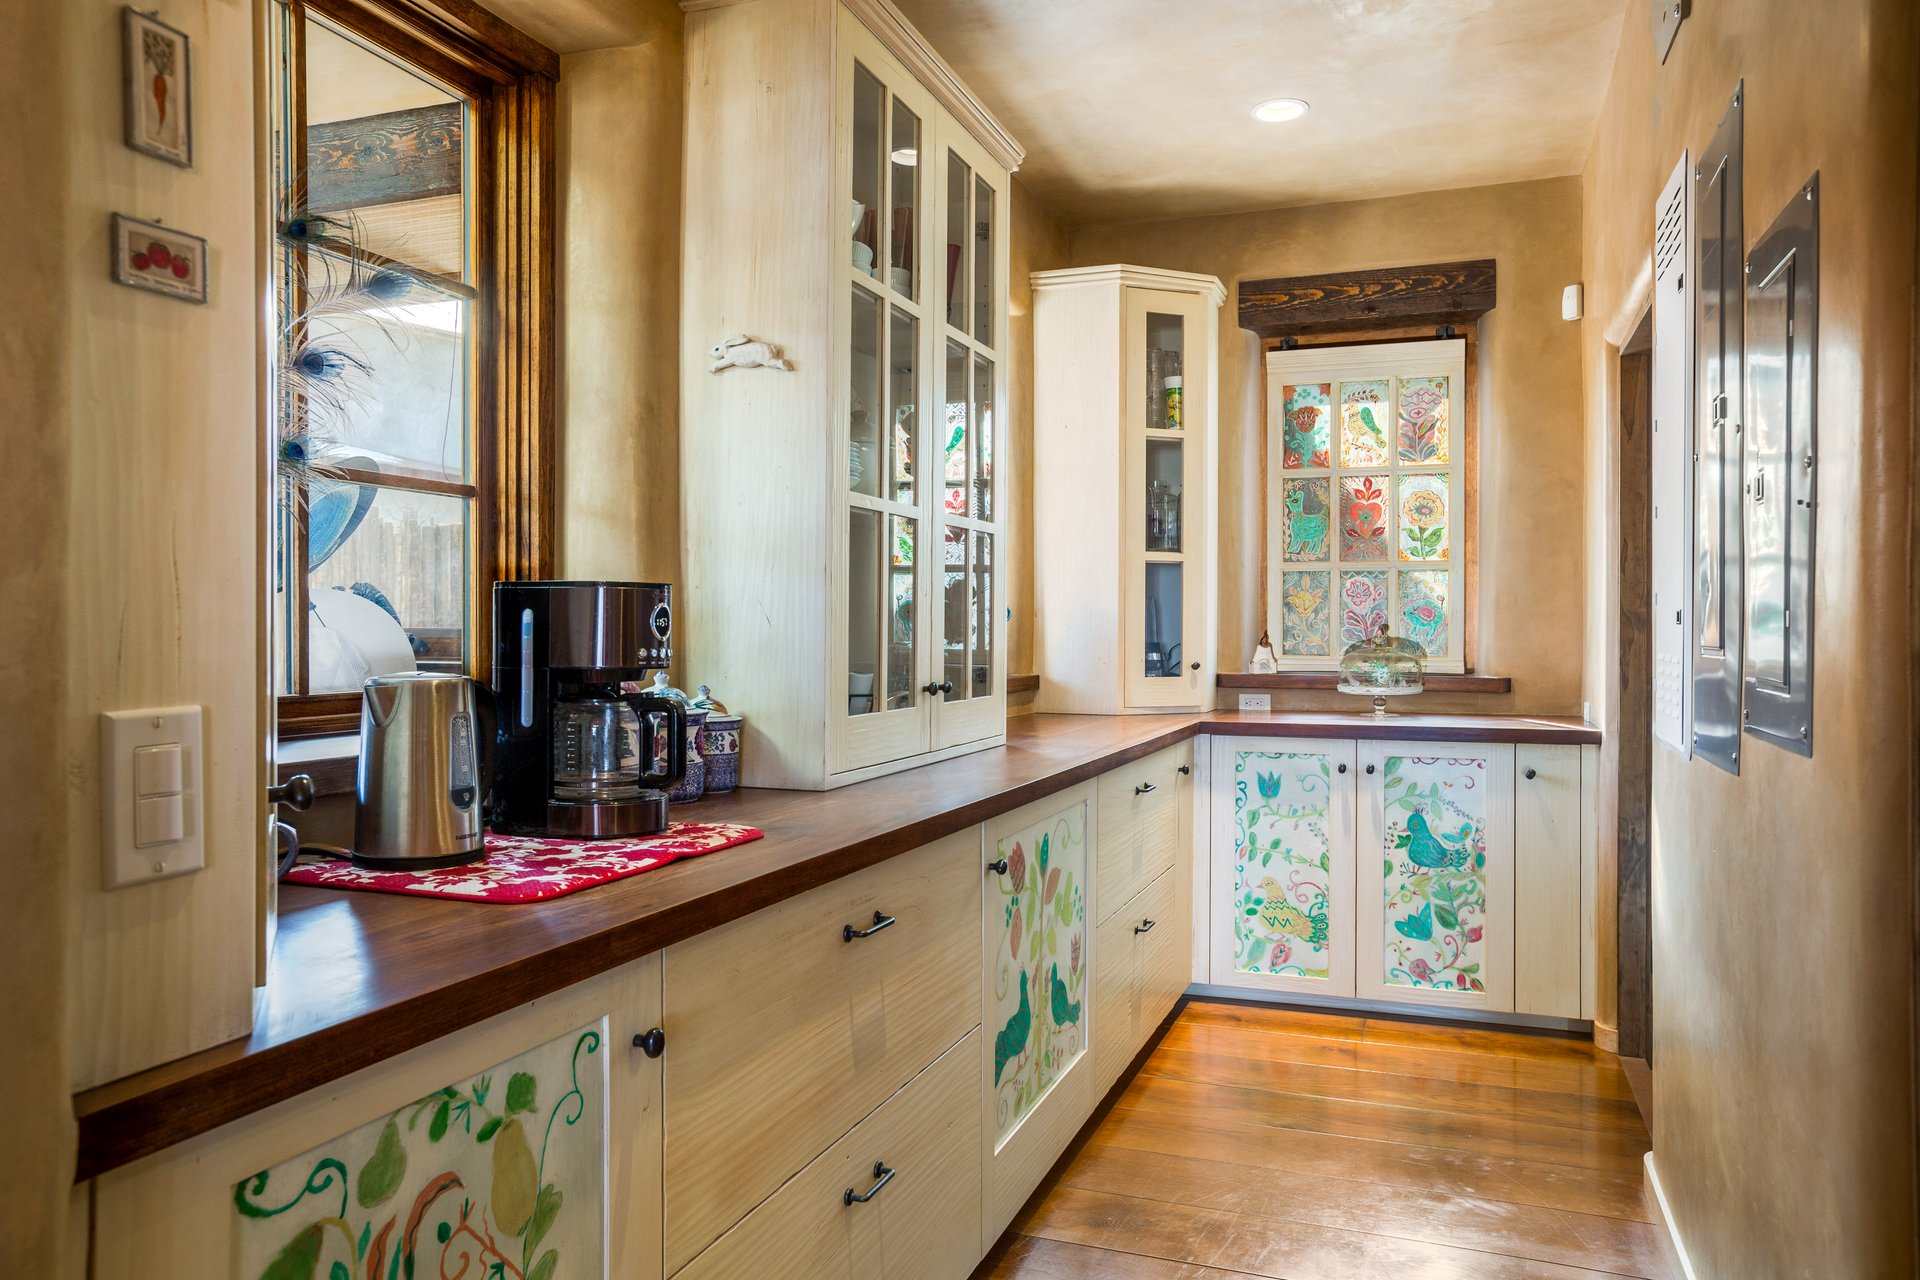
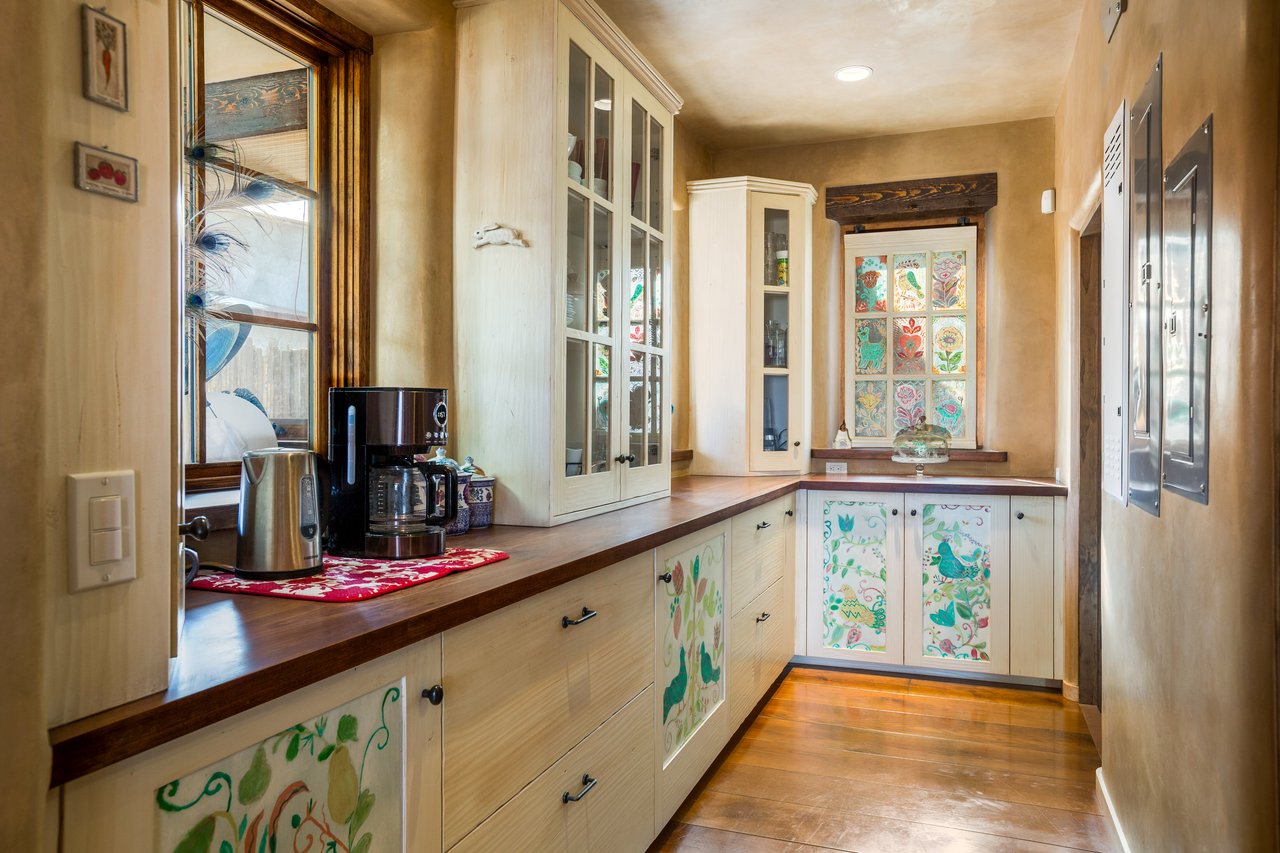
Kitchen with cream cabinets, colorful hand-painted panels, and dark wood countertops.
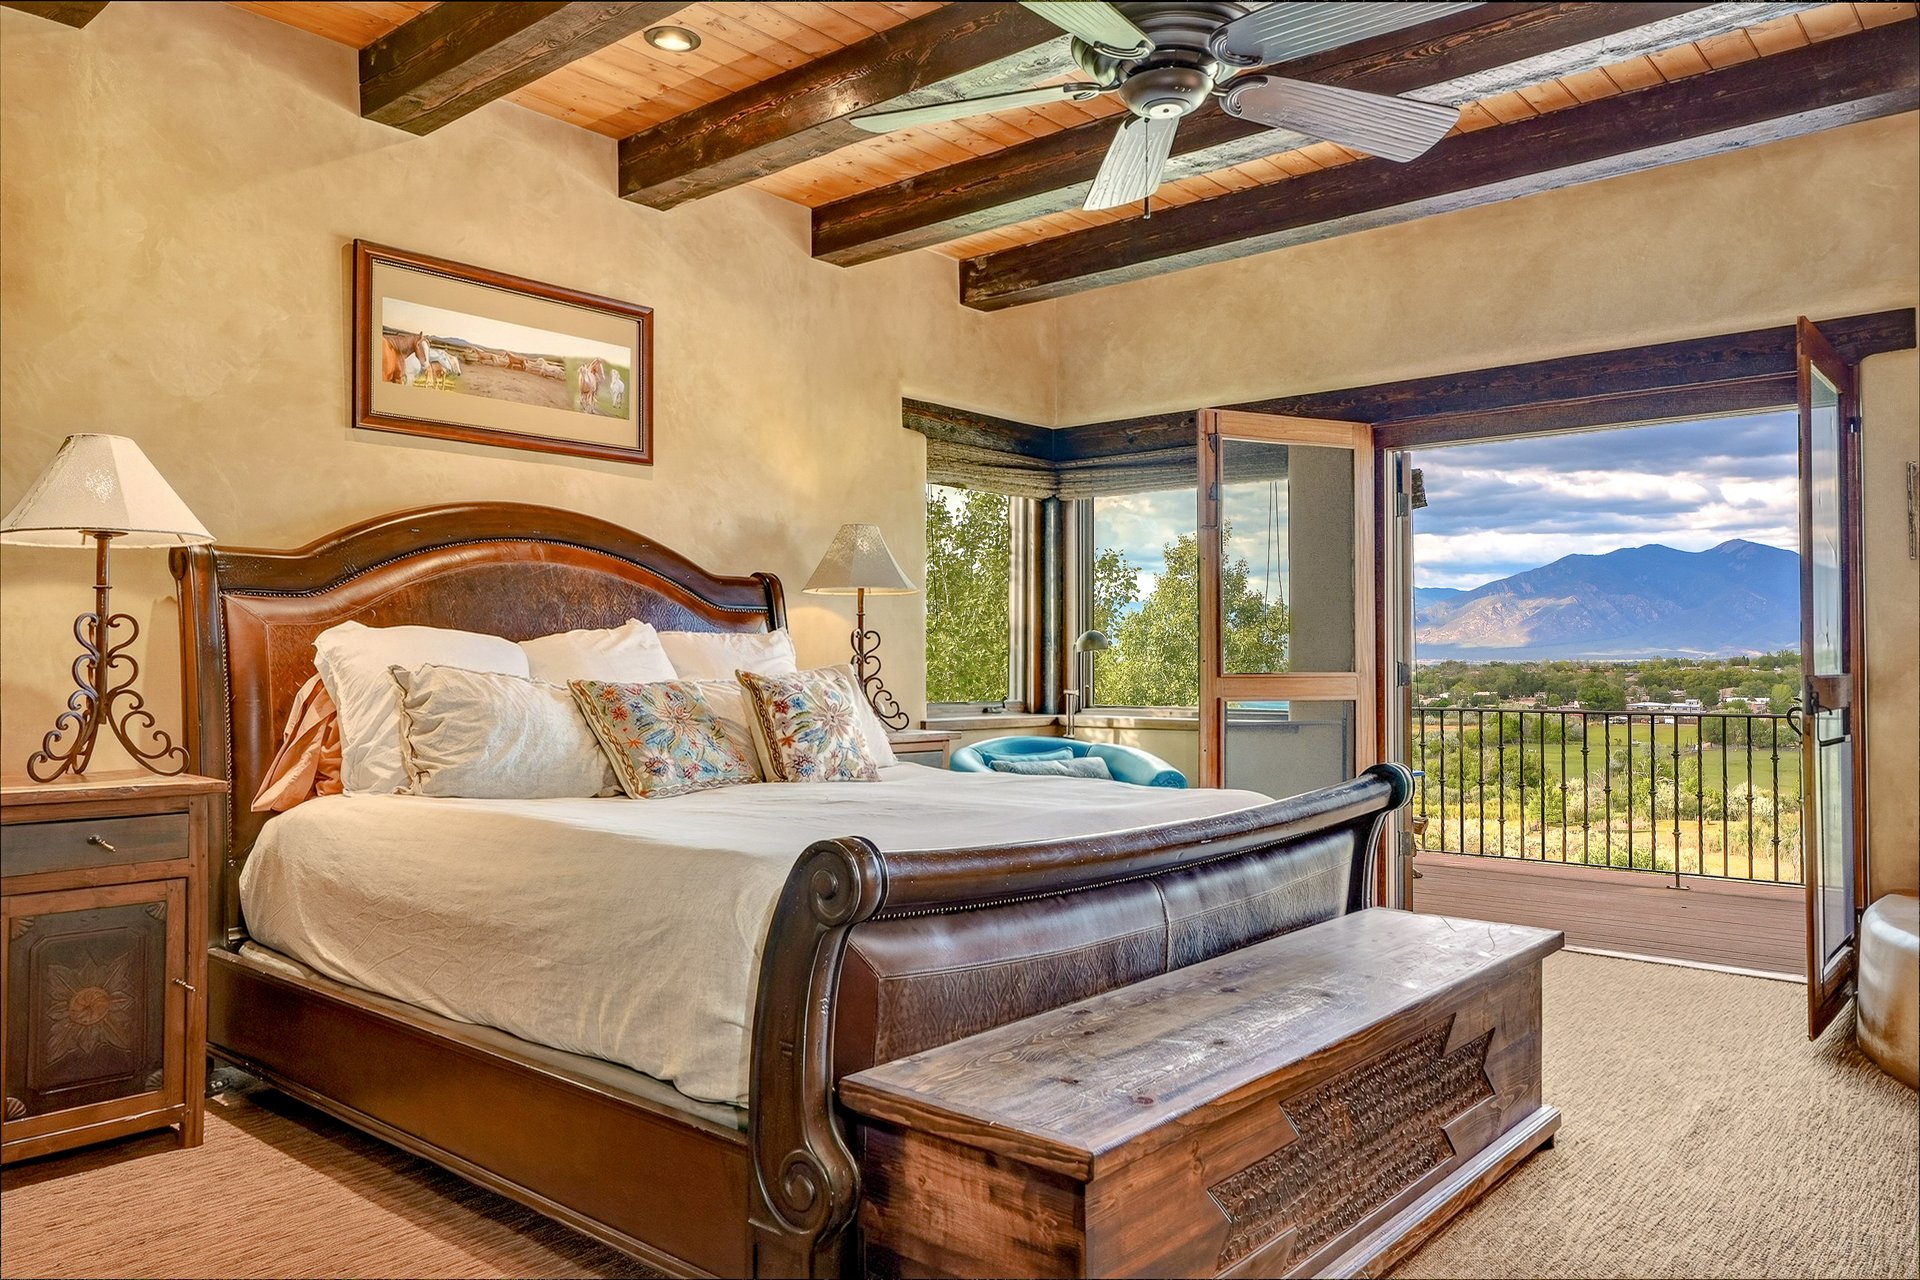
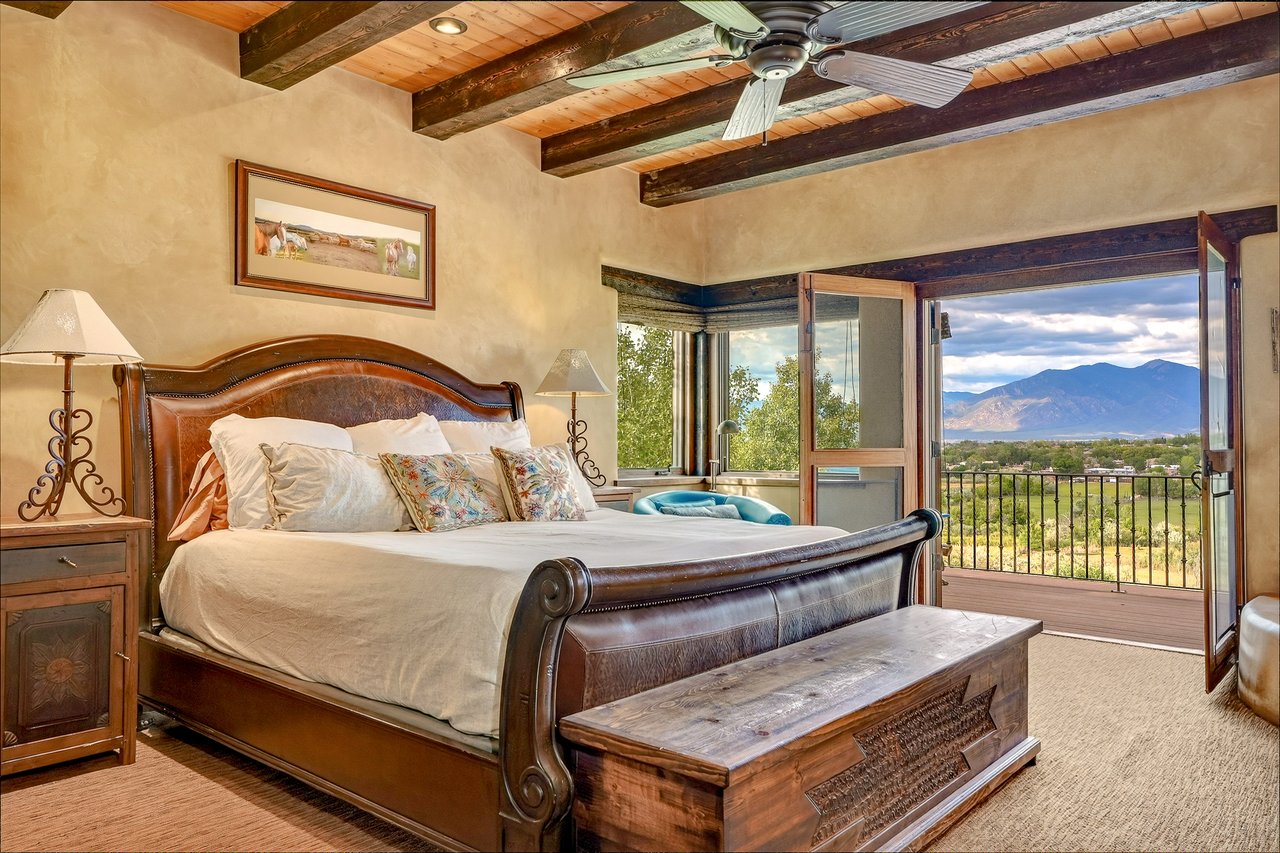
Bedroom with a carved wooden bed and balcony overlooking the mountains.
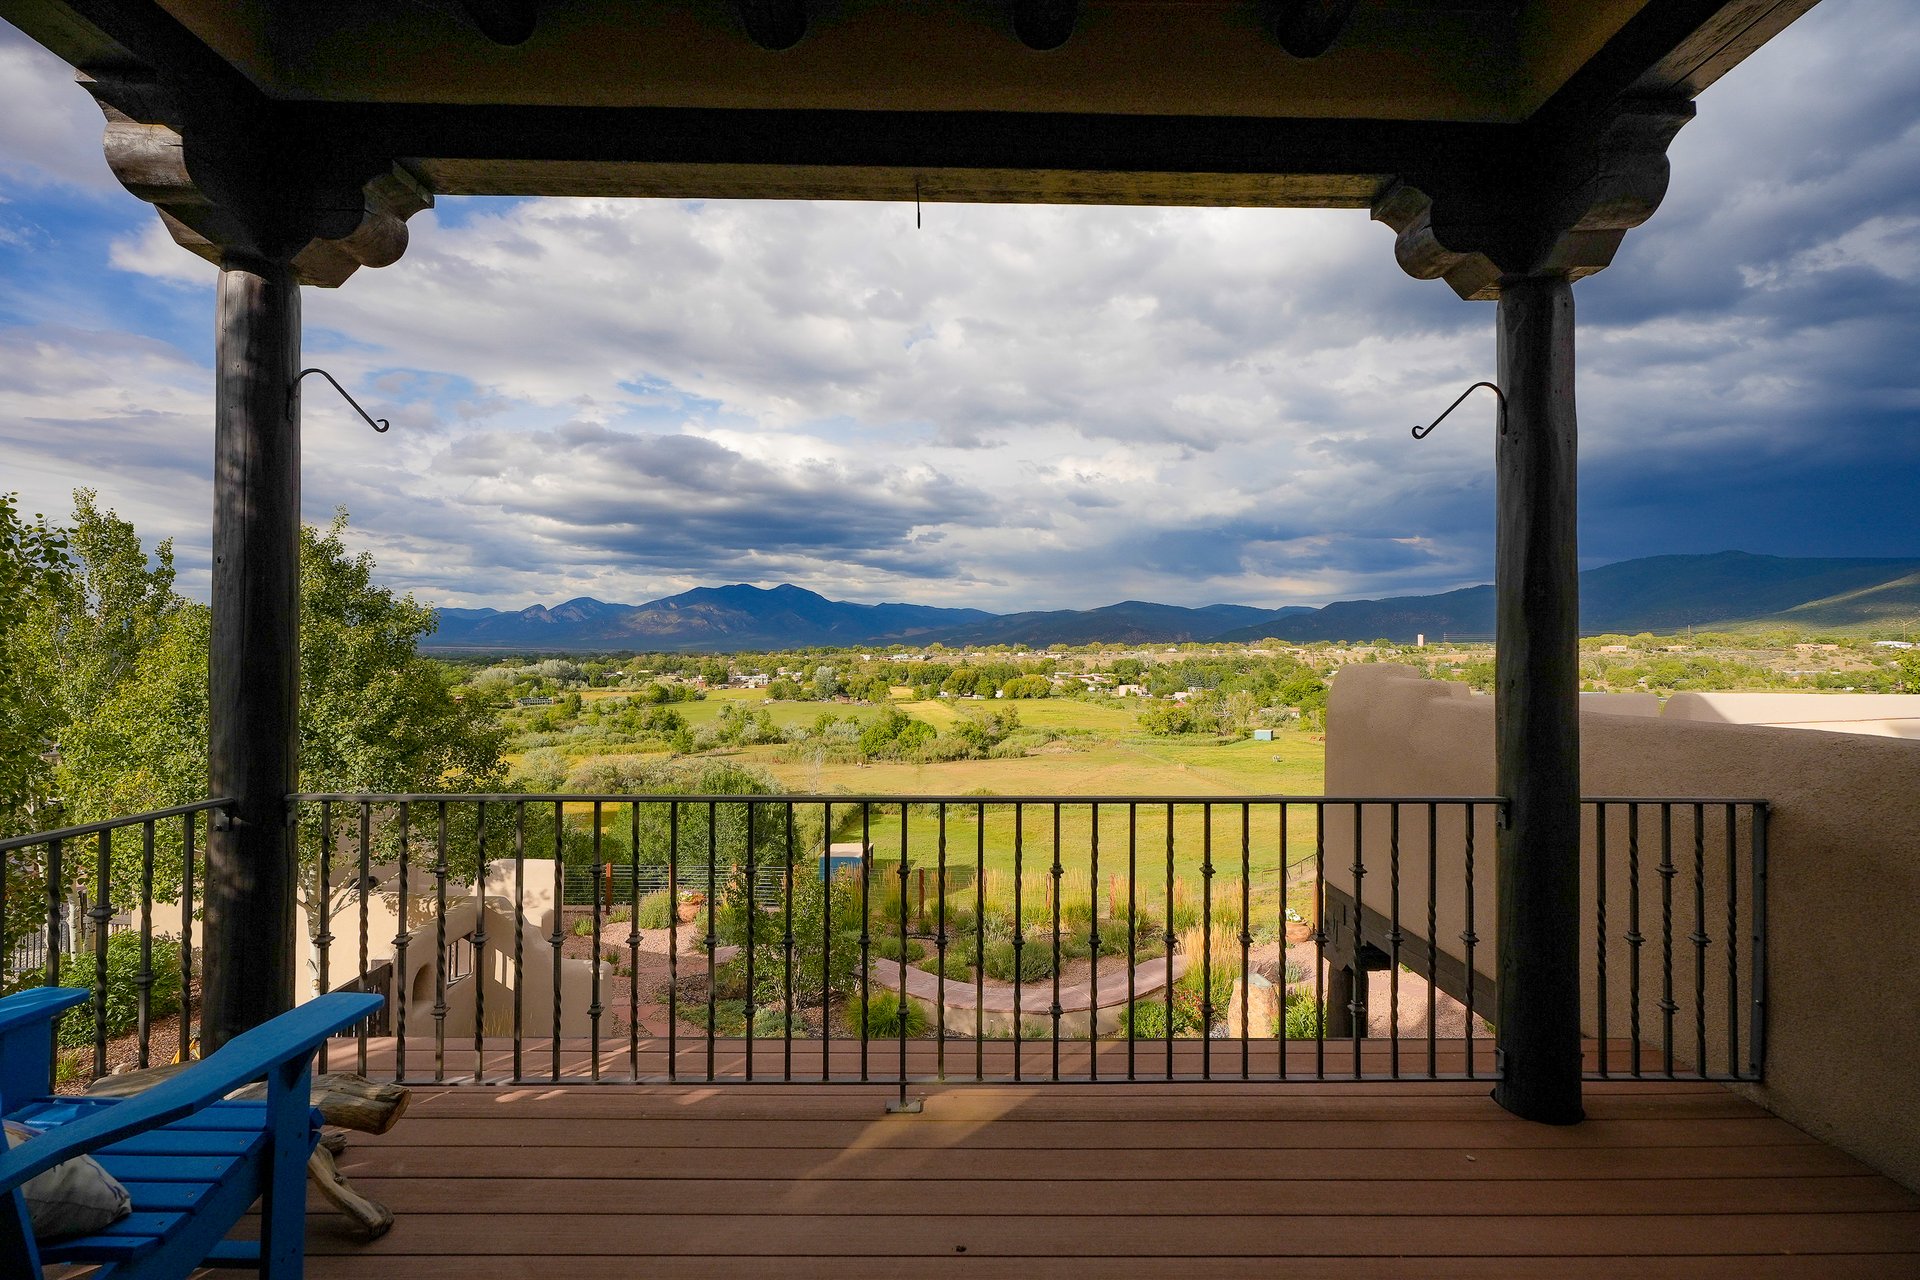
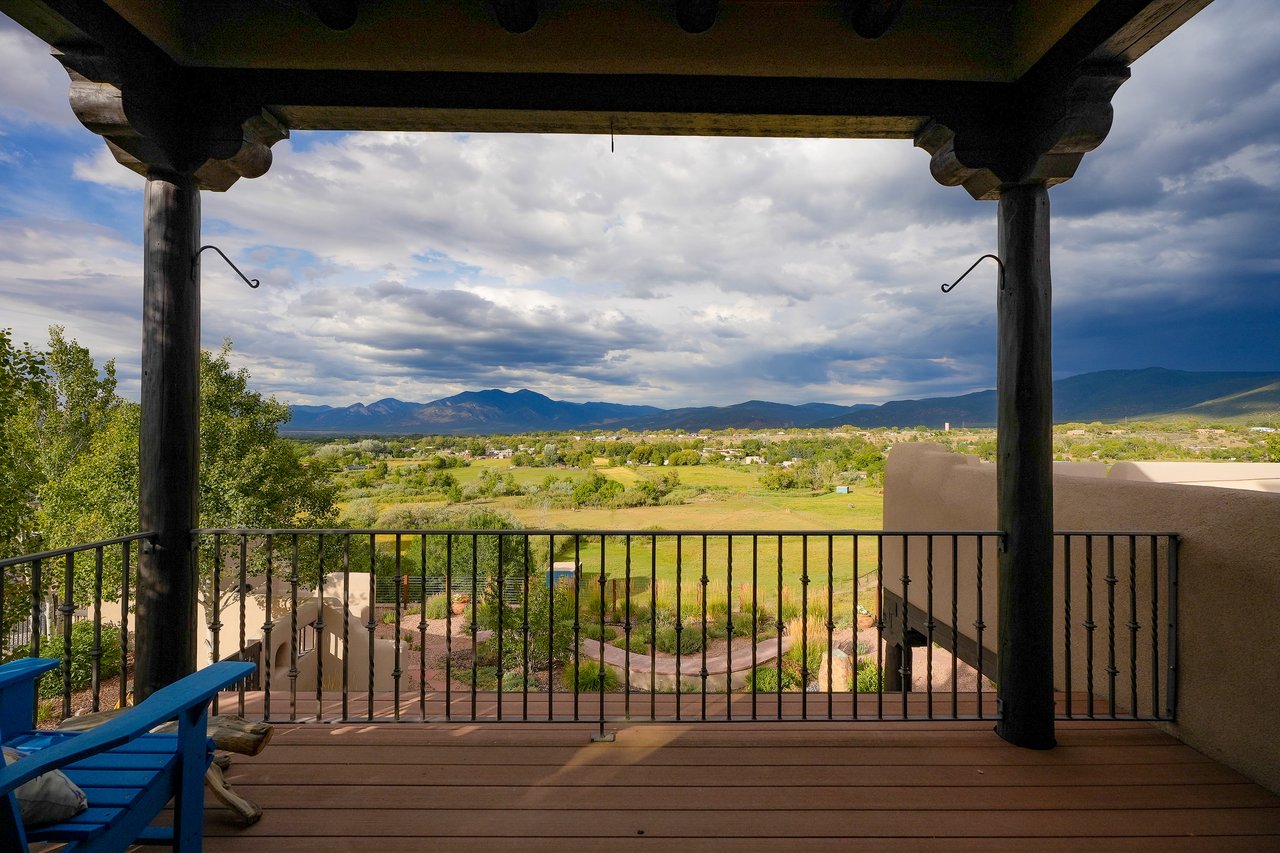
Covered wooden porch overlooking a green valley and distant mountains.
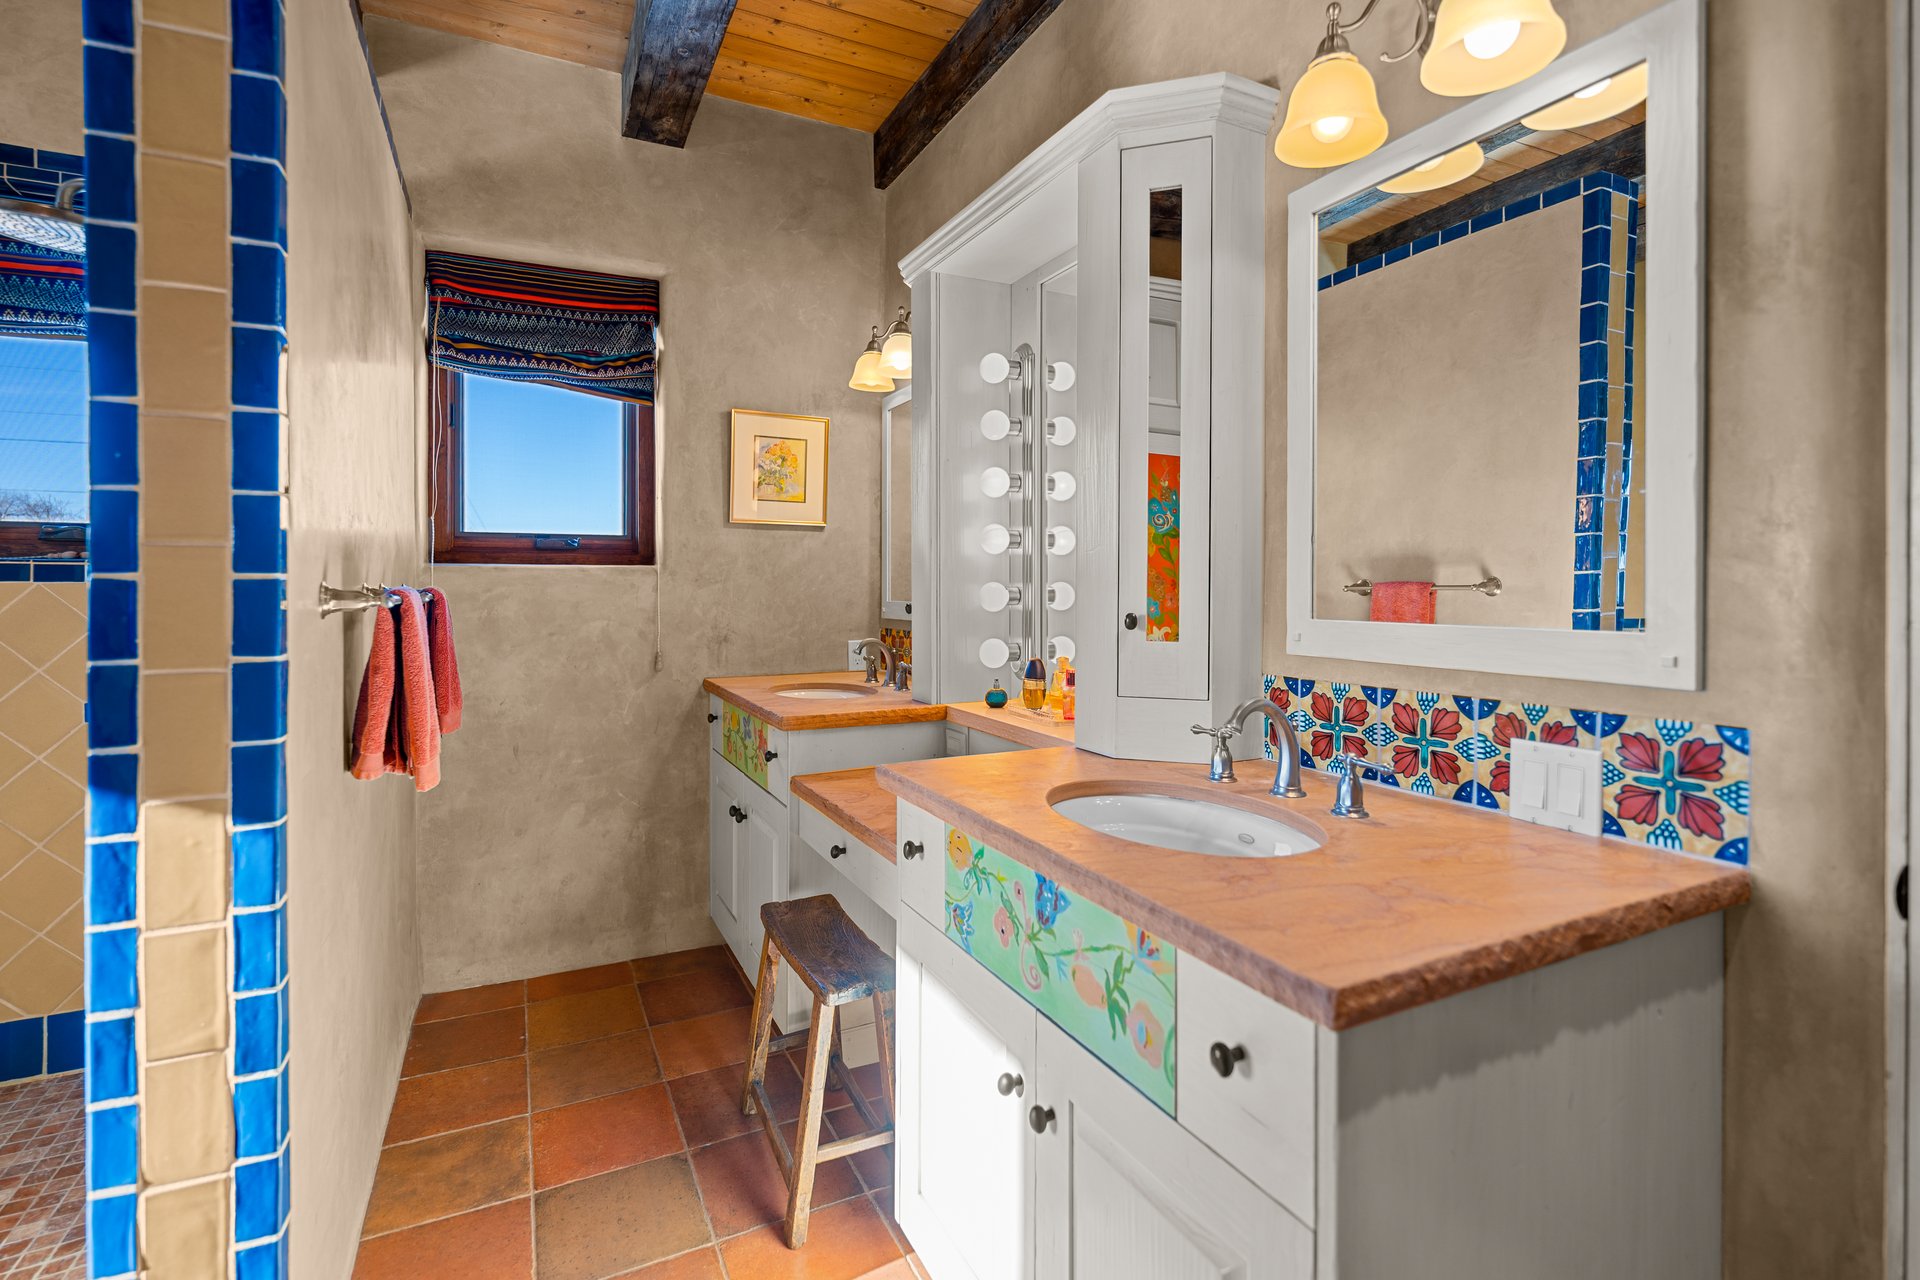
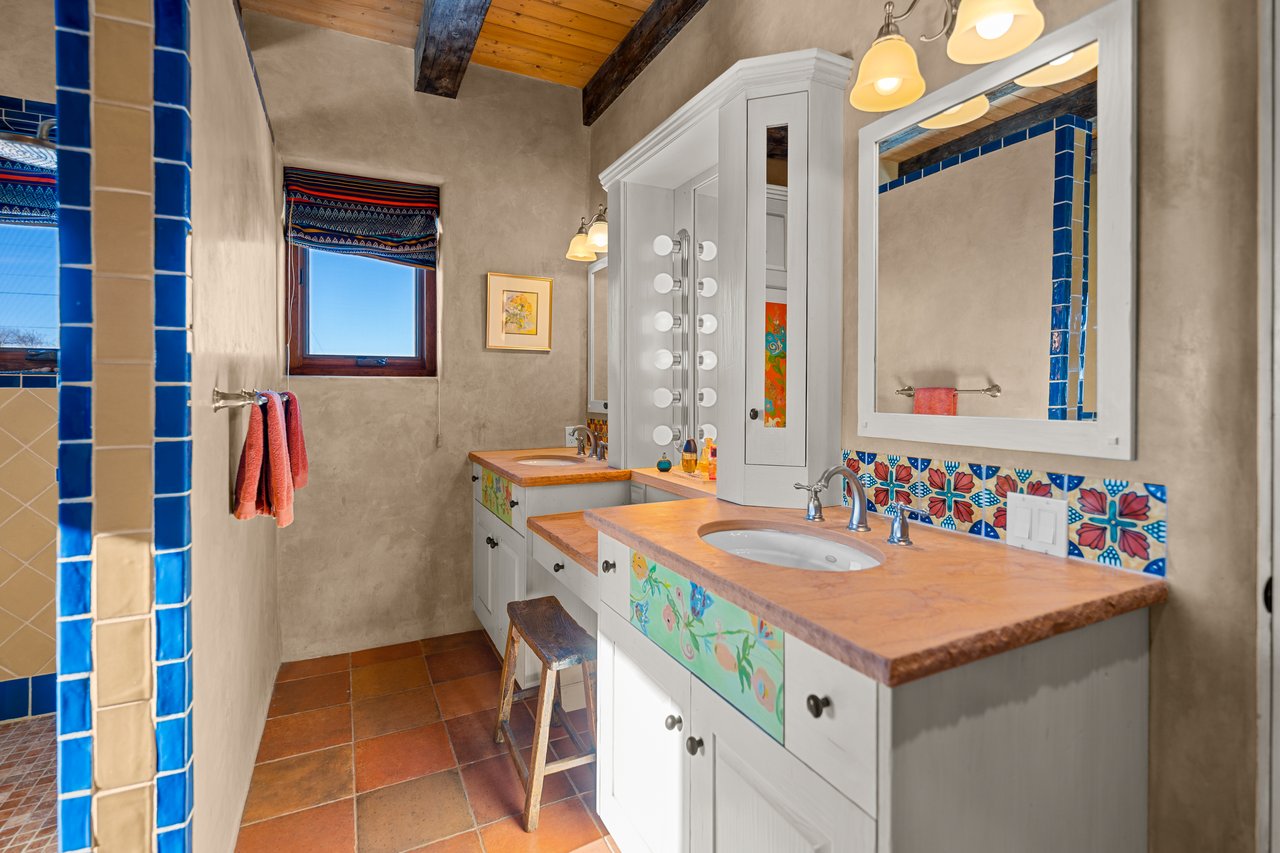
Bathroom with a double-sink vanity, colorful painted cabinets, and blue-and-tan tile.
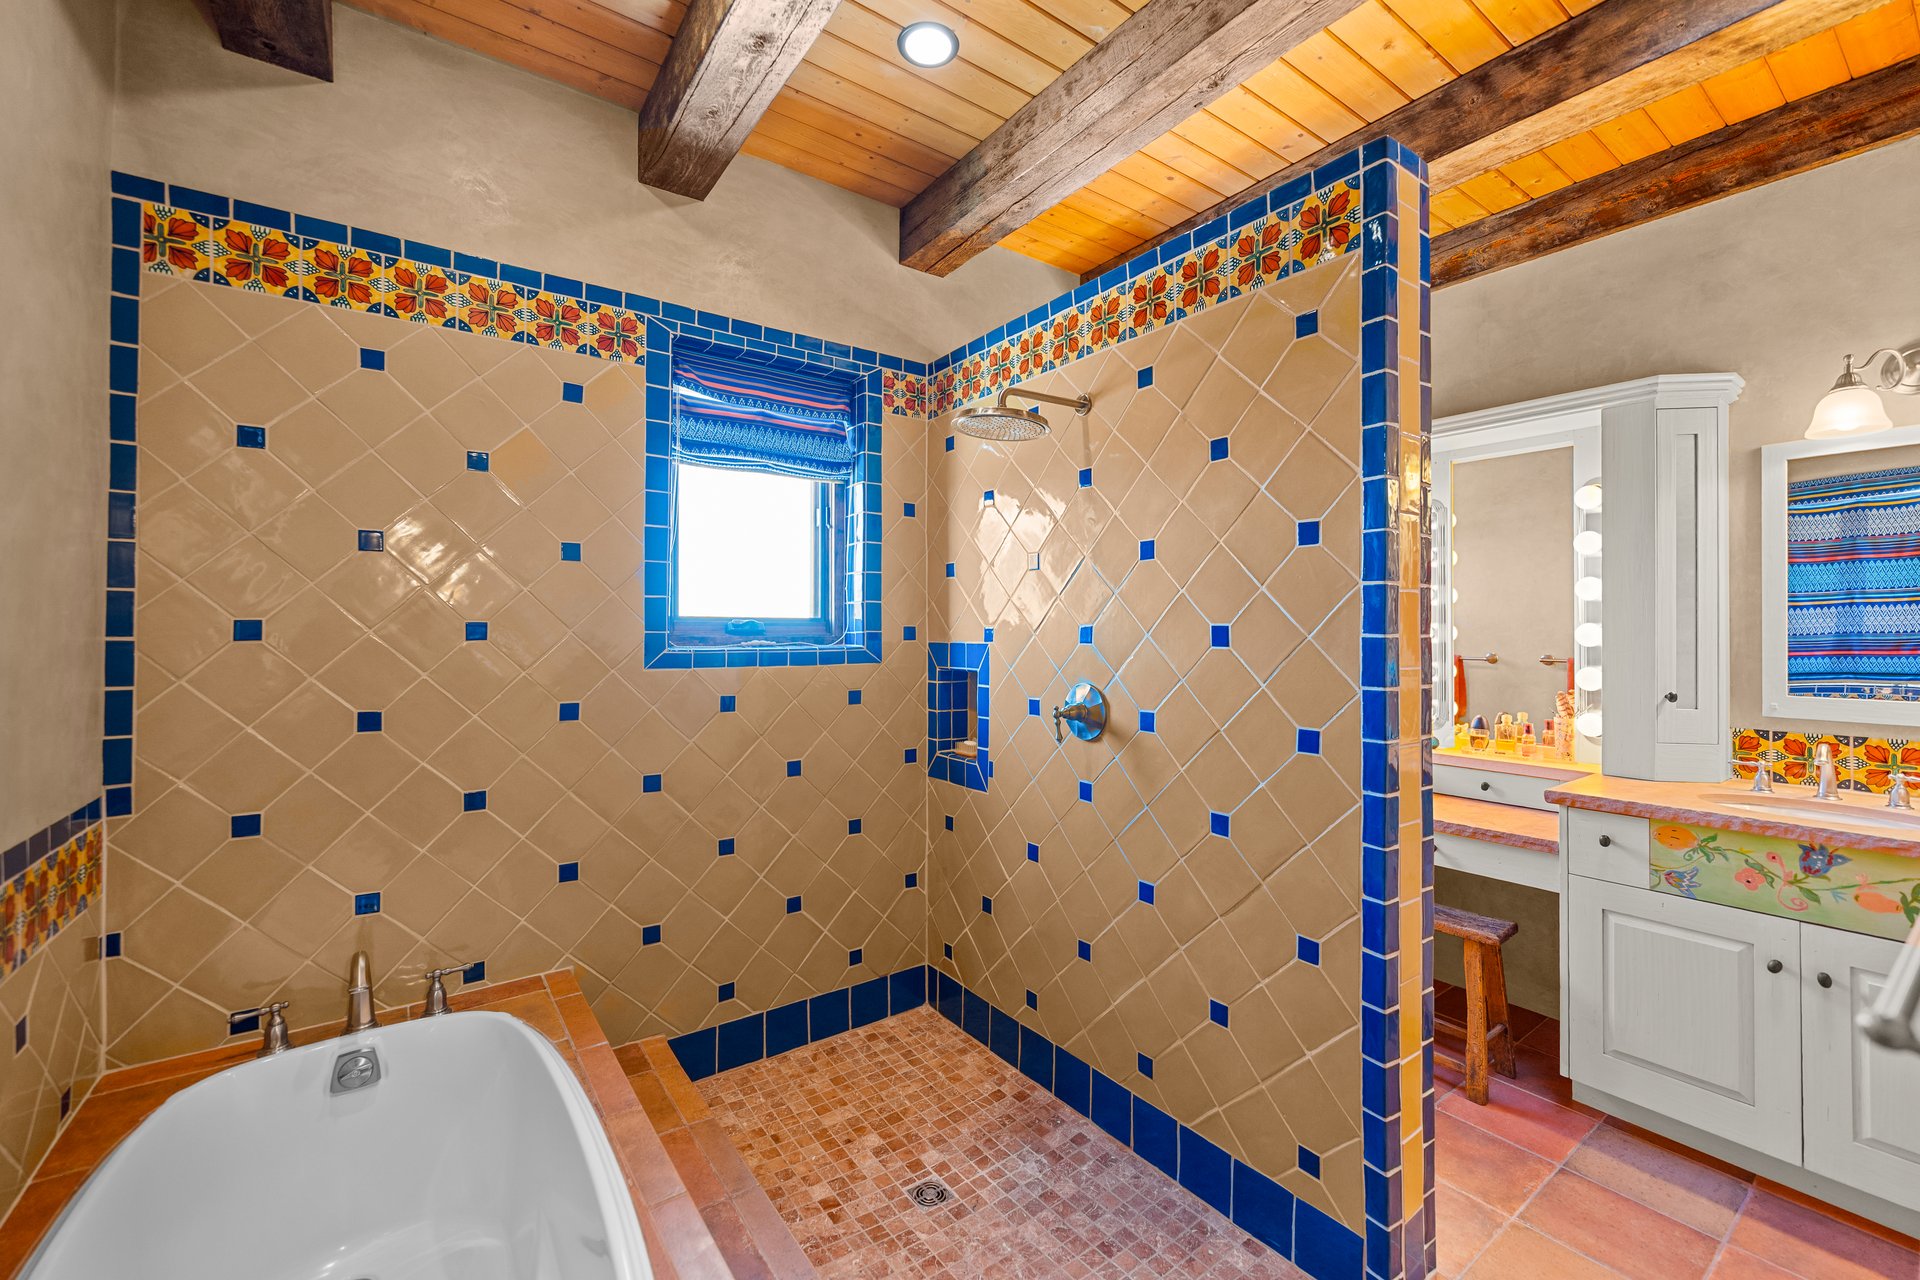
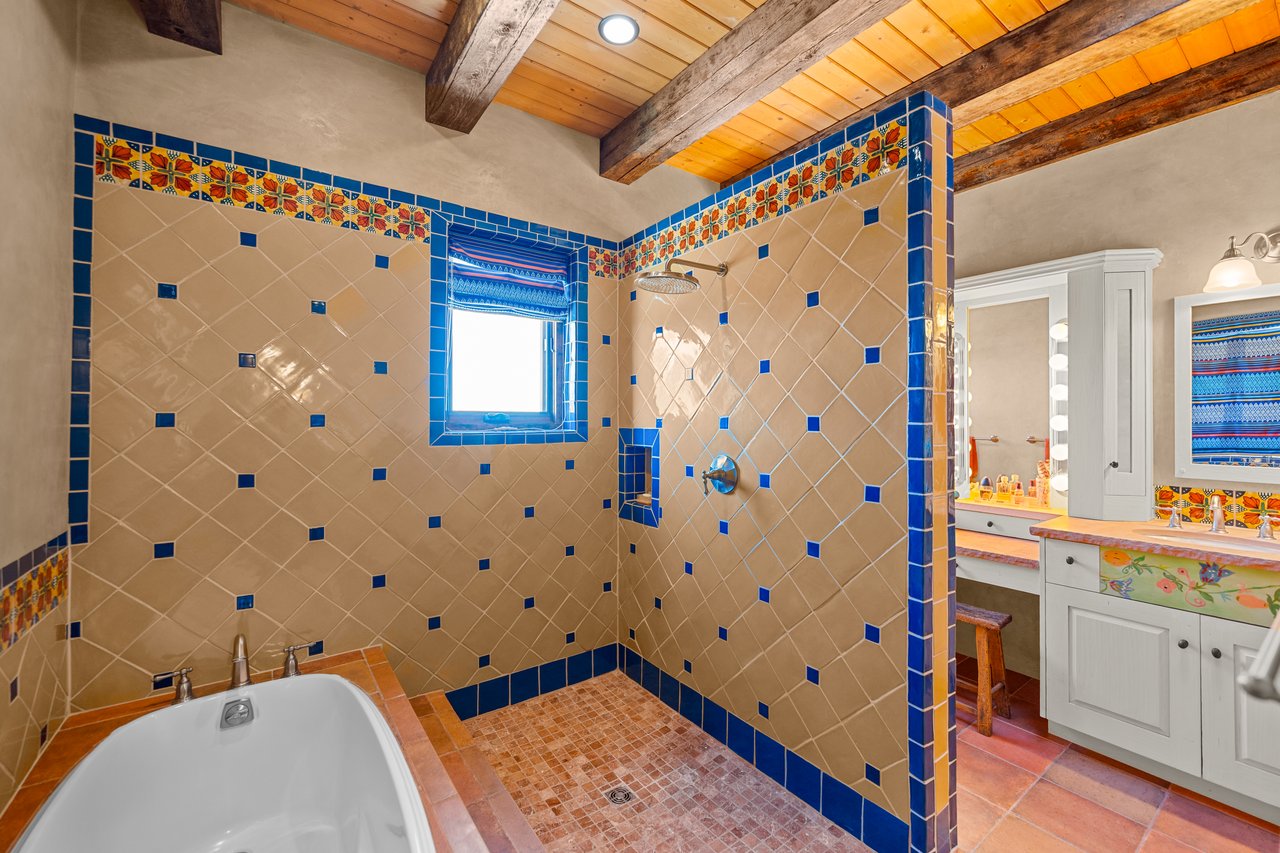
Bathroom with a blue-accented tiled shower, soaking tub, and exposed wood ceiling beams.
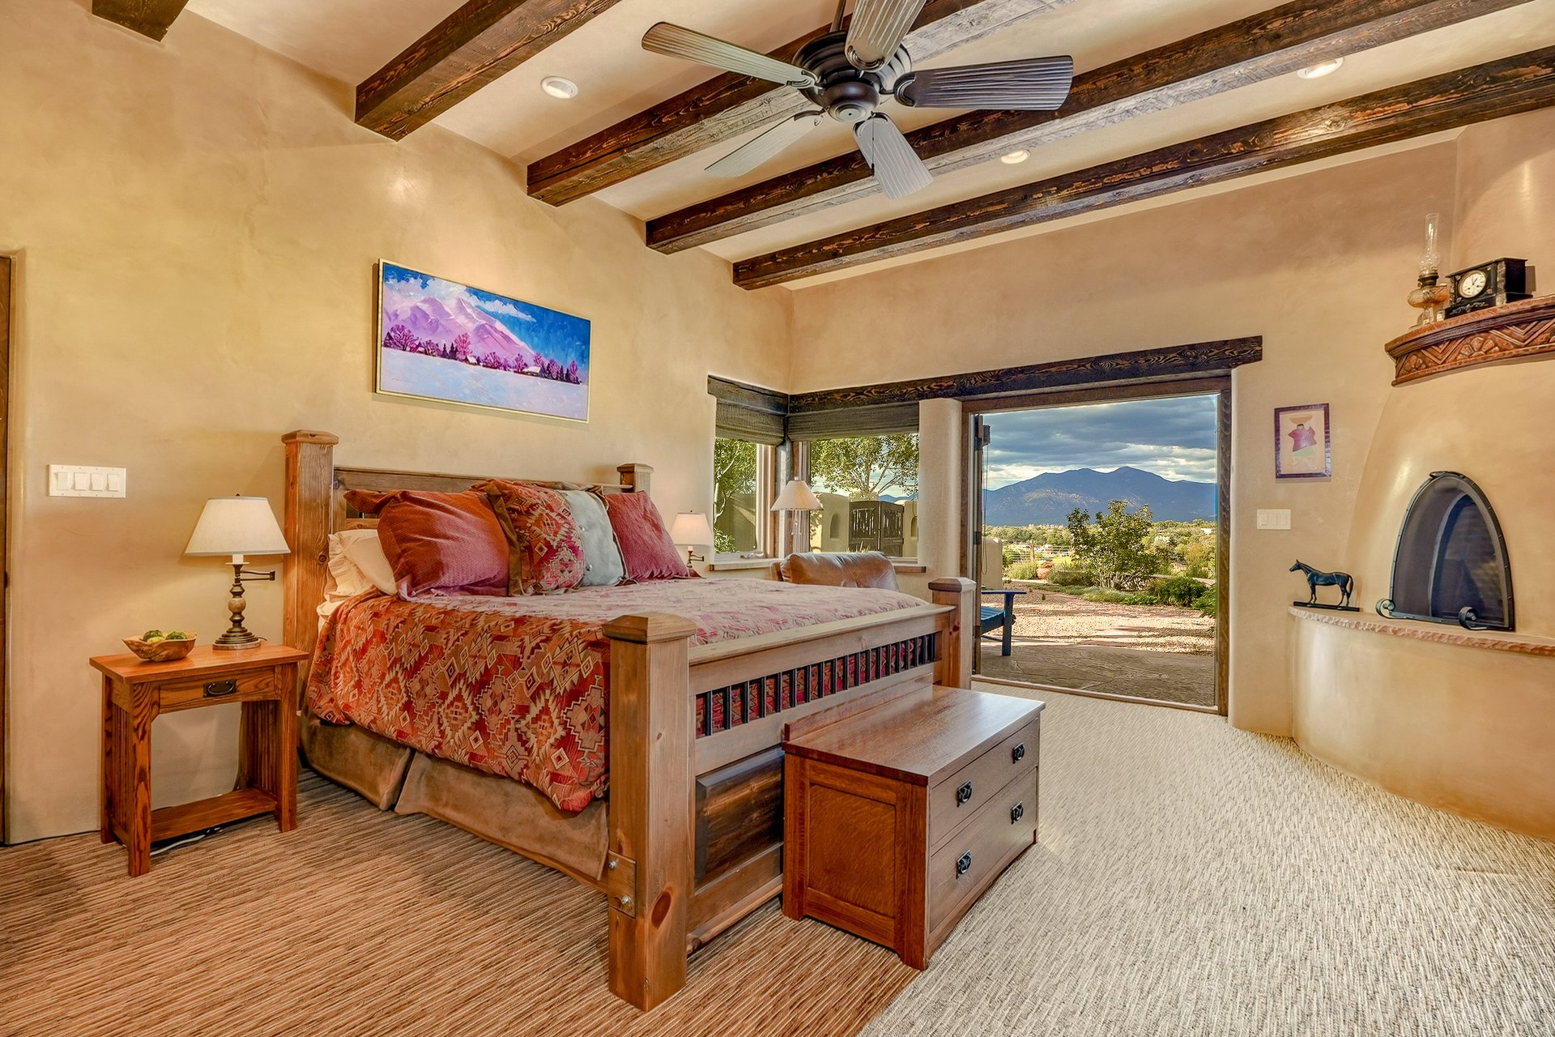
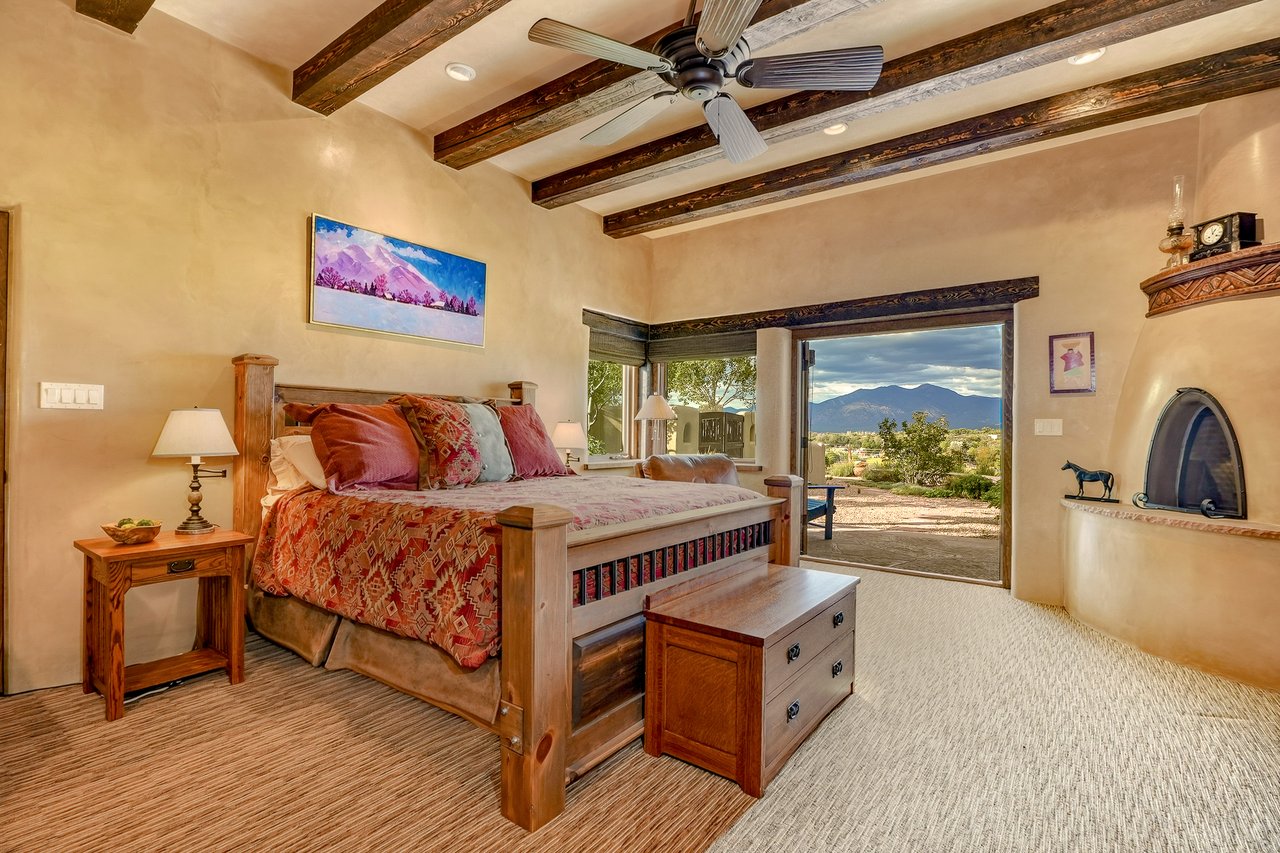
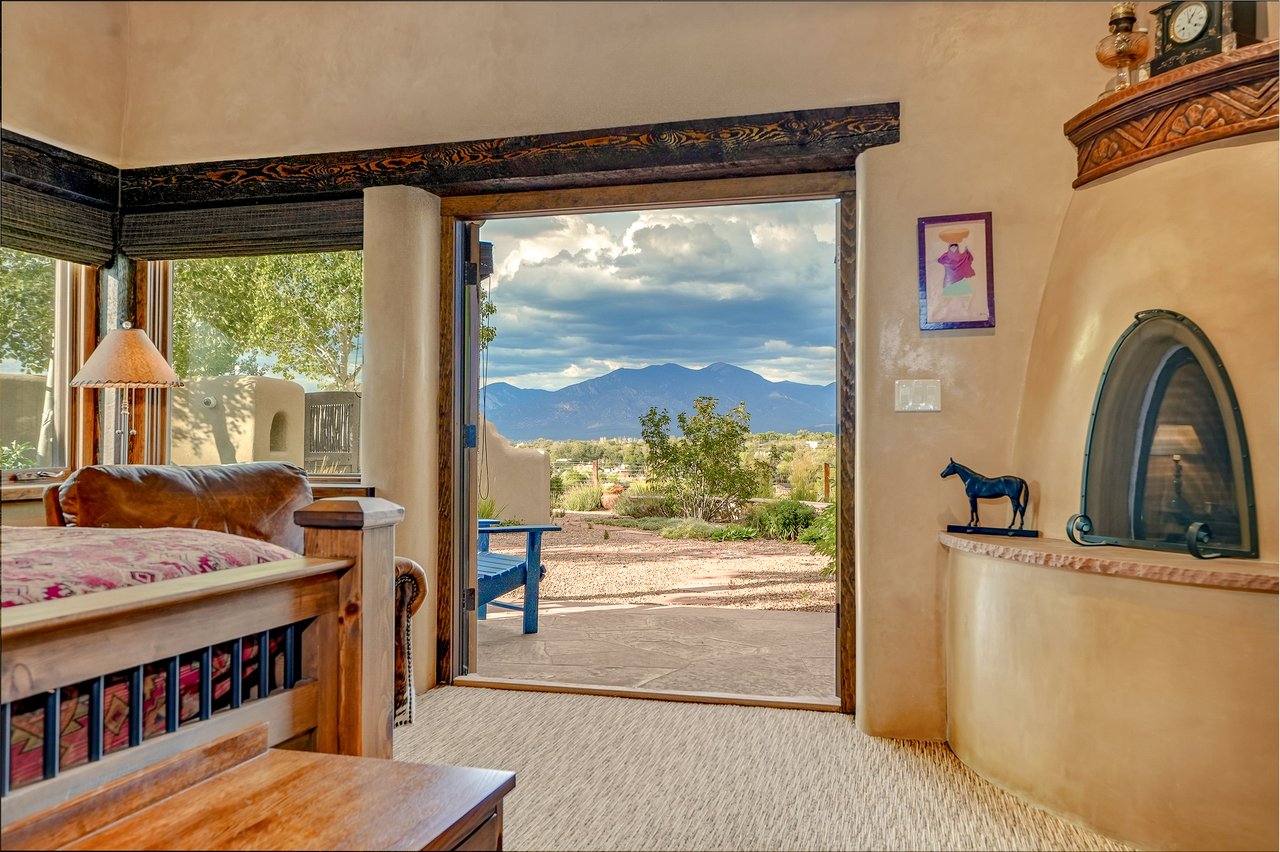
Bedroom with exposed beams, a small fireplace, and mountain views through an open glass door.
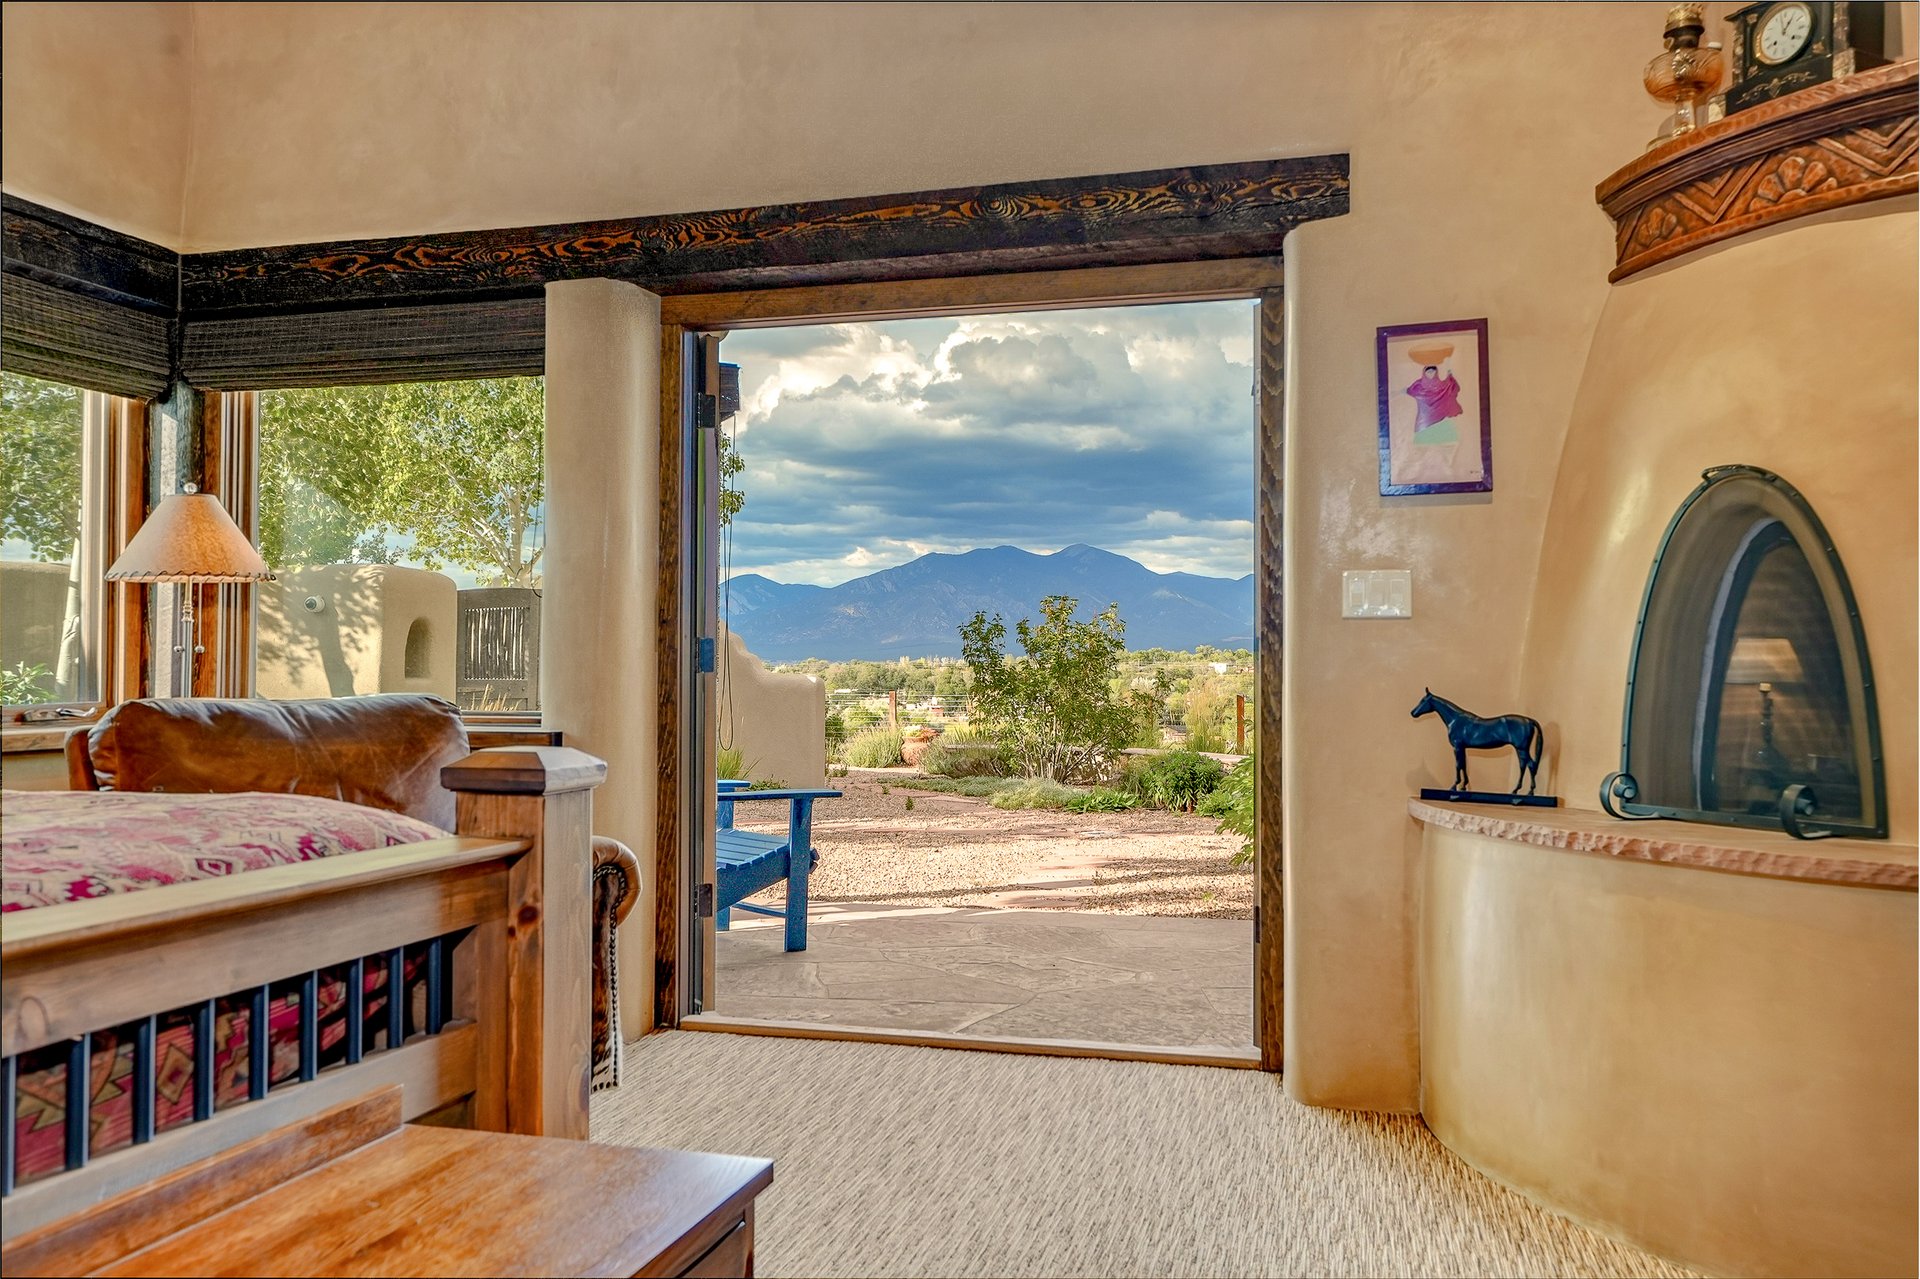
Bedroom with a wooden bed and adobe fireplace, opening onto a patio with mountain views.
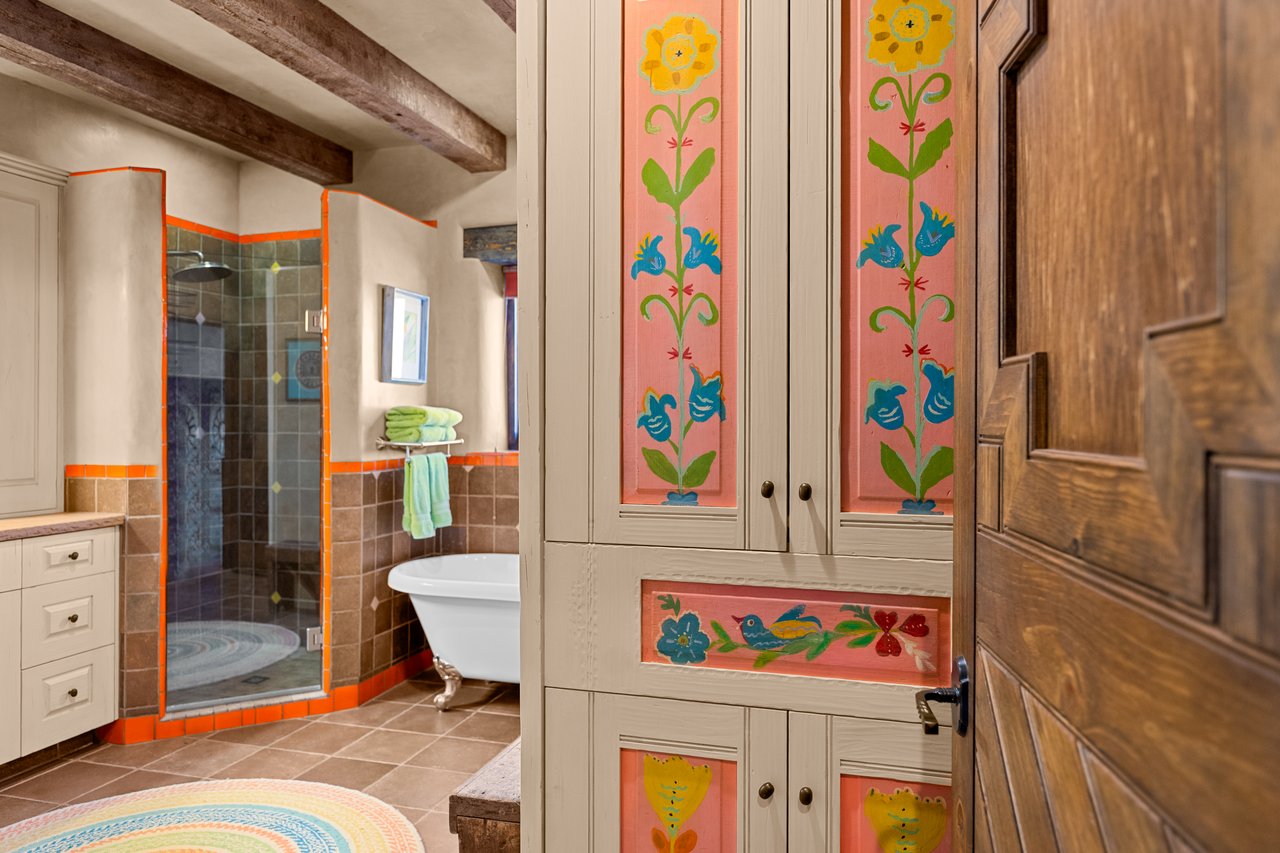
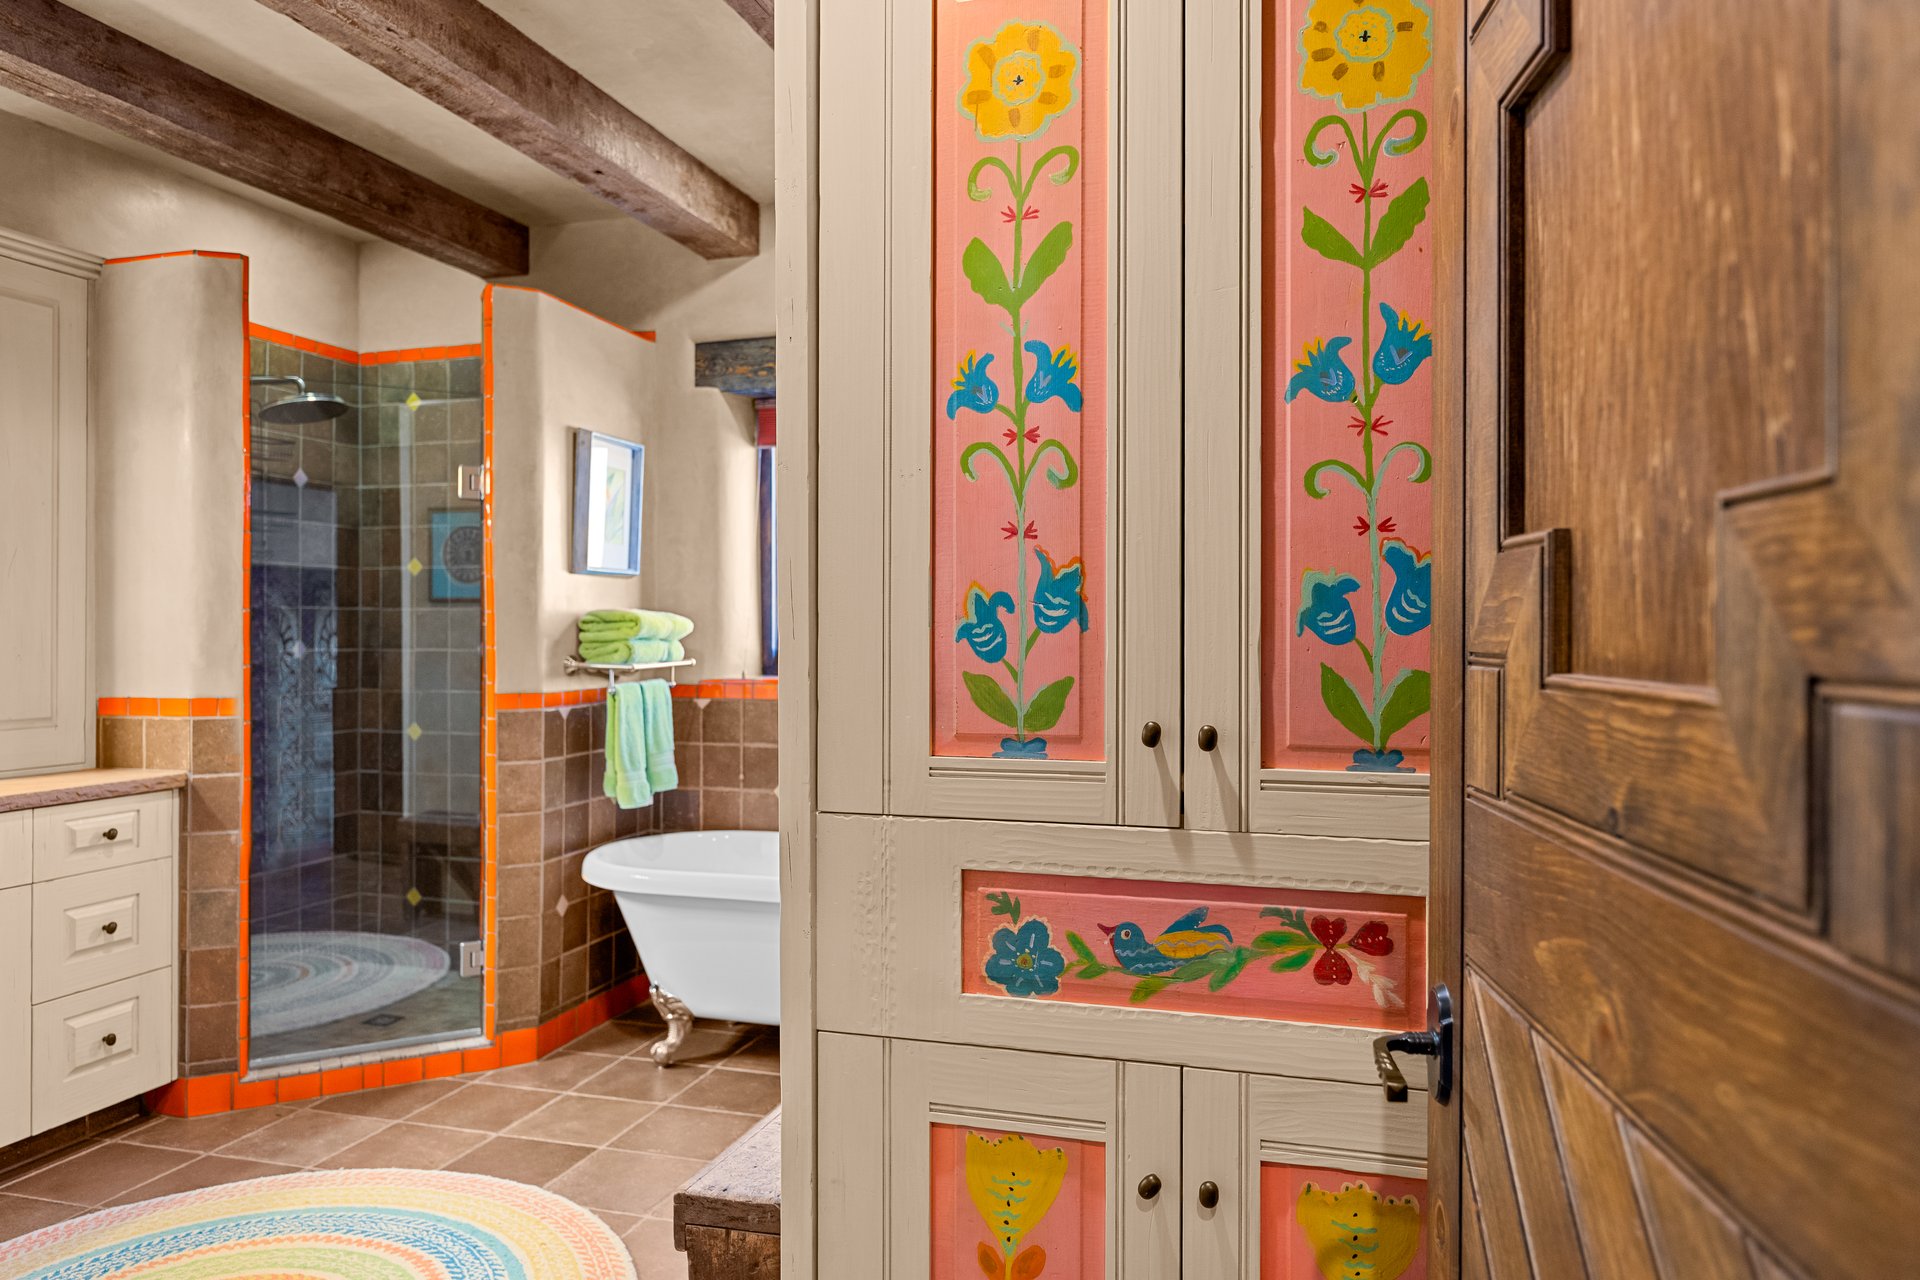
Bathroom with a glass shower and clawfoot tub, viewed past brightly painted floral cabinetry.
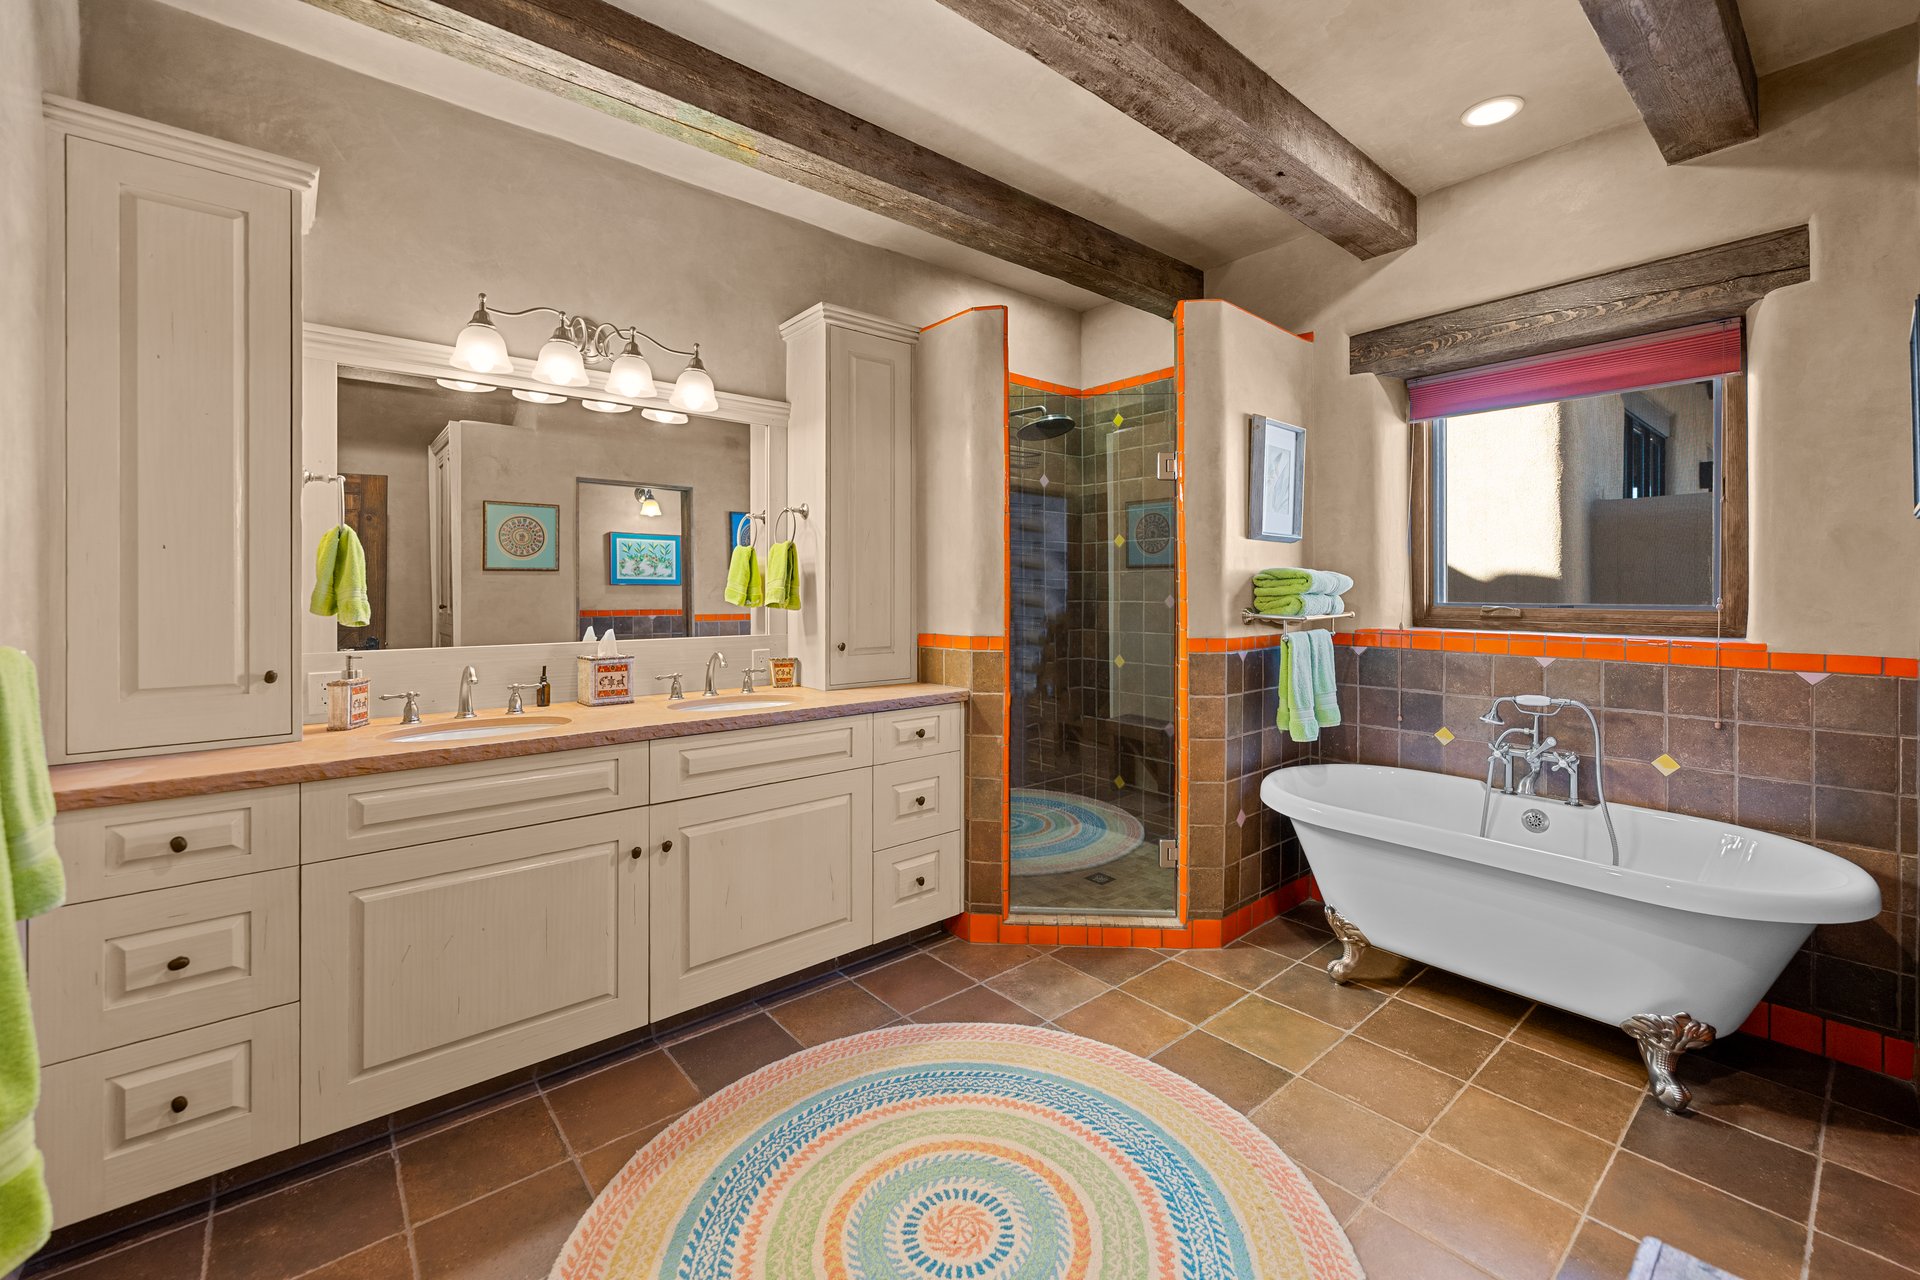
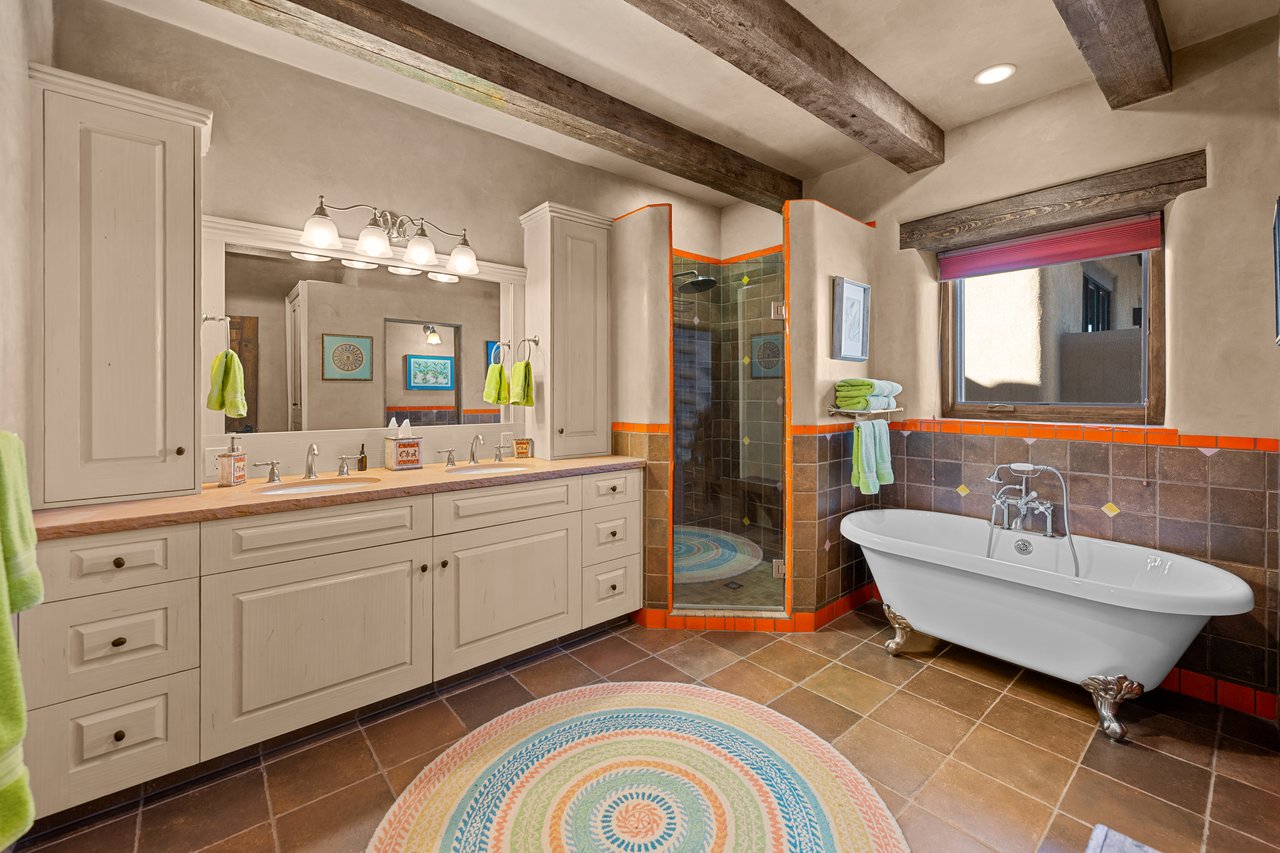
Bathroom with a double vanity, glass shower, freestanding tub, and exposed wood ceiling beams.
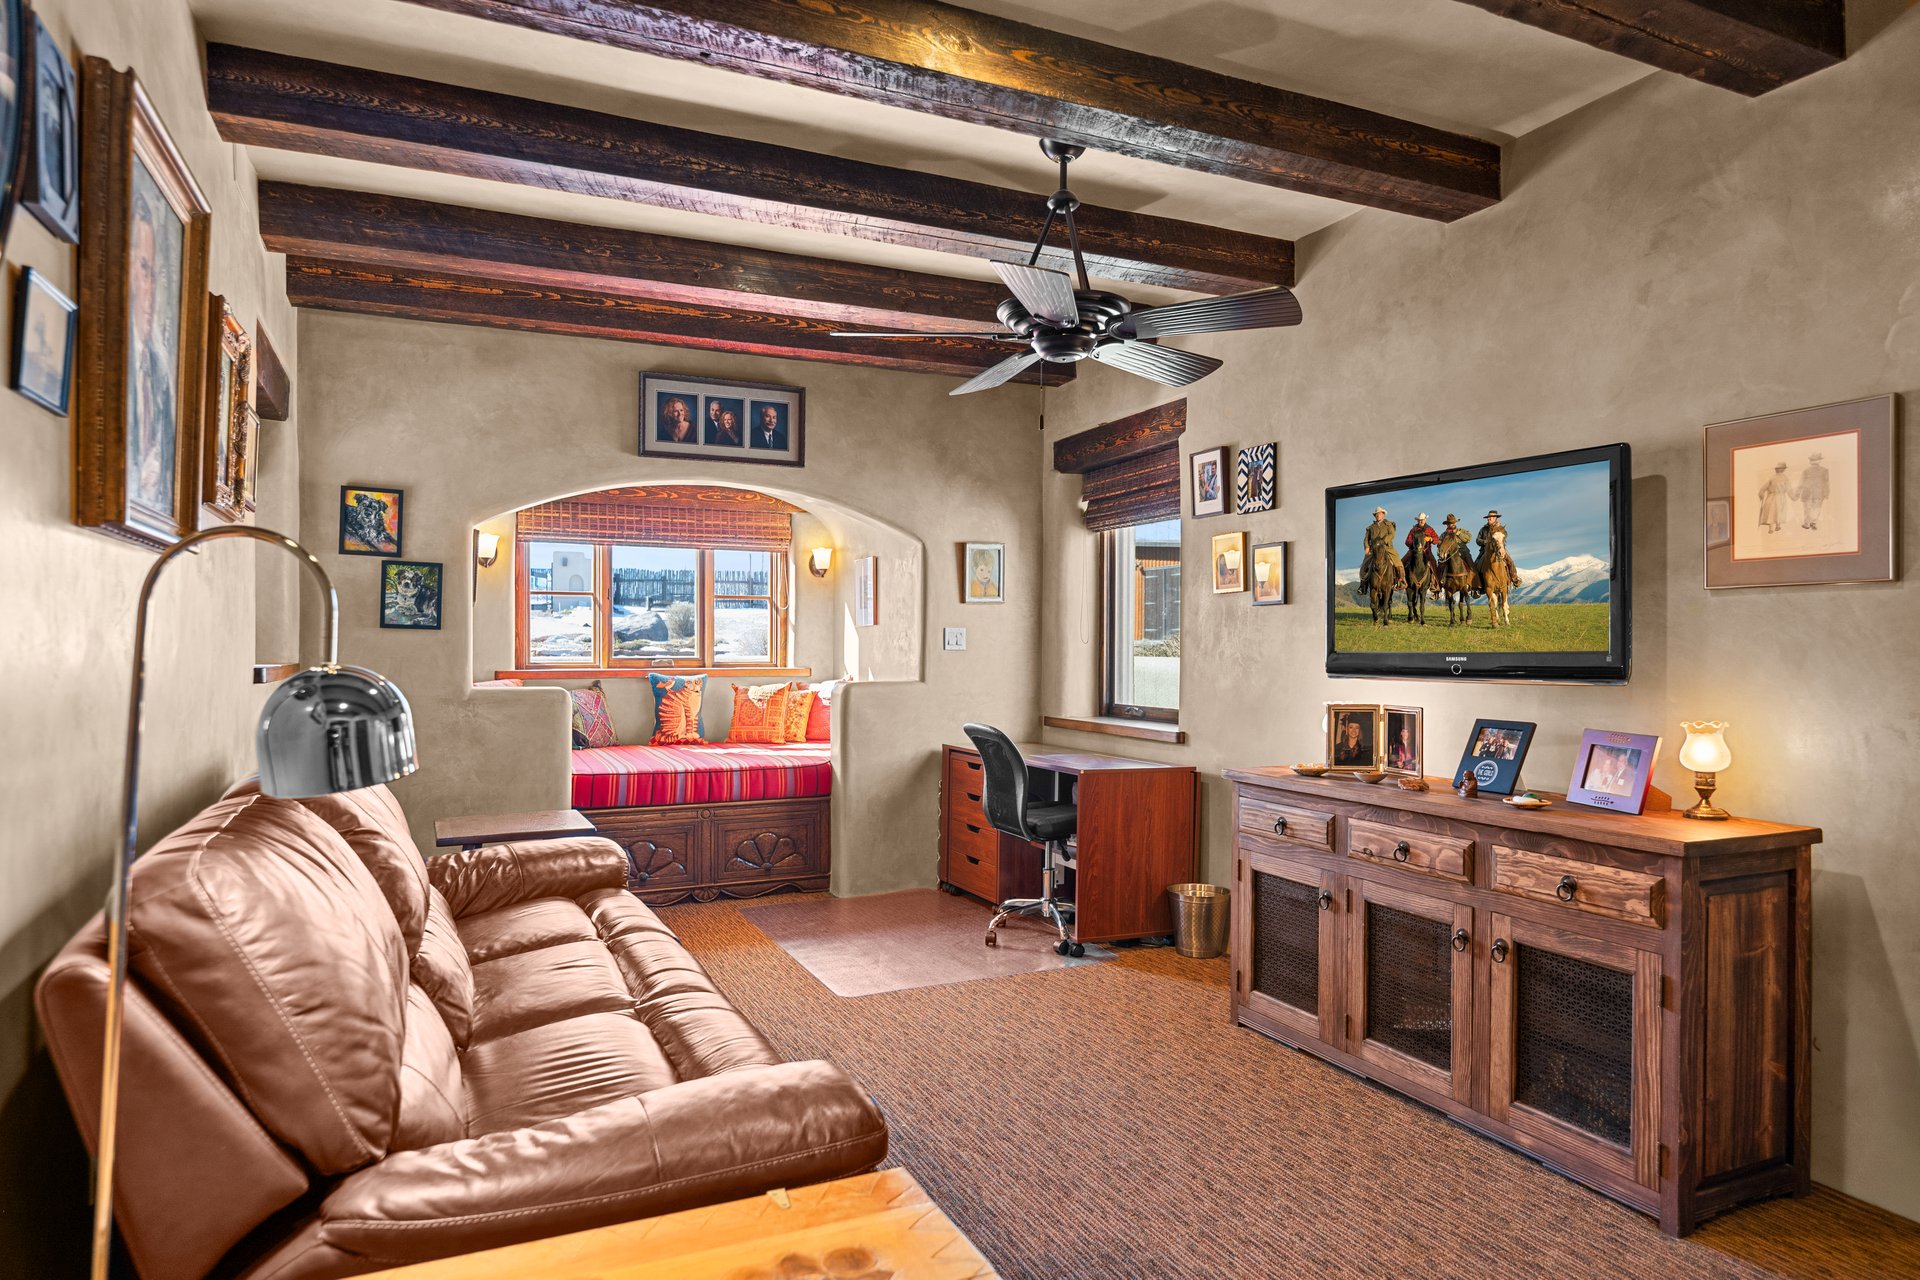
Living room with exposed wood beams, leather sofa, and colorful built-in window seat.
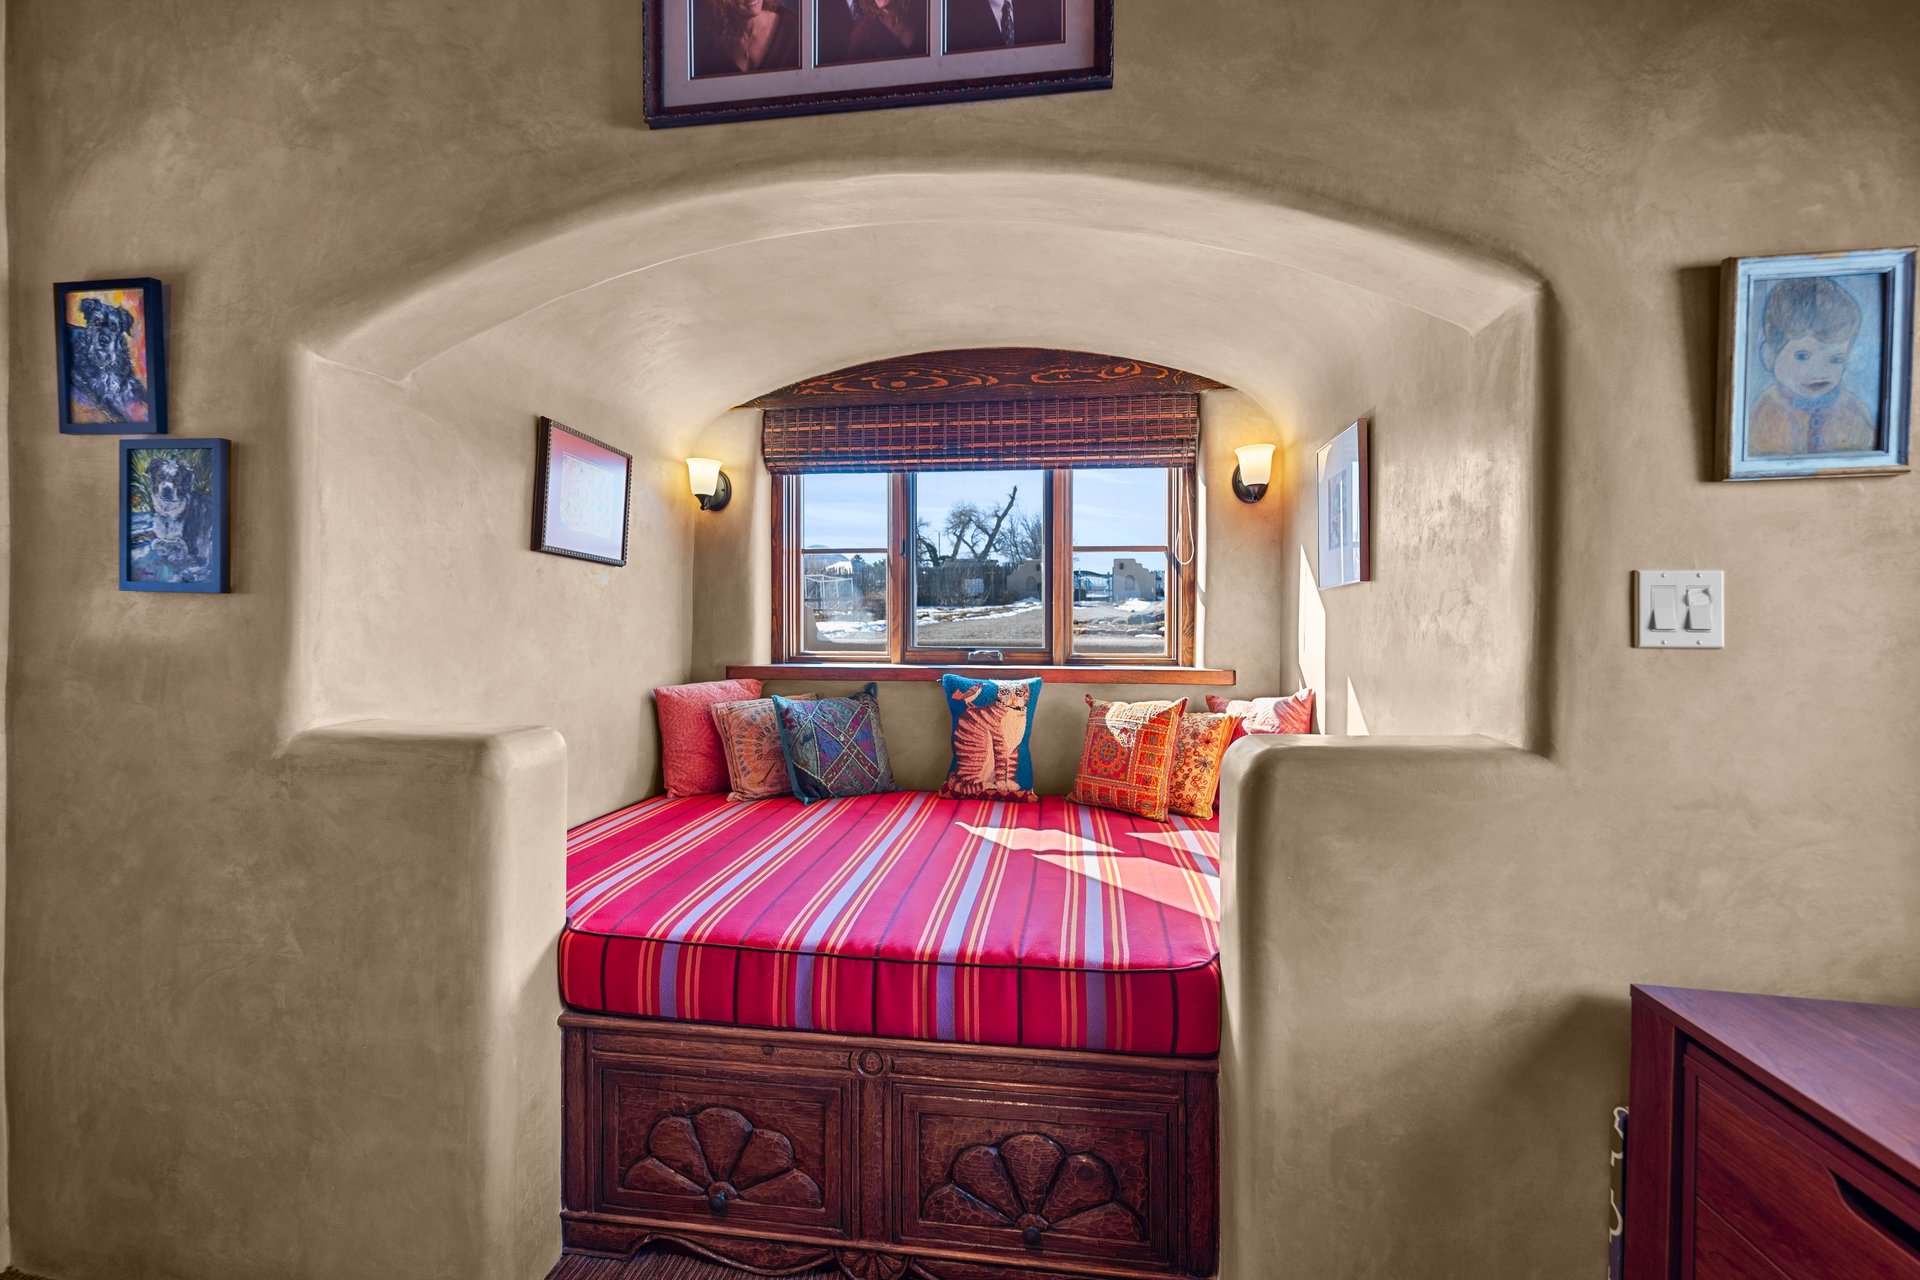
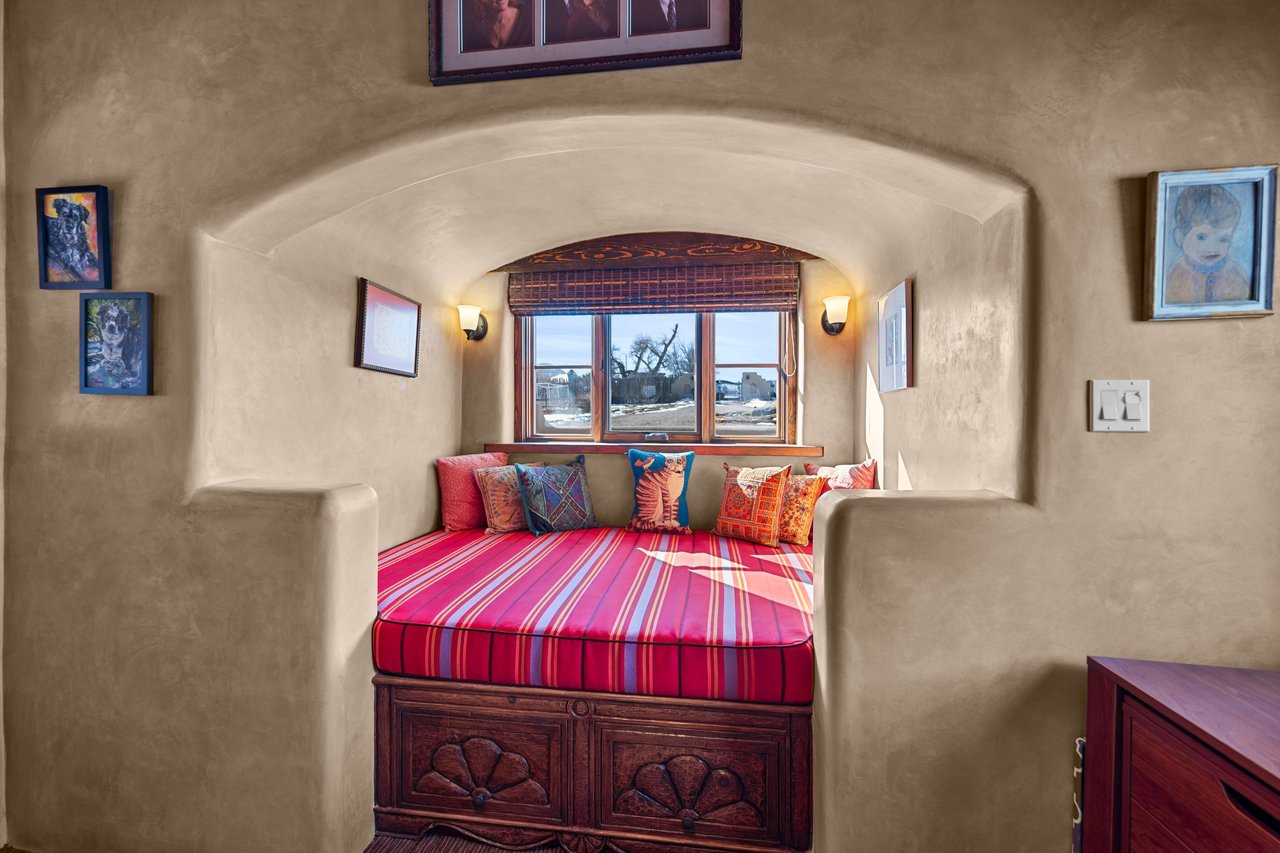
Built-in adobe window seat with a bright pink striped cushion, colorful pillows, and a view of snow-dusted surroundings.
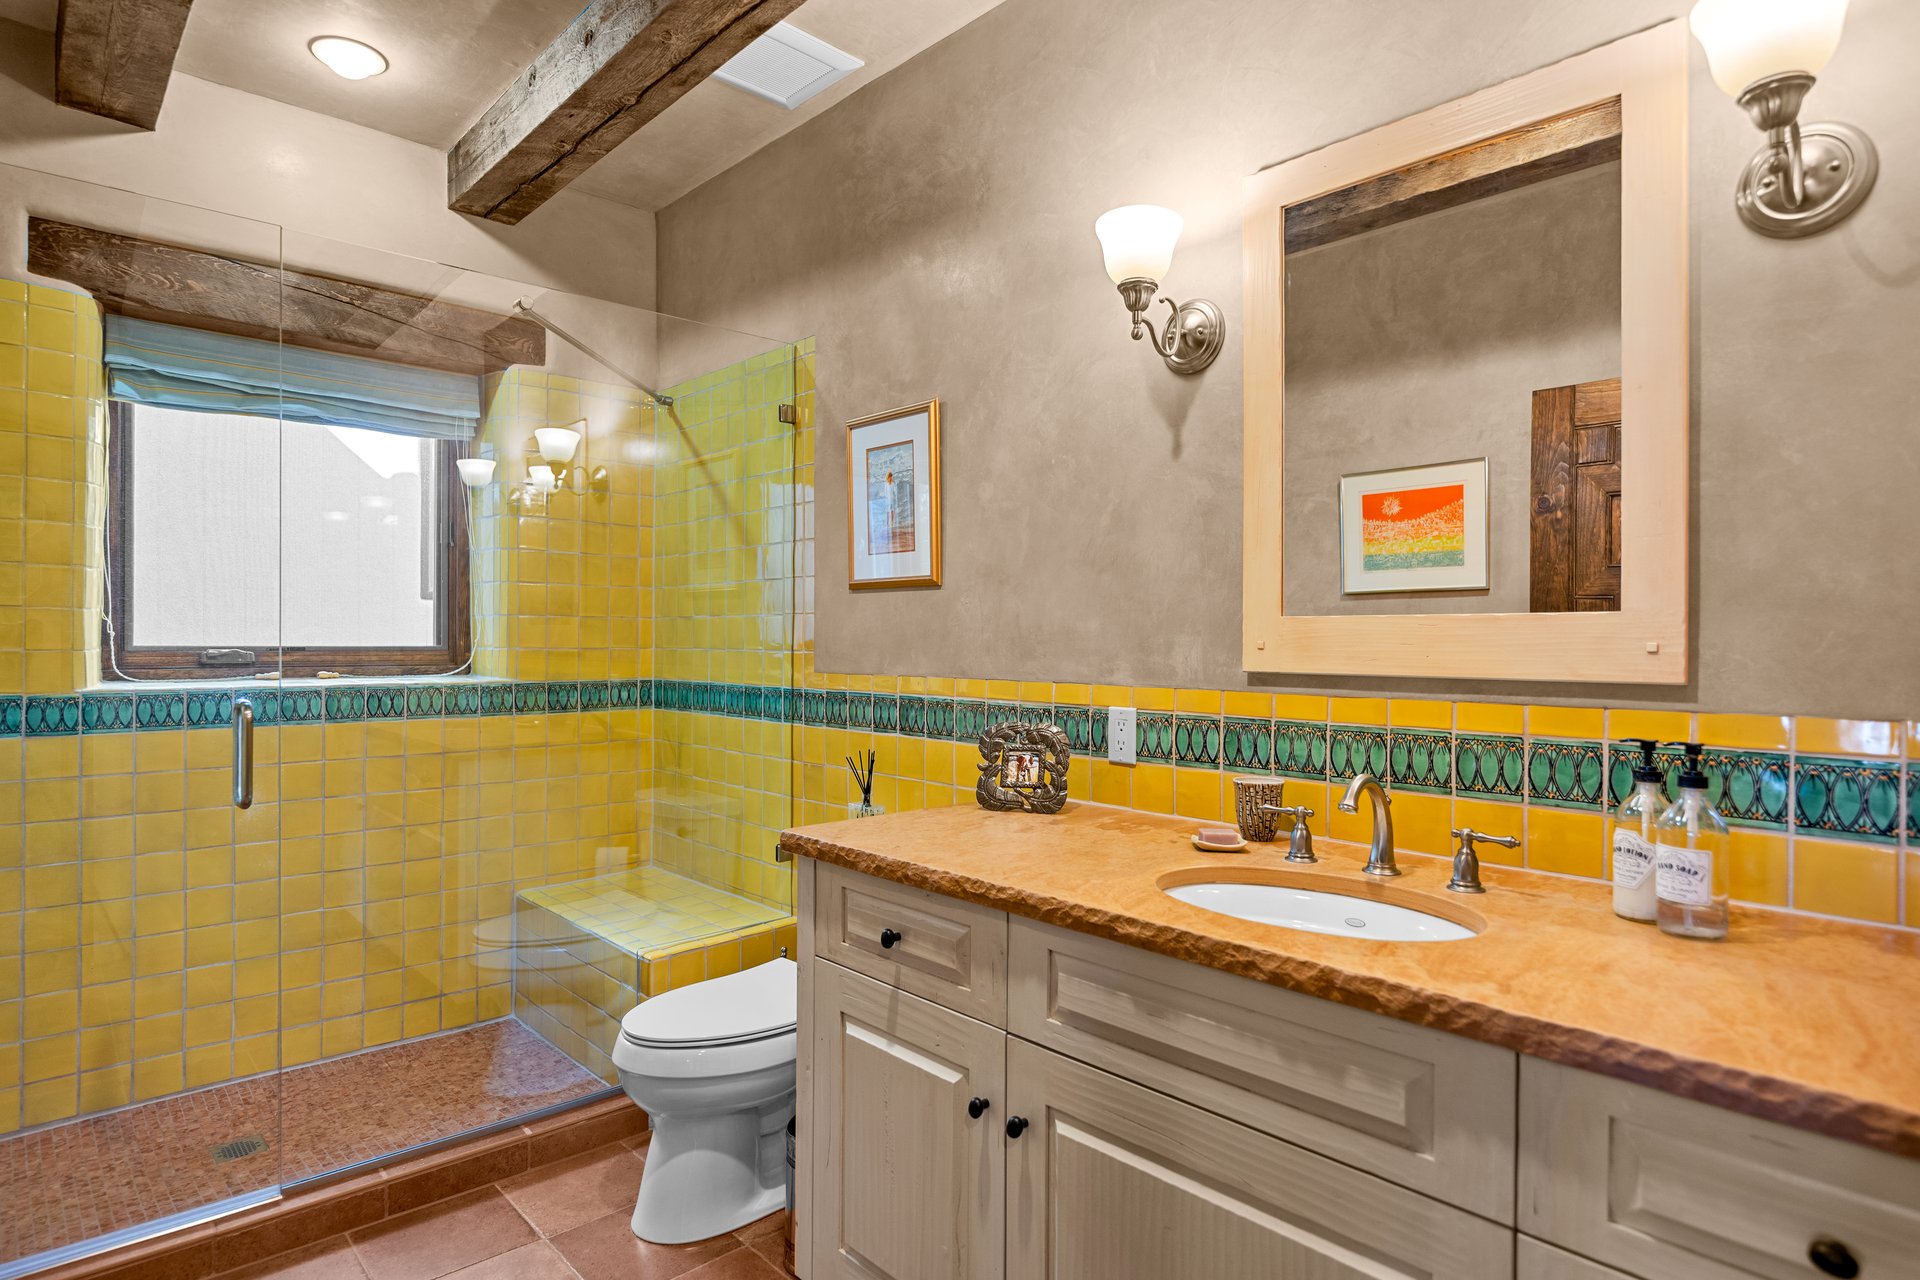
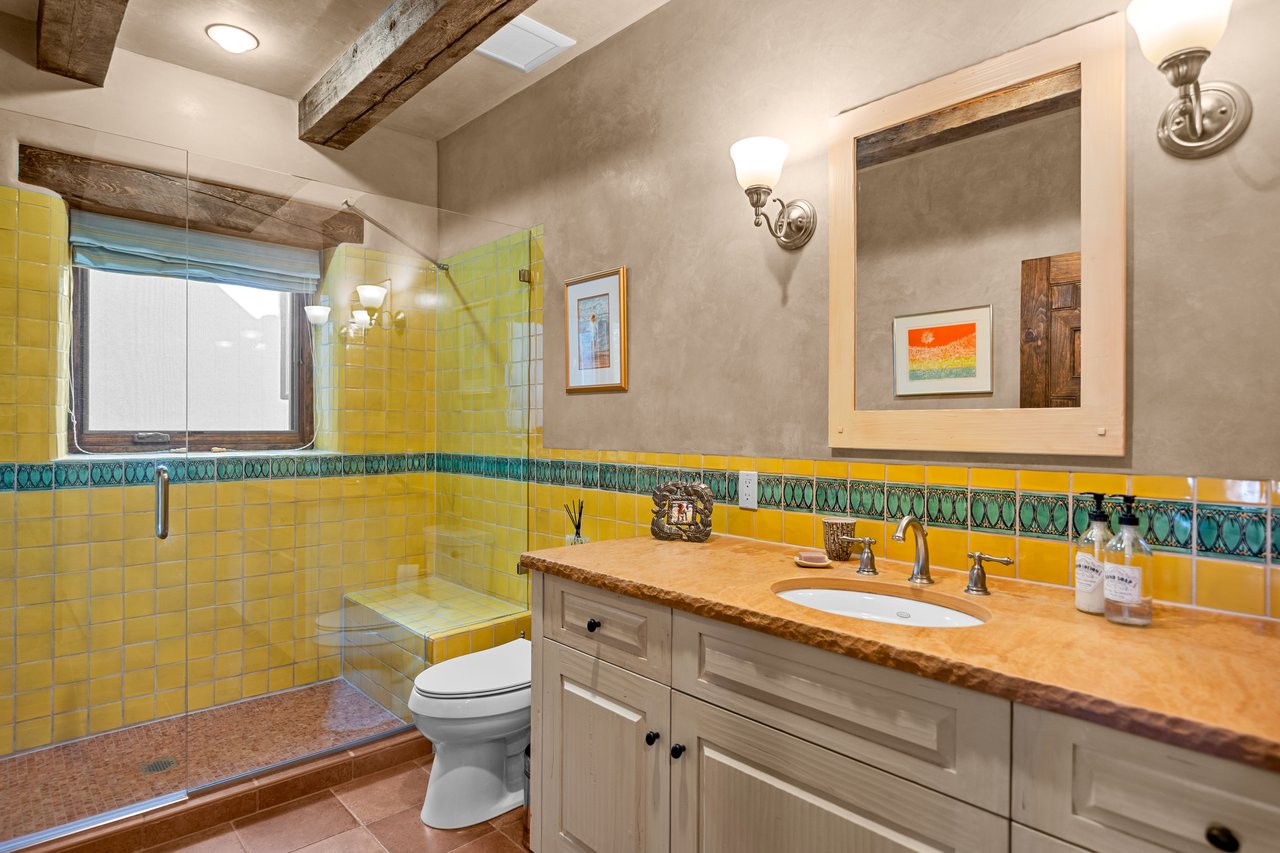
Bathroom with a yellow-tiled glass shower, teal tile border, and light wood vanity.
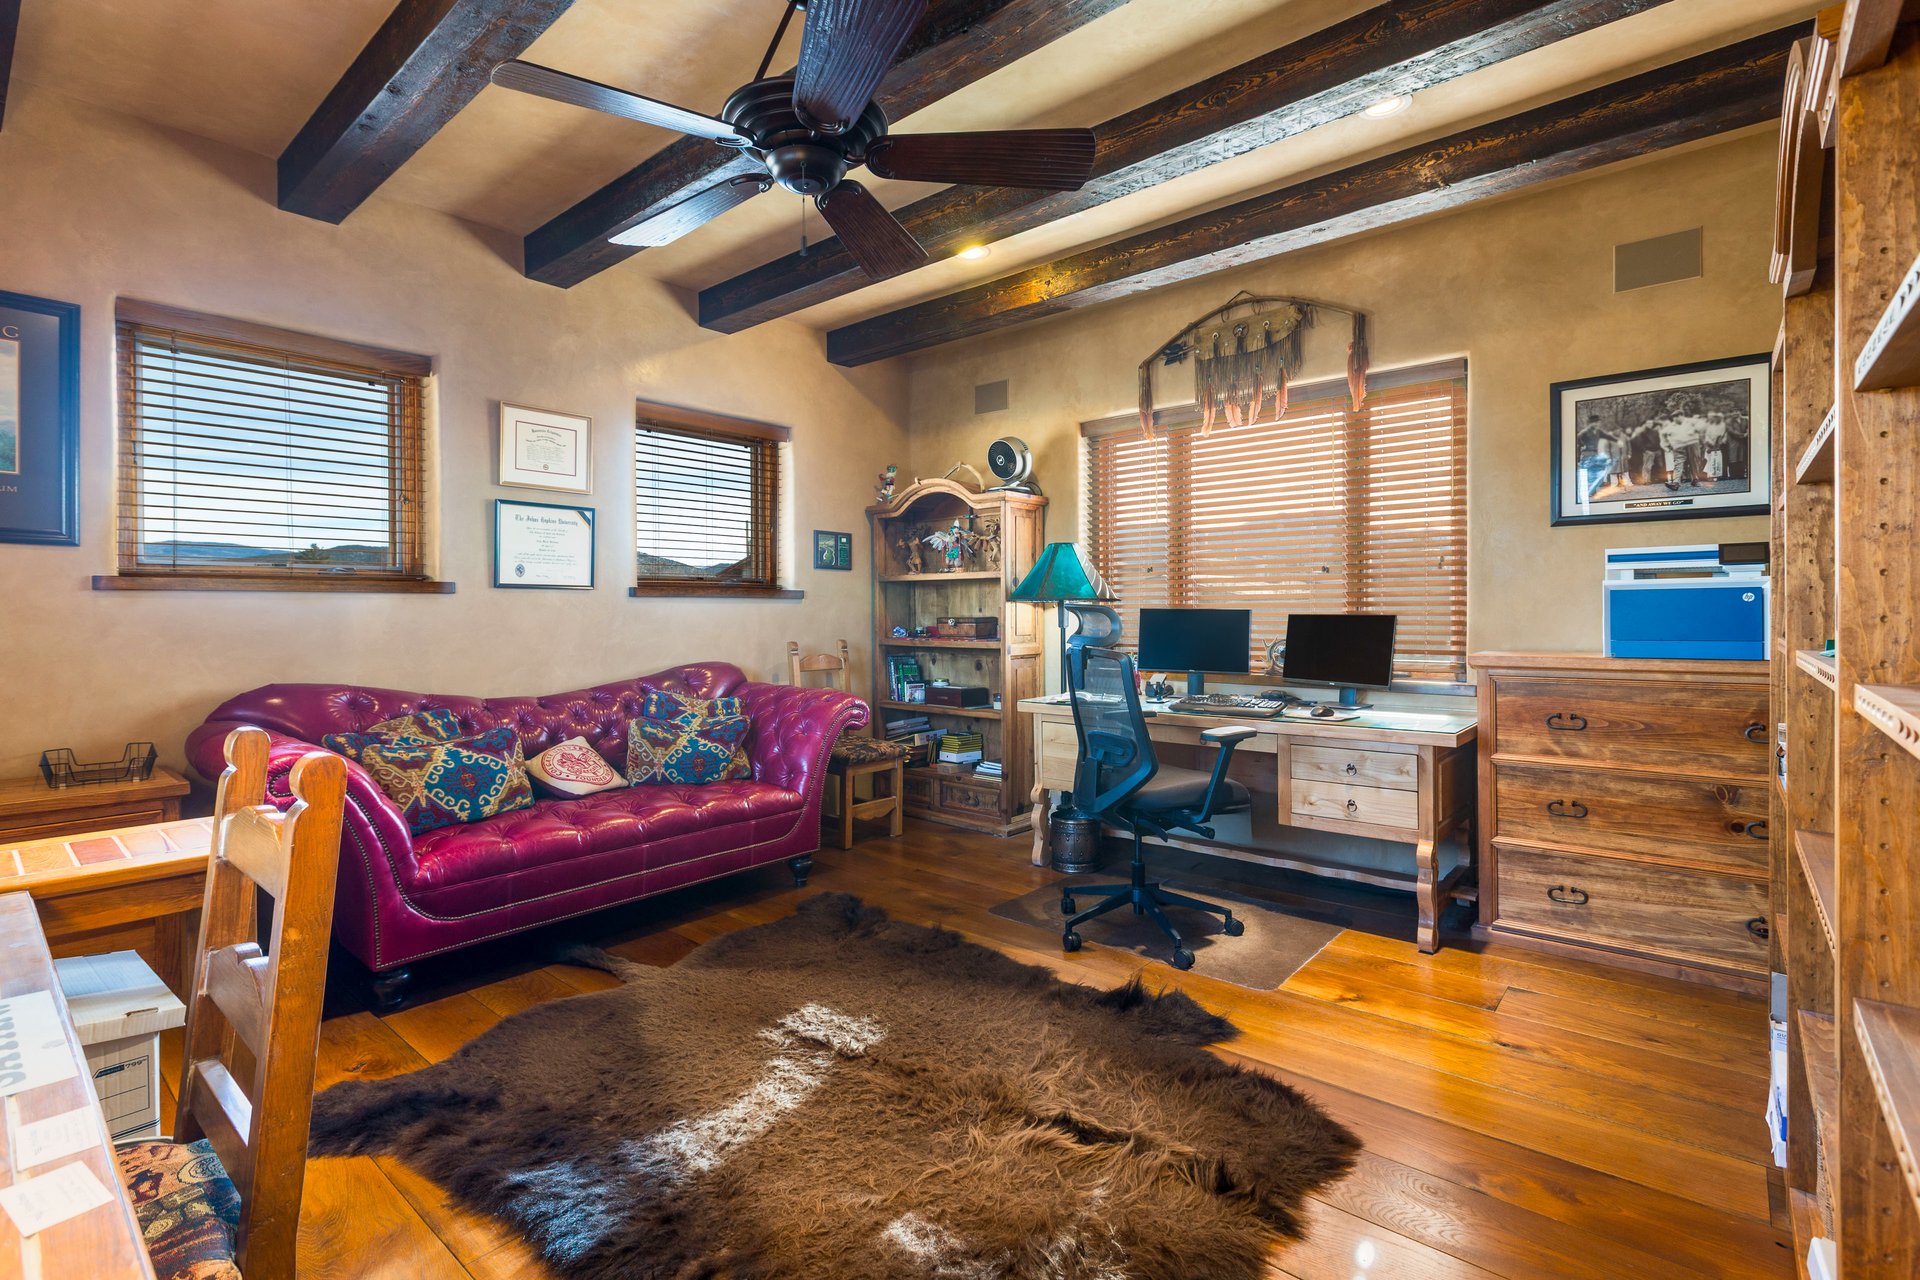
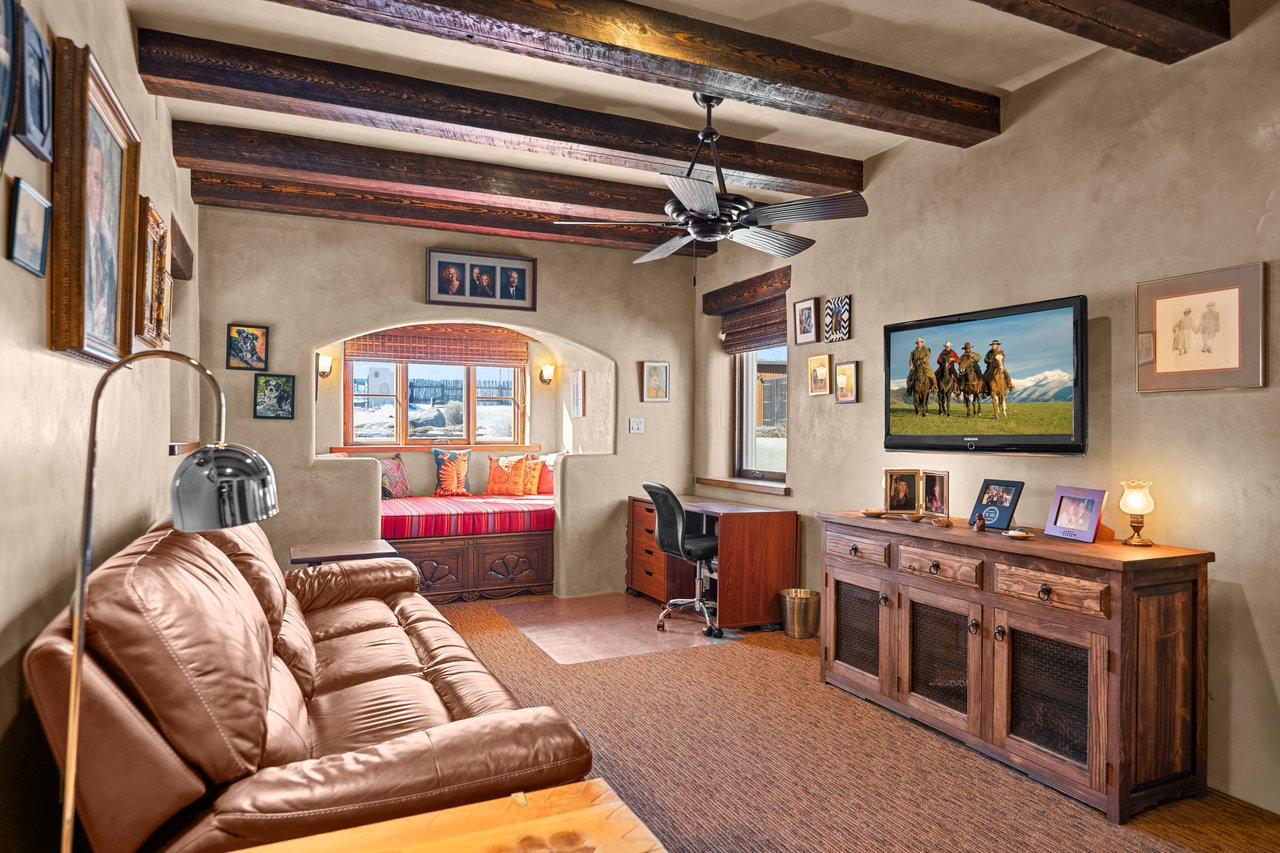

Home office with exposed wood beams, a burgundy leather sofa, and a desk beneath the windows.


Bedroom with two colorful quilt-covered beds beneath exposed timber ceiling beams.
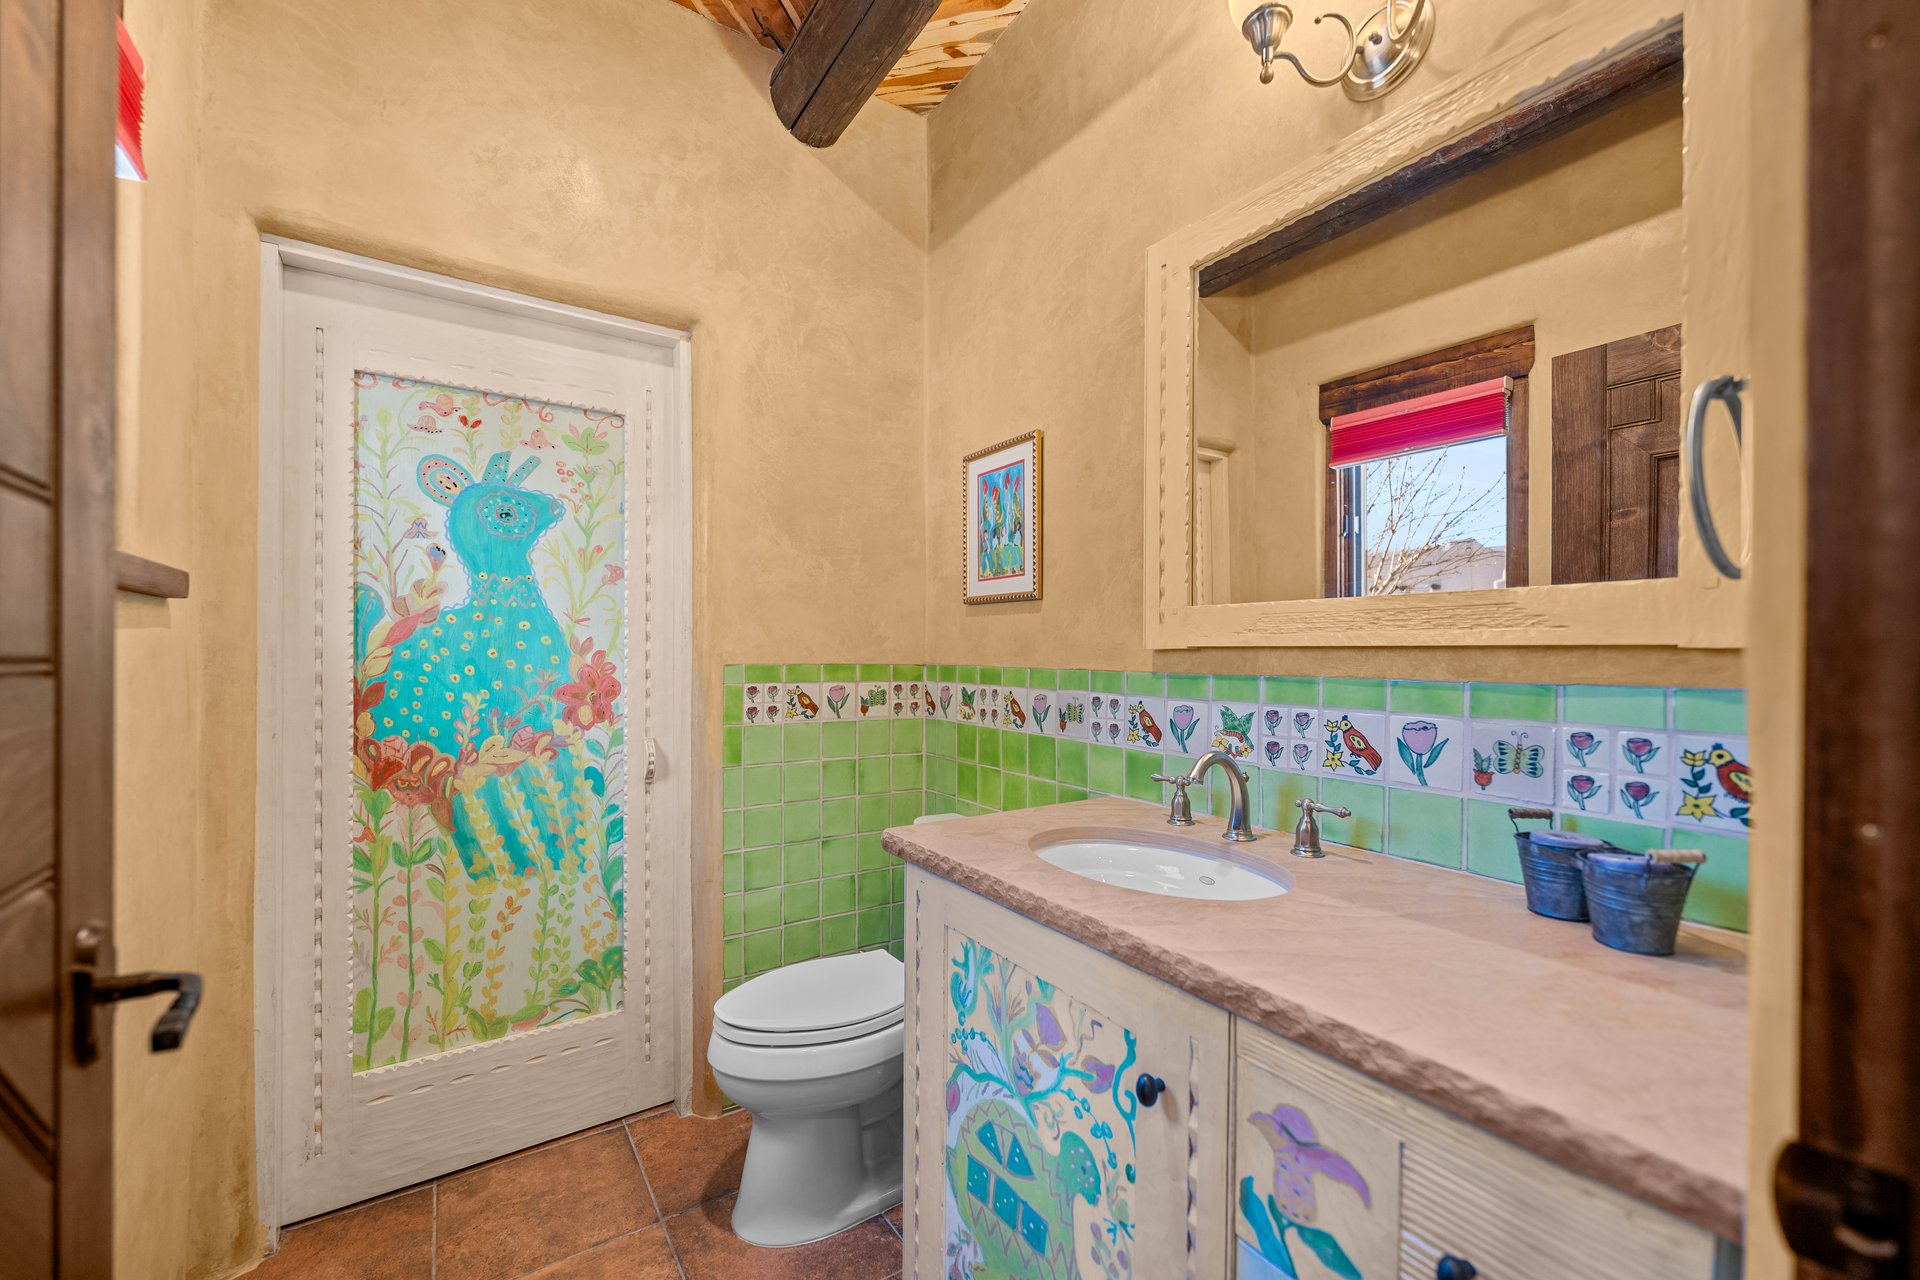
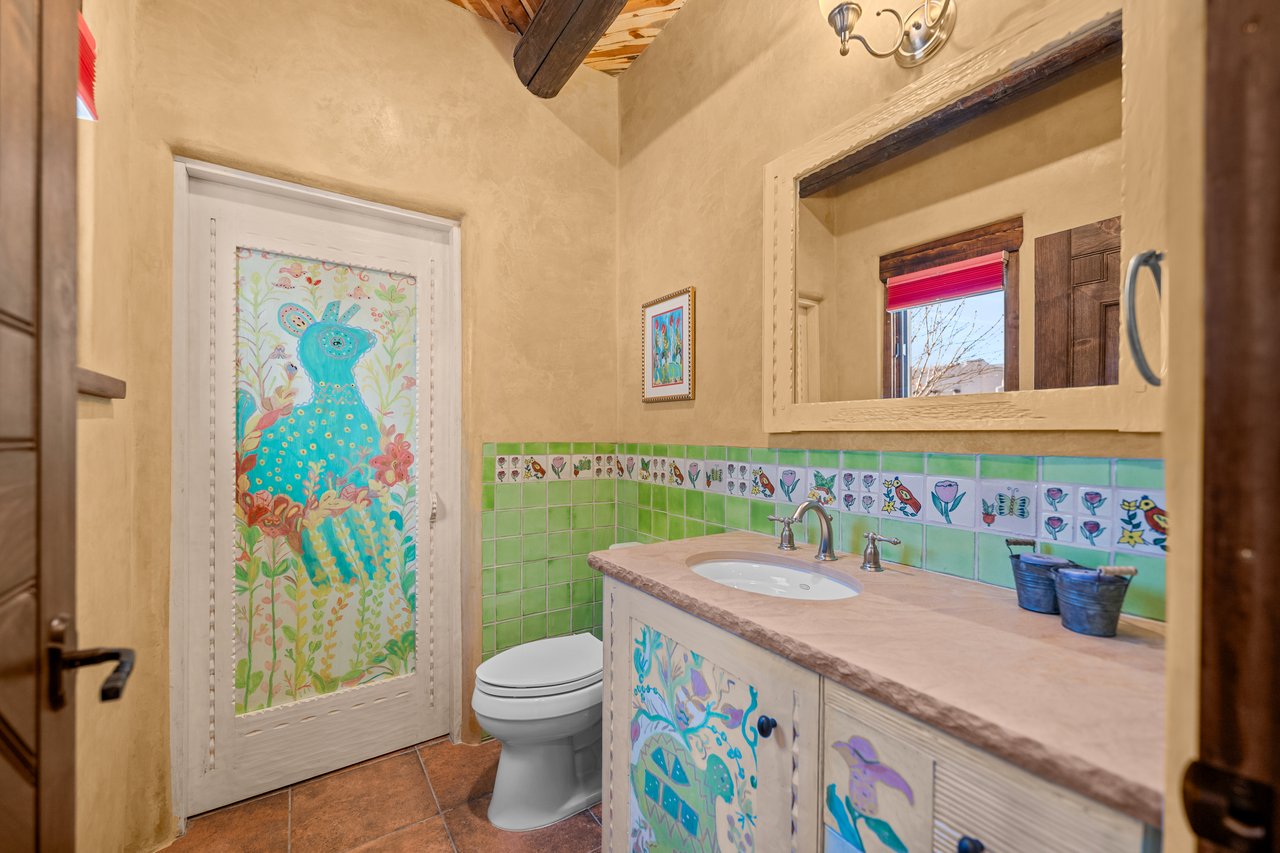
Bathroom with colorful floral tiles, a painted peacock door, and a turquoise-decorated vanity.
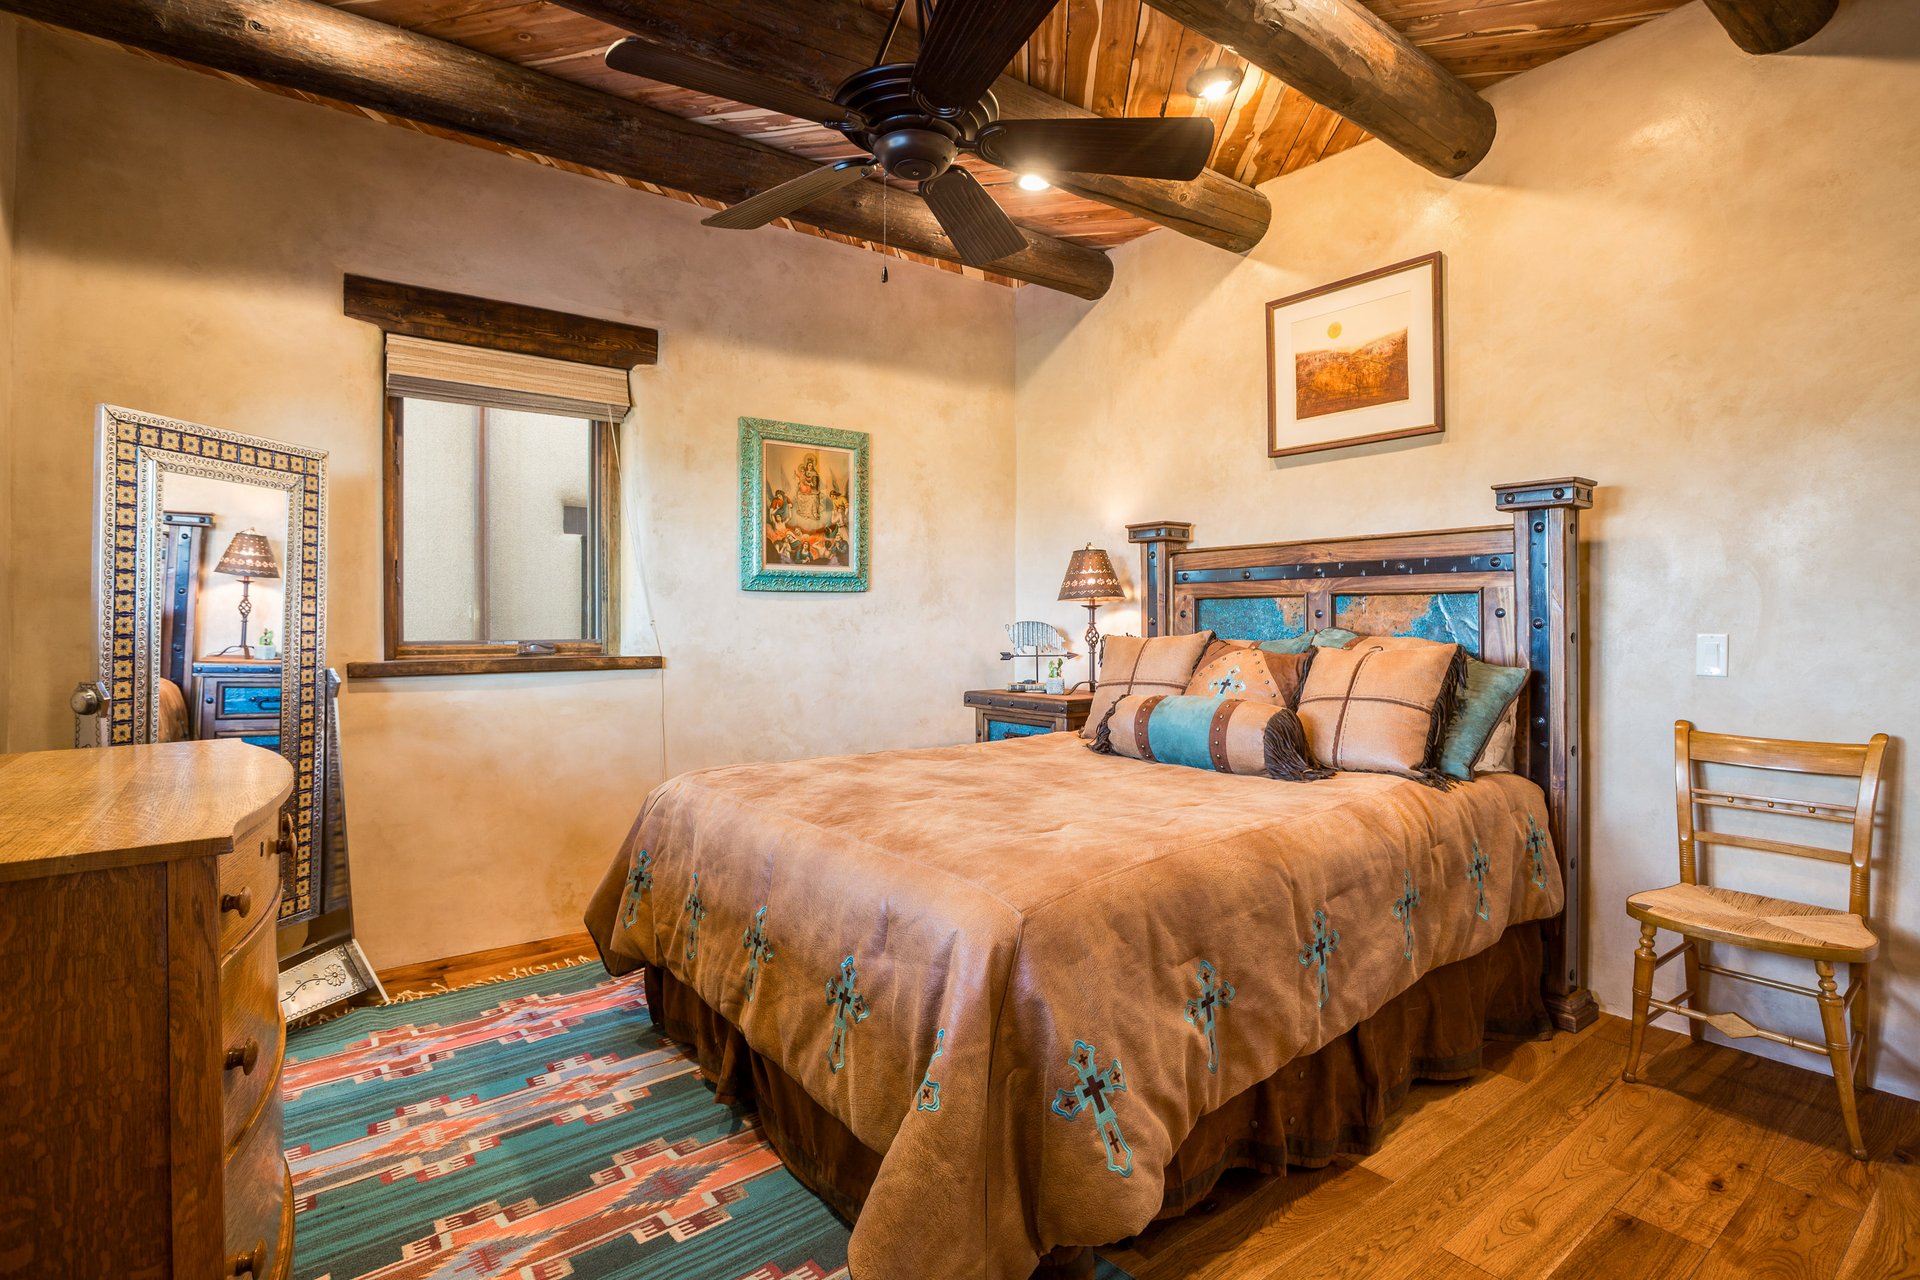
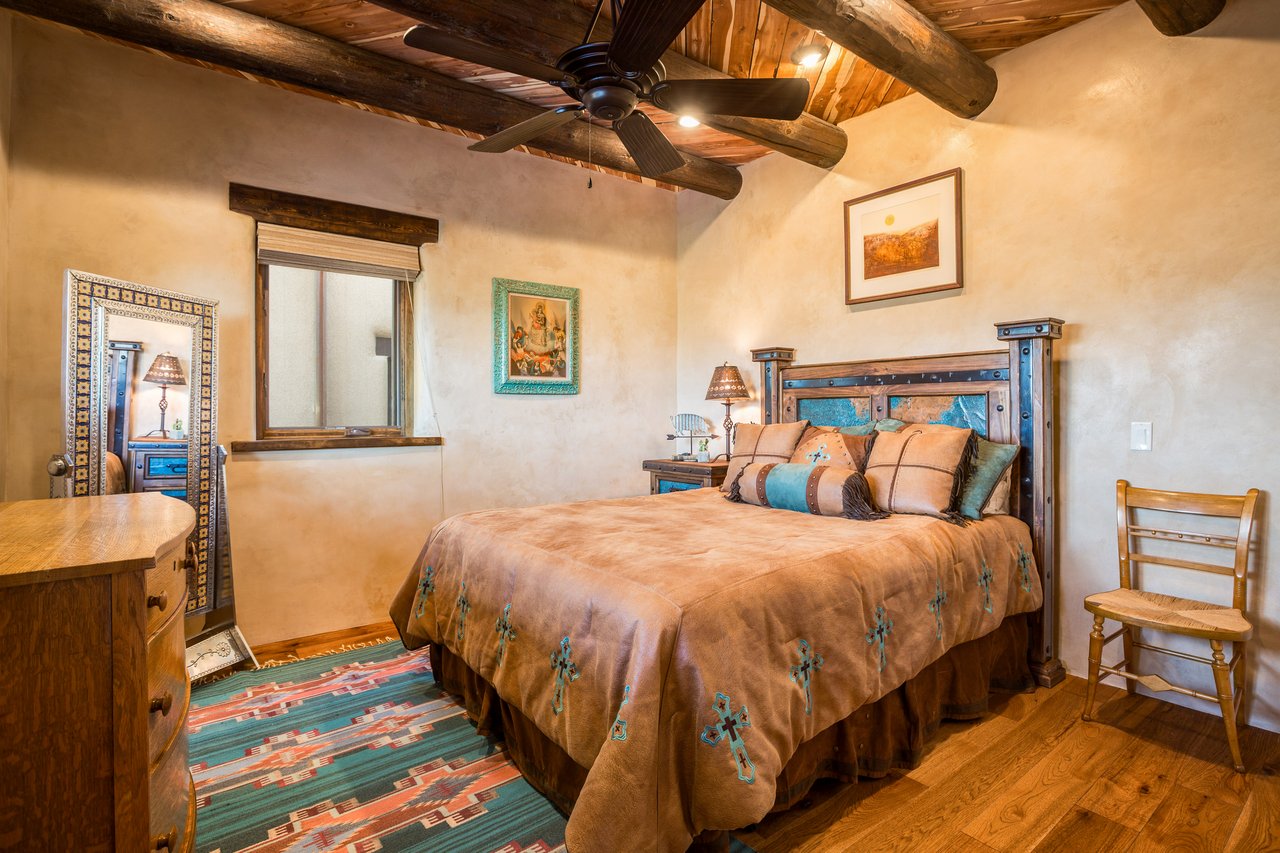
Bedroom with exposed timber ceiling beams, a ceiling fan, and a colorful patterned rug.
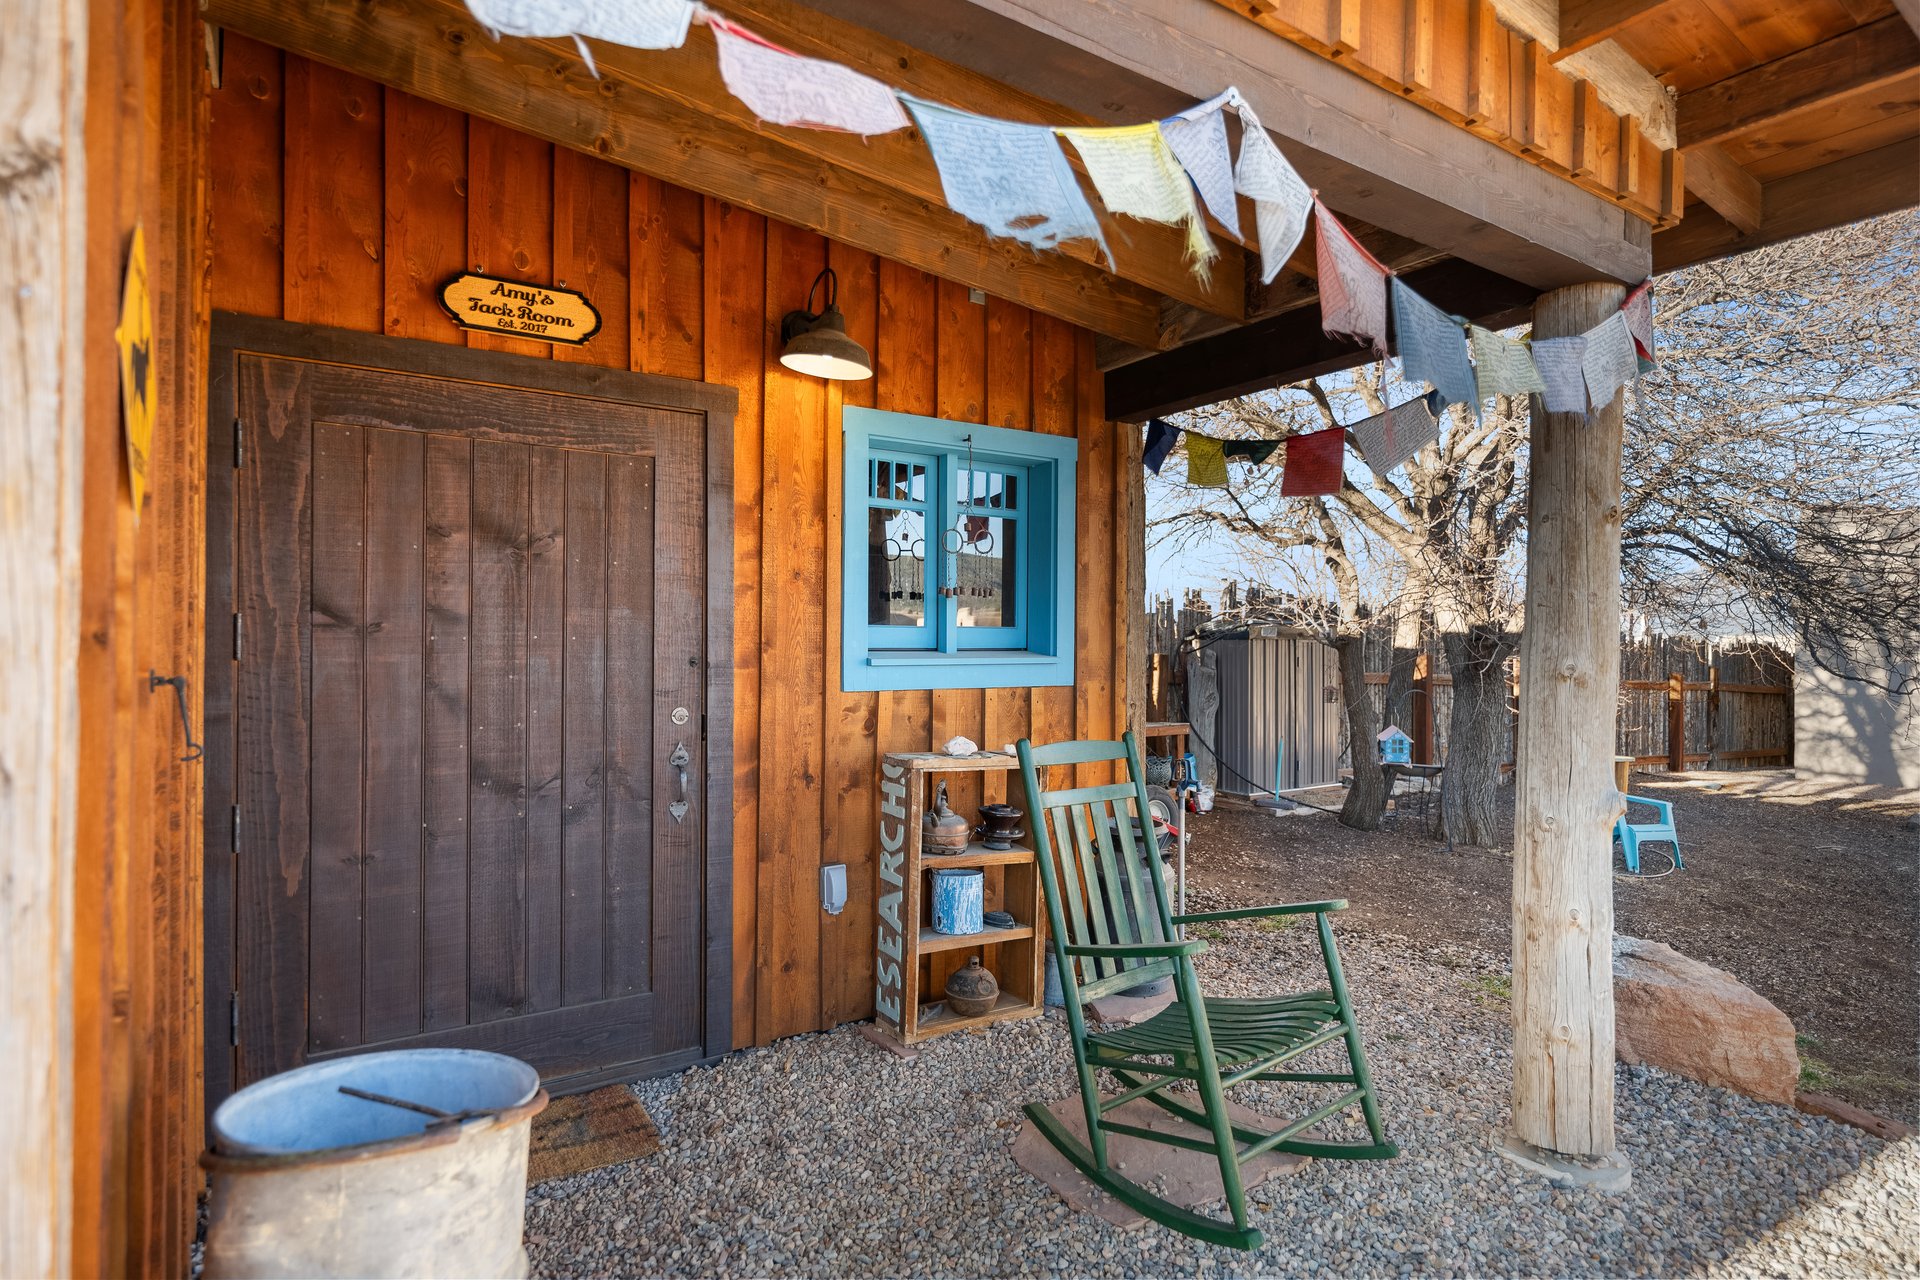
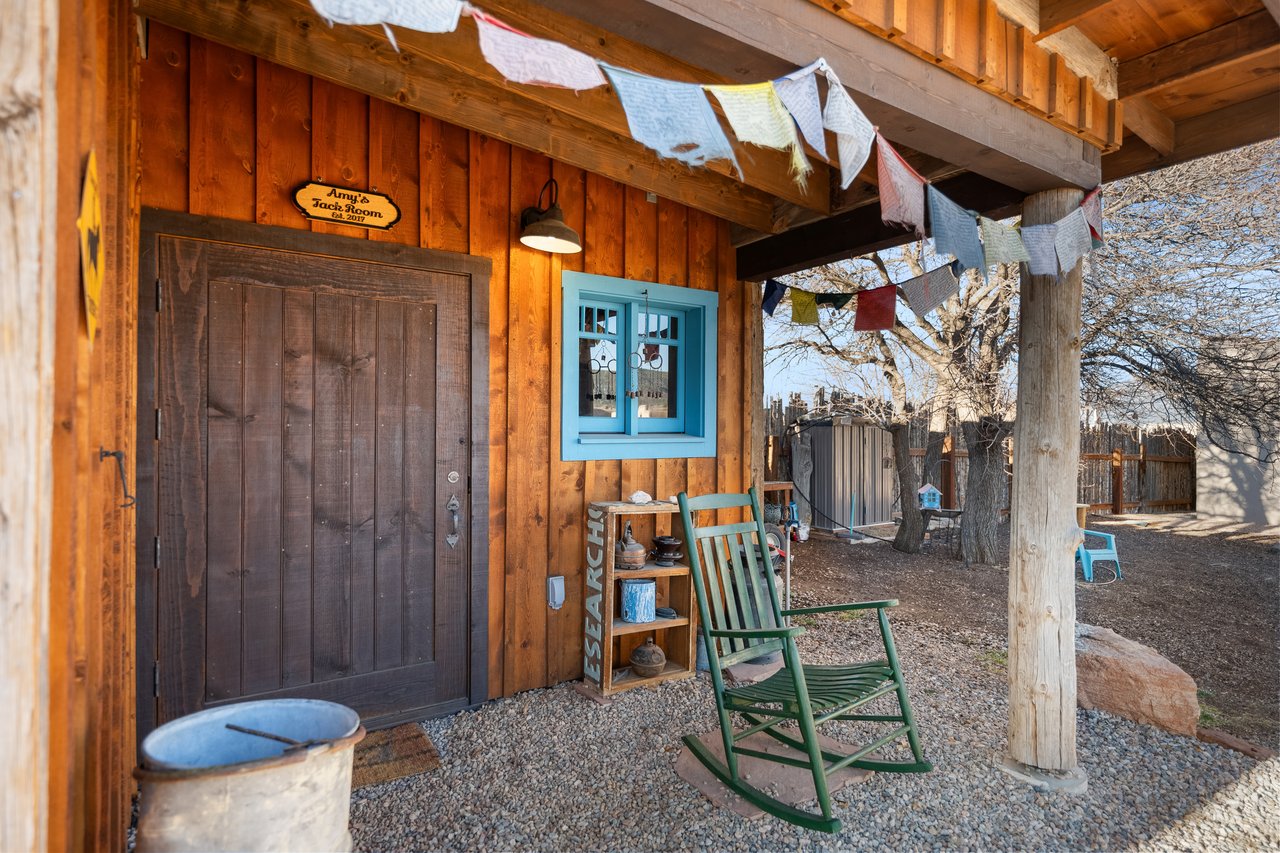
Covered wooden porch with a blue-trimmed window, green rocking chair, and colorful hanging flags.

Adobe-style home with a turquoise front door and colorful flower garden.
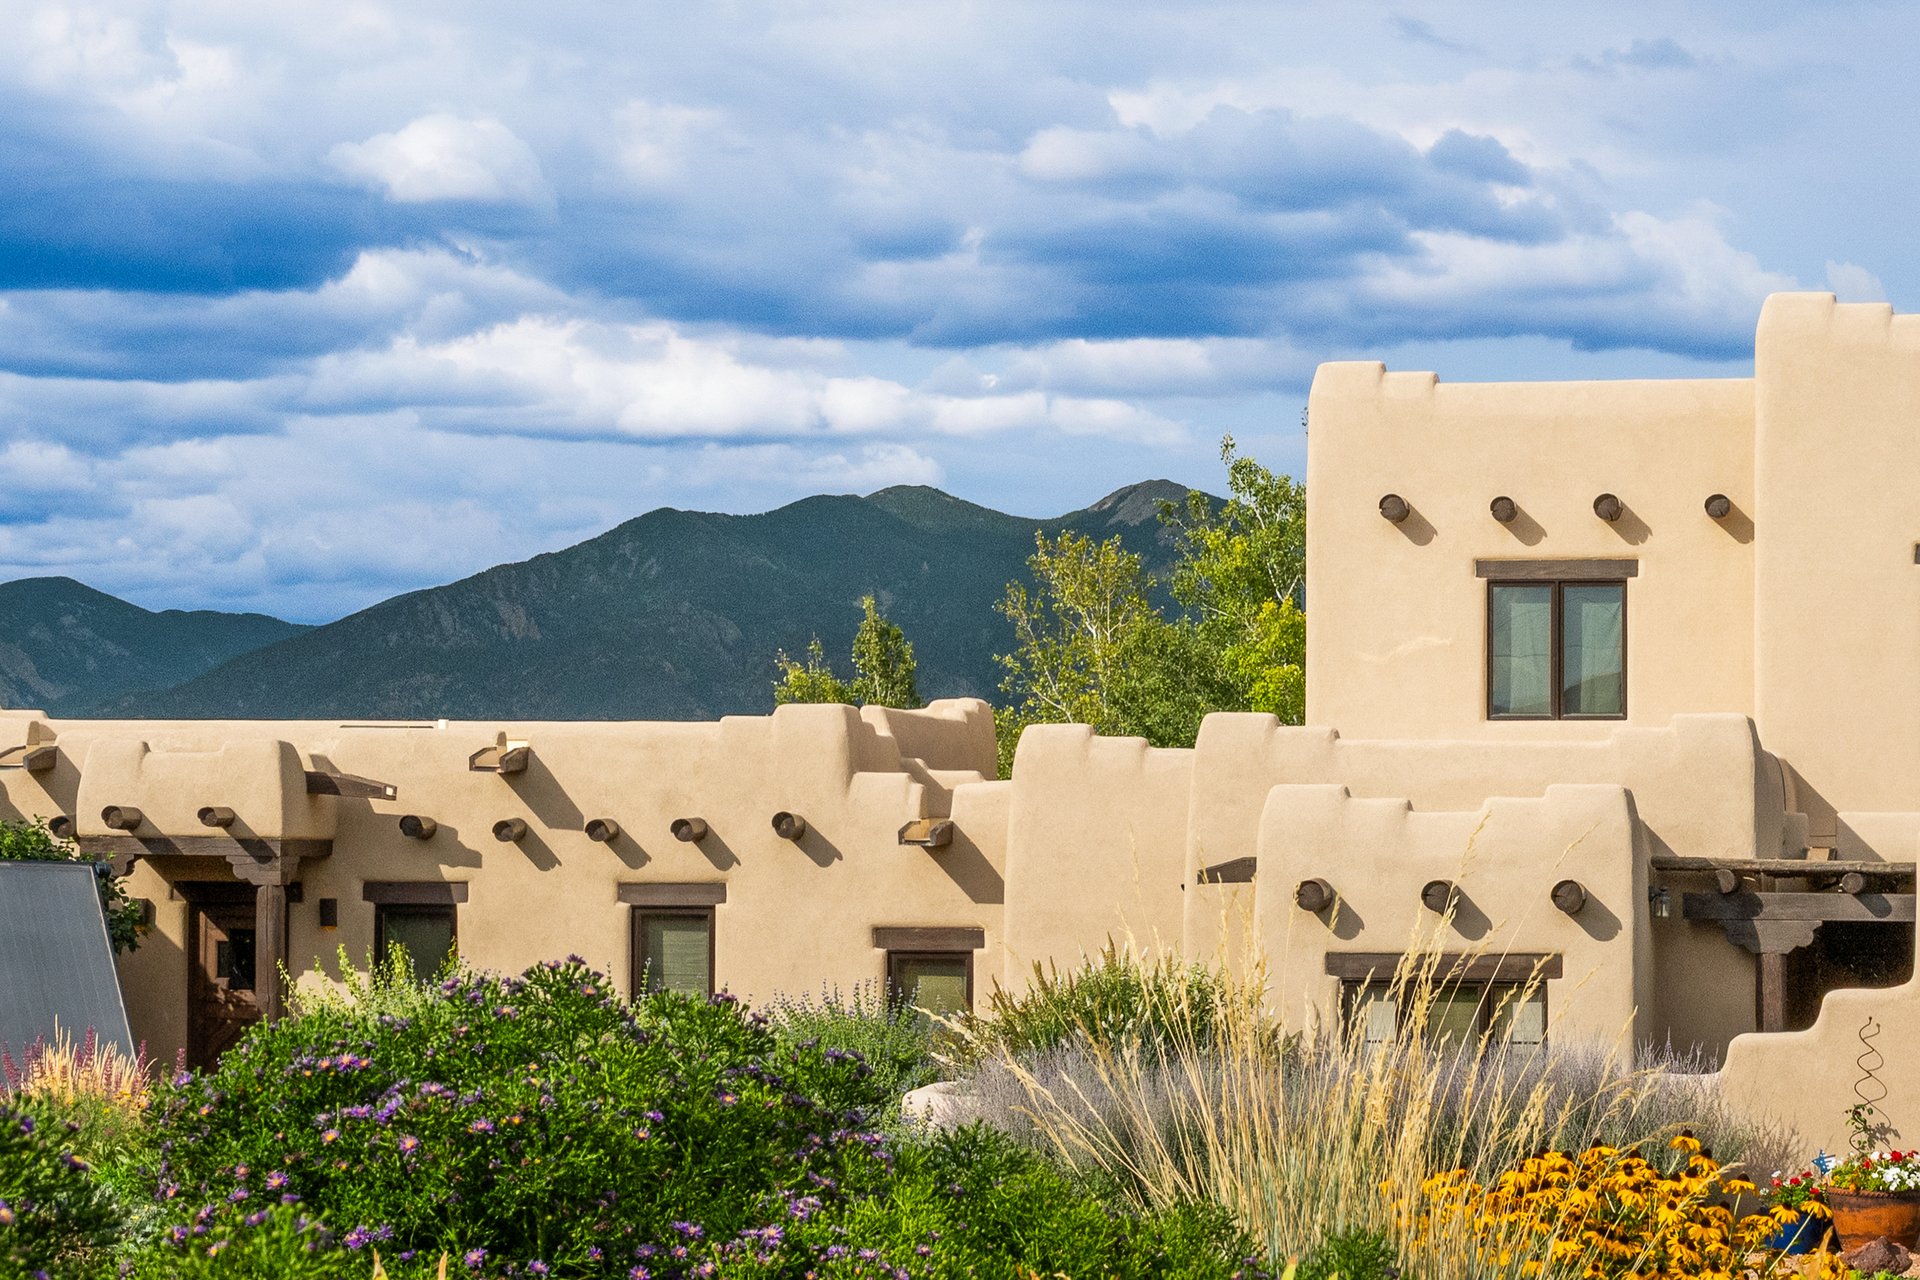
Tan adobe home with exposed vigas, a flowering garden, and mountains behind it.
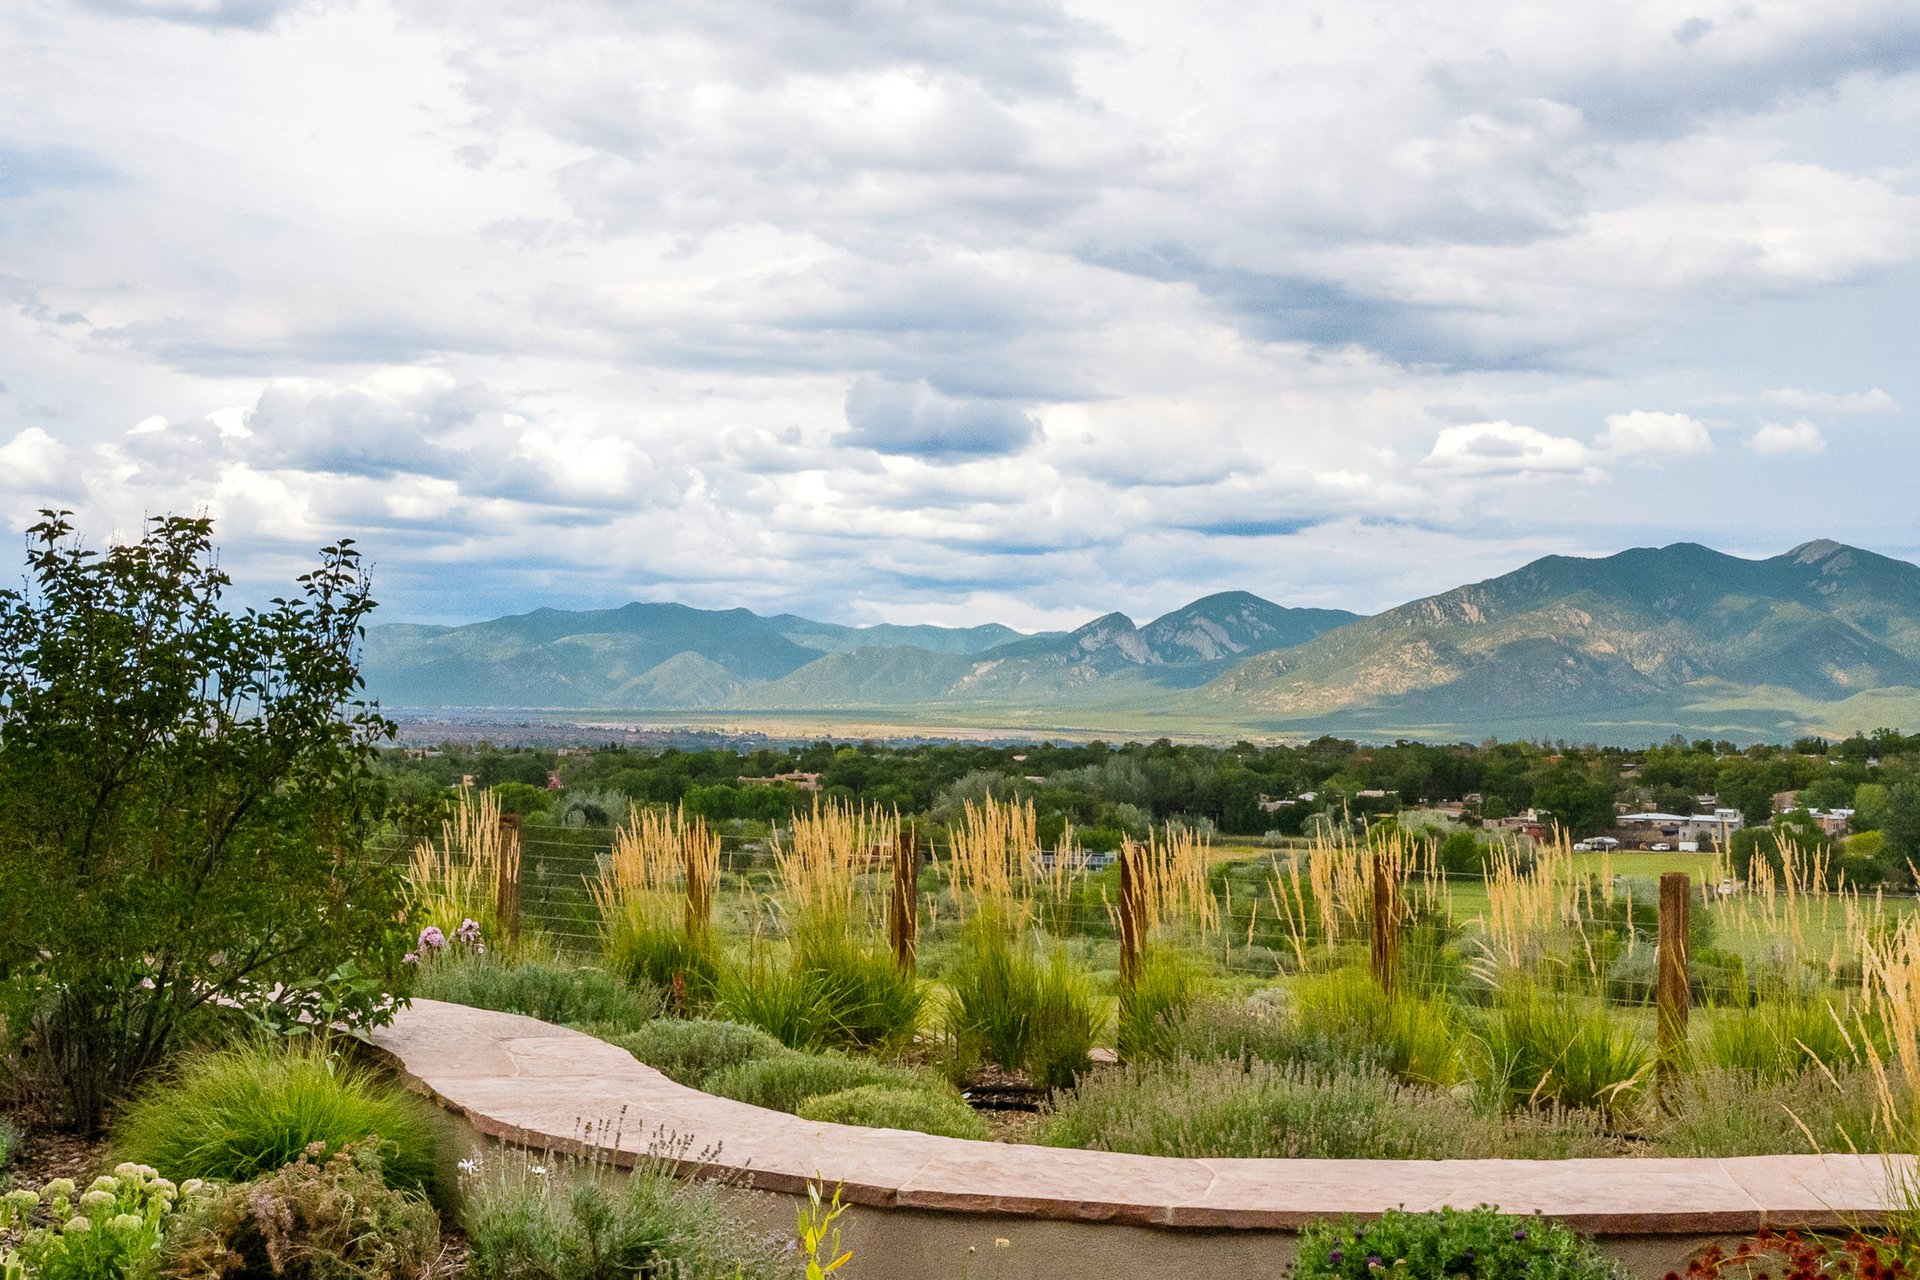
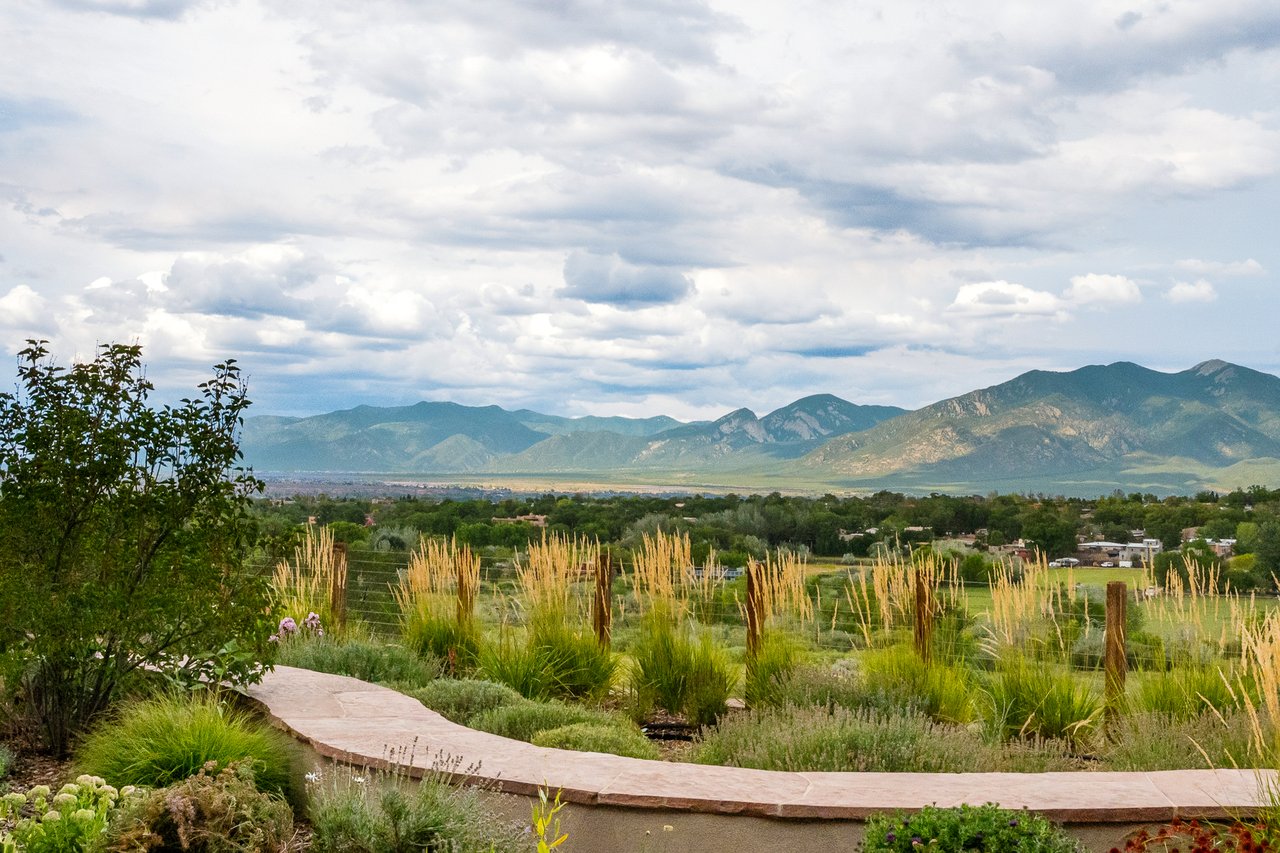
Mountain view across a green valley, framed by landscaped grasses and a curved stone wall.
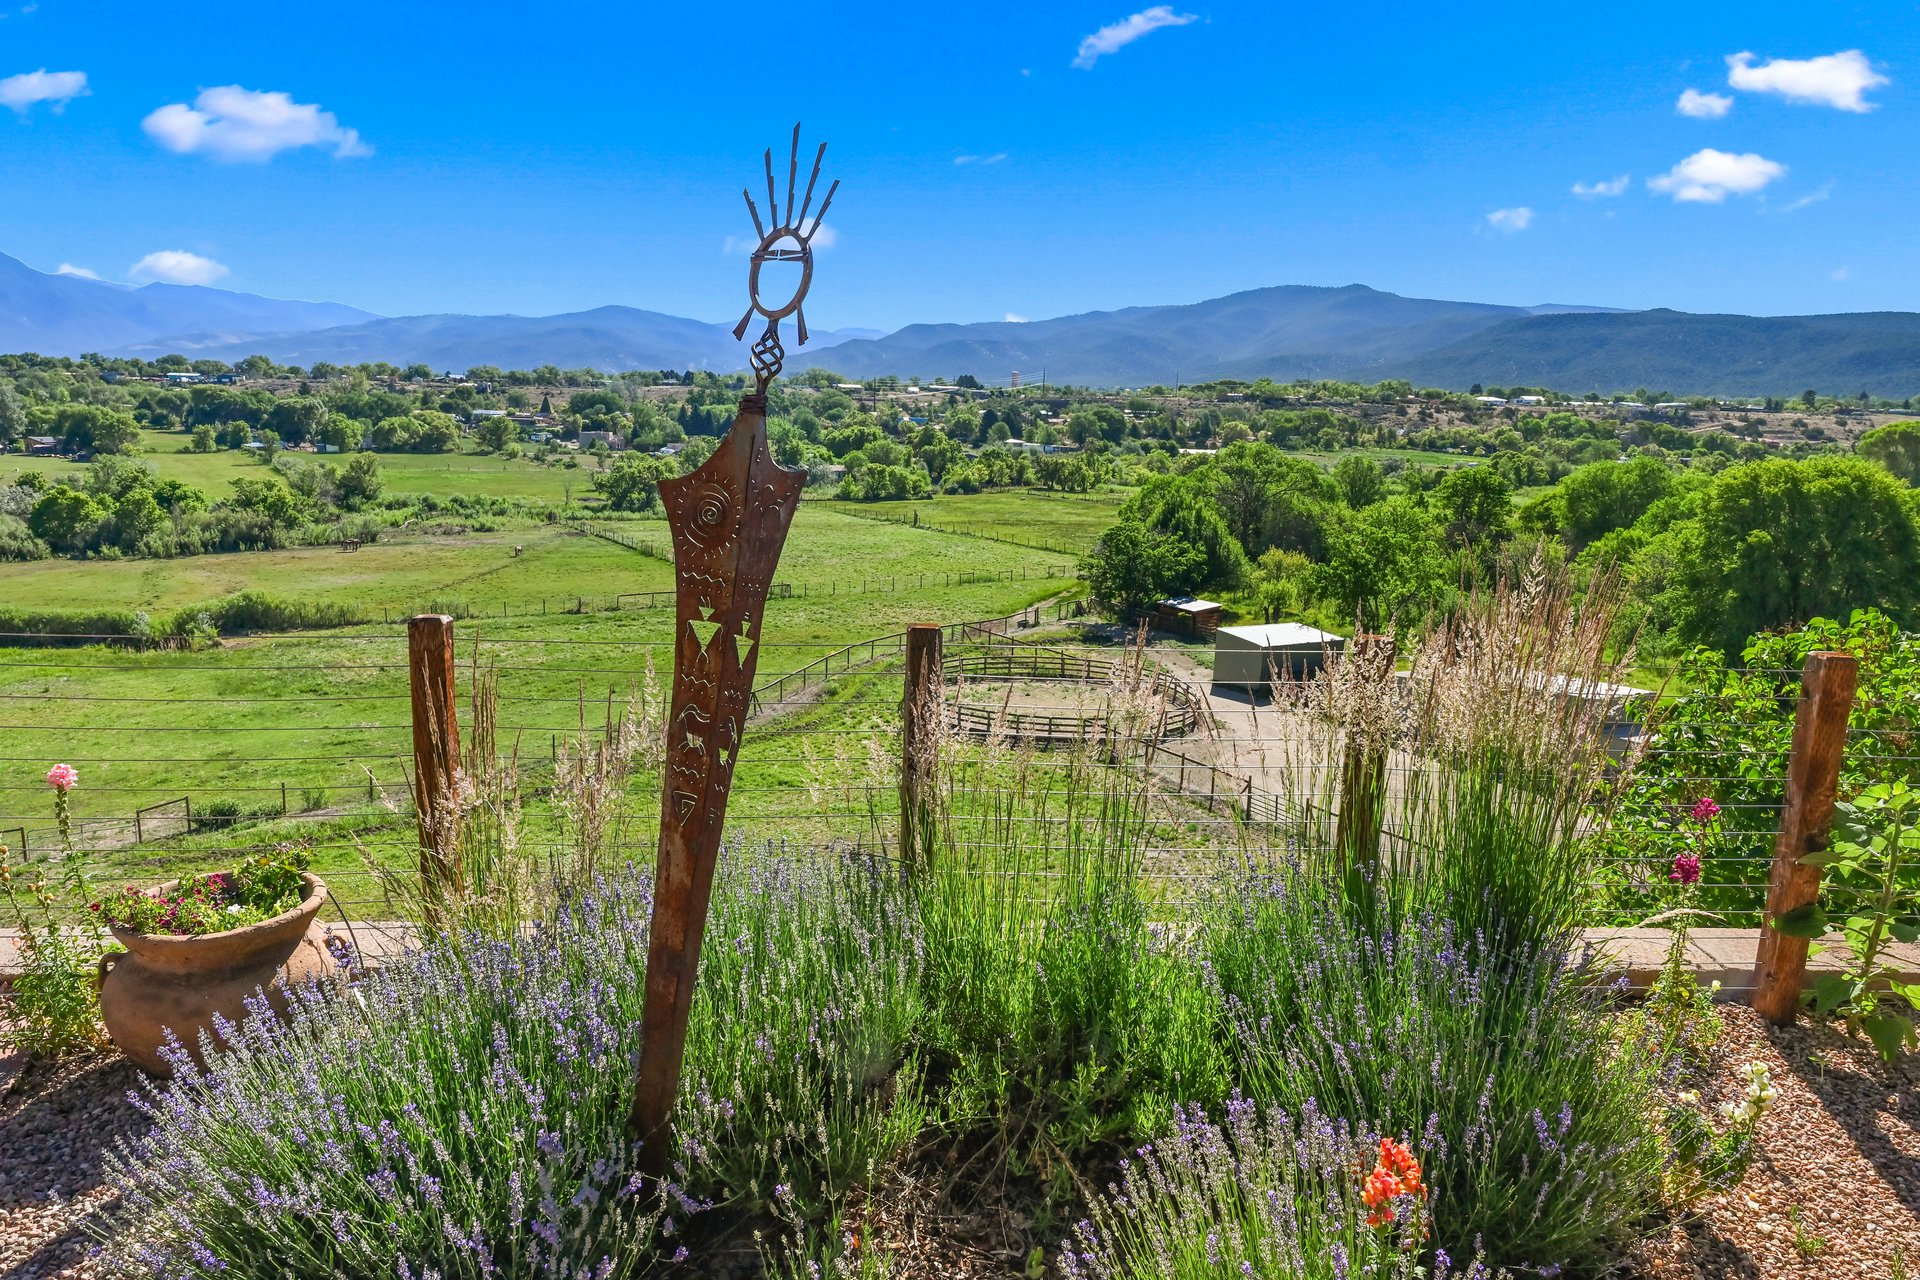
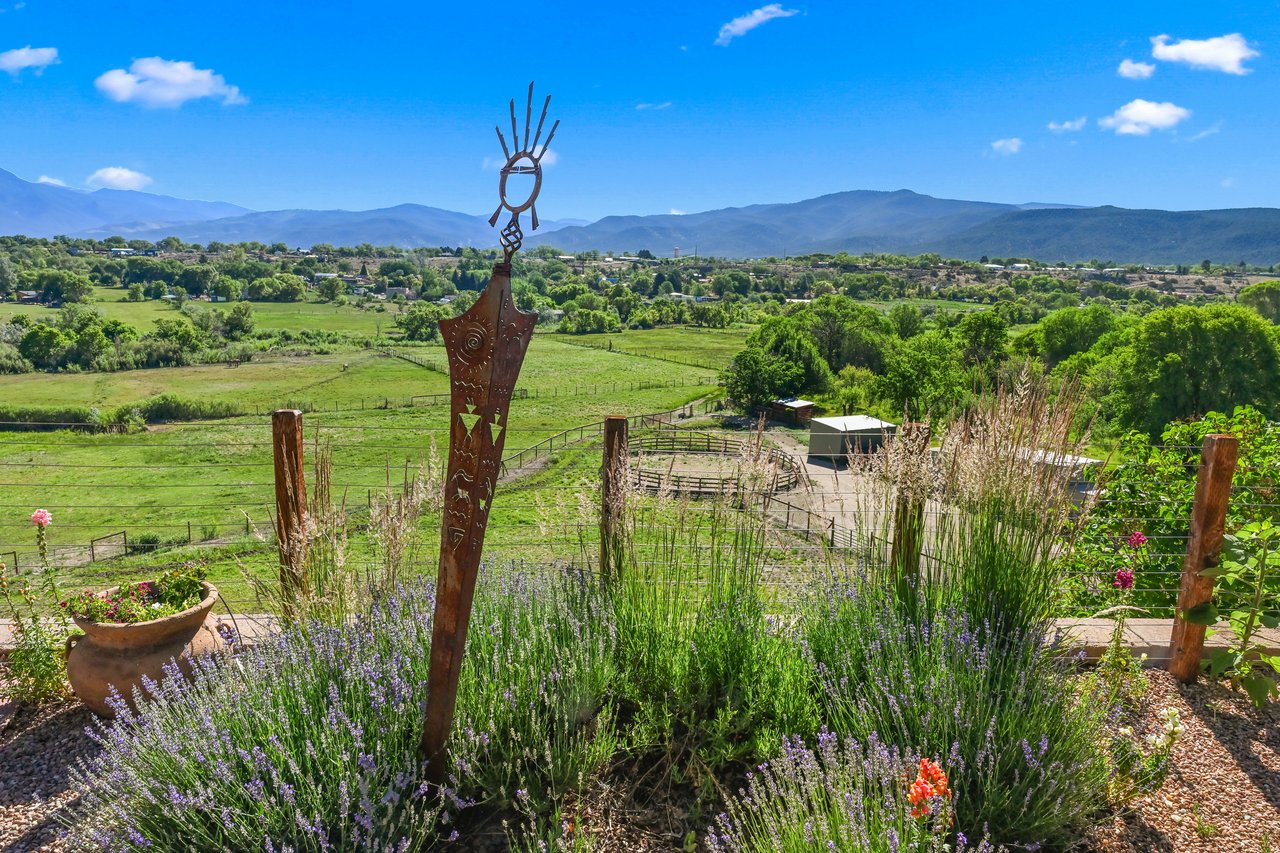
Ranch paddocks and mountain views beyond a flower garden and metal sculpture.


Fenced pasture with a creek in the foreground and mountains in the distance.
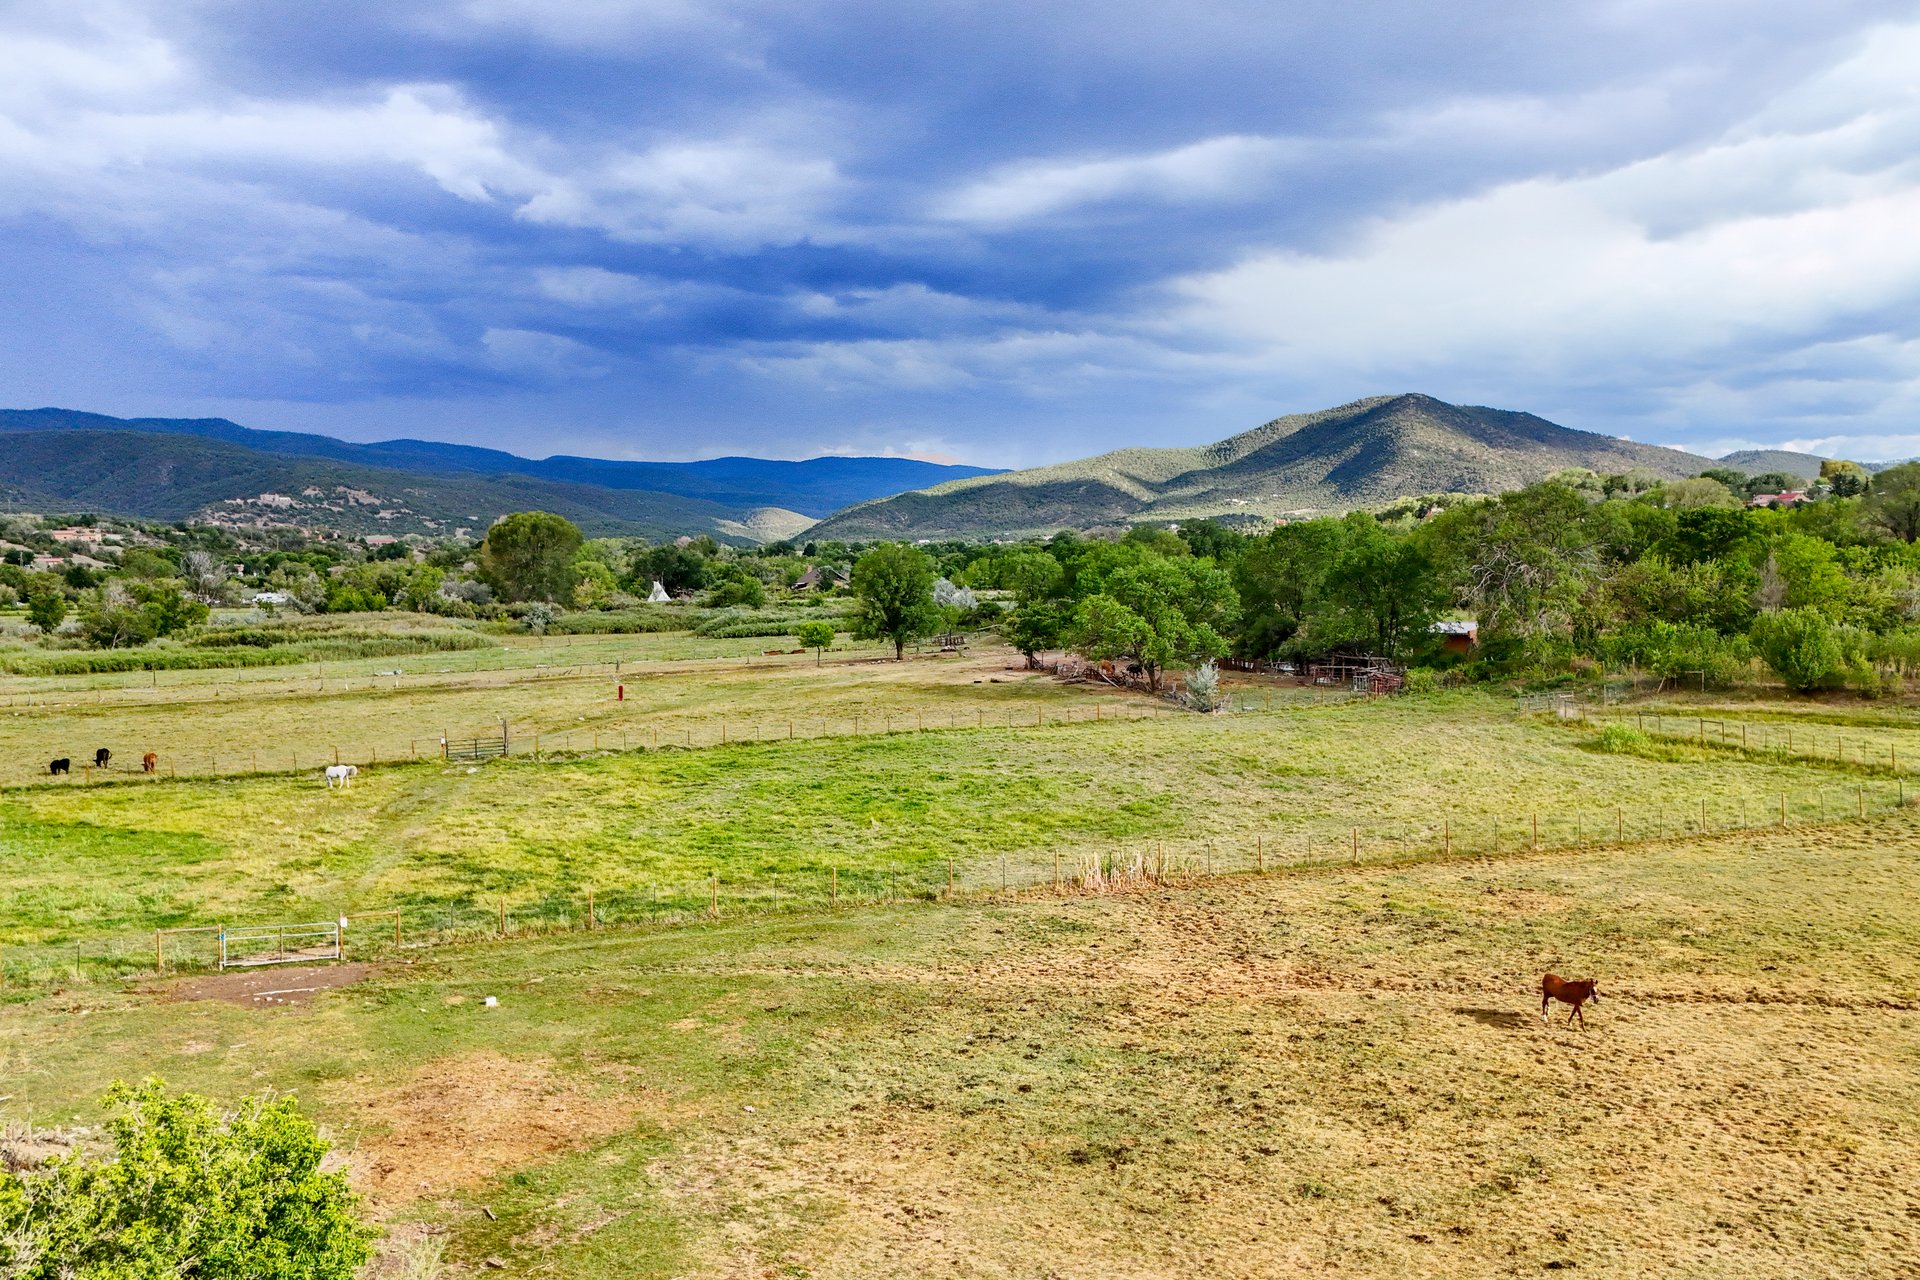
Fenced pasture with grazing cattle and mountain views beneath a cloudy sky.
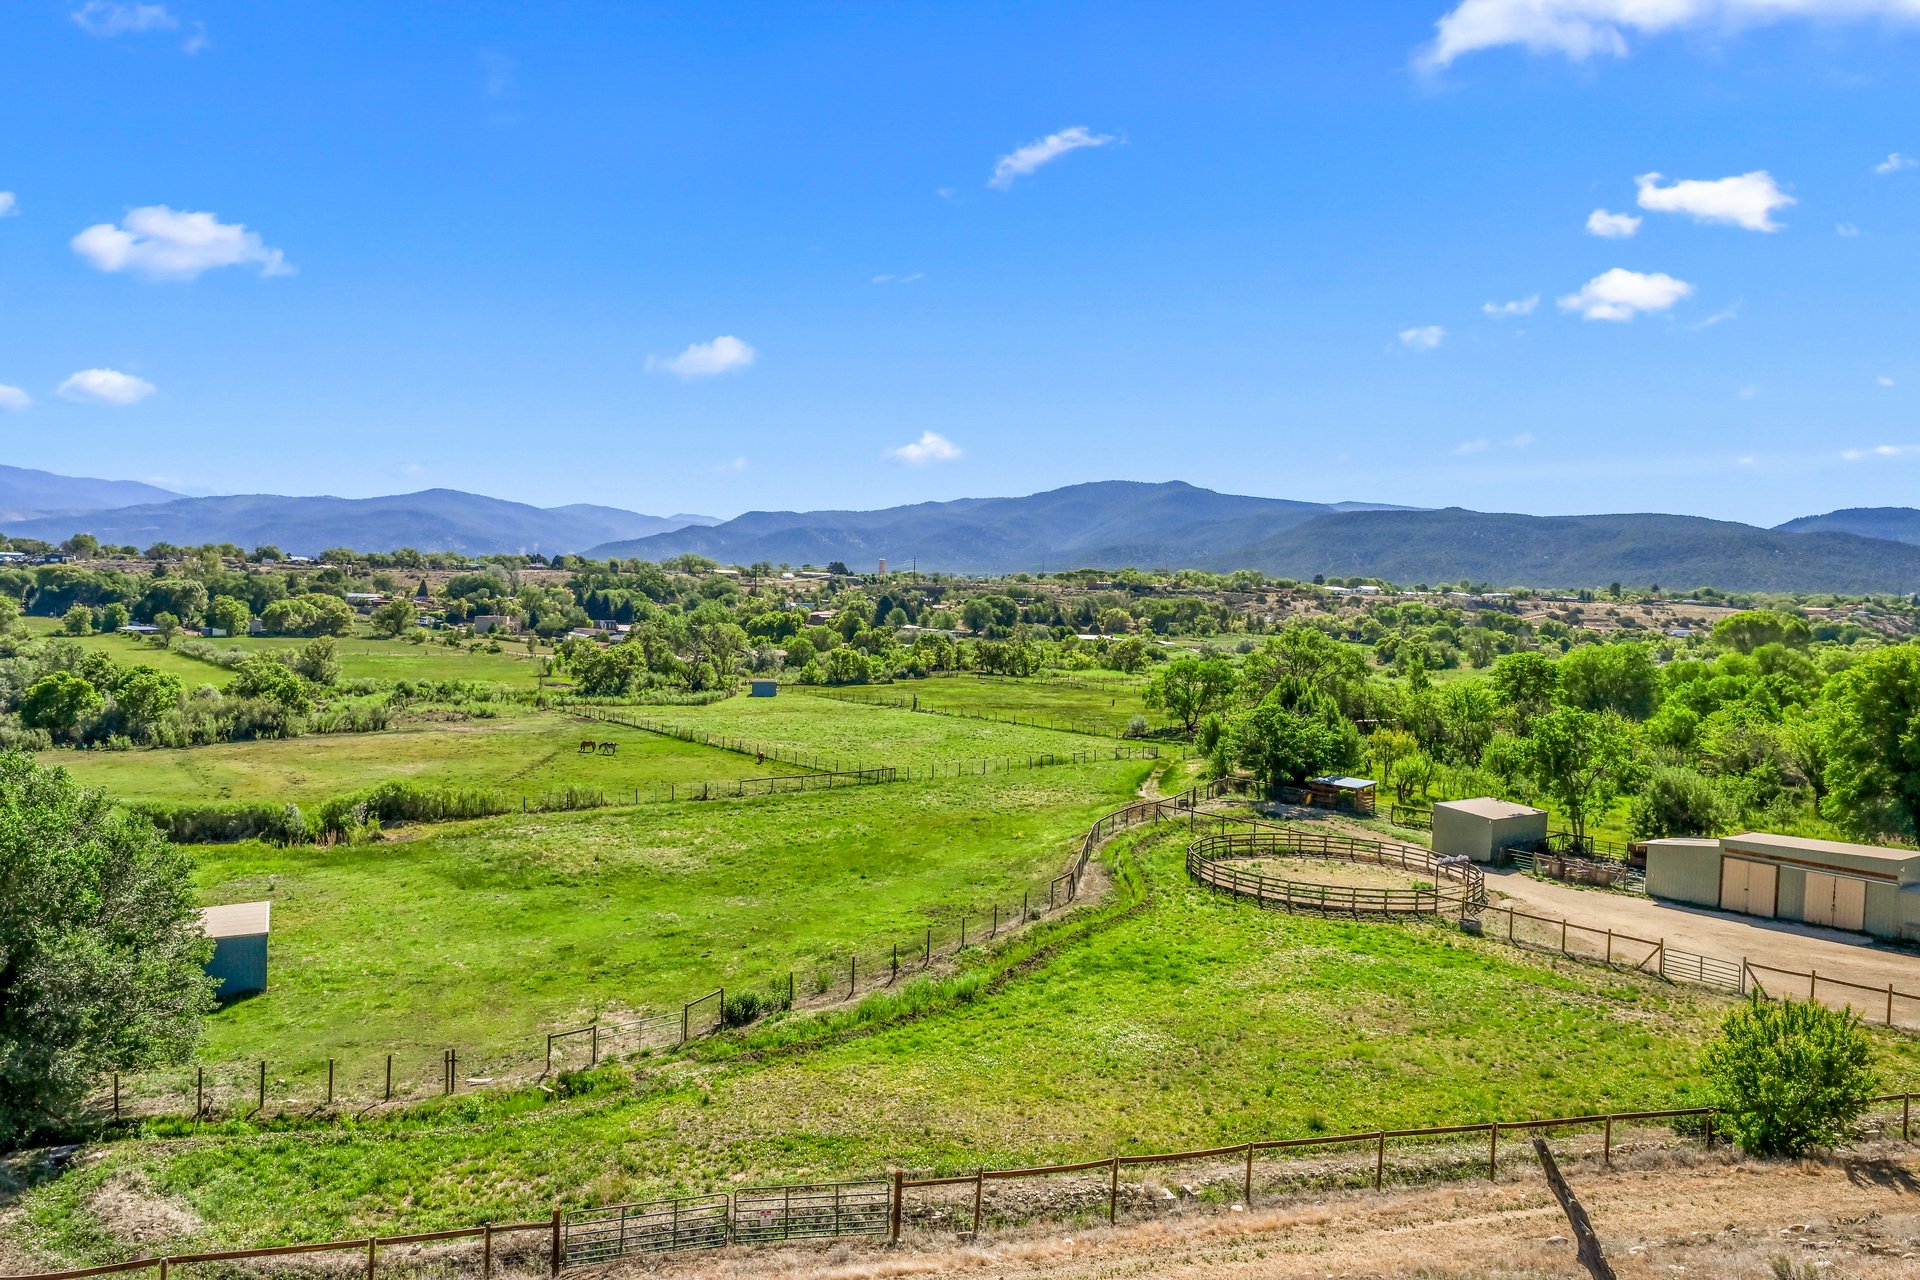
Fenced ranch pasture with a round corral and mountain views.


Wooded property with open clearings and mountain ridges in the distance.
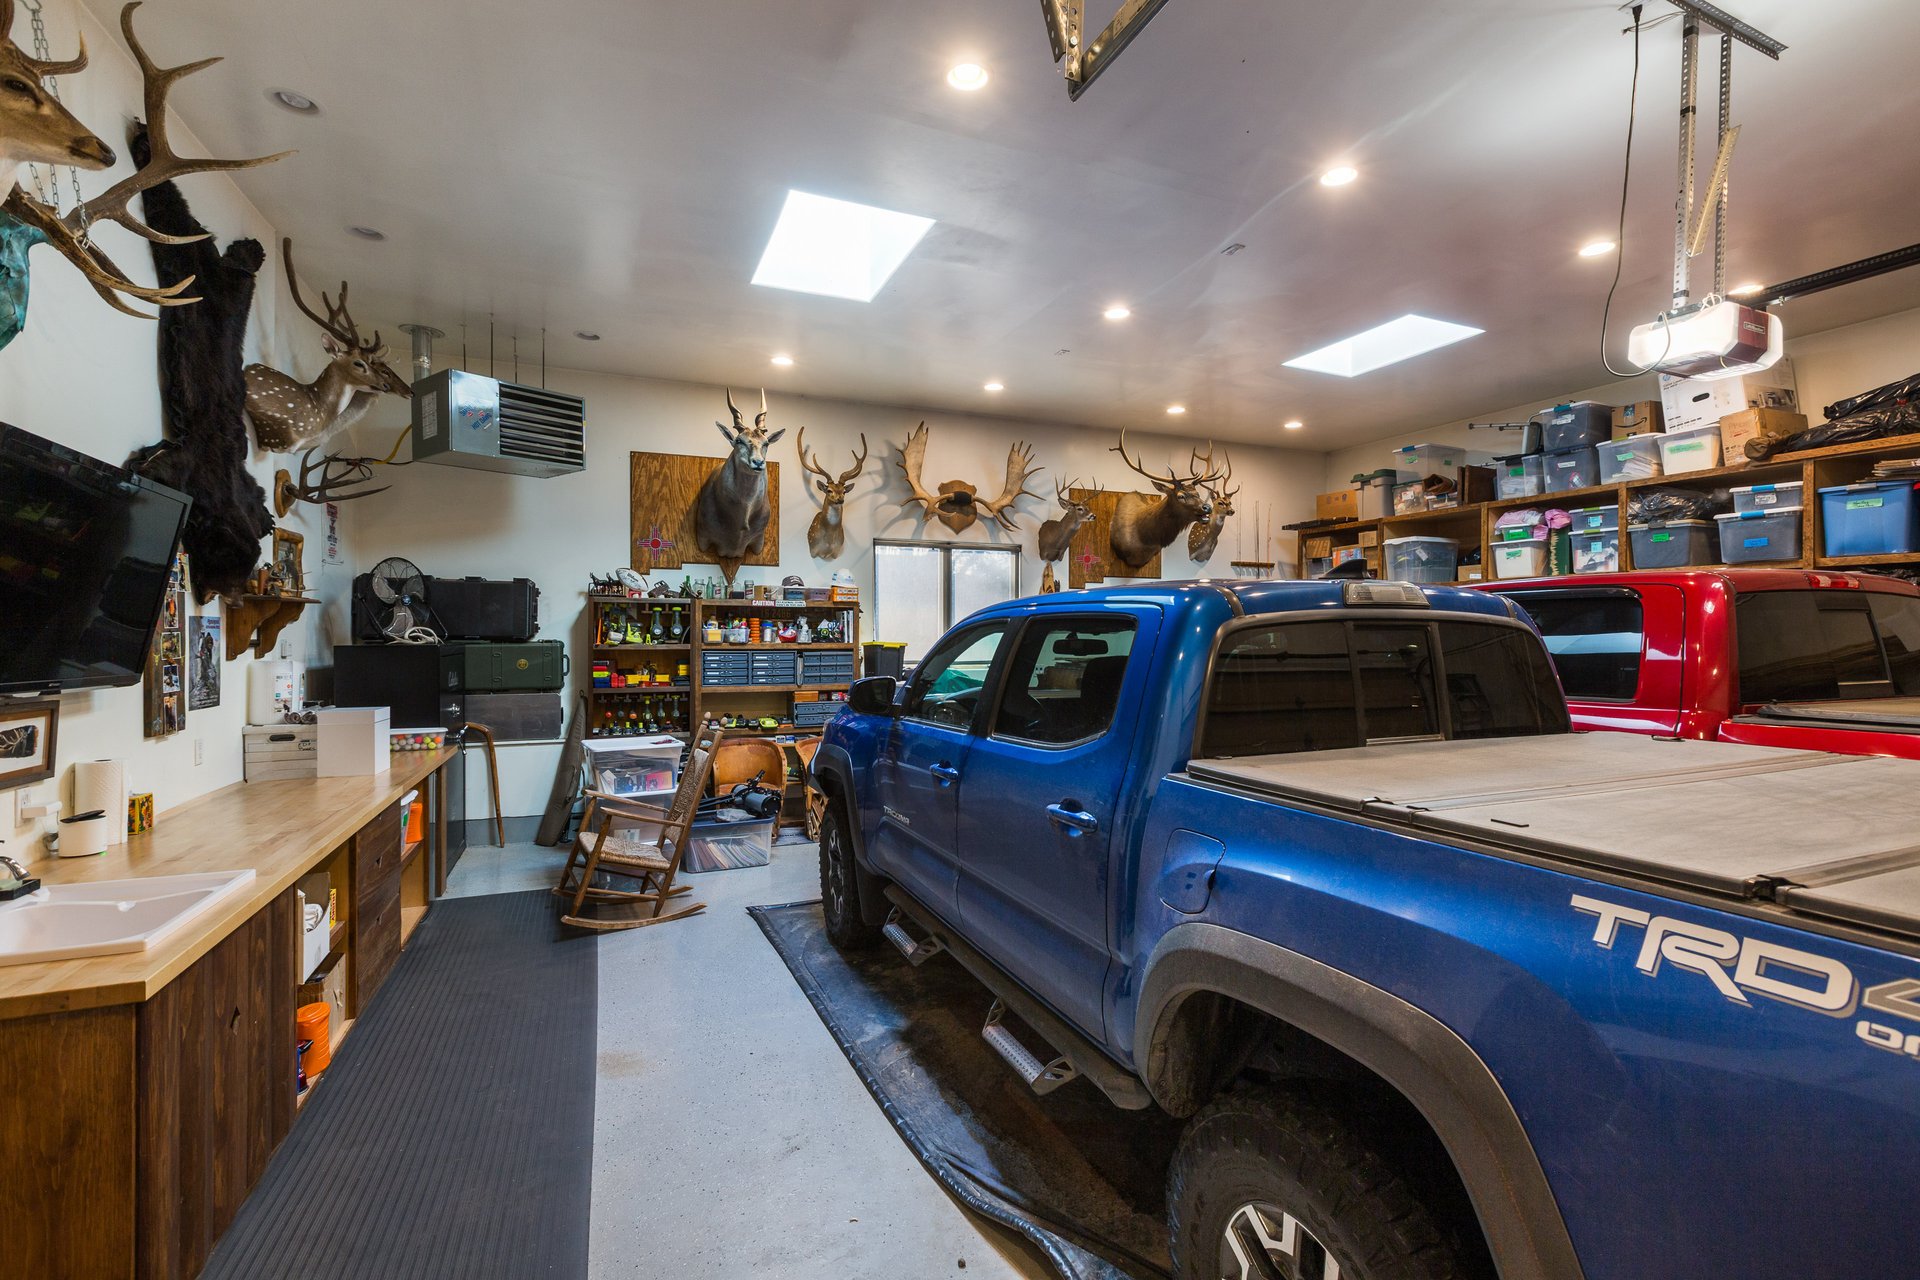
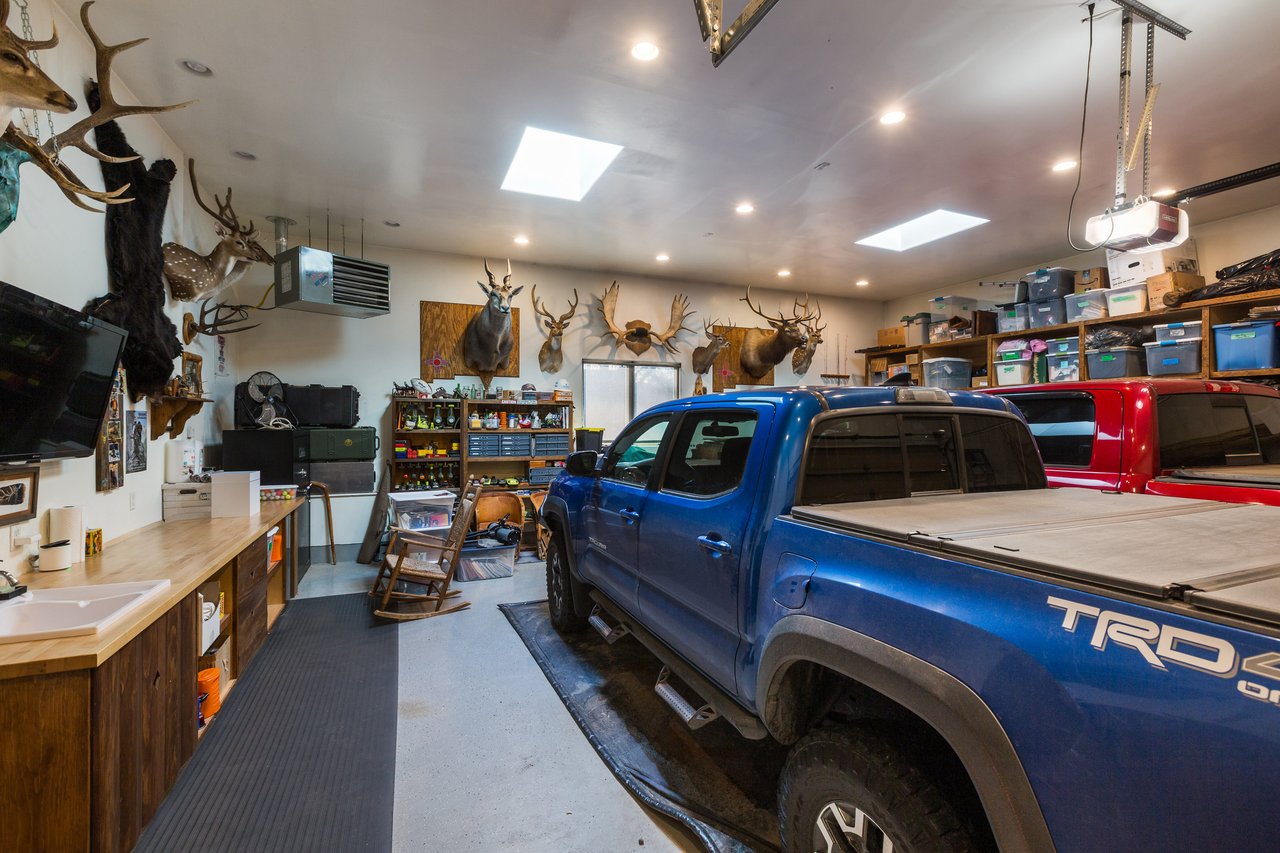
Garage with a blue pickup truck, workbench, storage shelves, and mounted taxidermy.
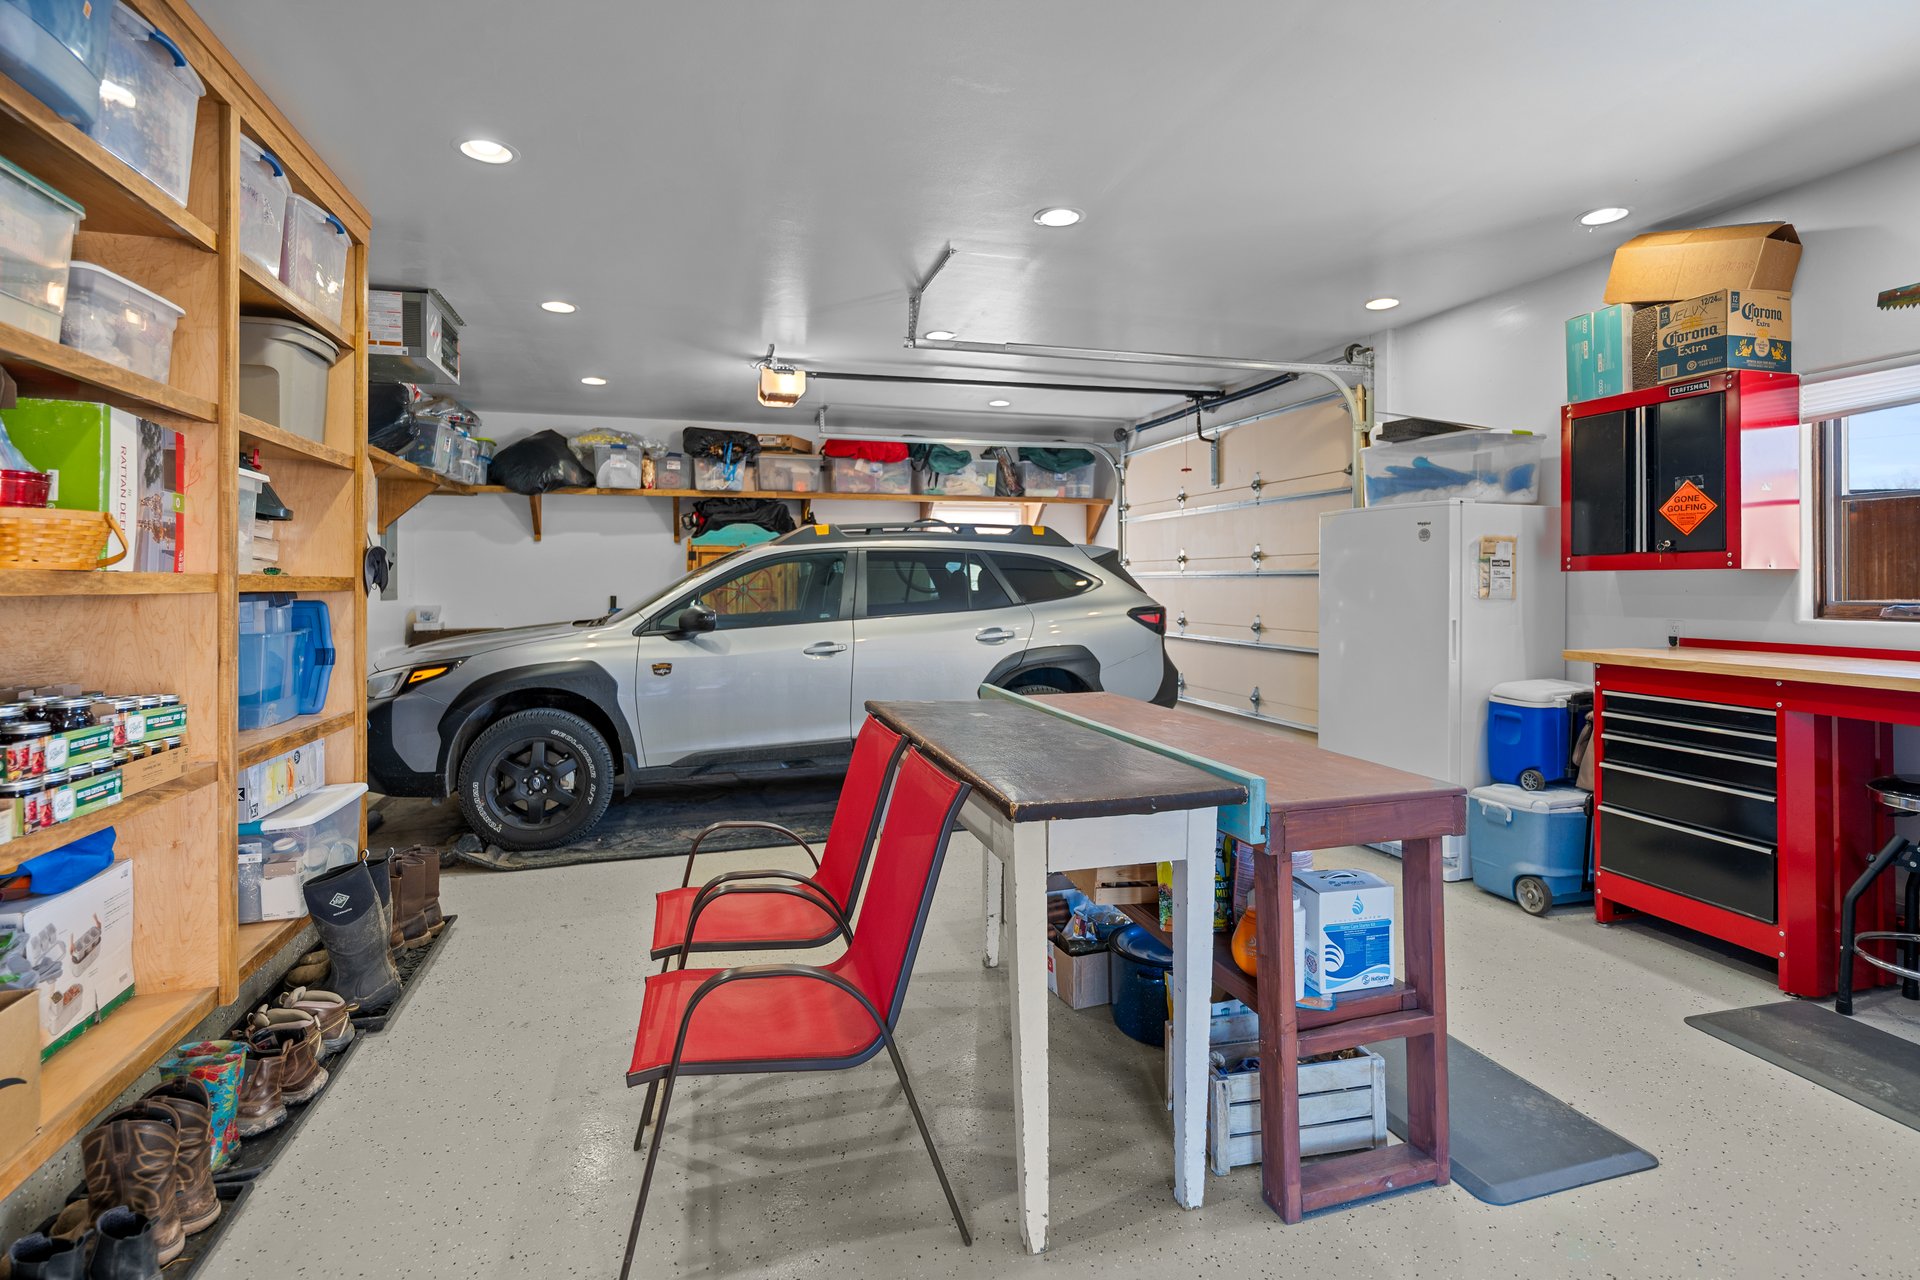
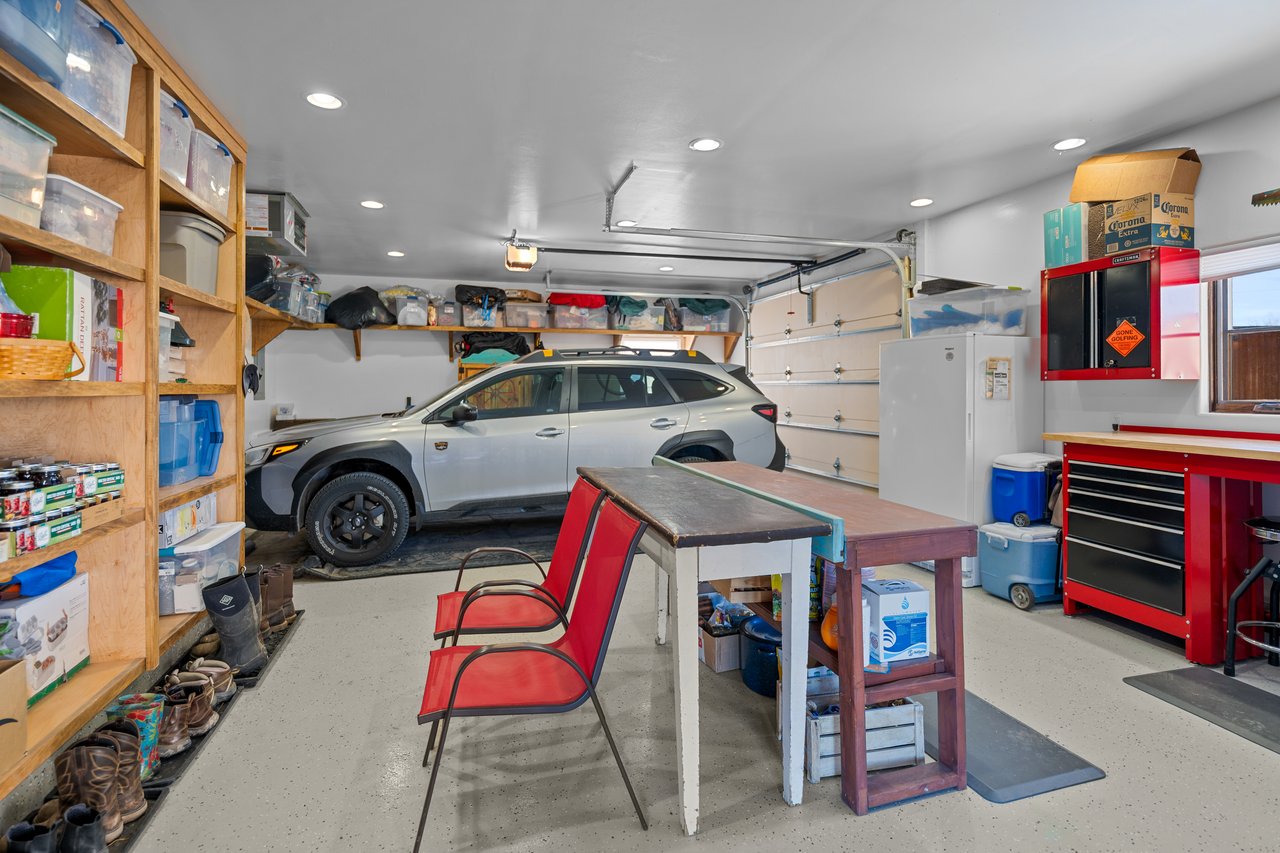
Garage with a silver SUV, storage shelves, worktables, and a red tool chest.
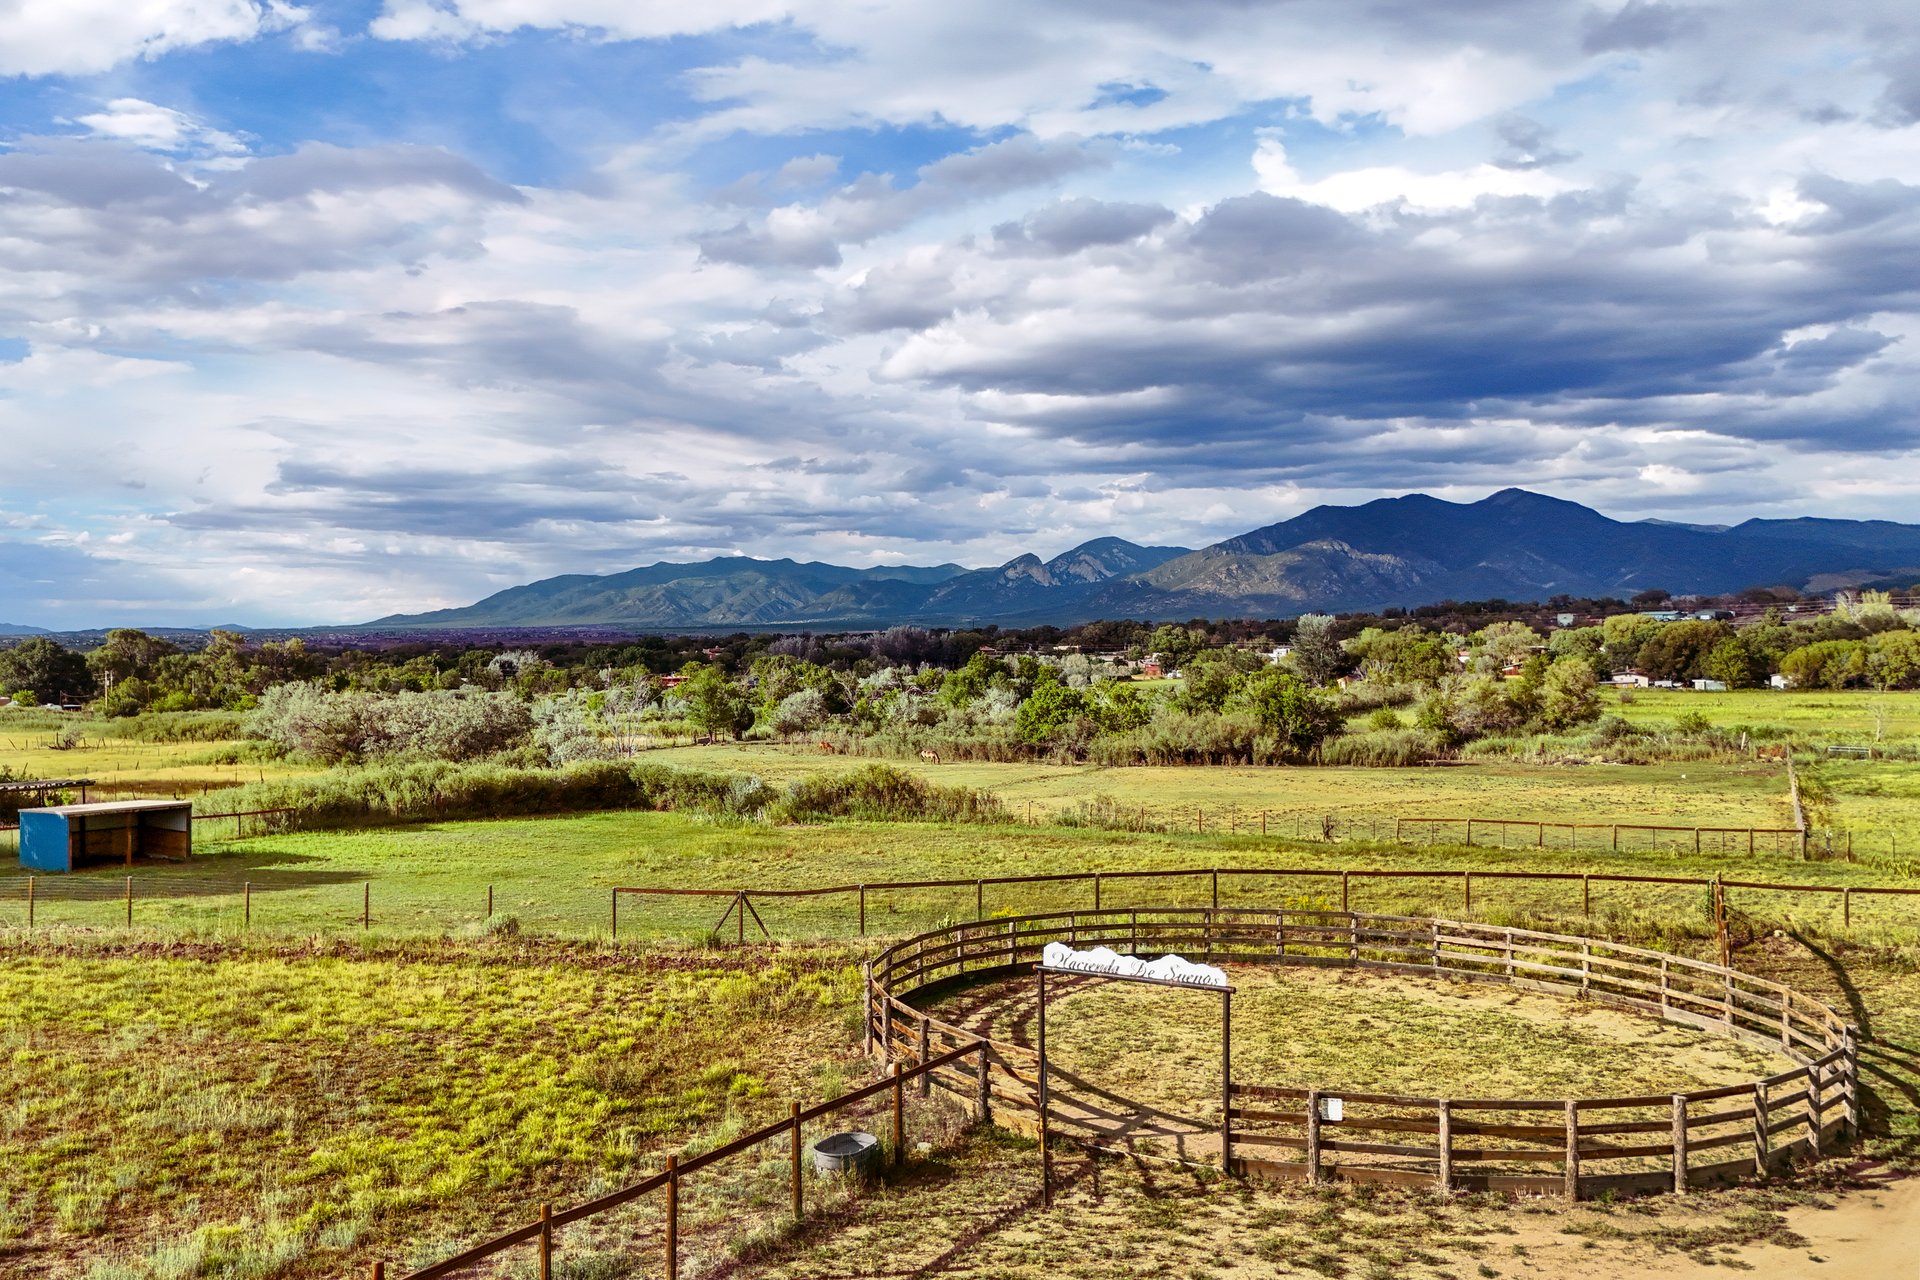
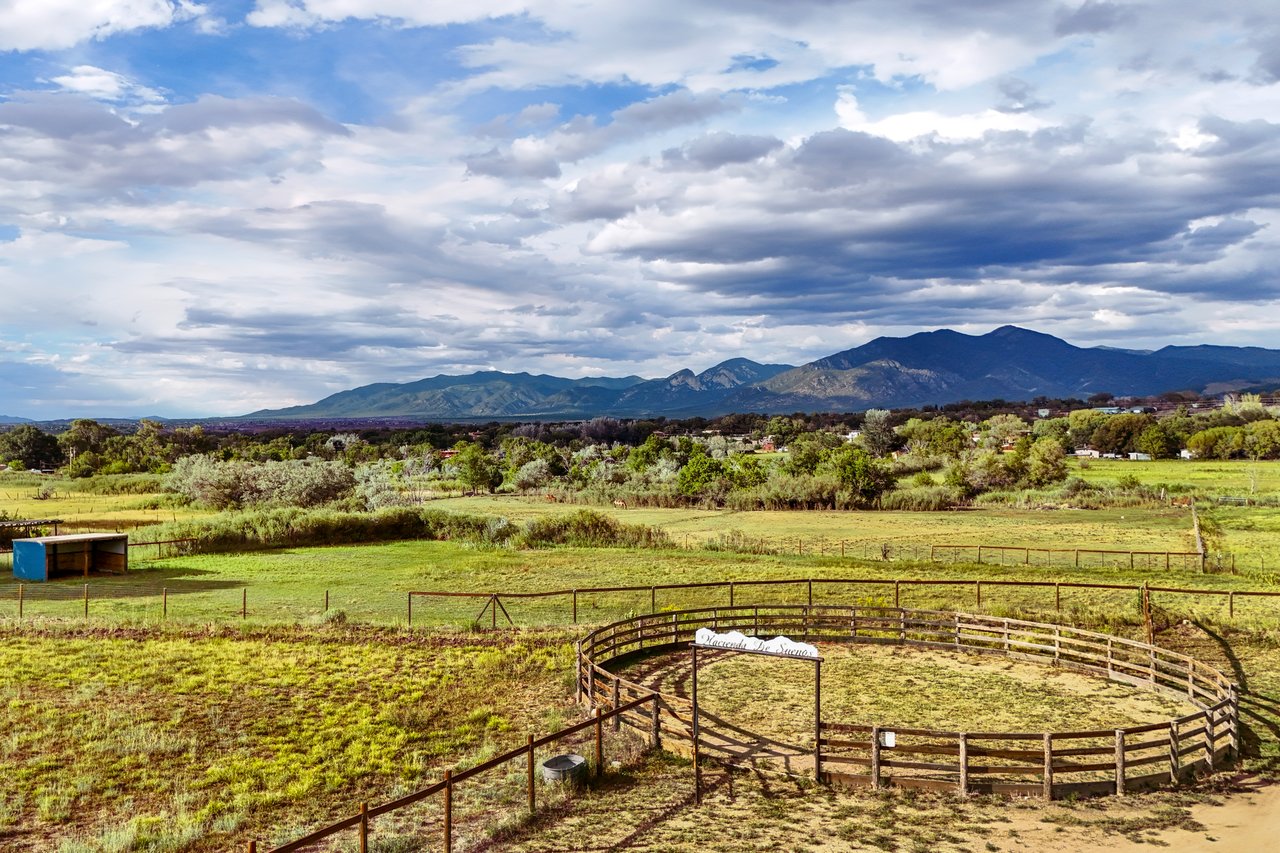
Rural pasture with a circular corral in the foreground and mountains in the distance.
SEE ALL PHOTOS
Adobe-style home with open turquoise entry doors, gravel landscaping, and a dog resting by the entrance.
Living room with exposed ceiling beams, a fireplace, colorful leather seating, and mountain views through large windows.
Tack room with saddles, bridles, cowboy hats, and a bright blue-trimmed window.
Hacienda De Suenos entrance sign above a wooden fence, with mountains in the background.
Southwestern stucco home with a covered patio, balcony, landscaped courtyard, and distant mountain views.
Snow-covered mountain range beyond a horse paddock with two horses.
Rural fields with grazing horses and scattered trees, backed by a broad mountain range.
Rural horse property with metal barns, fenced corrals, and mountains in the distance.
Landscaped courtyard with a covered patio, adobe-style walls, and flagstone path overlooking a distant valley.
Pergola-covered patio with yellow chairs overlooking green fields and mountain ranges.
Outdoor hot tub on a stone patio overlooking a valley and distant mountains.
Home entrance with an ornate carved wooden door, timber beams, and flowering plants.
Ornately carved wooden front door with a glass-paneled sidelight and a small bench nearby.
Entry foyer with a carved wooden door, tall curtained window, iron staircase, and colorful rugs.
Tall Southwestern entry hall with an iron staircase, exposed ceiling beams, and vivid rugs and wall tapestry.
Living room with exposed ceiling beams, leather seating, and mountain views through large windows.
Living room with exposed wood beams, carved cabinetry, red chairs, and mountain views through large windows.
Dining room with blue chairs, a carved wooden sideboard, and a large horse painting.
Interior doorway opens onto a patio with wicker chairs and a mountain view.
Spacious kitchen with a stone-topped island, blue bar stools, colorful tile backsplash, and wood-beamed ceiling.
Kitchen with a dark wood island, turquoise tile backsplash, and a wood ceiling with exposed beams.
Sunroom with skylights, exposed wood beams, tiled floor, and rows of potted plants.
Kitchen with cream cabinets, colorful hand-painted panels, and dark wood countertops.
Bedroom with a carved wooden bed and balcony overlooking the mountains.
Covered wooden porch overlooking a green valley and distant mountains.
Bathroom with a double-sink vanity, colorful painted cabinets, and blue-and-tan tile.
Bathroom with a blue-accented tiled shower, soaking tub, and exposed wood ceiling beams.
Bedroom with exposed beams, a small fireplace, and mountain views through an open glass door.
Bedroom with a wooden bed and adobe fireplace, opening onto a patio with mountain views.
Bathroom with a glass shower and clawfoot tub, viewed past brightly painted floral cabinetry.
Bathroom with a double vanity, glass shower, freestanding tub, and exposed wood ceiling beams.
Living room with exposed wood beams, leather sofa, and colorful built-in window seat.
Built-in adobe window seat with a bright pink striped cushion, colorful pillows, and a view of snow-dusted surroundings.
Bathroom with a yellow-tiled glass shower, teal tile border, and light wood vanity.
Home office with exposed wood beams, a burgundy leather sofa, and a desk beneath the windows.
Bedroom with two colorful quilt-covered beds beneath exposed timber ceiling beams.
Bathroom with colorful floral tiles, a painted peacock door, and a turquoise-decorated vanity.
Bedroom with exposed timber ceiling beams, a ceiling fan, and a colorful patterned rug.
Covered wooden porch with a blue-trimmed window, green rocking chair, and colorful hanging flags.
Adobe-style home with a turquoise front door and colorful flower garden.
Tan adobe home with exposed vigas, a flowering garden, and mountains behind it.
Mountain view across a green valley, framed by landscaped grasses and a curved stone wall.
Ranch paddocks and mountain views beyond a flower garden and metal sculpture.
Fenced pasture with a creek in the foreground and mountains in the distance.
Fenced pasture with grazing cattle and mountain views beneath a cloudy sky.
Fenced ranch pasture with a round corral and mountain views.
Wooded property with open clearings and mountain ridges in the distance.
Garage with a blue pickup truck, workbench, storage shelves, and mounted taxidermy.
Garage with a silver SUV, storage shelves, worktables, and a red tool chest.
Rural pasture with a circular corral in the foreground and mountains in the distance.
For Sale

47 State Rd 382

47 State Road 382, Ranchos de Taos, NM 87557

$2,850,000
A RANCH ESTATE. A DREAM HOME. A WORLD OF POSSIBILITY. Hacienda de Suenos brings together an extraordinary 5,995-square-foot adobe-style residence with 8.1 acres of irrigated pasture, mature orchard, equestrian facilities, valuable water rights and additional buildable land--all from a spectacular setting above the Talpa Valley with incomparable views of Taos Mountain, El Salto and the Sangre de Cristo Range. This ranch works as beautifully as it lives. Irrigated pastures stretch toward the Rio Grande del Rancho River, a mature orchard produces abundant fruit, and a naturally warm spring adds another special water feature to the property. Water rights from three acequias help keep the pastures, orchard and gardens lush and productive. A barn, round pen and supporting facilities are ready for horses and livestock, with room for grazing, growing and other agricultural pursuits. At the heart of the ranch, Hacienda de Suenos sits privately behind gates and established perennial gardens. A hand-carved front door opens to a five-bedroom home filled with the craftsmanship and character of Northern New Mexico: soaring ceilings, vigas, thick adobe walls, hand-carved woodwork, colorful artisan tile and abundant natural light. Two primary suites have private outdoor seating areas and mountain views, complemented by three full baths, two half baths and a spacious home office. The kitchen and pantry offer premium appliances and generous workspace, while the dining room with banco seating and carved wood details was made for gathering around the table. Three fireplaces--two wood-burning and one gas--add warmth and character. The rooms flow naturally to covered porches, balconies and outdoor living spaces, with an outdoor kitchen and hot tub taking full advantage of the views and Taos skies. The ranch offers possibilities well beyond its current use. Two additional buildable parcels with access to town water and sewer provide potential for guest casitas, extended family or a larger compound, subject to applicable approvals. Work is already underway toward permitting for a farm-stay bed & breakfast, with the hacienda as its heart and the potential for additional guest accommodations. Horses, sheep, llamas, gardens, orchards or a working agricultural operation could all find a place here. Thoughtful infrastructure makes year-round ranch living comfortable: radiant floor heat, passive and active solar design, an extensive solar hot-water system and a natural-gas backup generator. Both garages, the tack room and storage shed are heated, while gated entrances and a comprehensive security system add privacy and peace of mind. Make it a private ranch, an equestrian estate, a family compound, a working agricultural property or create a distinctly Taos farm-stay experience. Few properties bring together this quality of home, productive land, water, agricultural potential and spectacular scenery in one offering. You're not just buying a ranch. You're creating a lifestyle.

5
beds

5
baths

5,995 Sq.Ft. LIVING AREA

8.1 Acres lot

View Virtual Tour
Victoria Gunn

Victoria Gunn

Features & Amenities

Interior

  • total bedrooms5
  • Total bathrooms5
  • full bathrooms5
  • Laundry room Washer Hookup, Dryer Hookup
  • Flooring Carpet, Tile
  • Fireplace Three, Gas, Living Room, Primary Bedroom
  • APPLIANCES Double Oven, Dryer, Dishwasher, Freezer, Disposal, Gas Oven, Gas Range, Gas Water Heater, Microwave, Refrigerator, Solar Hot Water, Water Purifier, Washer
  • other interior Features Beamed Ceilings, Ceiling Fan(s), Tongue and Groove Ceiling(s), Cable TV, Walk-In Closet(s), Wired for Sound, Smoke Free

Area & Lot

  • Status For Sale
  • Living Area5,995 Sq.Ft.
  • Total Area5,995 Sq.Ft.
  • Lot Area8.1 Acres
  • MLS® ID115573
  • TypeResidential
  • YEAR BUILT2012
  • Architecture StylesPueblo, Southwestern

Exterior

  • STORIES2
  • Garage Space4.0
  • water SourcePublic
  • utilitiesCable Available, Electricity Connected, Natural Gas Available, Phone Available, See Remarks
  • roofFlat, Rubber
  • lot featuresCleared, Drip Irrigation/Bubblers, Garden, Horse Property, Level, Sprinkler System, Trees, Views, Waterfront, Xeriscape
  • parkingAttached, Garage, Garage Door Opener
  • HEAT TYPEFireplace(s), Hot Water, Radiant, Passive Solar
  • sewerCommunity/Coop Sewer
  • SubstructureSlab
  • security FeaturesSecurity System, Smoke Detector(s)
  • other exterior FeaturesGravel Driveway, Hot Tub/Spa, Shed, Barbecue

Financial

  • Sales Price$2,850,000
  • Real Estate Tax $7,365/yr
Living room with exposed ceiling beams, a fireplace, colorful leather seating, and mountain views through large windows.

Schedule a Showing

I would love to show you this beautiful property. Please select your preferred date and time below. I will be in touch shortly to confirm your appointment.

Schedule a Showing

I would love to show you this beautiful property. Please select your preferred date and time below. I will be in touch shortly to confirm your appointment.

Thank you for your interest in 47 State Road 382, Ranchos de Taos, NM 87557. We are reviewing your request and will be in touch shortly!

Follow Me on Instagram

Work With Victoria

Looking to buy or sell a luxury property? Victoria offers expert guidance, cutting-edge marketing, and personalized service to help you achieve your real estate goals. Contact her today!