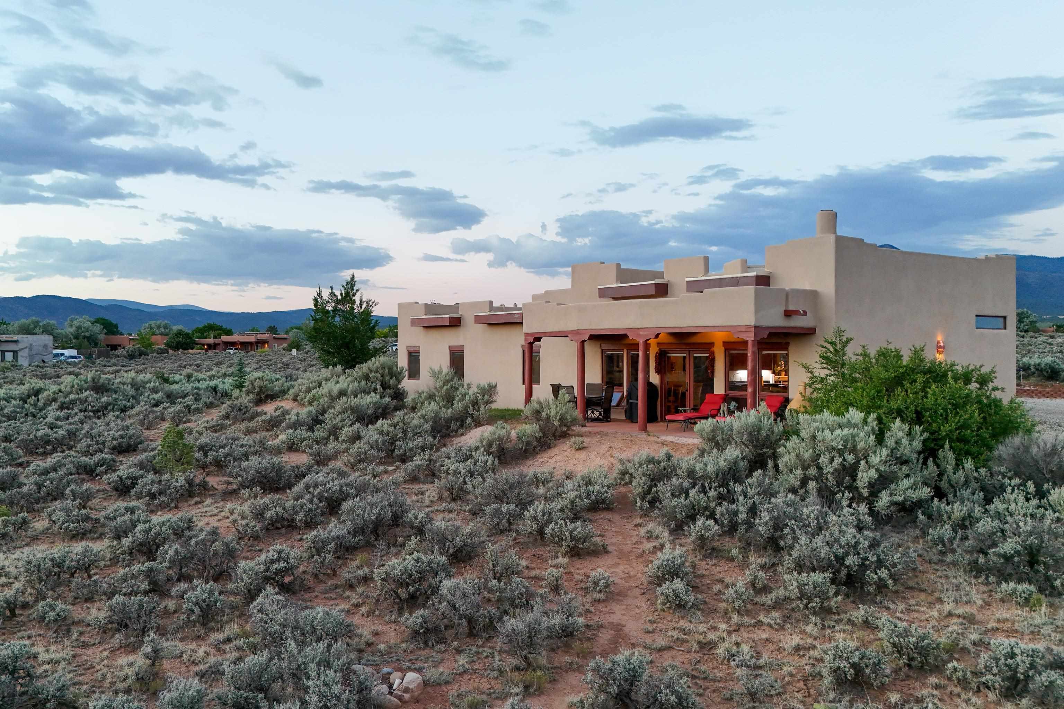
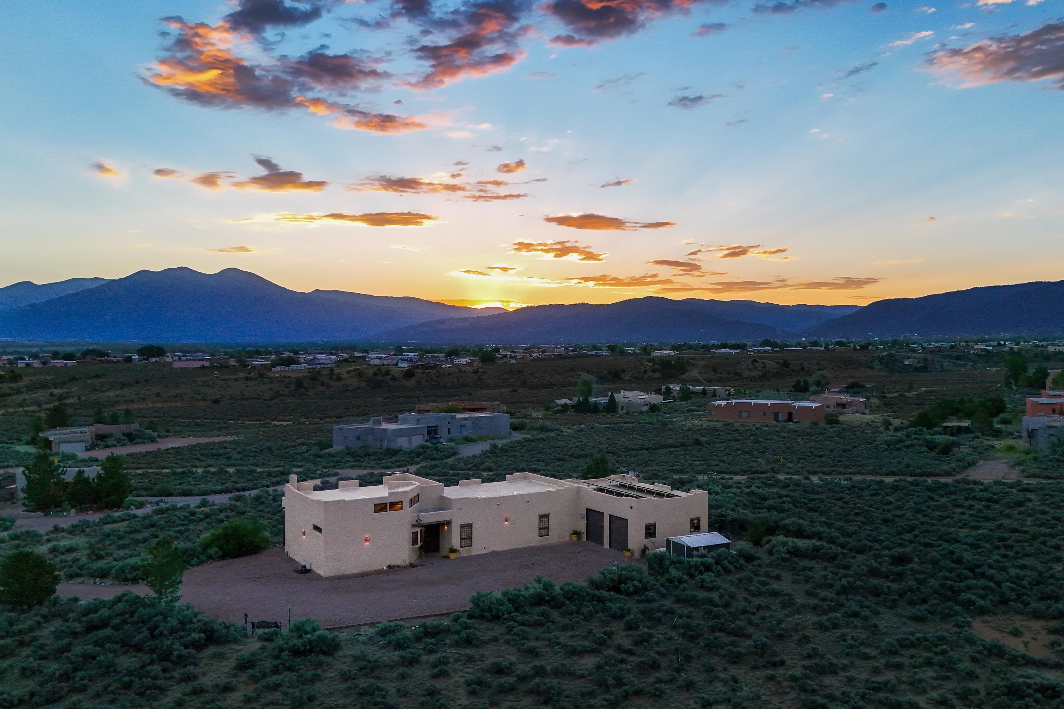
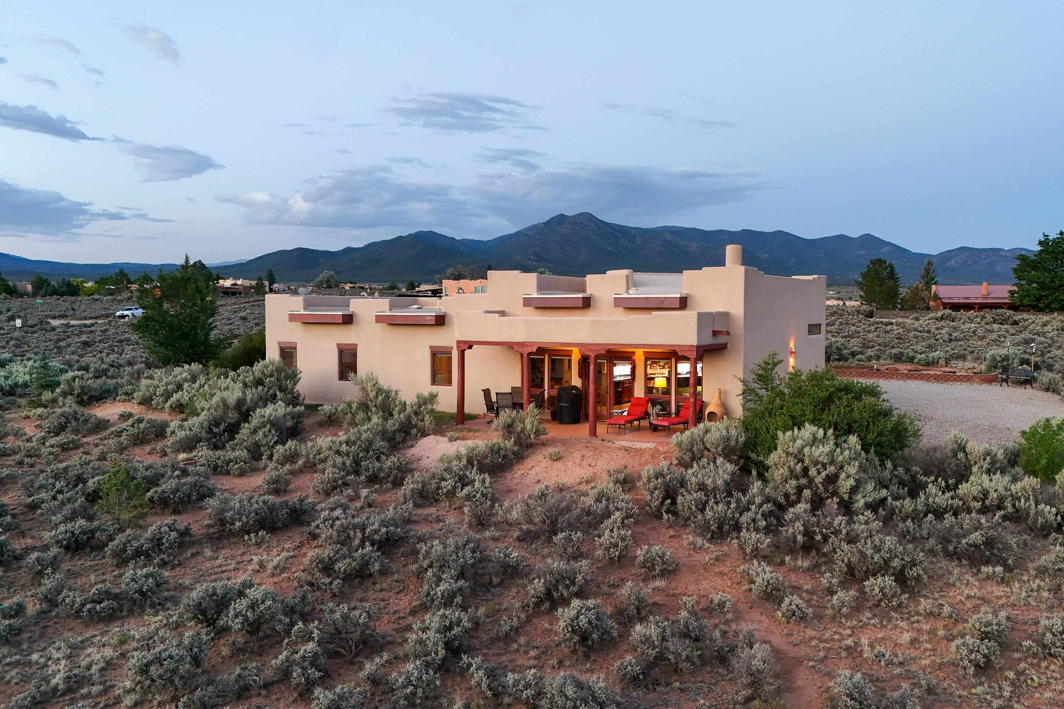
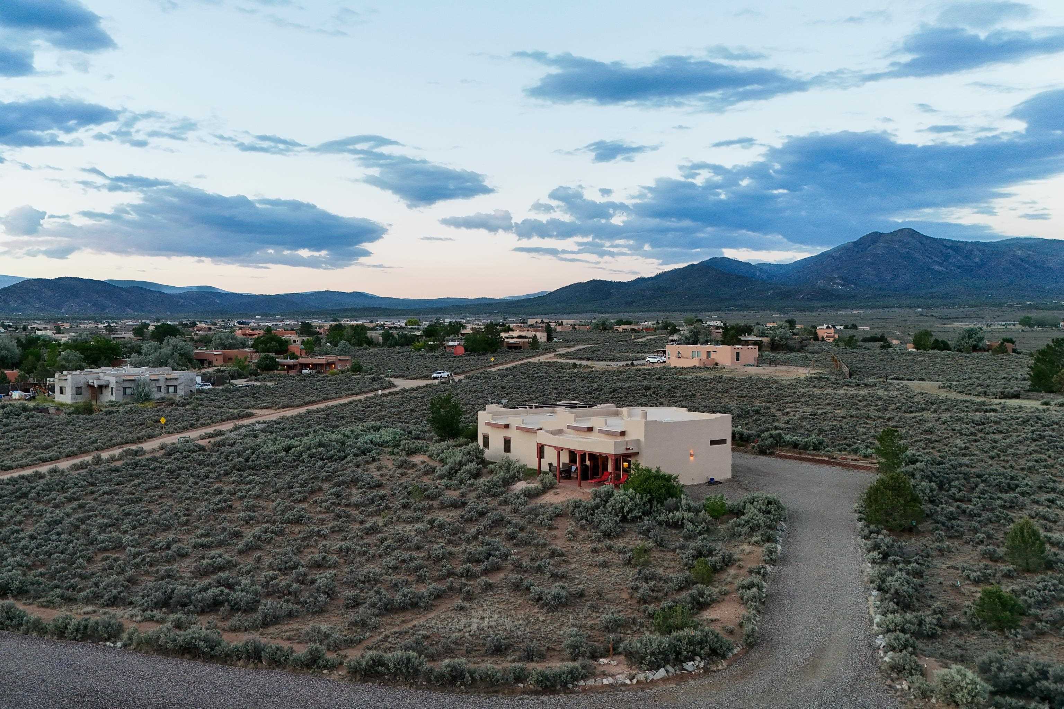
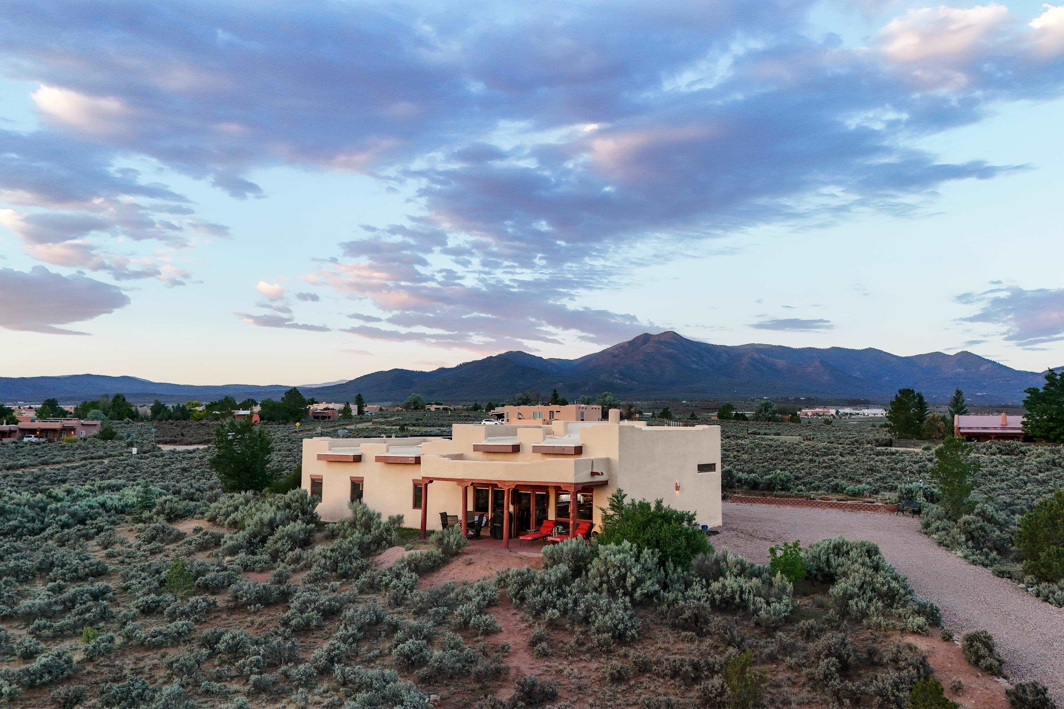
Adobe home with covered patio amid sagebrush, backed by mountains beneath a cloudy dusk sky.
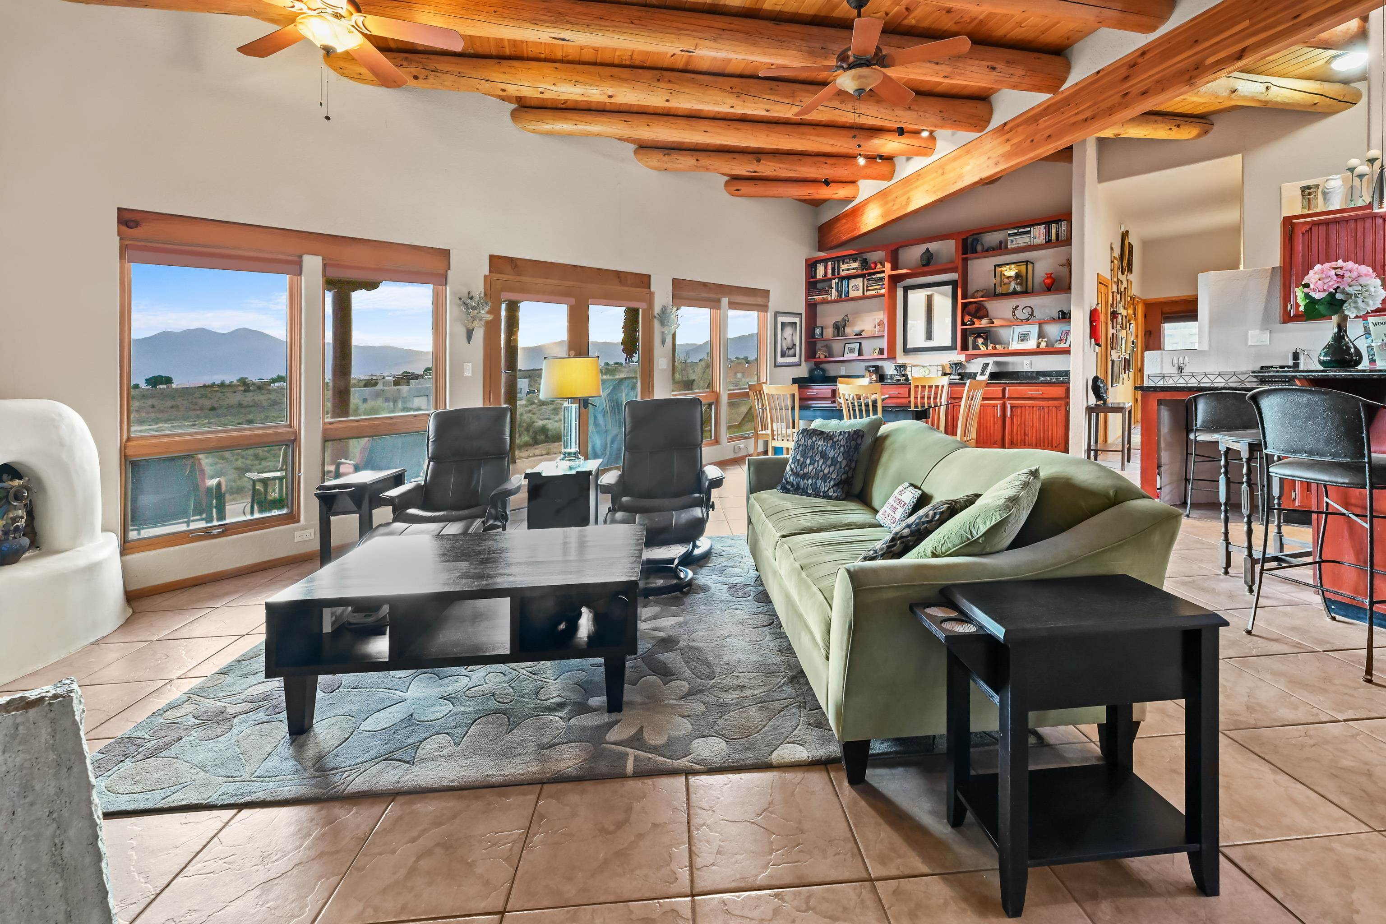
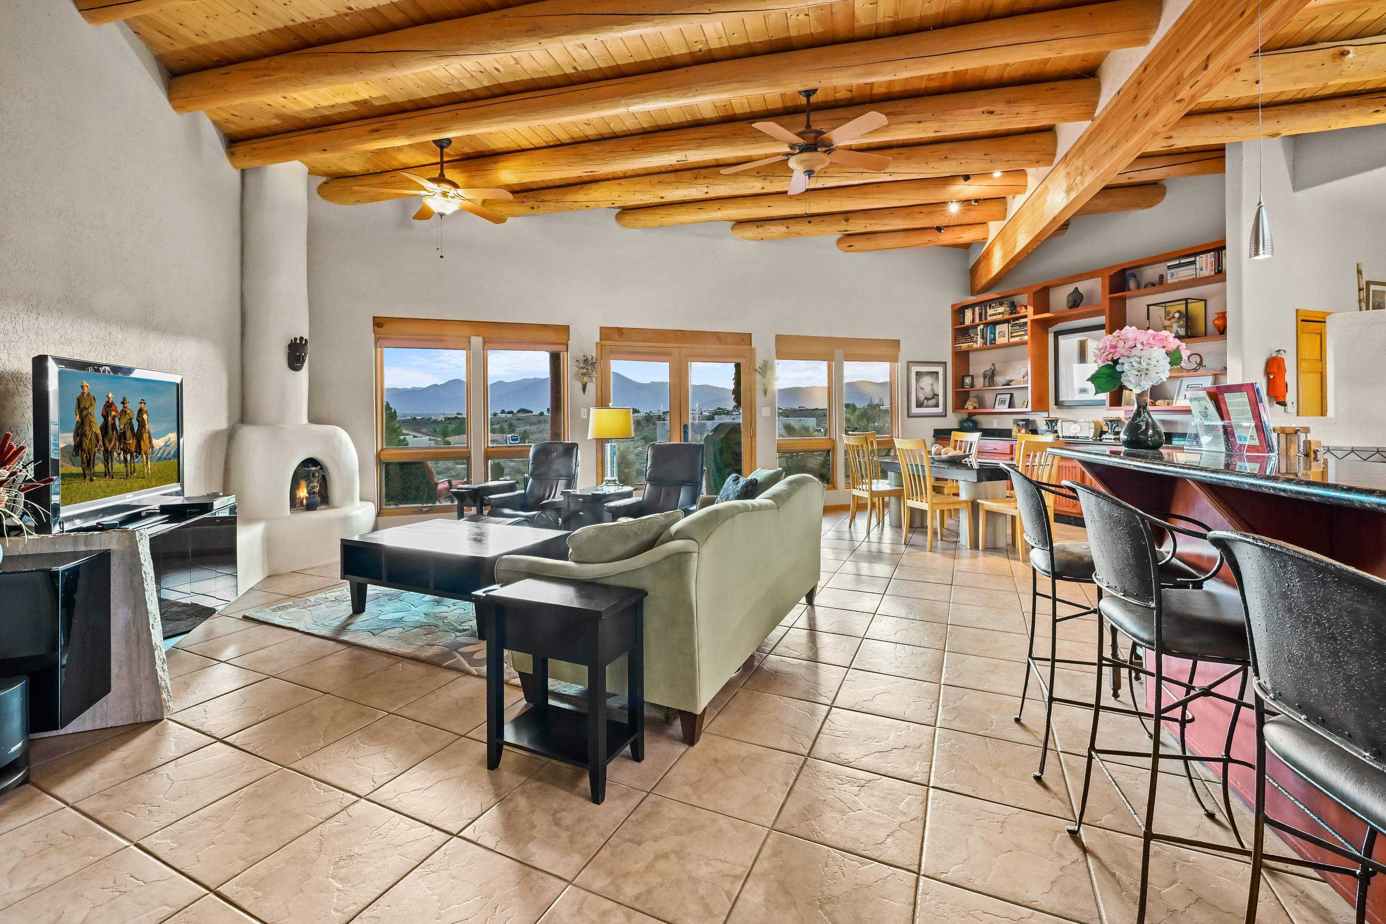
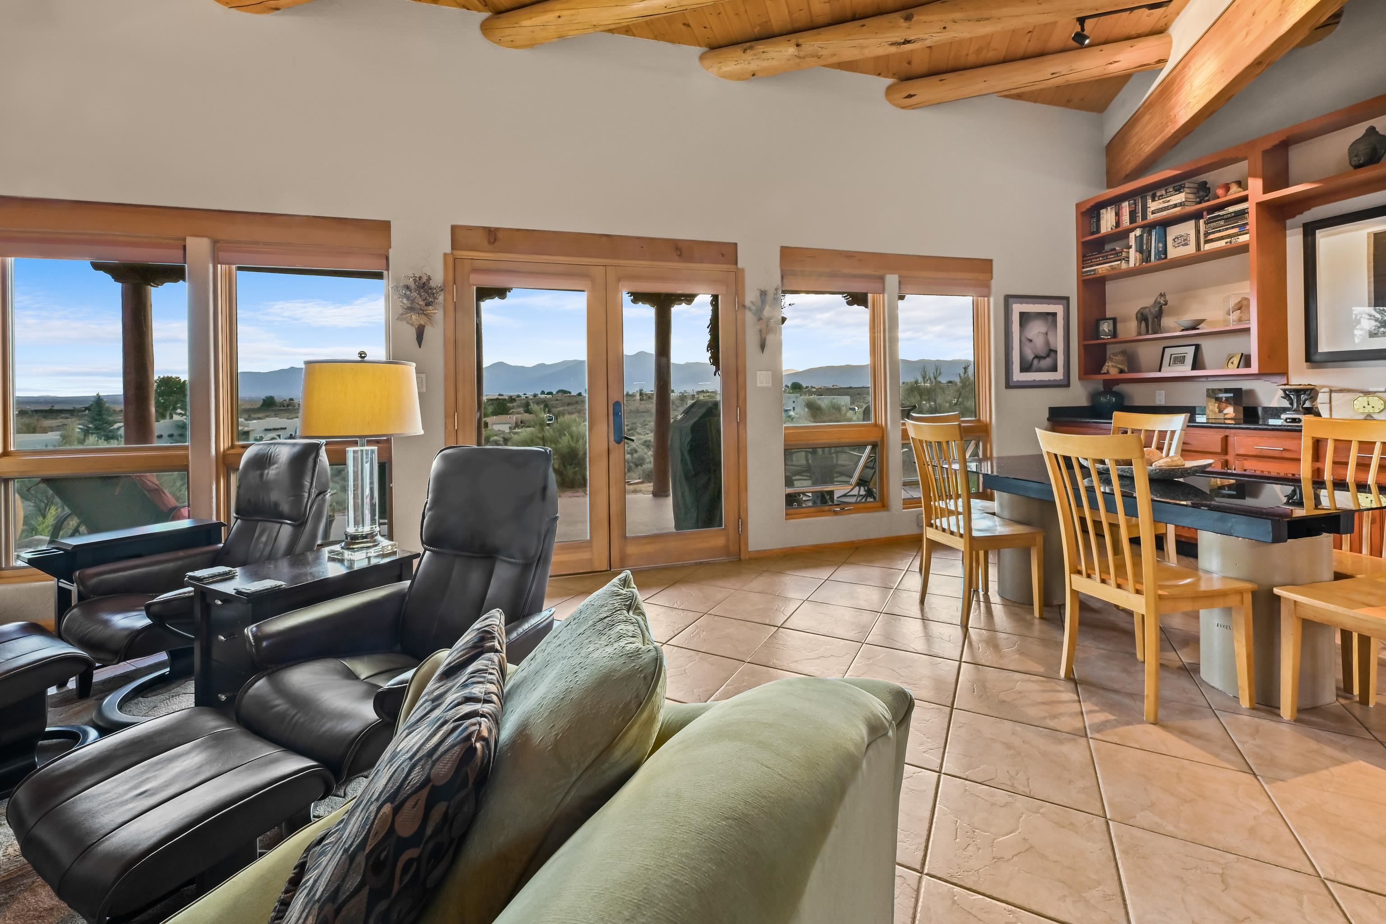
Furnished living room with exposed timber ceiling, mountain views, and an open kitchen.
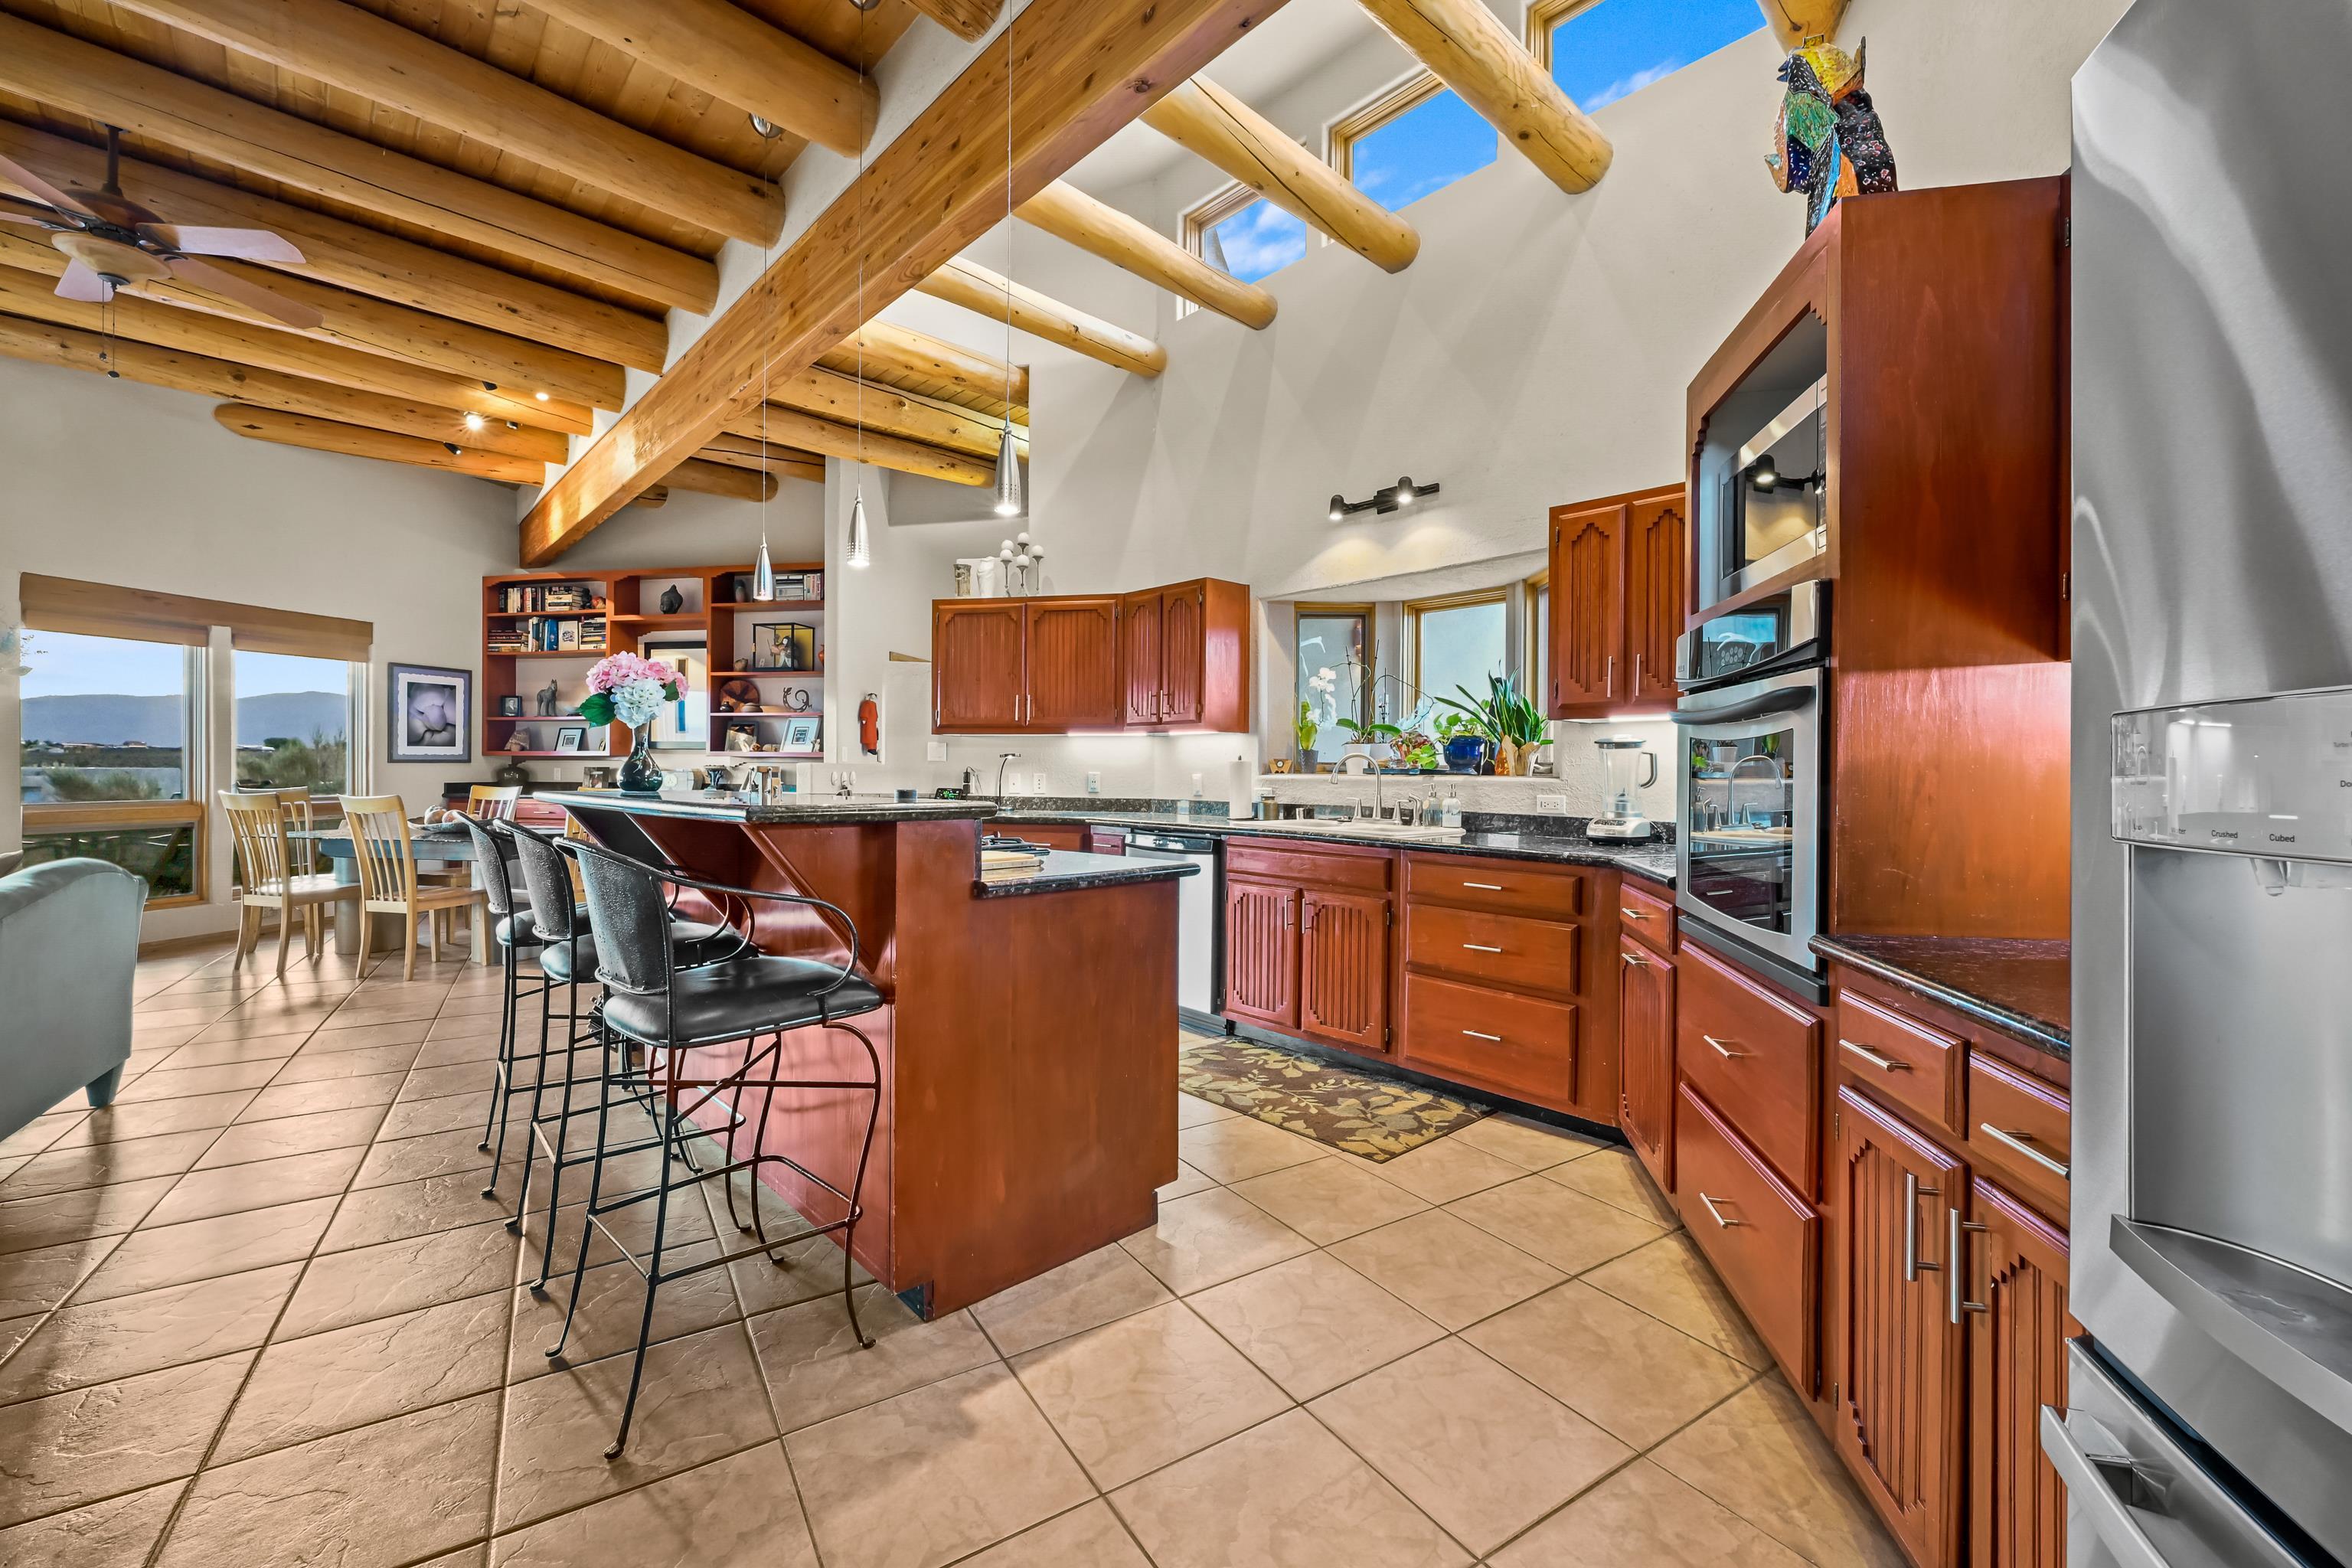
Kitchen with a large island, rich wood cabinetry, and exposed timber ceiling beams.
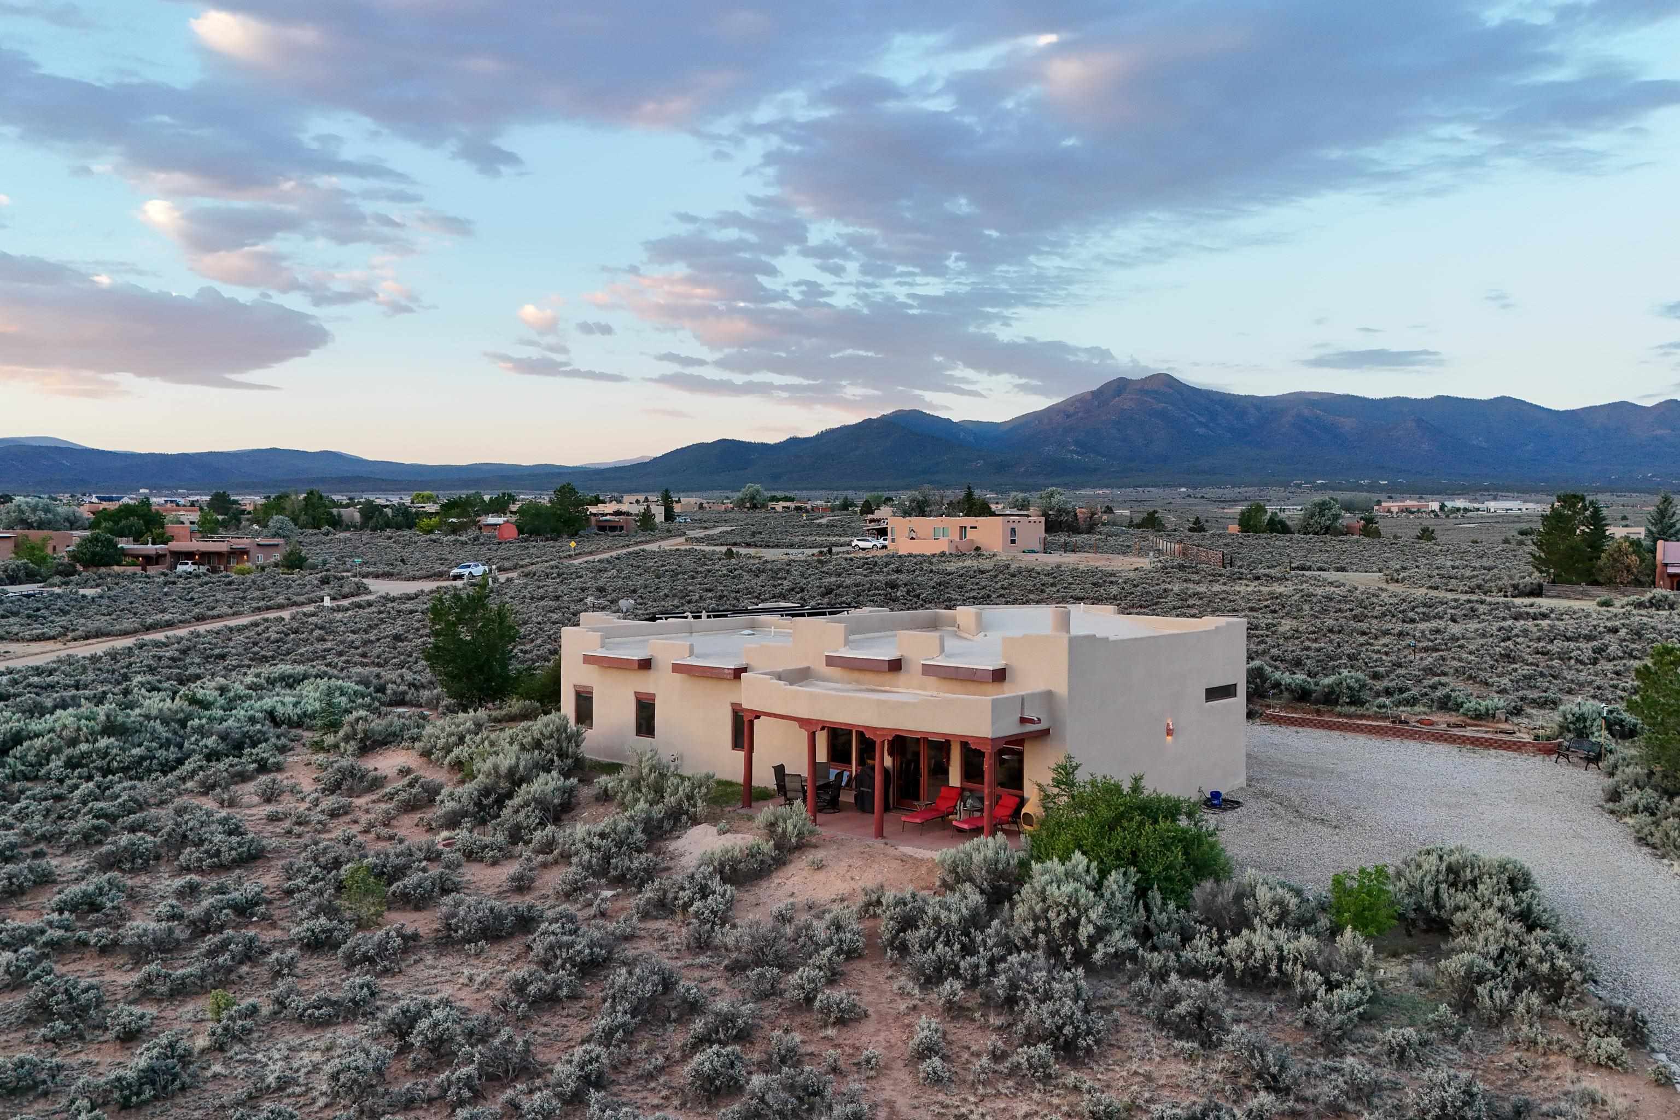
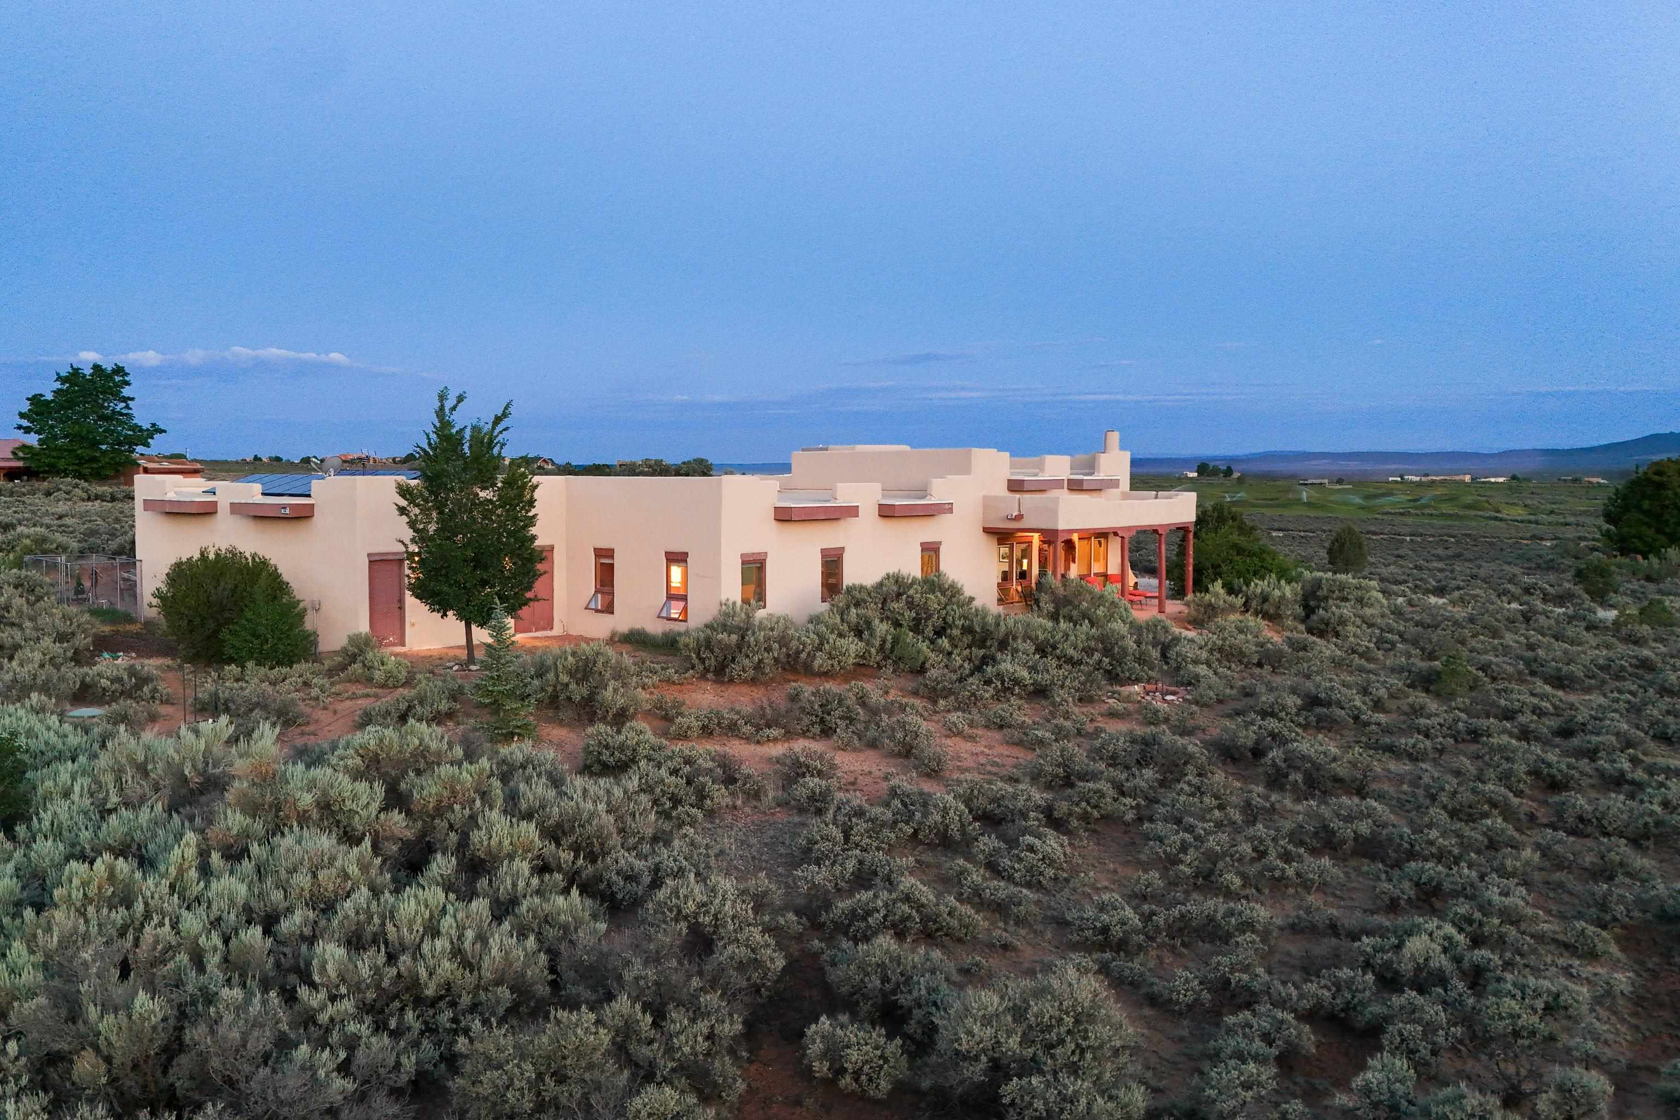
Aerial view of a flat-roofed home amid sagebrush, with a covered patio and mountain views.
Aerial view of a flat-roofed home beneath sunset-lit mountain ranges.
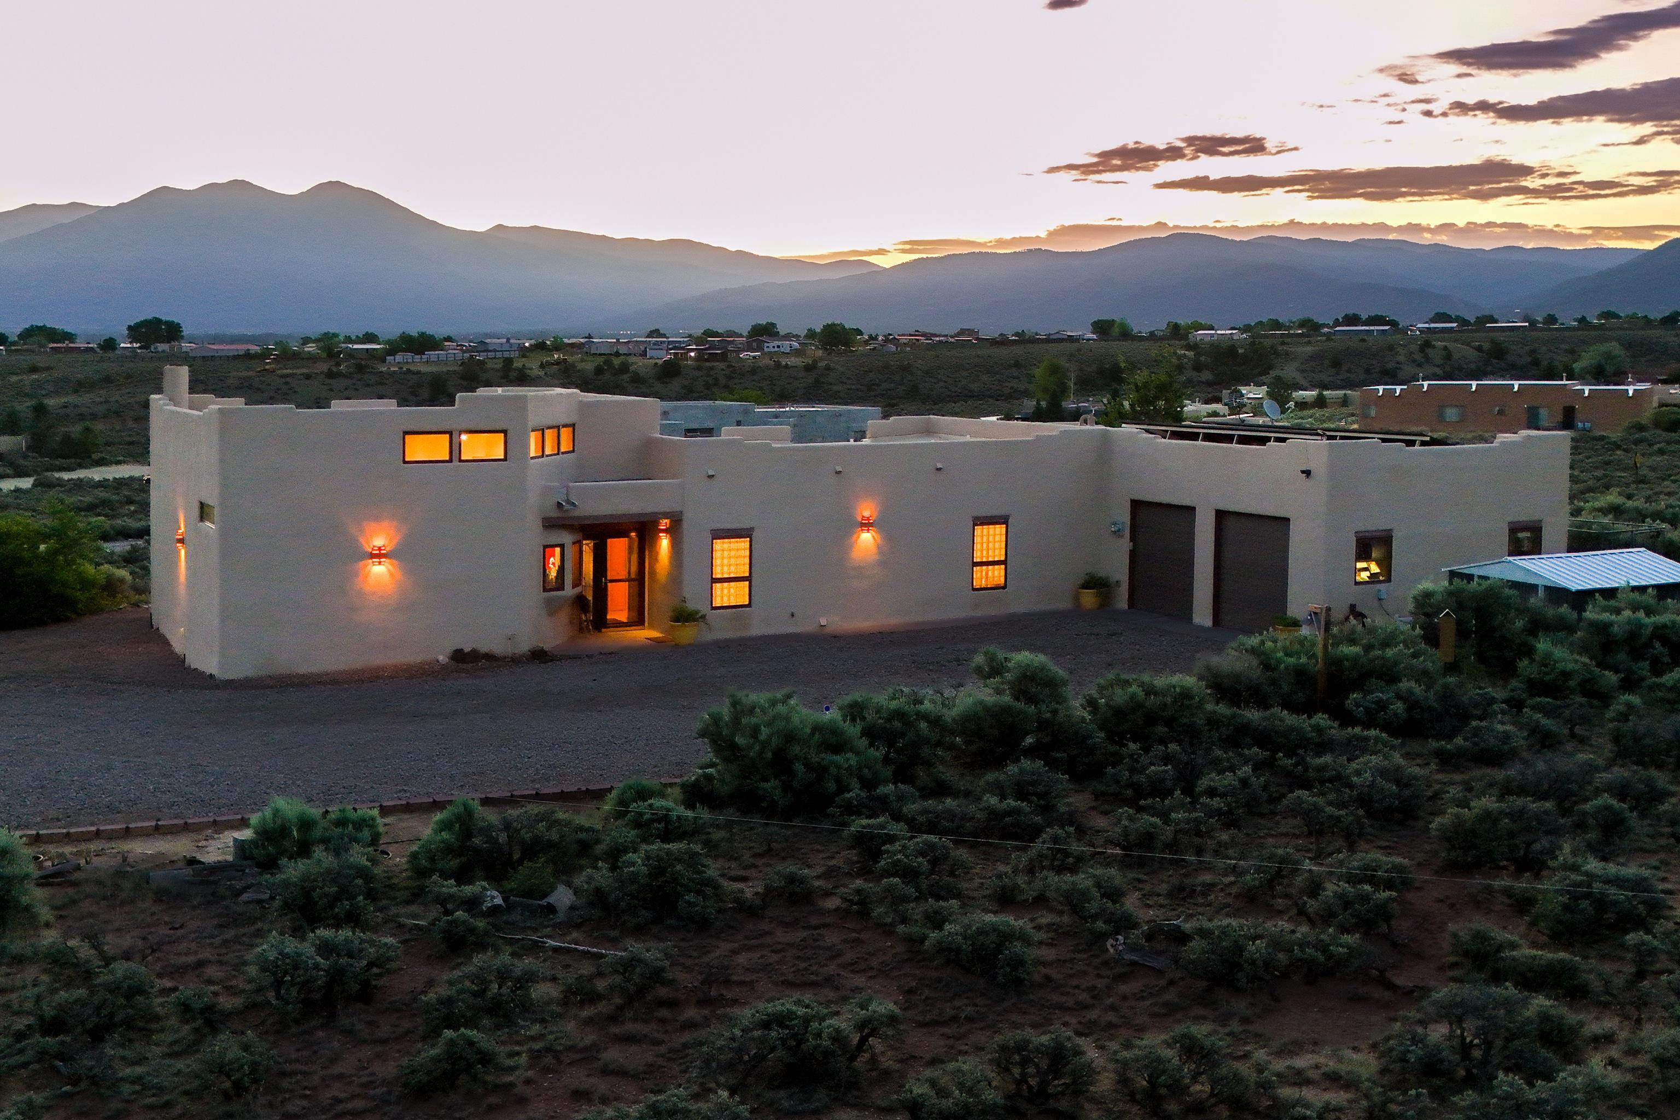
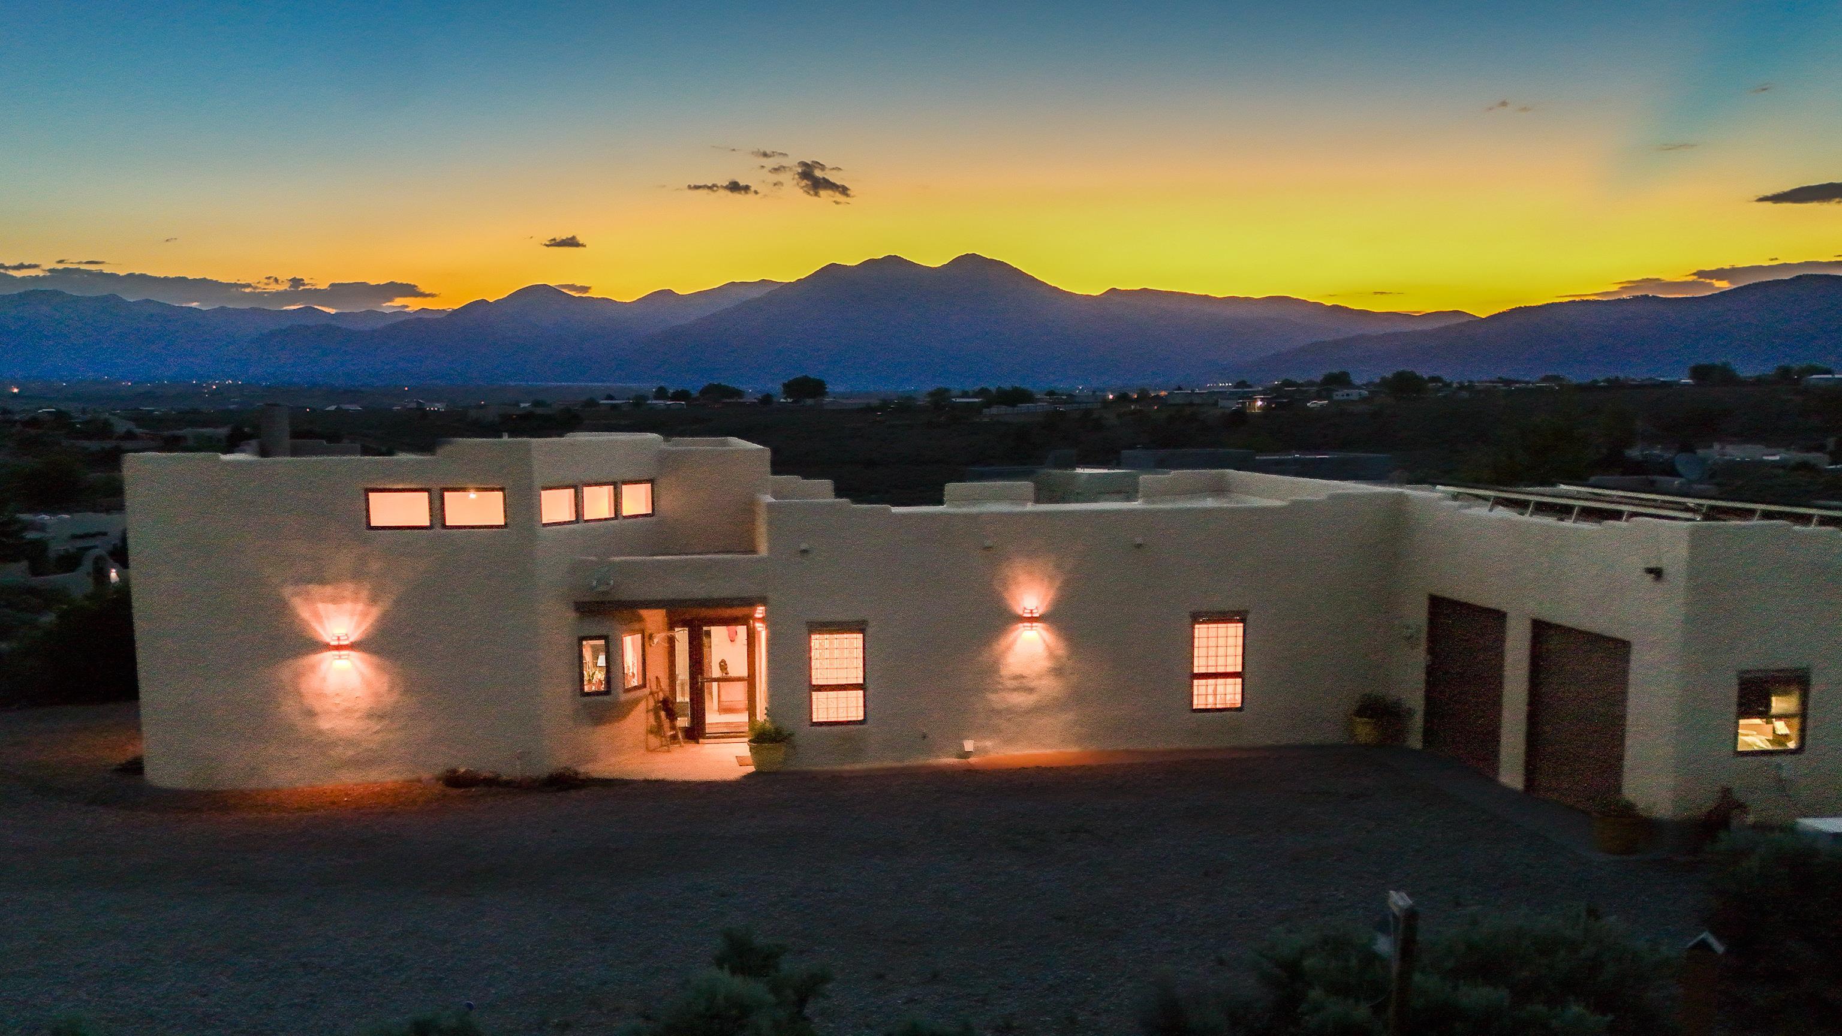
Adobe-style home with glowing windows and mountain views at dusk.
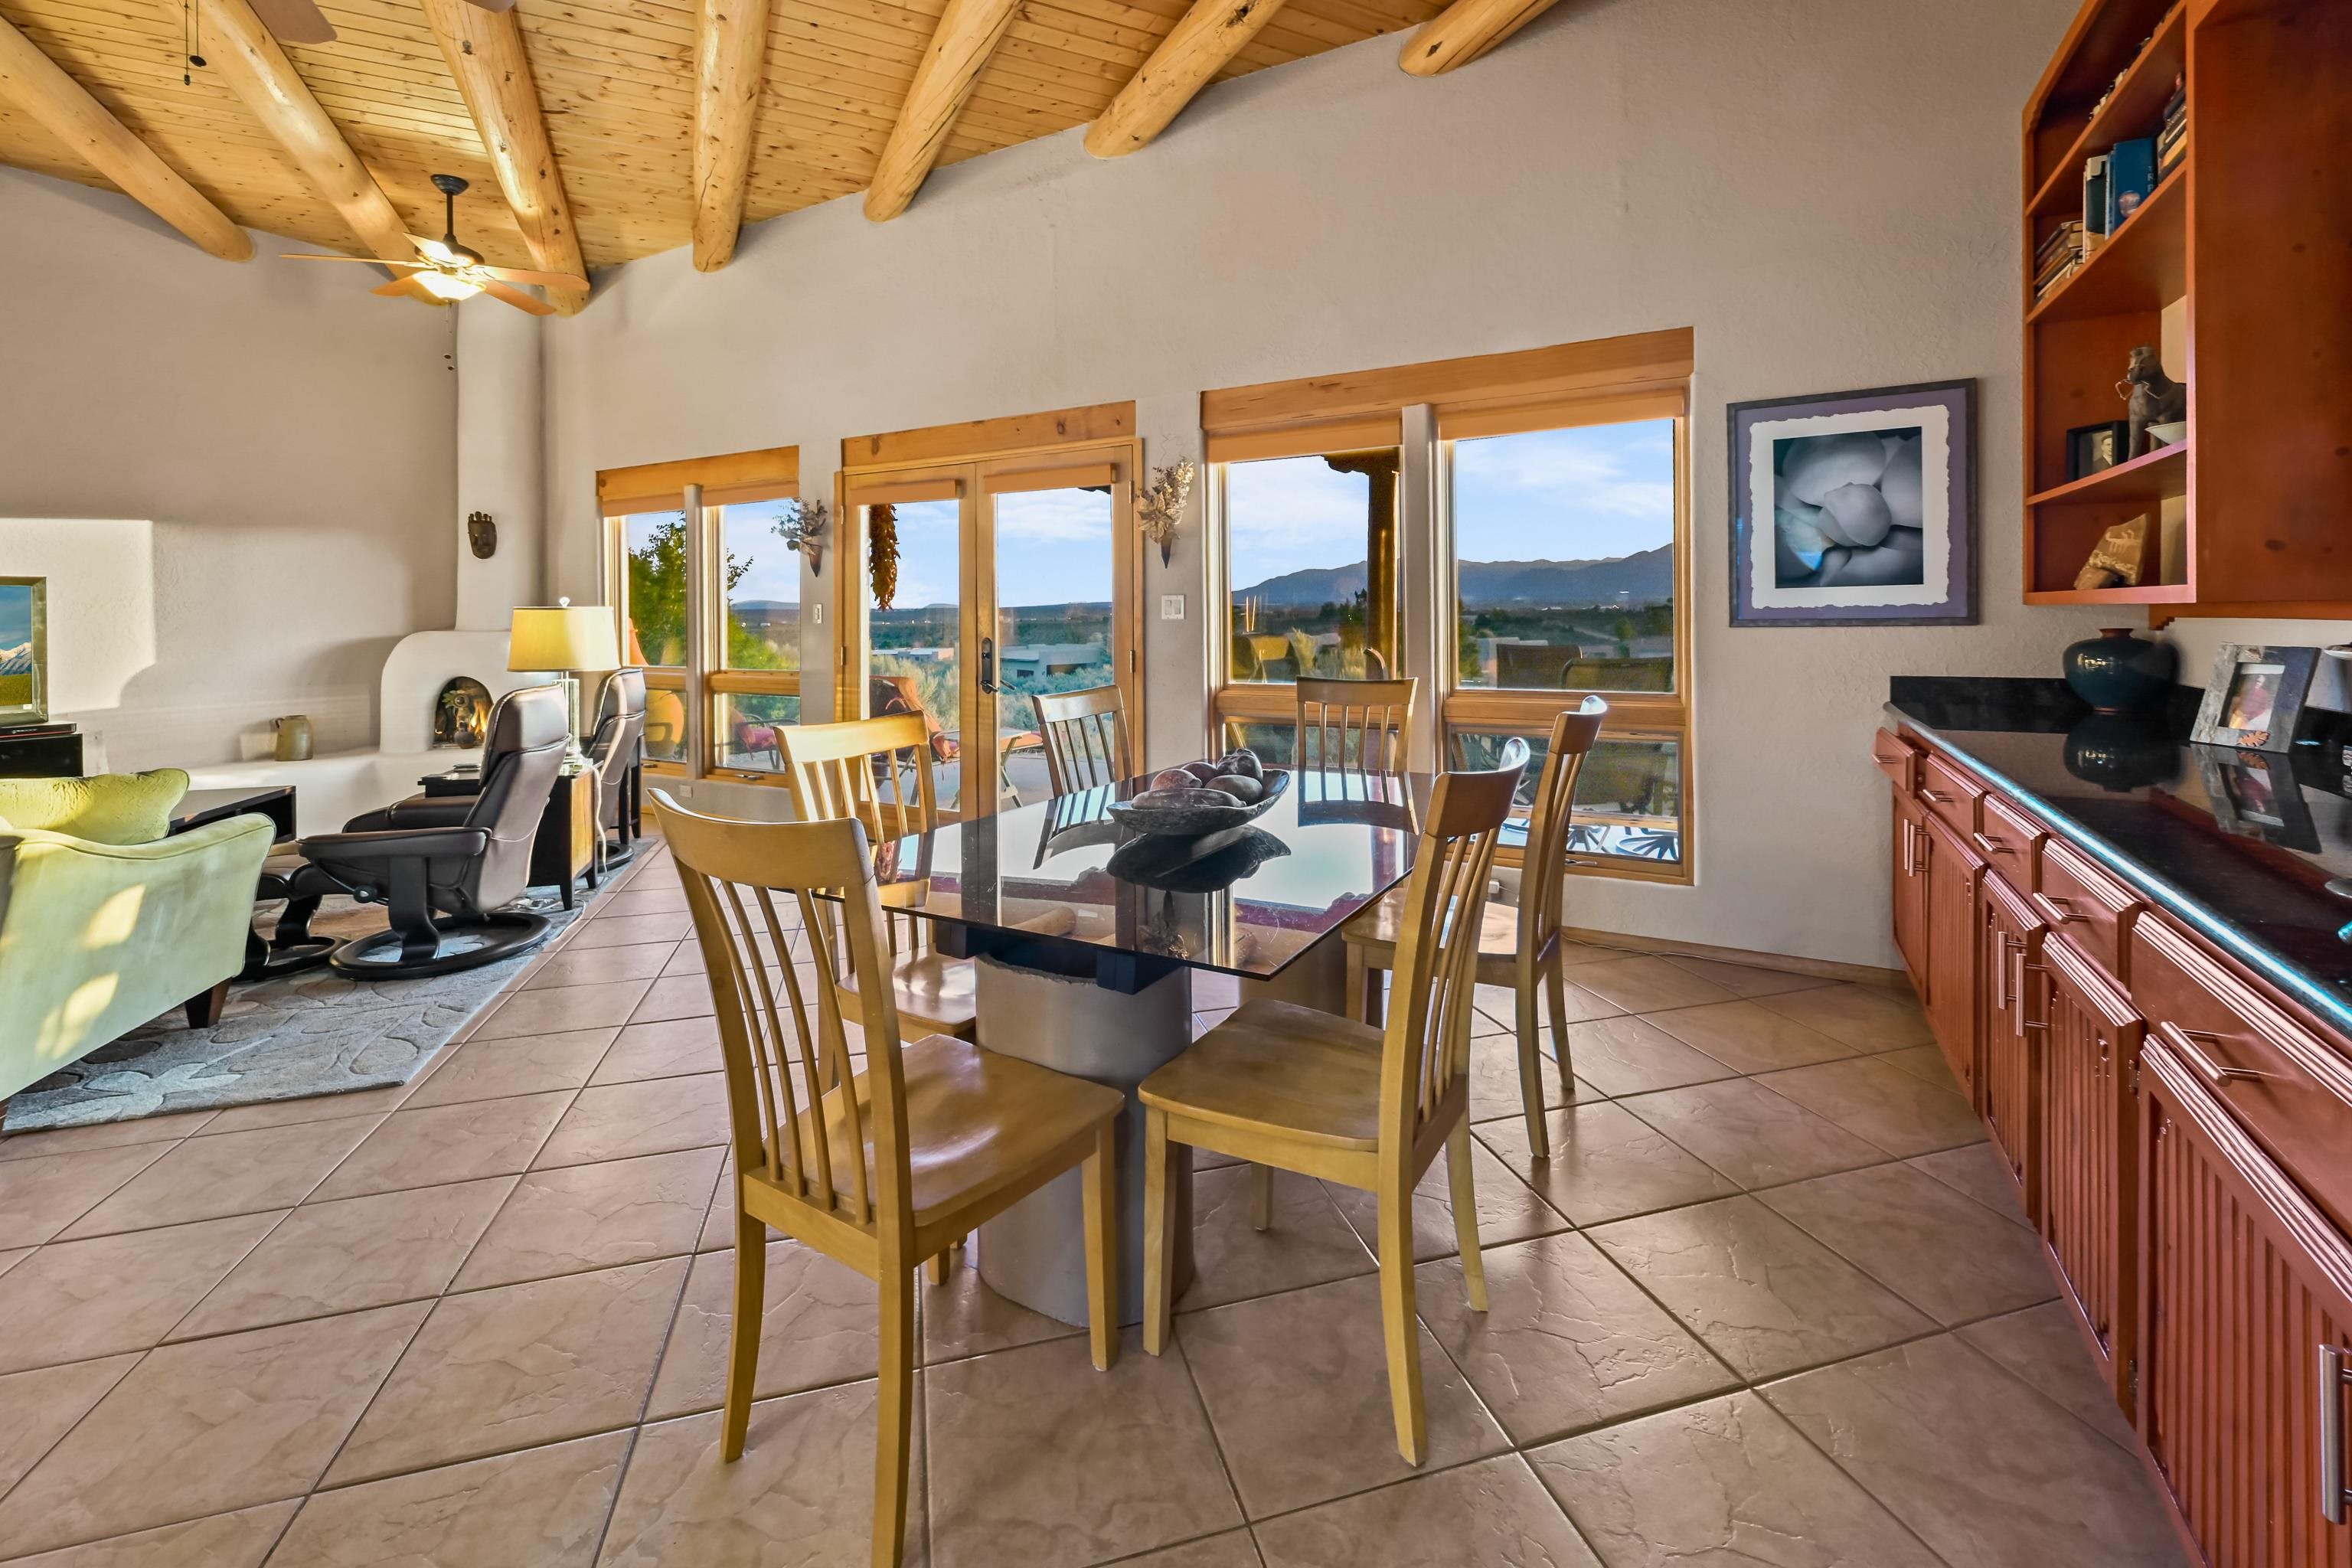
Open living and dining room with exposed timber ceiling, kiva fireplace, and mountain views through broad windows.
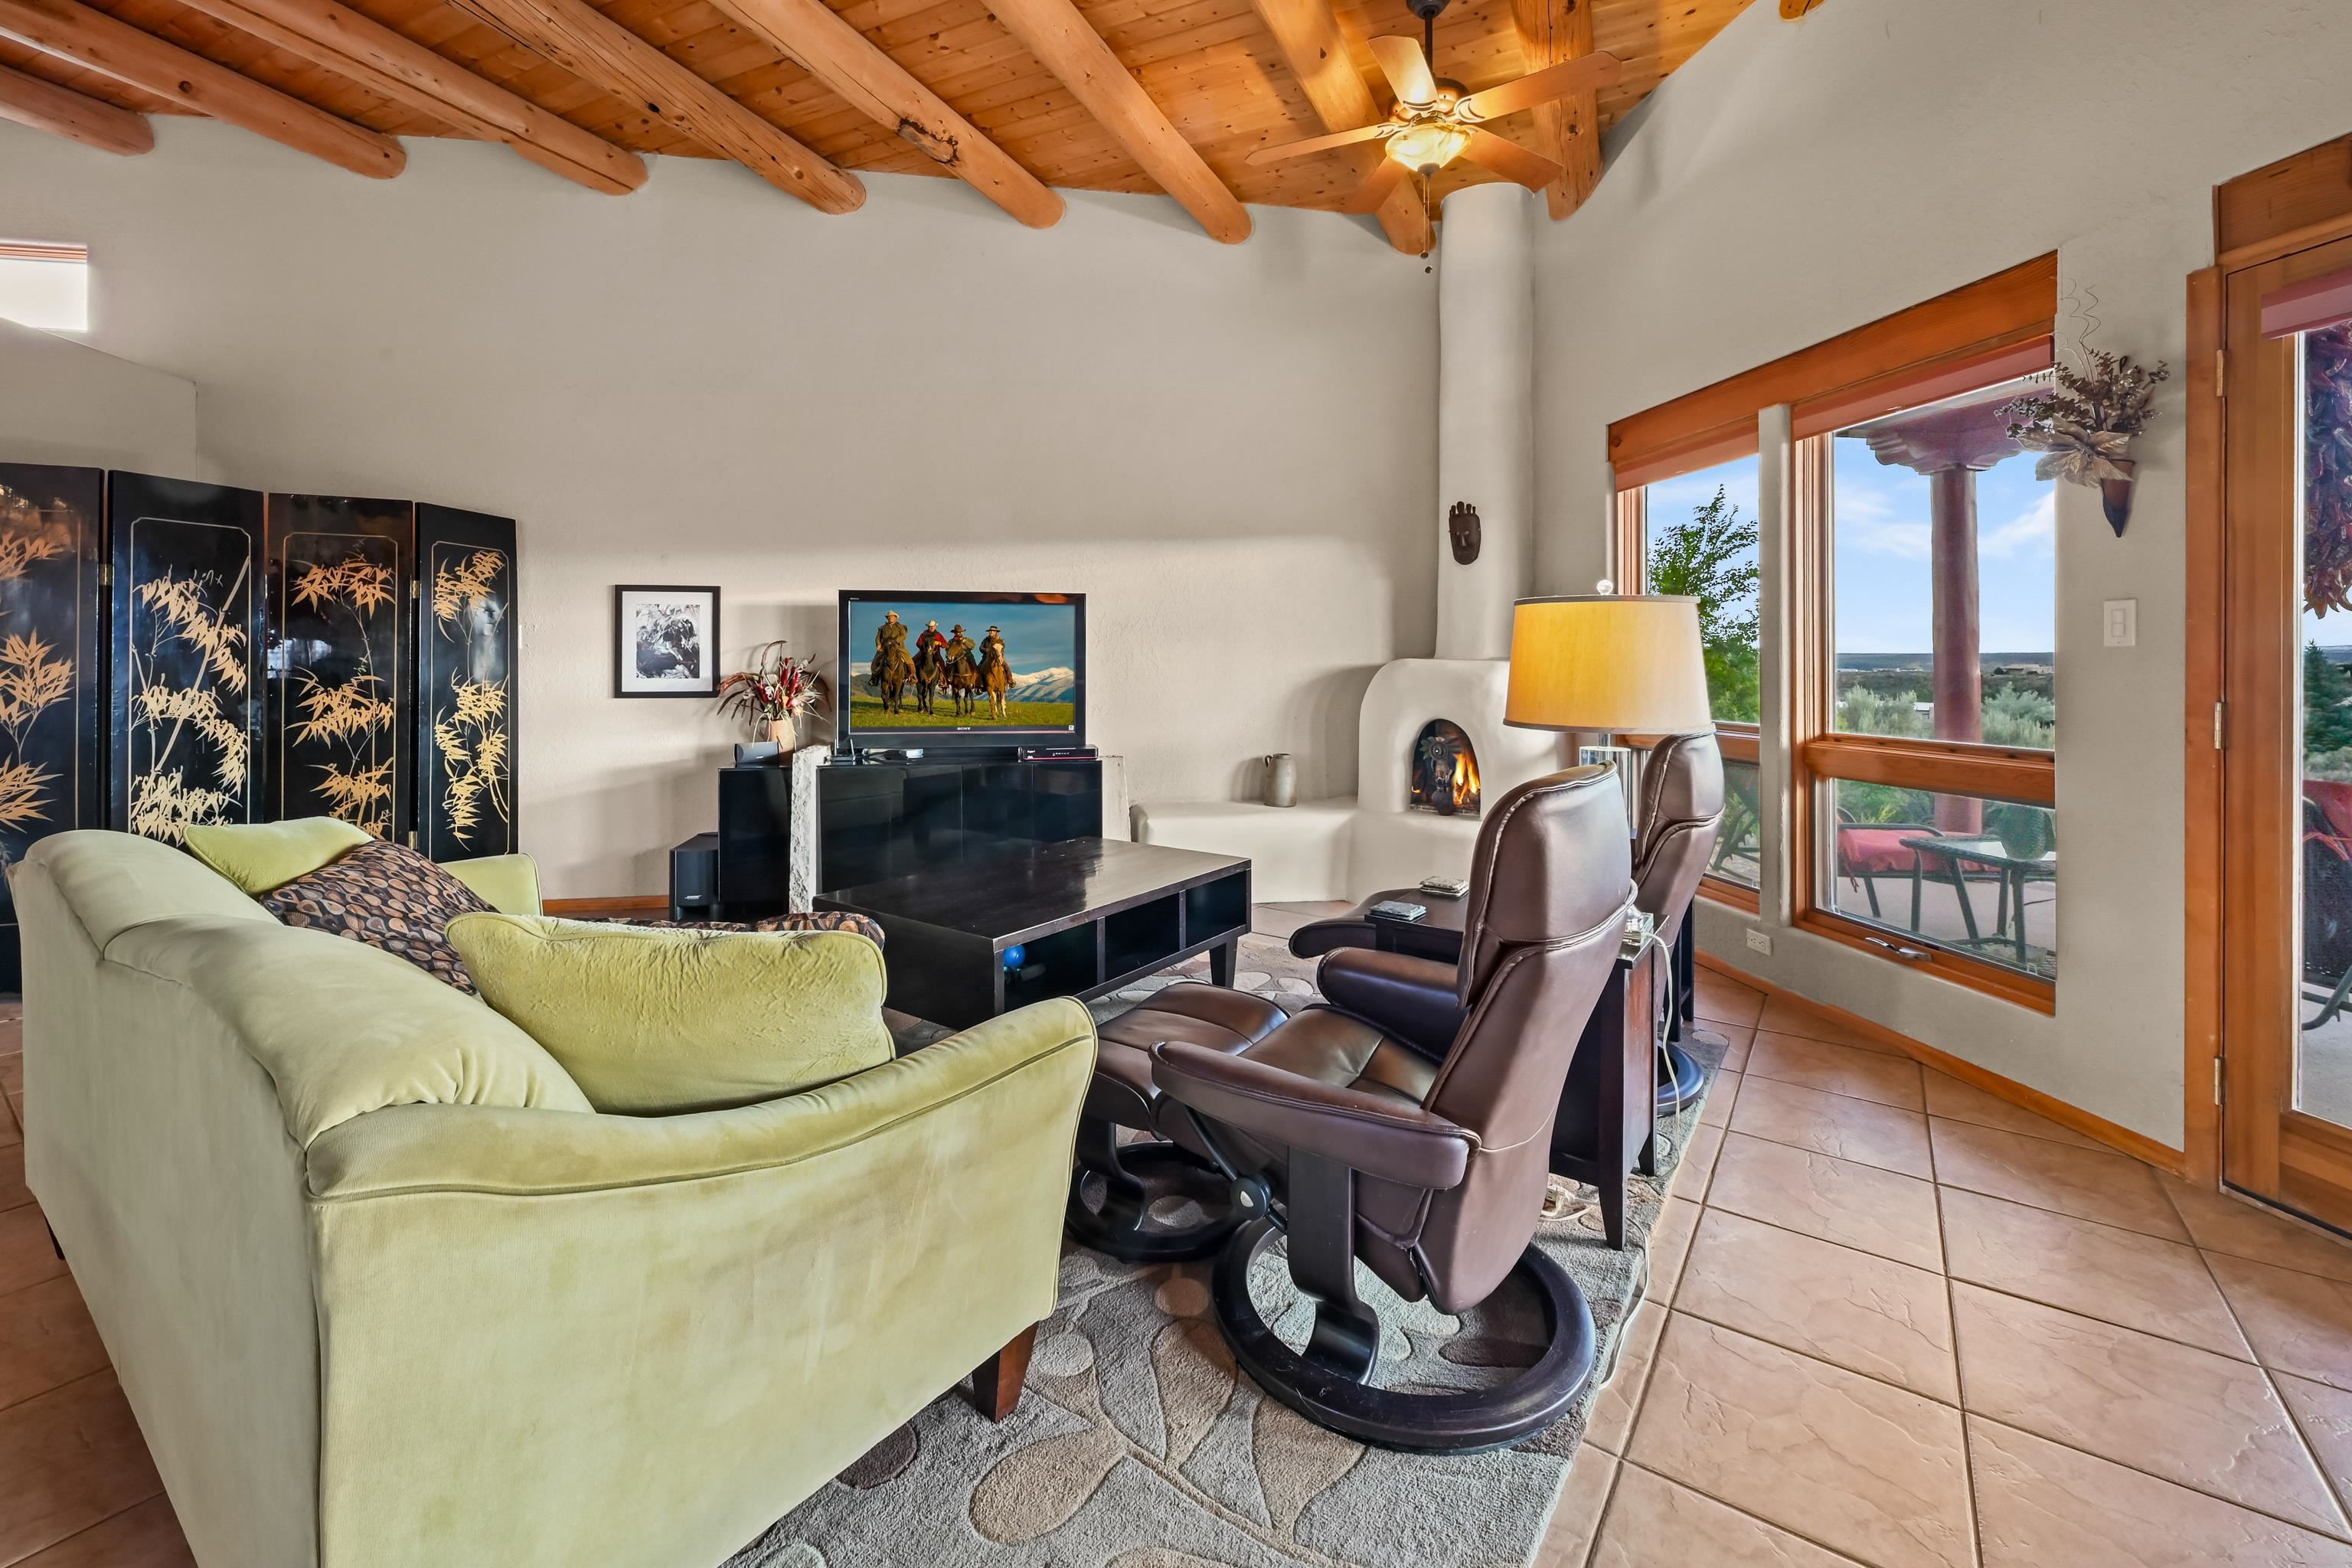
Living room with exposed wood beams, a kiva fireplace, and large windows overlooking the landscape.
Living and dining area with exposed timber beams and mountain views through broad windows.
Dining area with exposed timber beams, large windows, and mountain views.
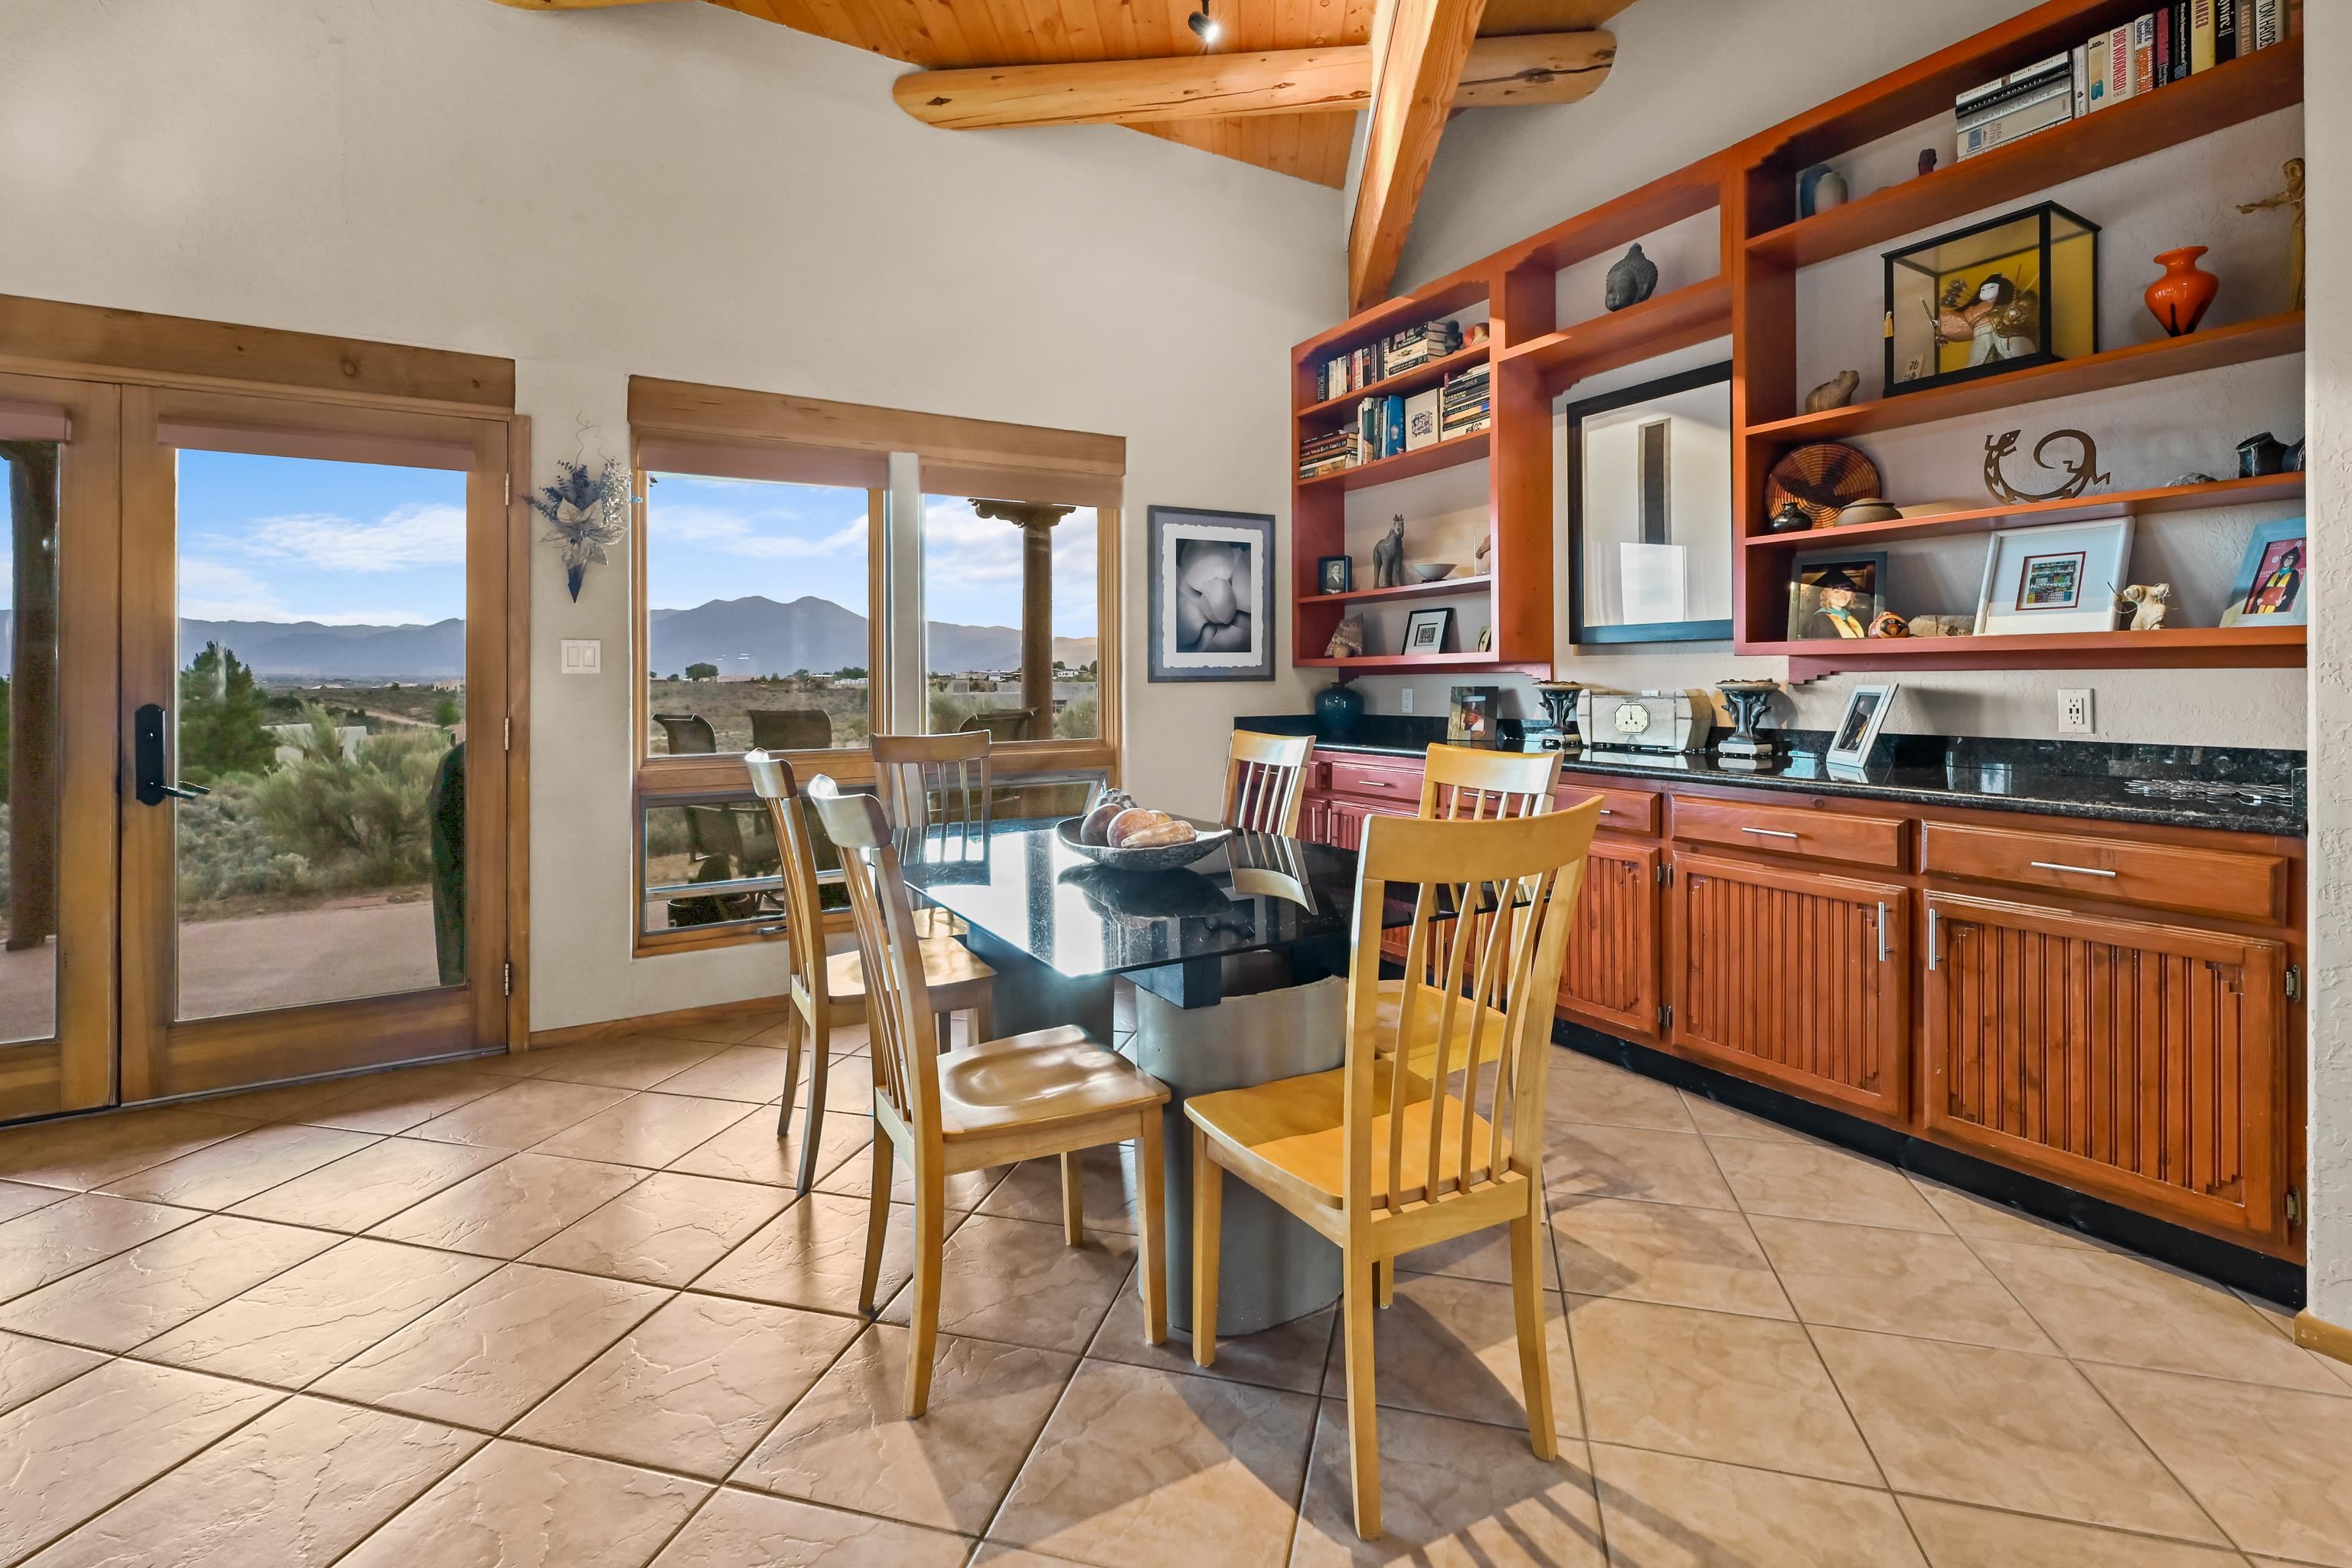
Dining area with built-in wood cabinetry, a glass table, and mountain views through large windows.
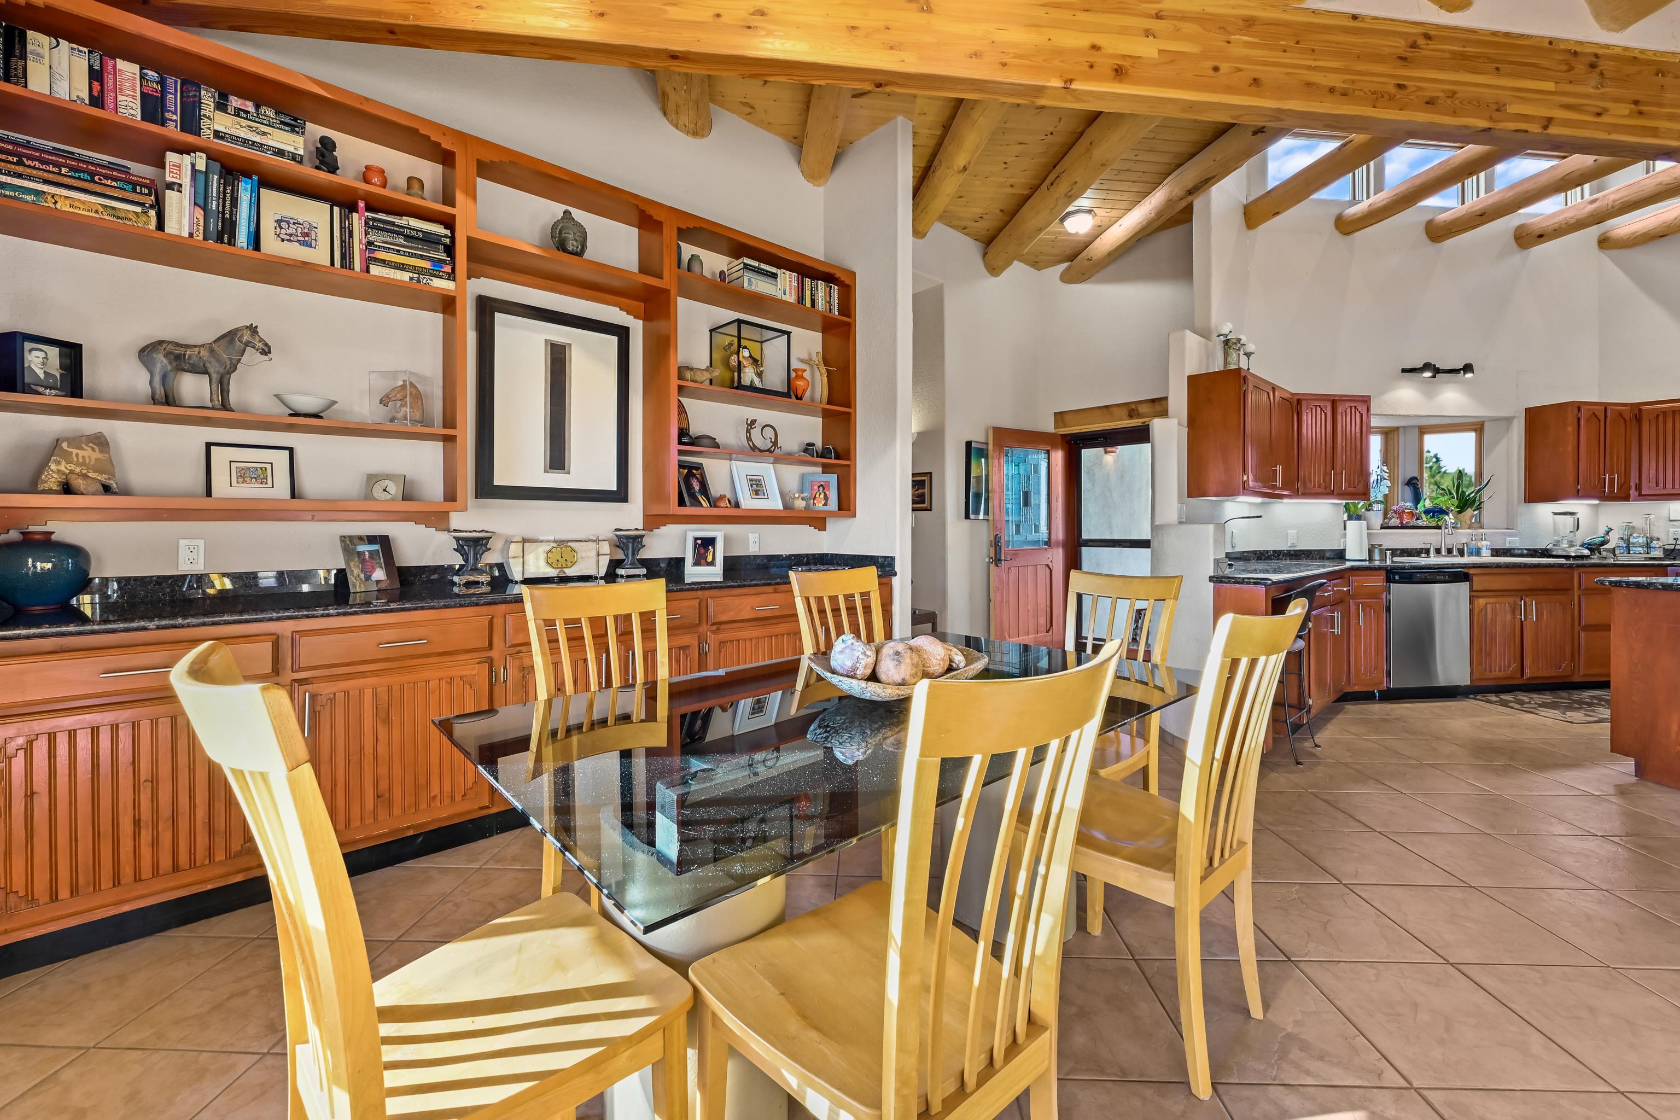
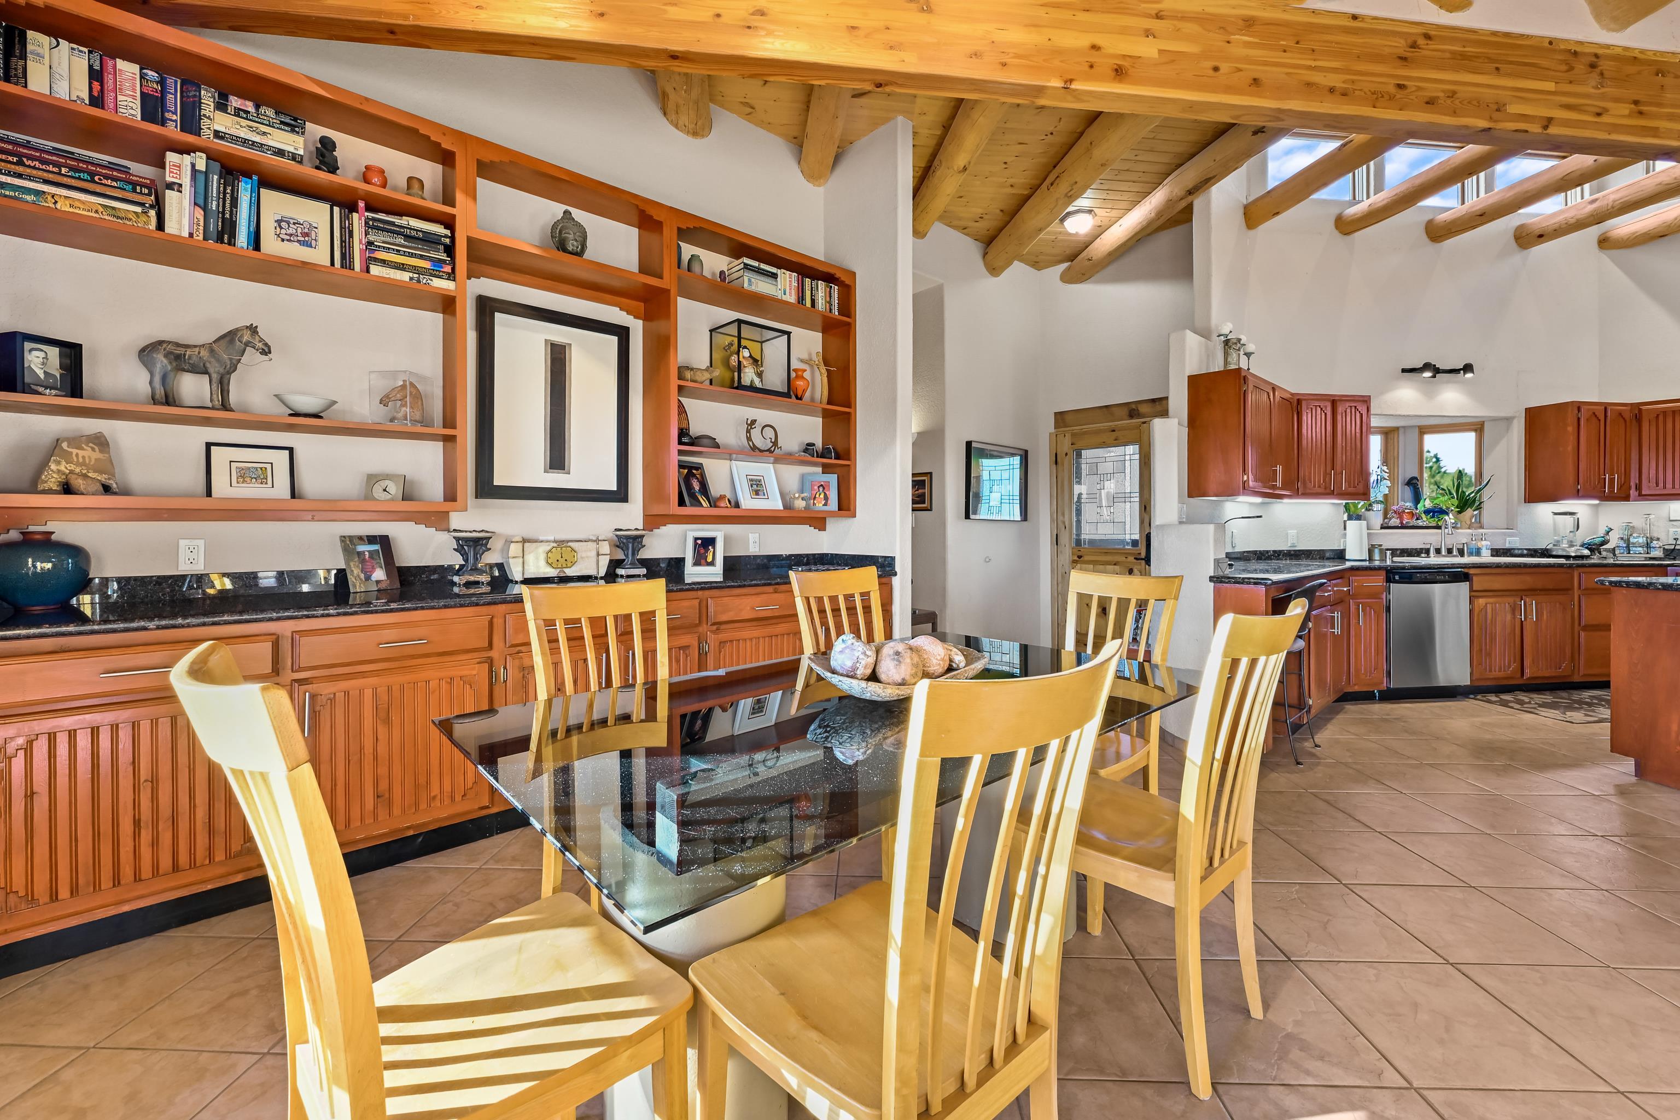
Kitchen and dining area with exposed timber ceiling, built-in shelves, and a glass dining table.
Kitchen and dining area with a glass table, extensive wooden cabinetry, and exposed timber ceiling beams.
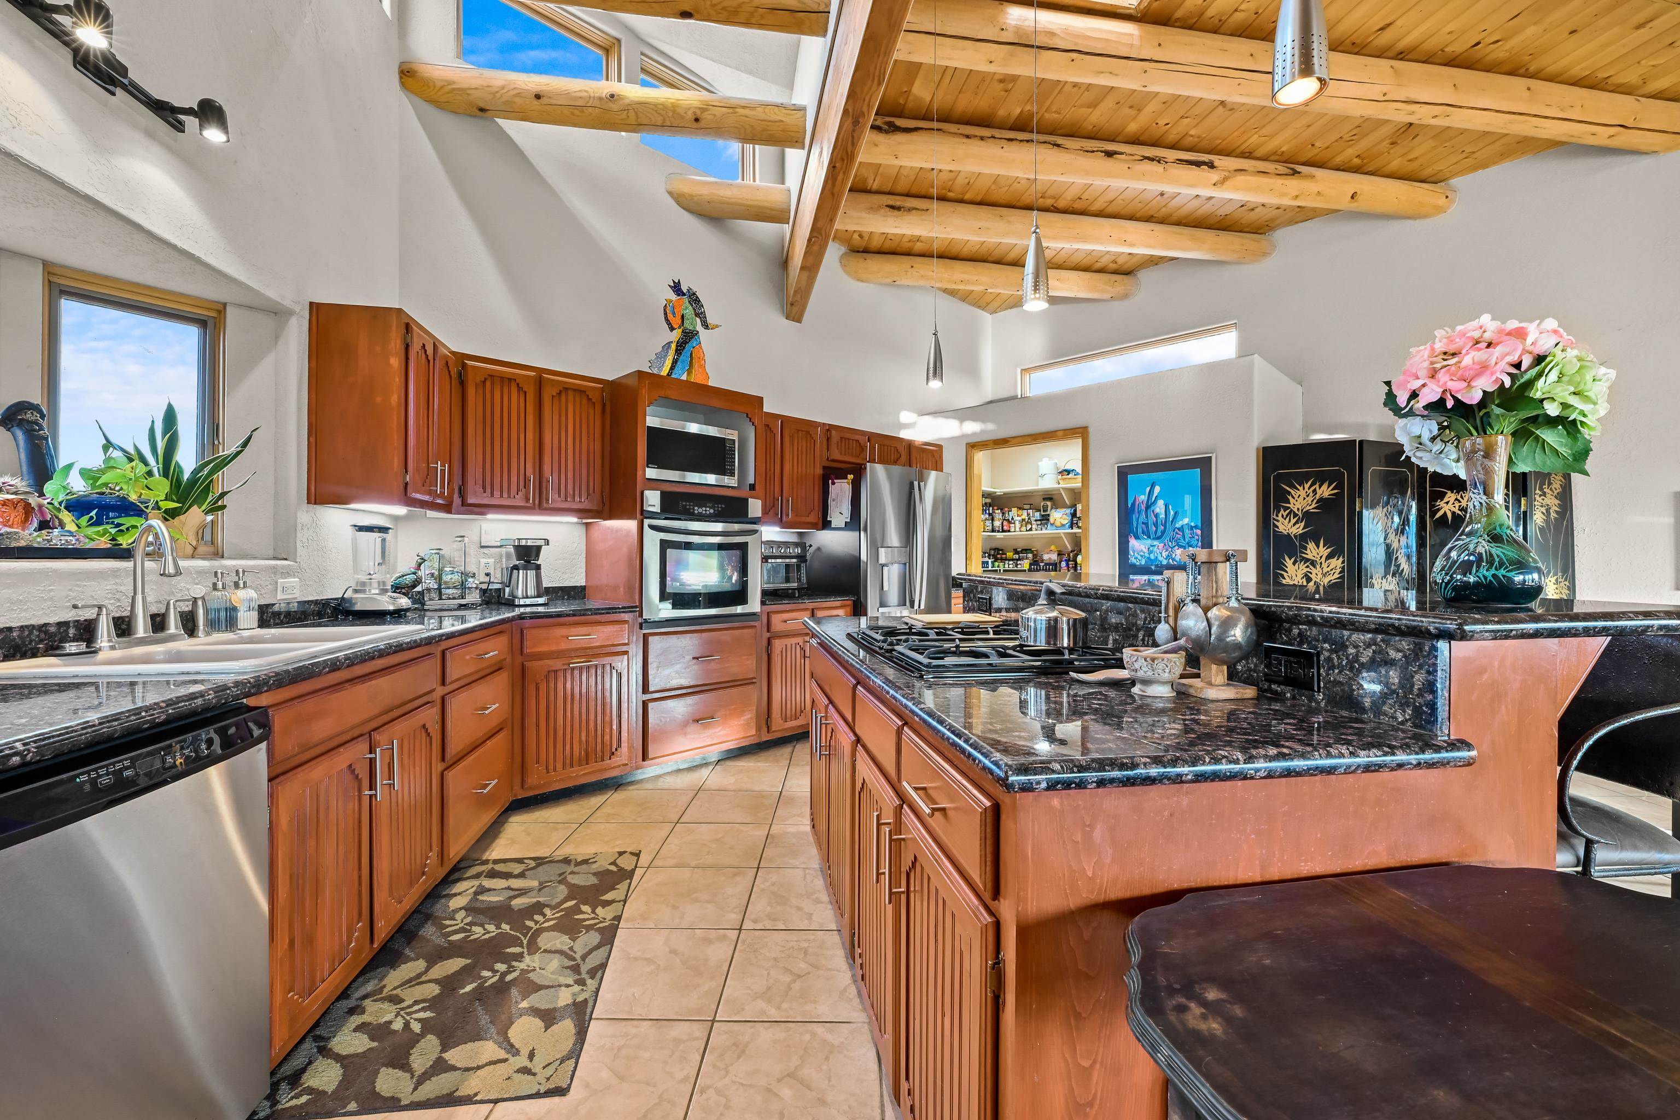
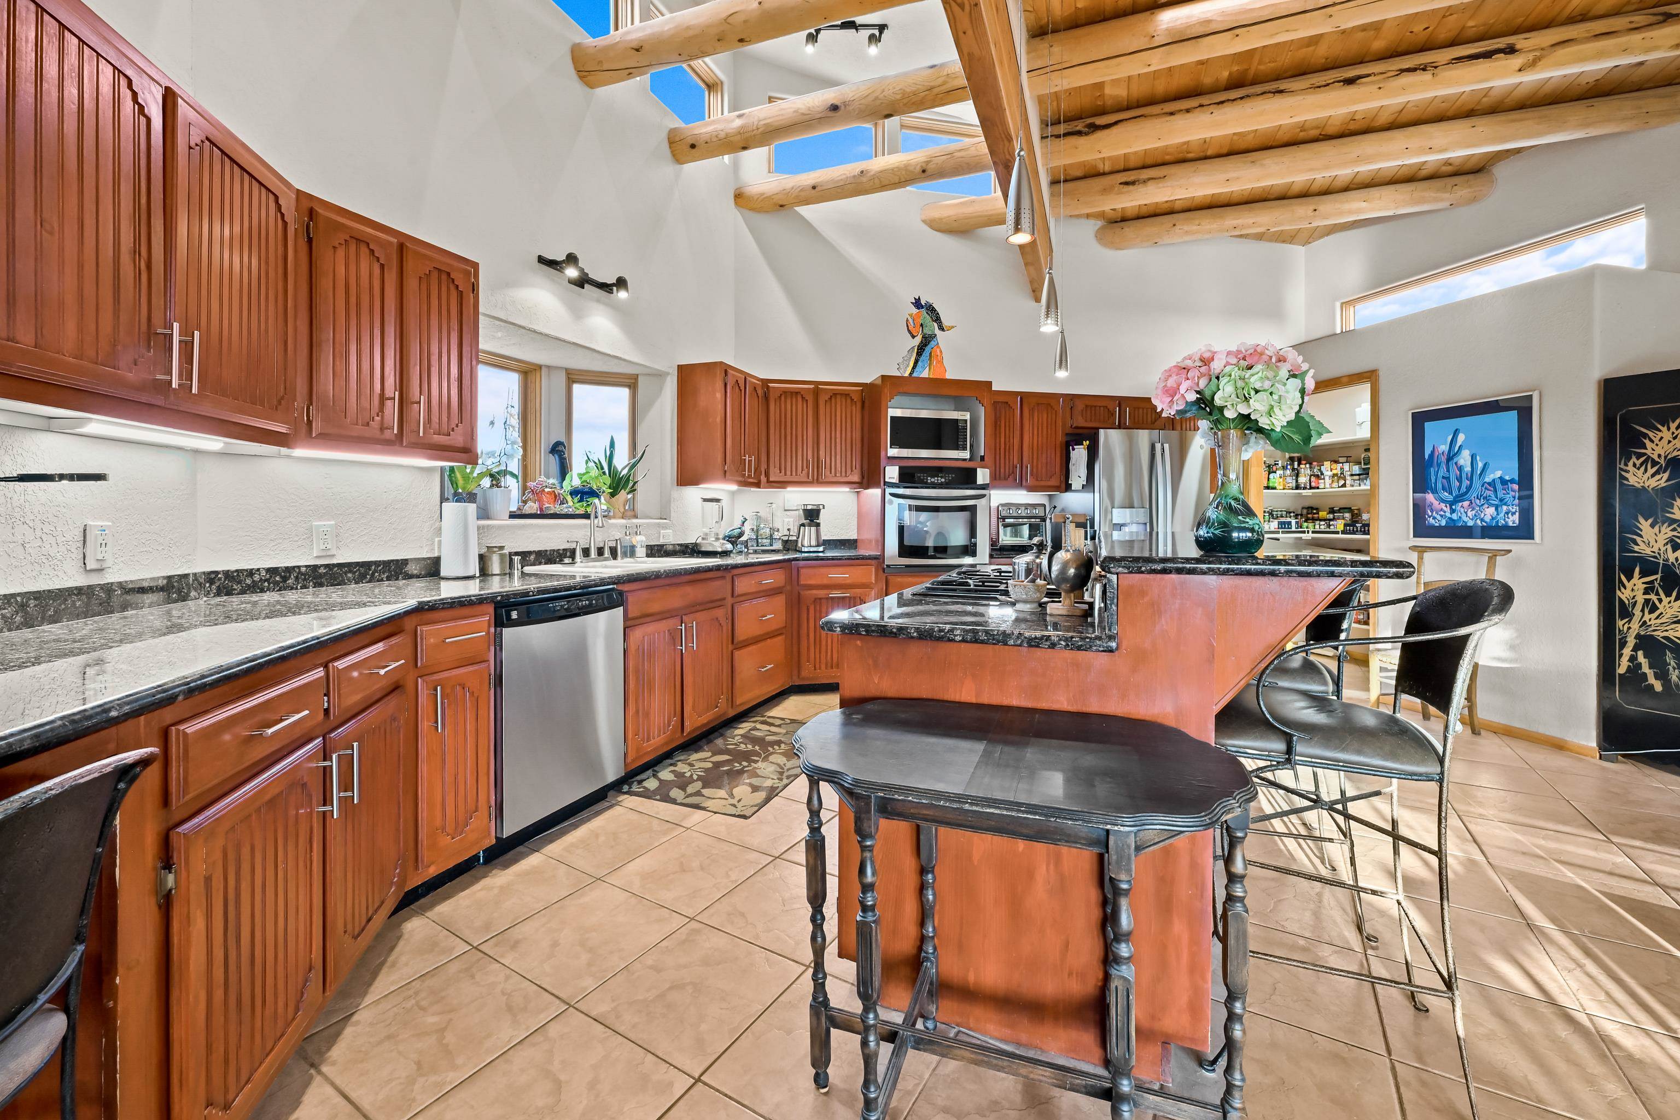
Kitchen with exposed timber ceiling beams, reddish wood cabinets, and a granite island with gas cooktop.
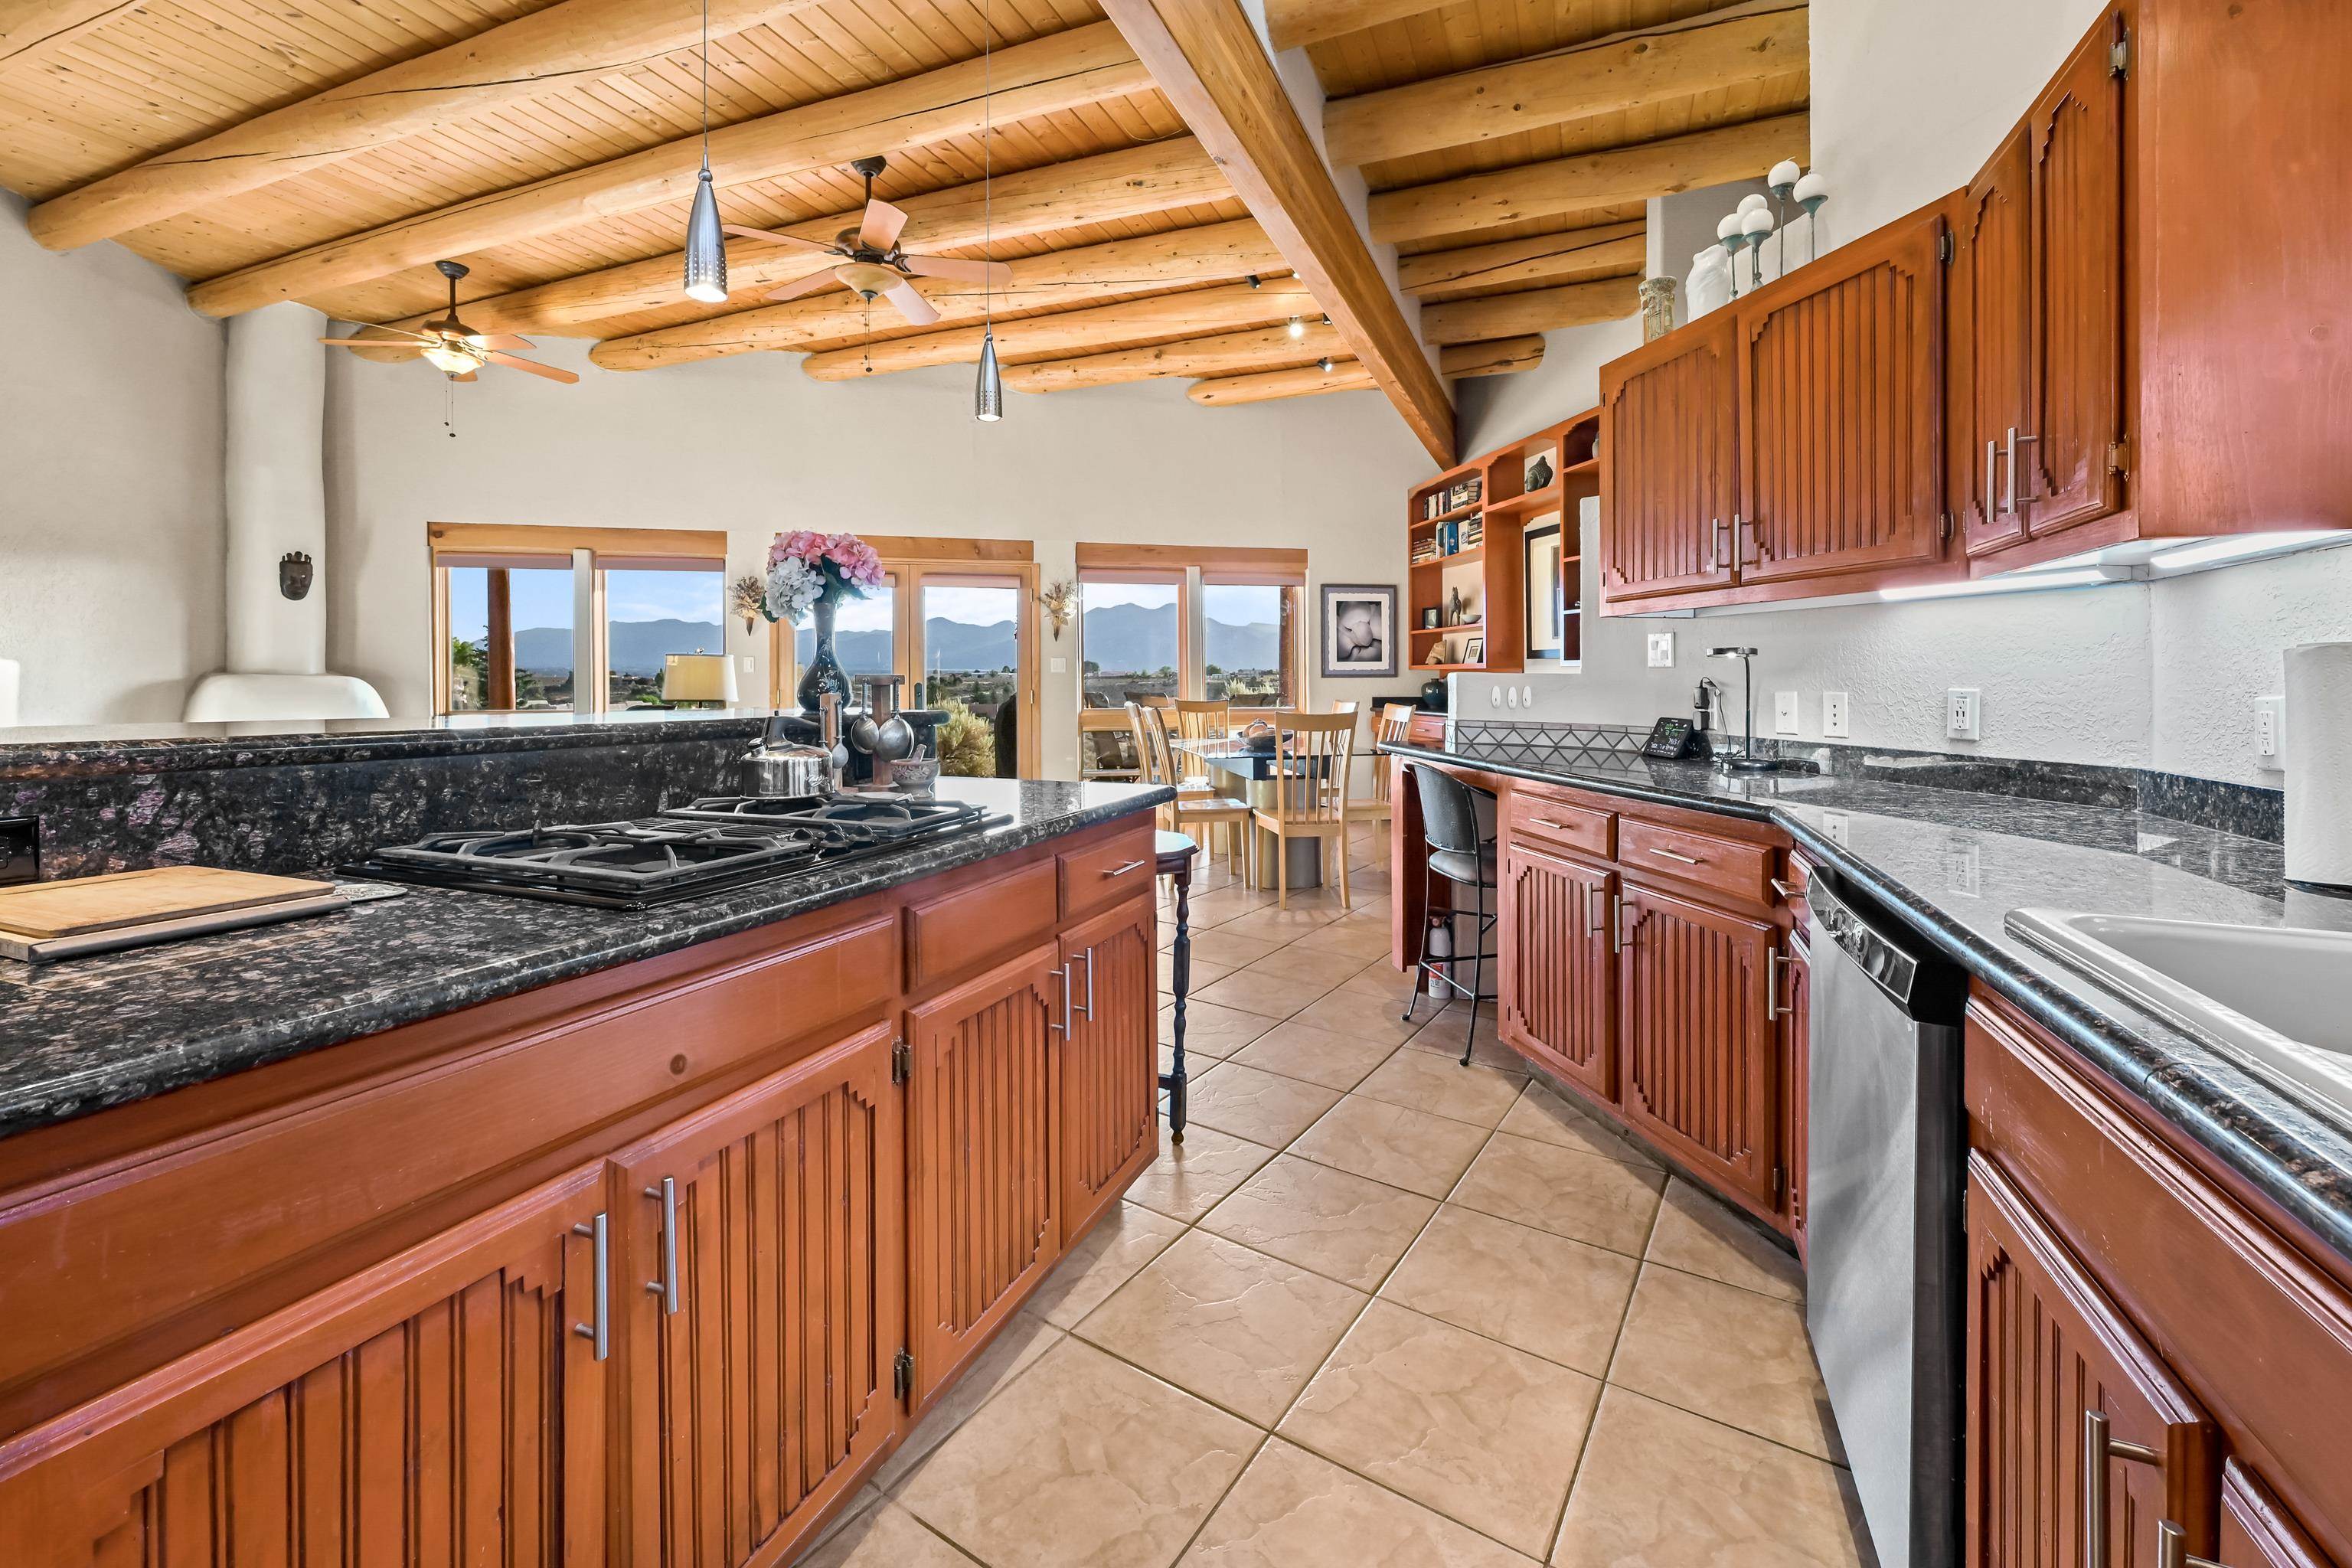
Kitchen with reddish wood cabinets, dark granite counters, and mountain views through the dining area windows.
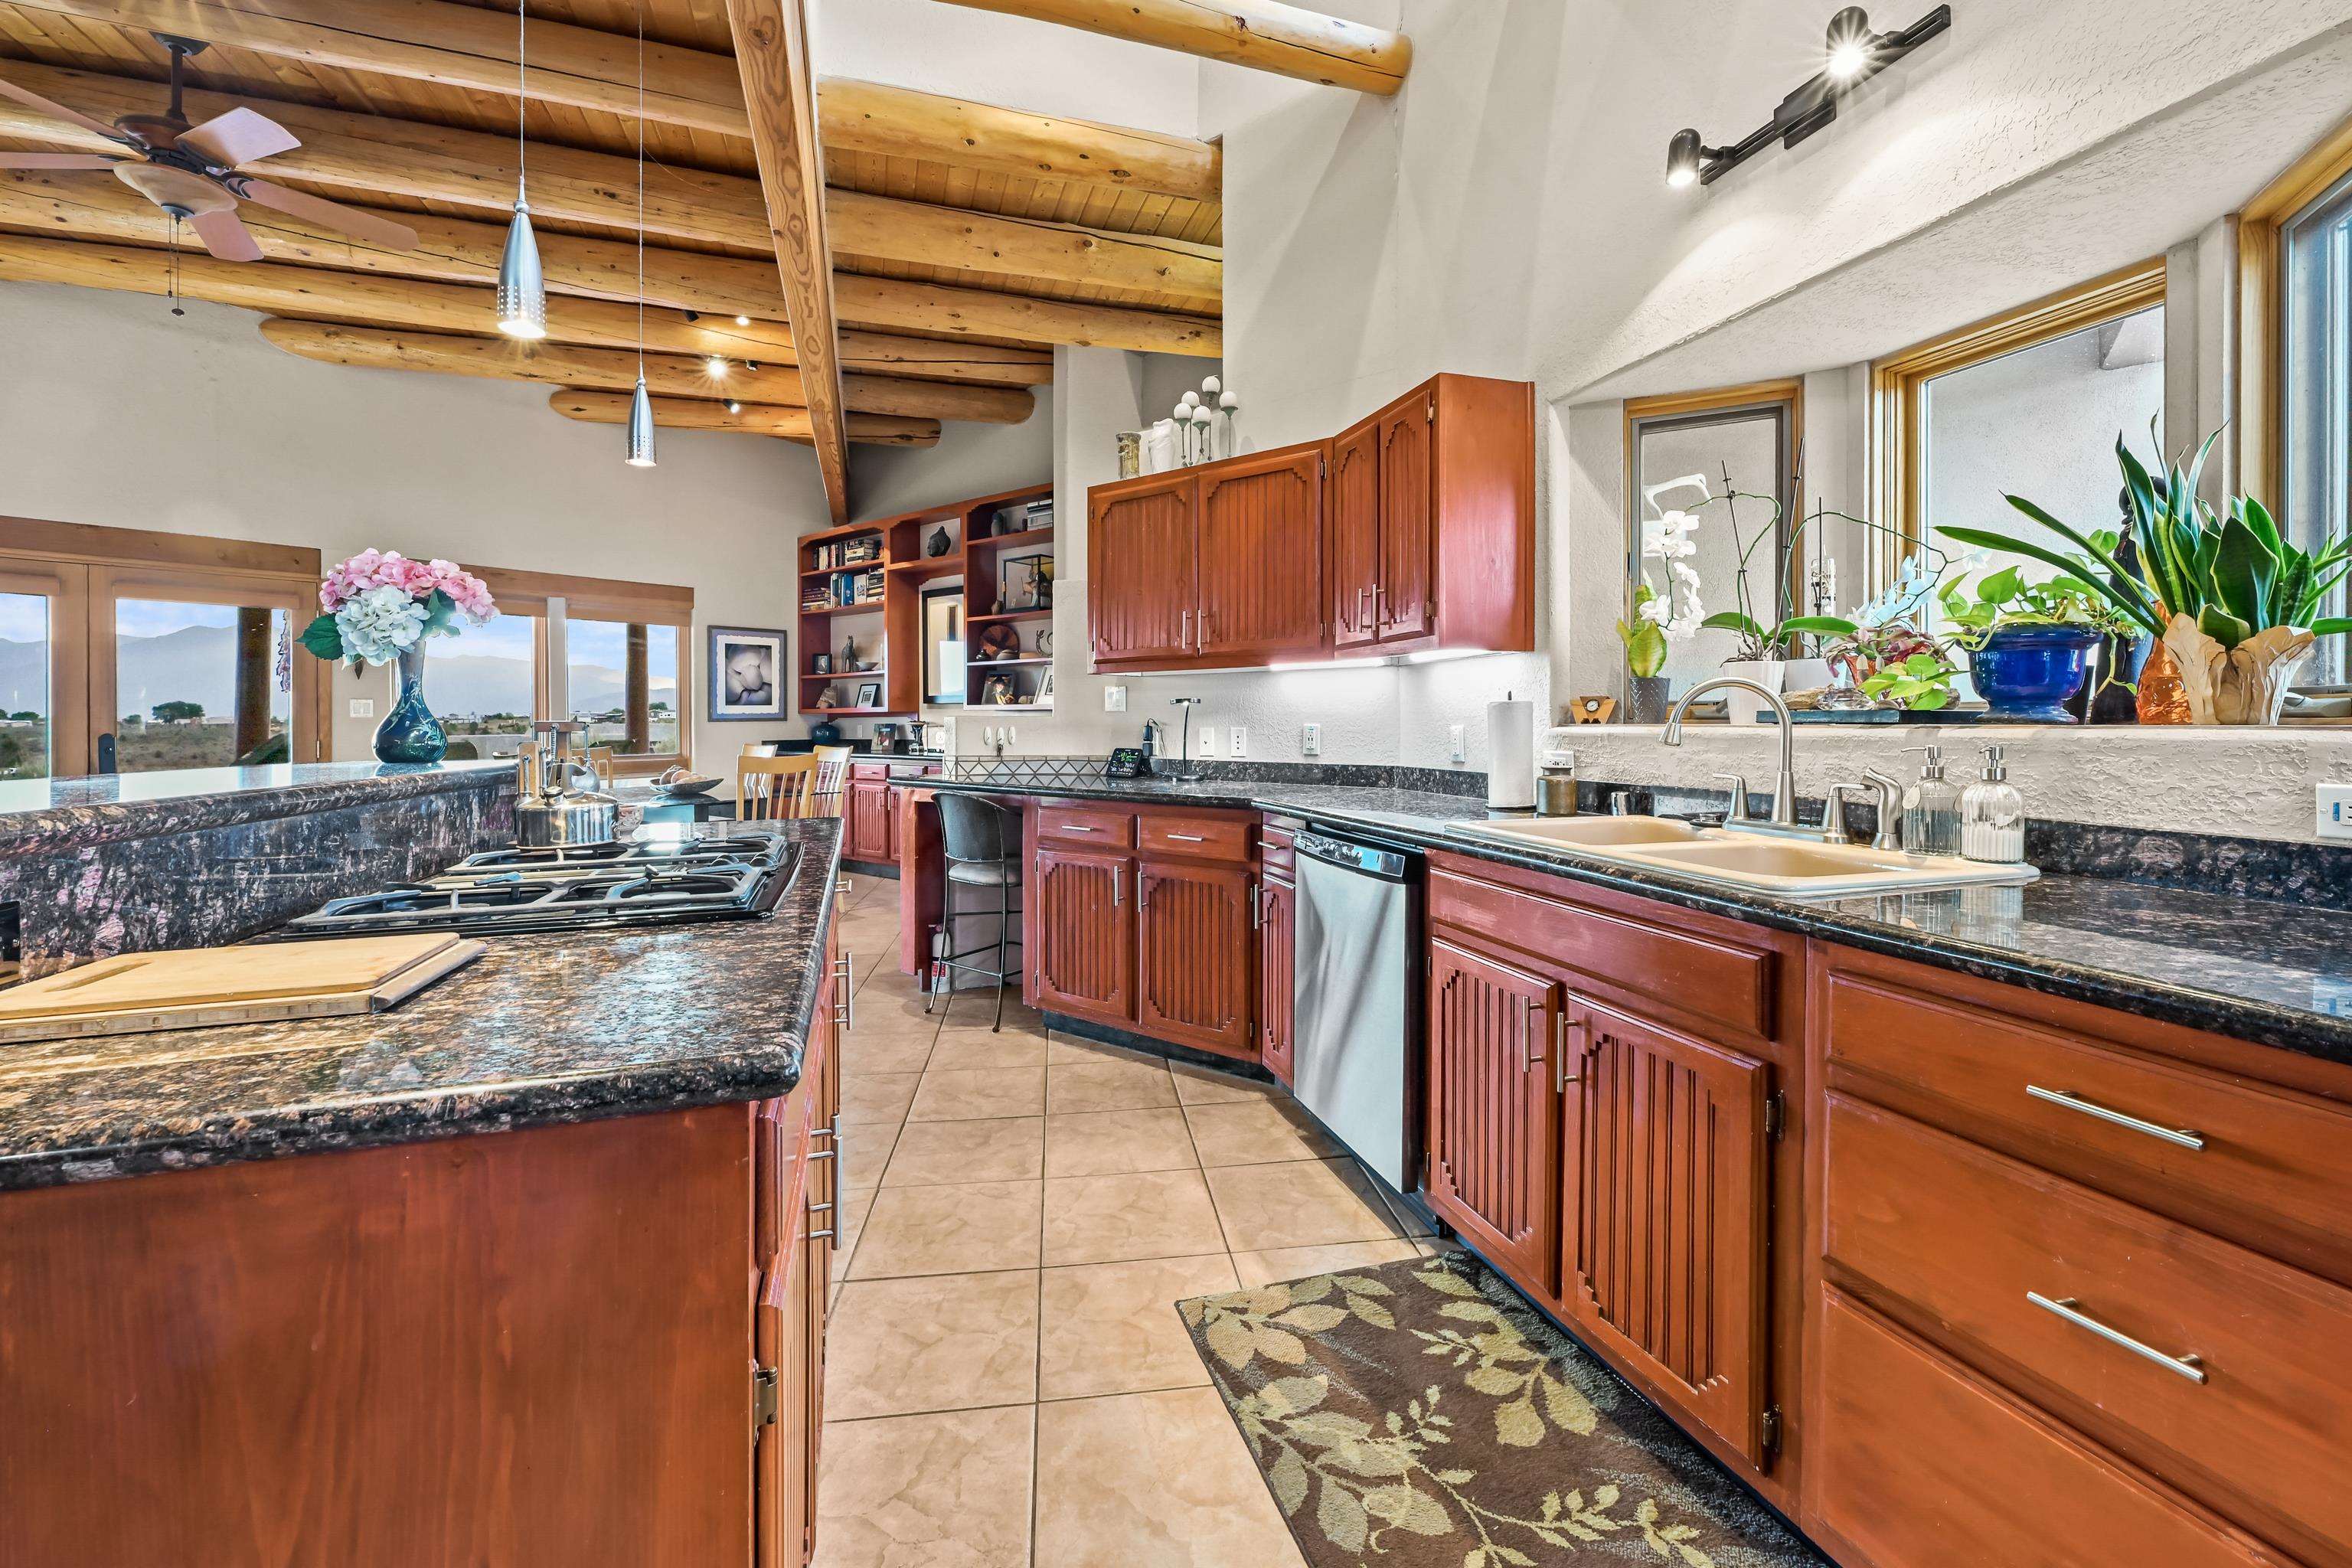
Kitchen with reddish wood cabinets, granite counters, and exposed timber ceiling beams.
Kitchen with reddish wood cabinets, granite counters, a central island, and exposed timber beams.
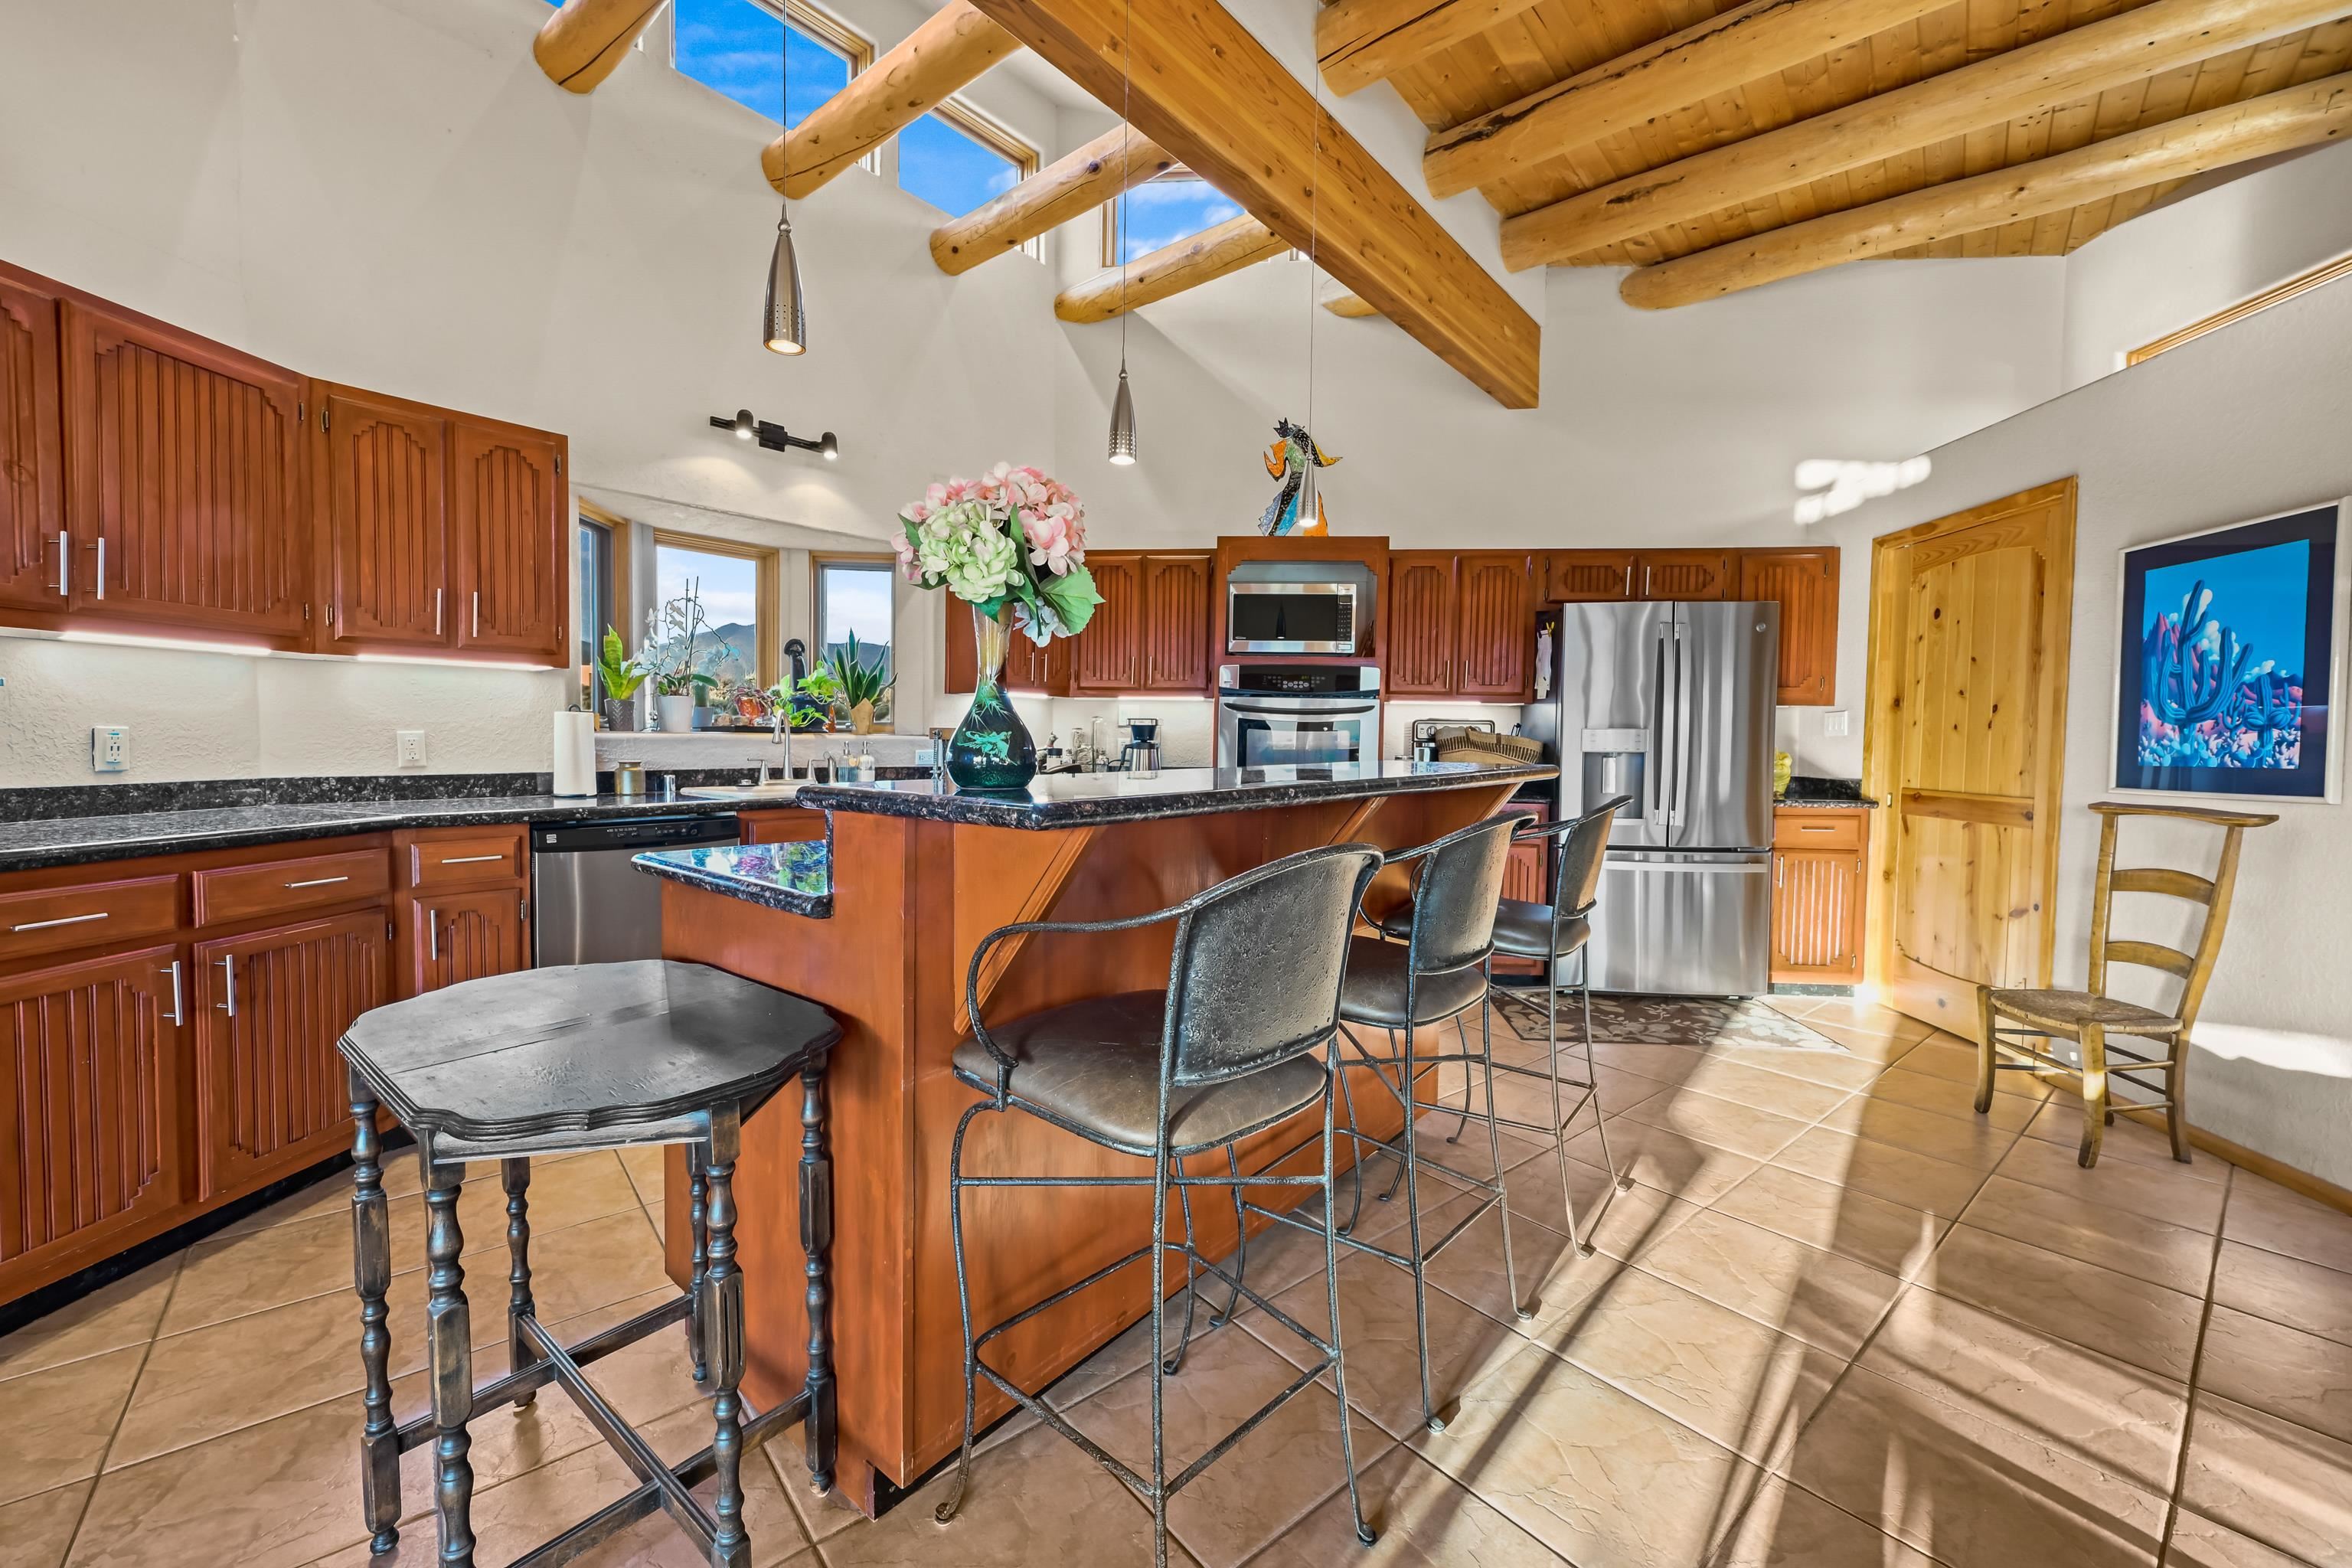
Kitchen with a large breakfast bar, warm wood cabinets, and exposed timber ceiling beams.
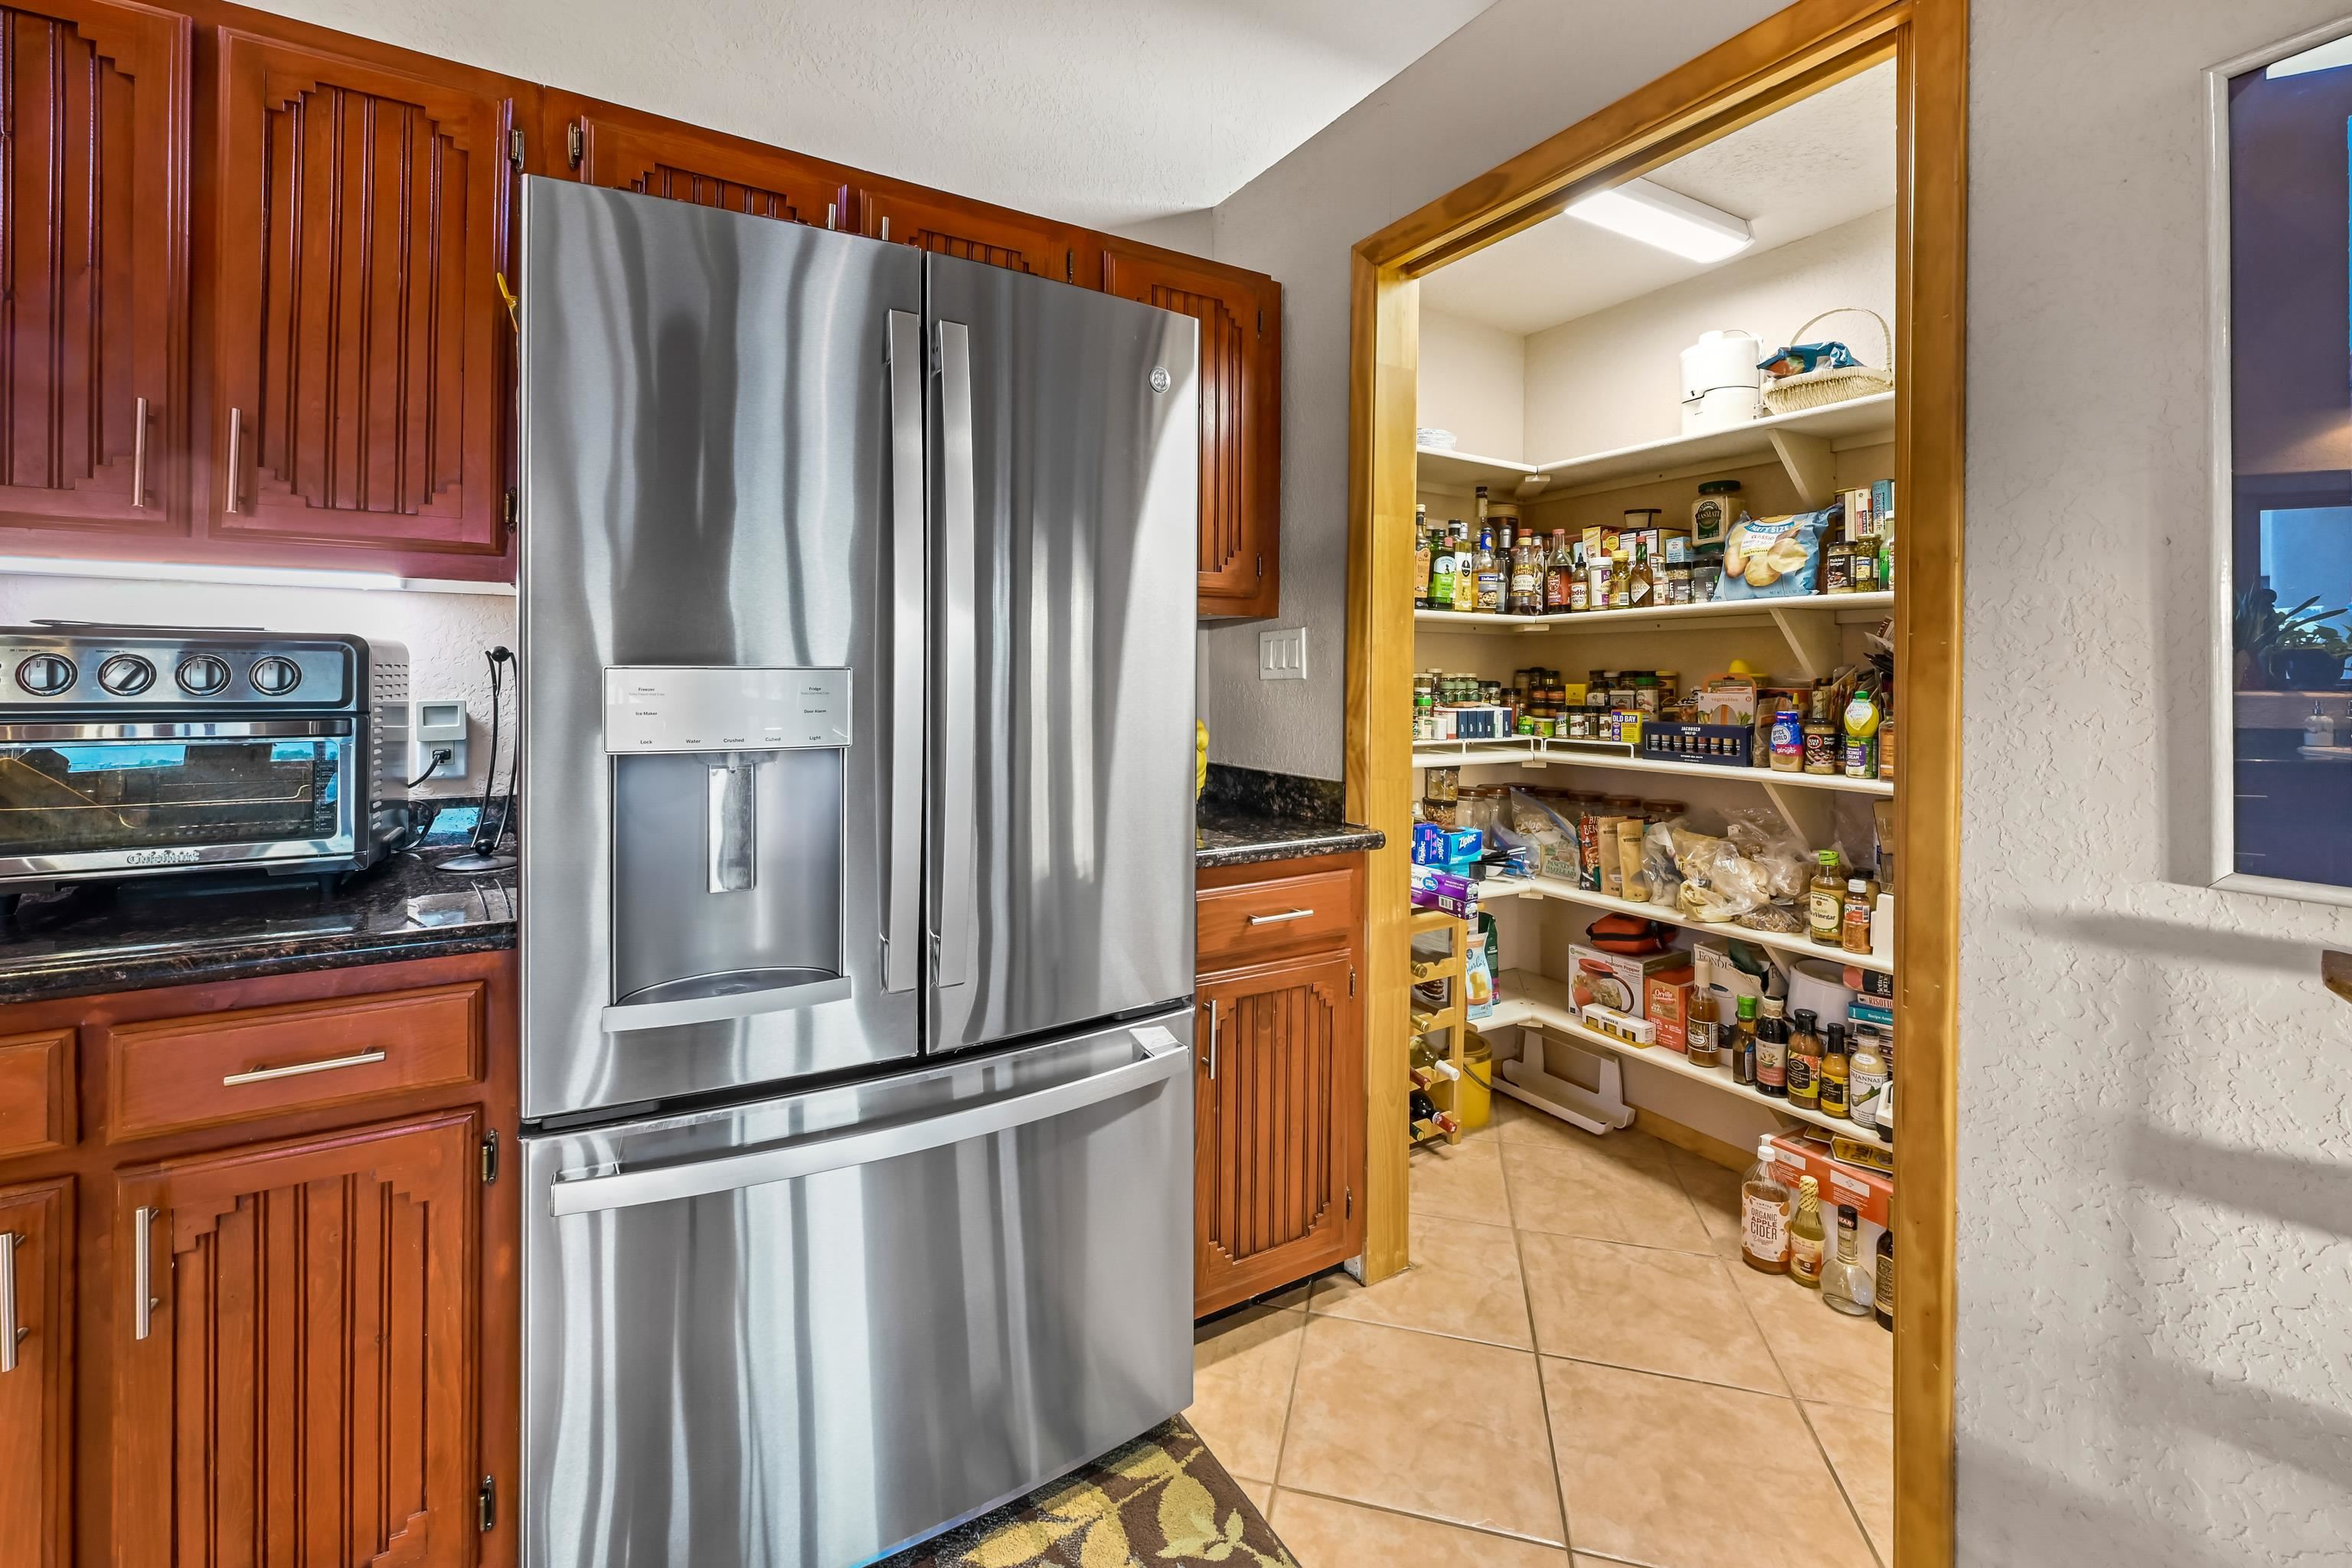
Kitchen with stainless steel refrigerator, reddish wood cabinets, and a large walk-in pantry.
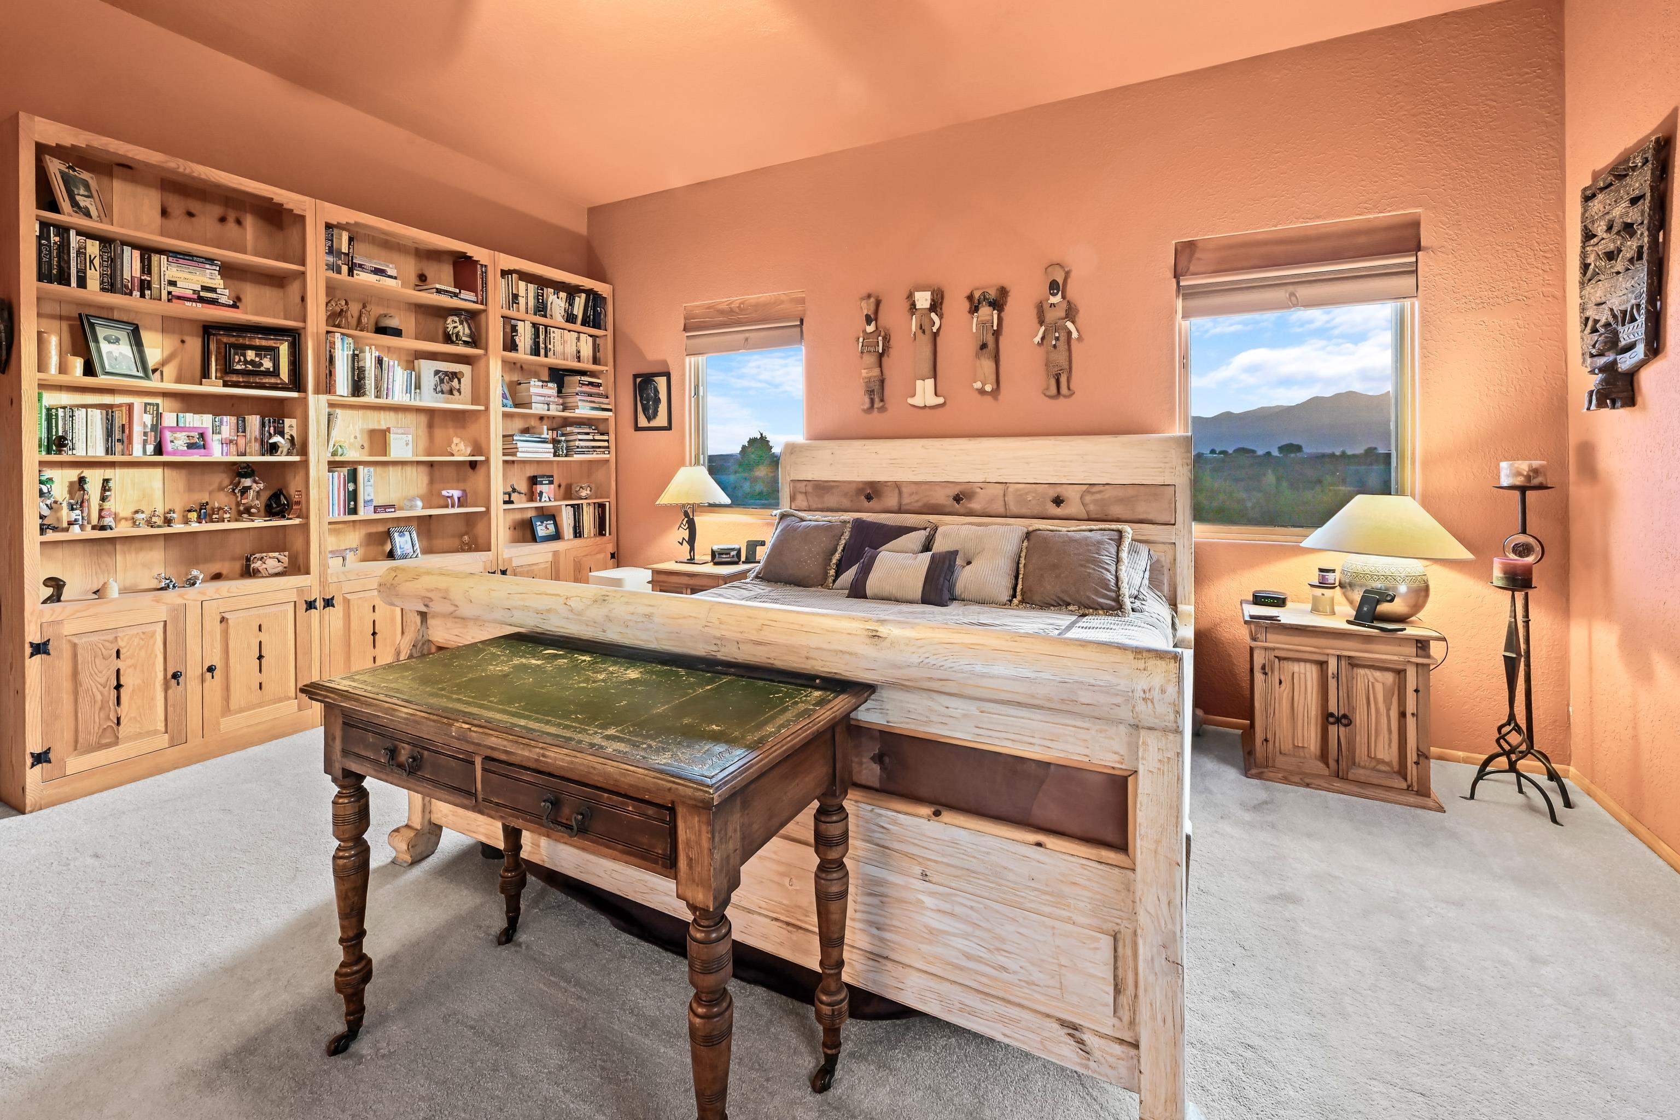
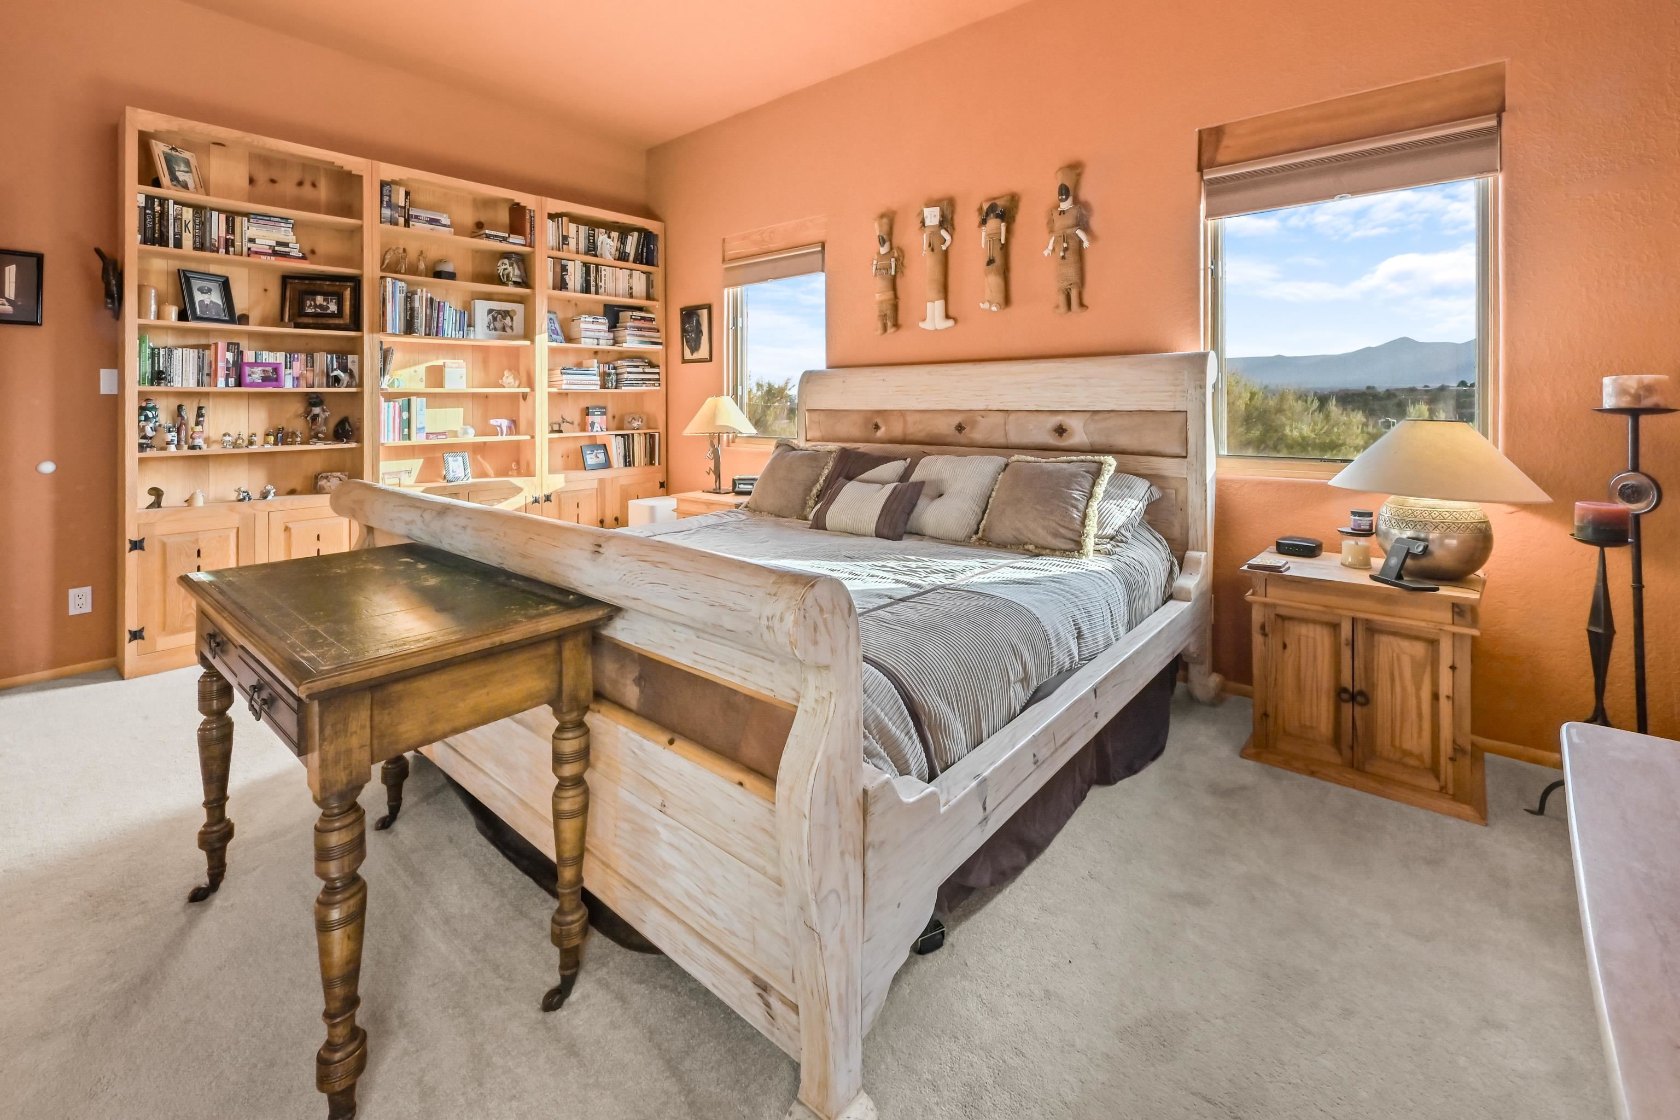
Bedroom with a rustic wood bed, built-in bookcases, and mountain views through the windows.
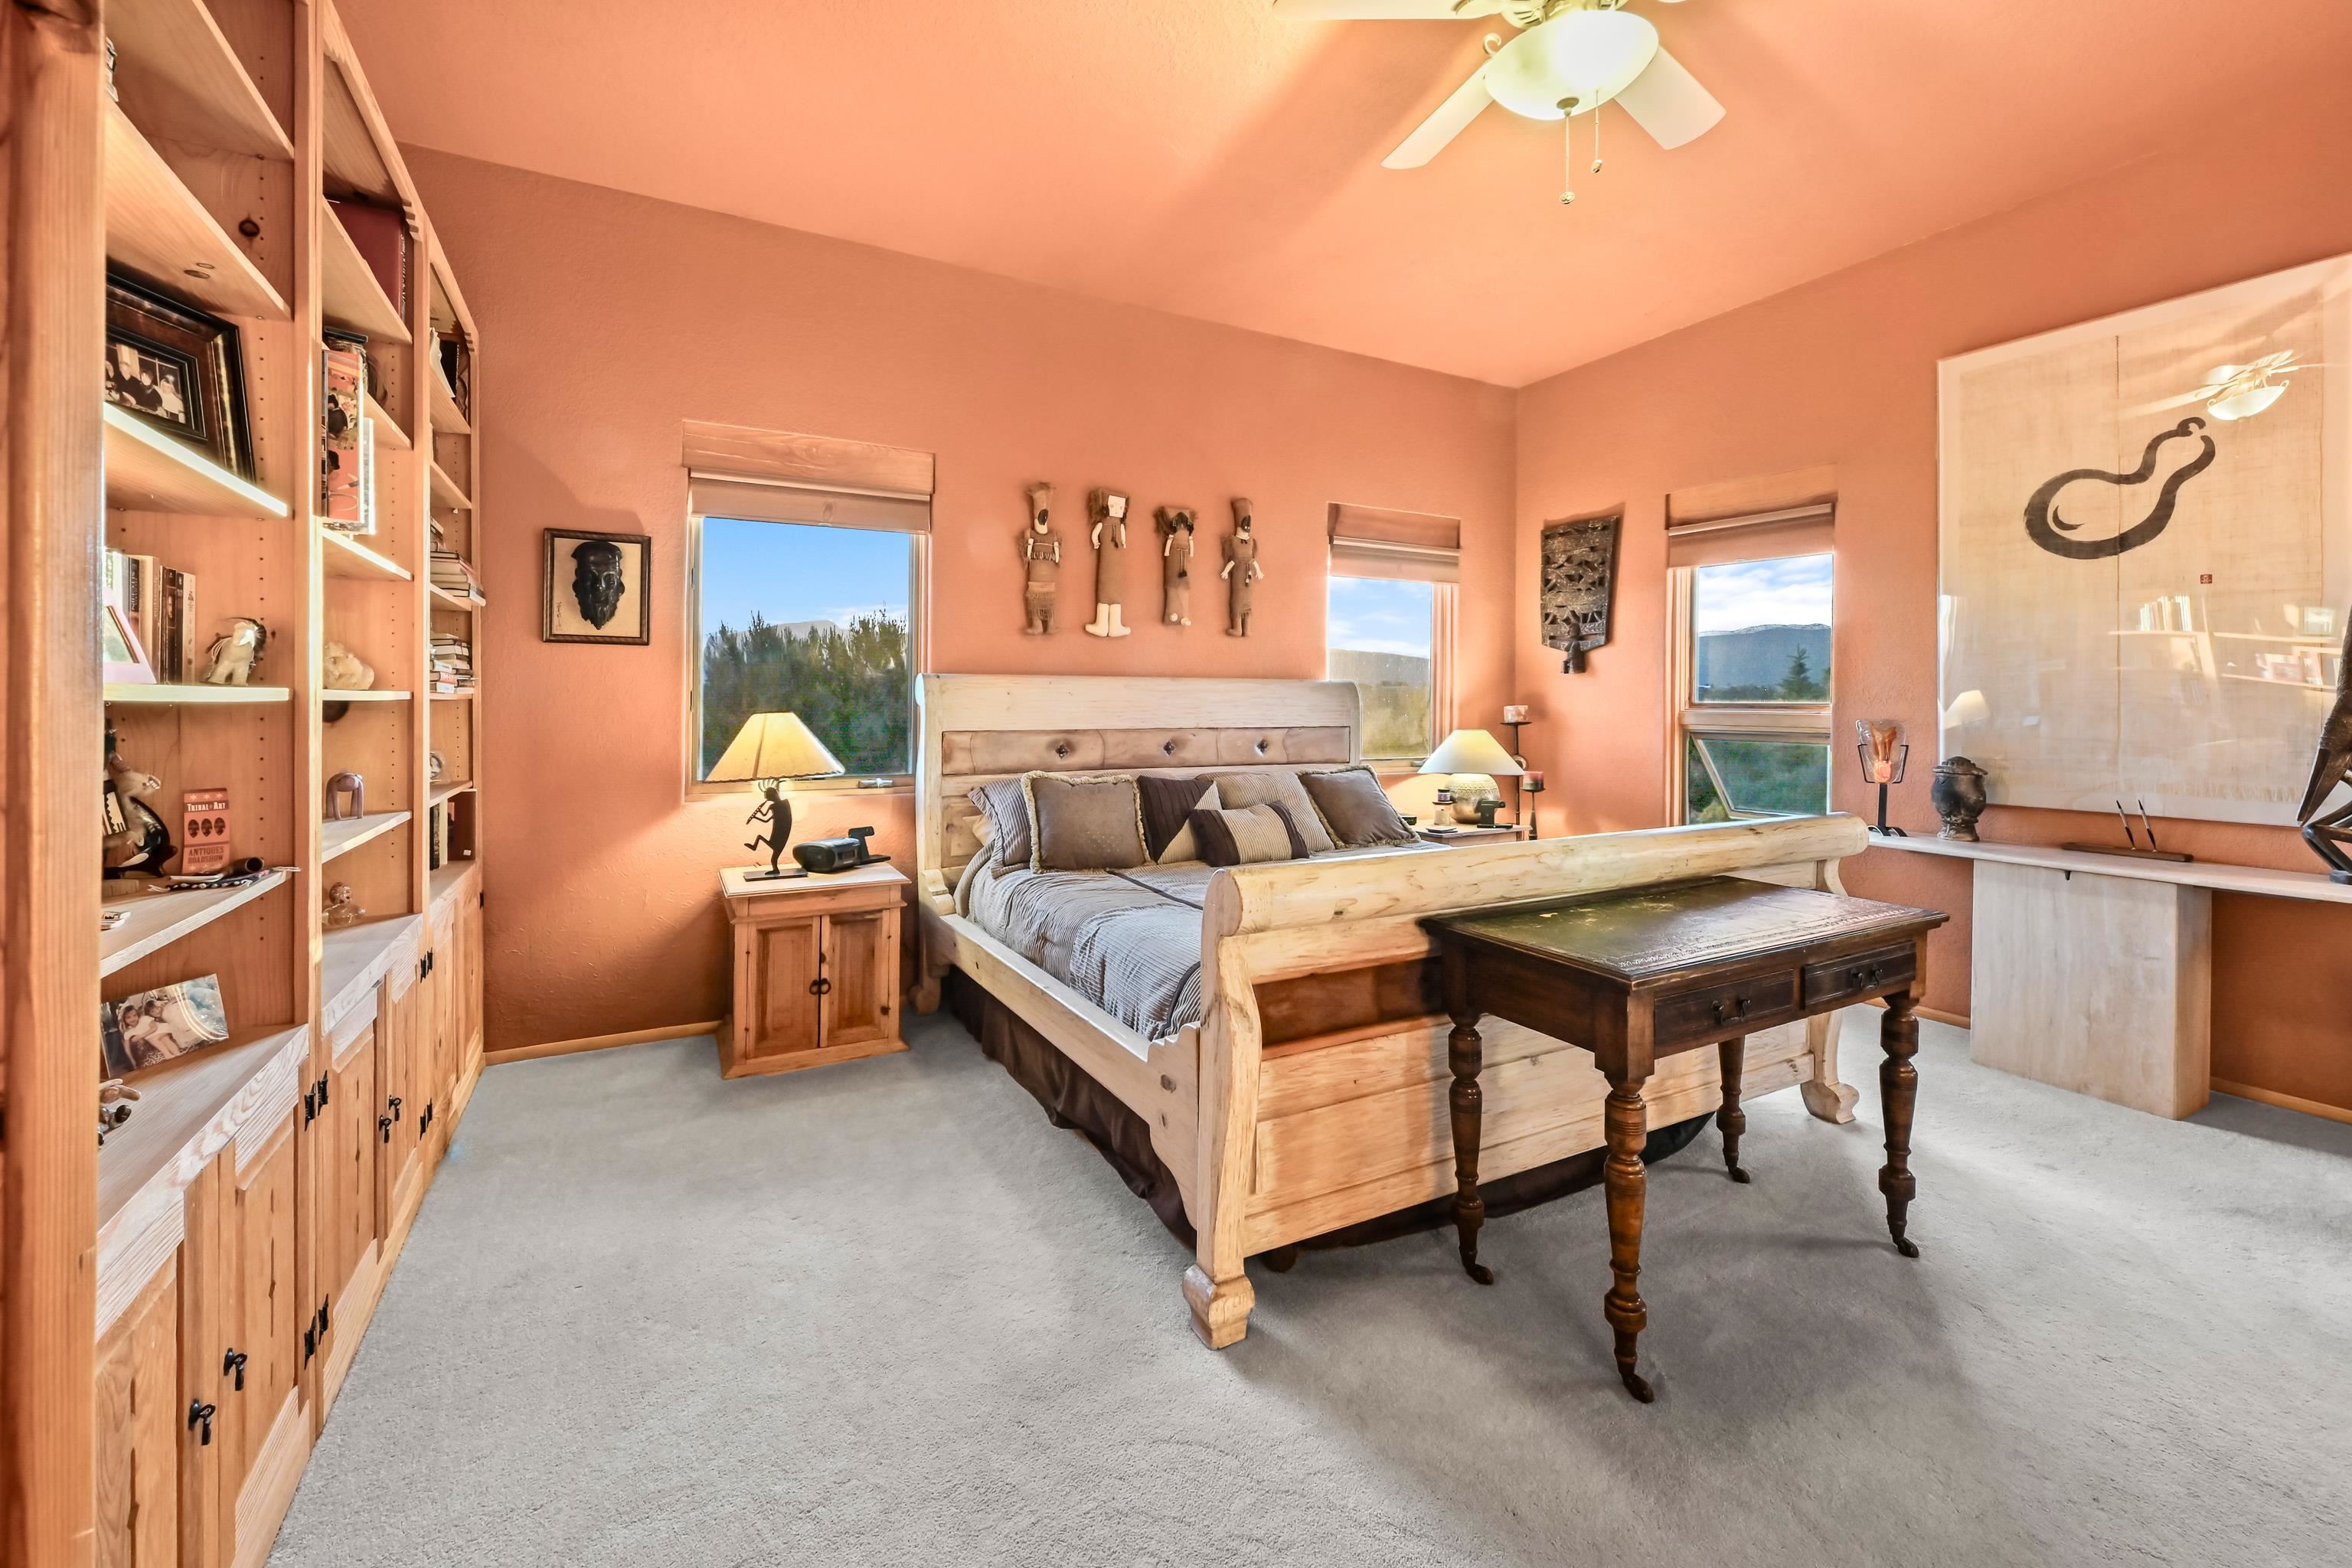
Bedroom with a pale wood sleigh bed, built-in bookshelves, and mountain views through the window.
Bedroom with a rustic log bed, built-in bookshelves, and mountain views through the windows.
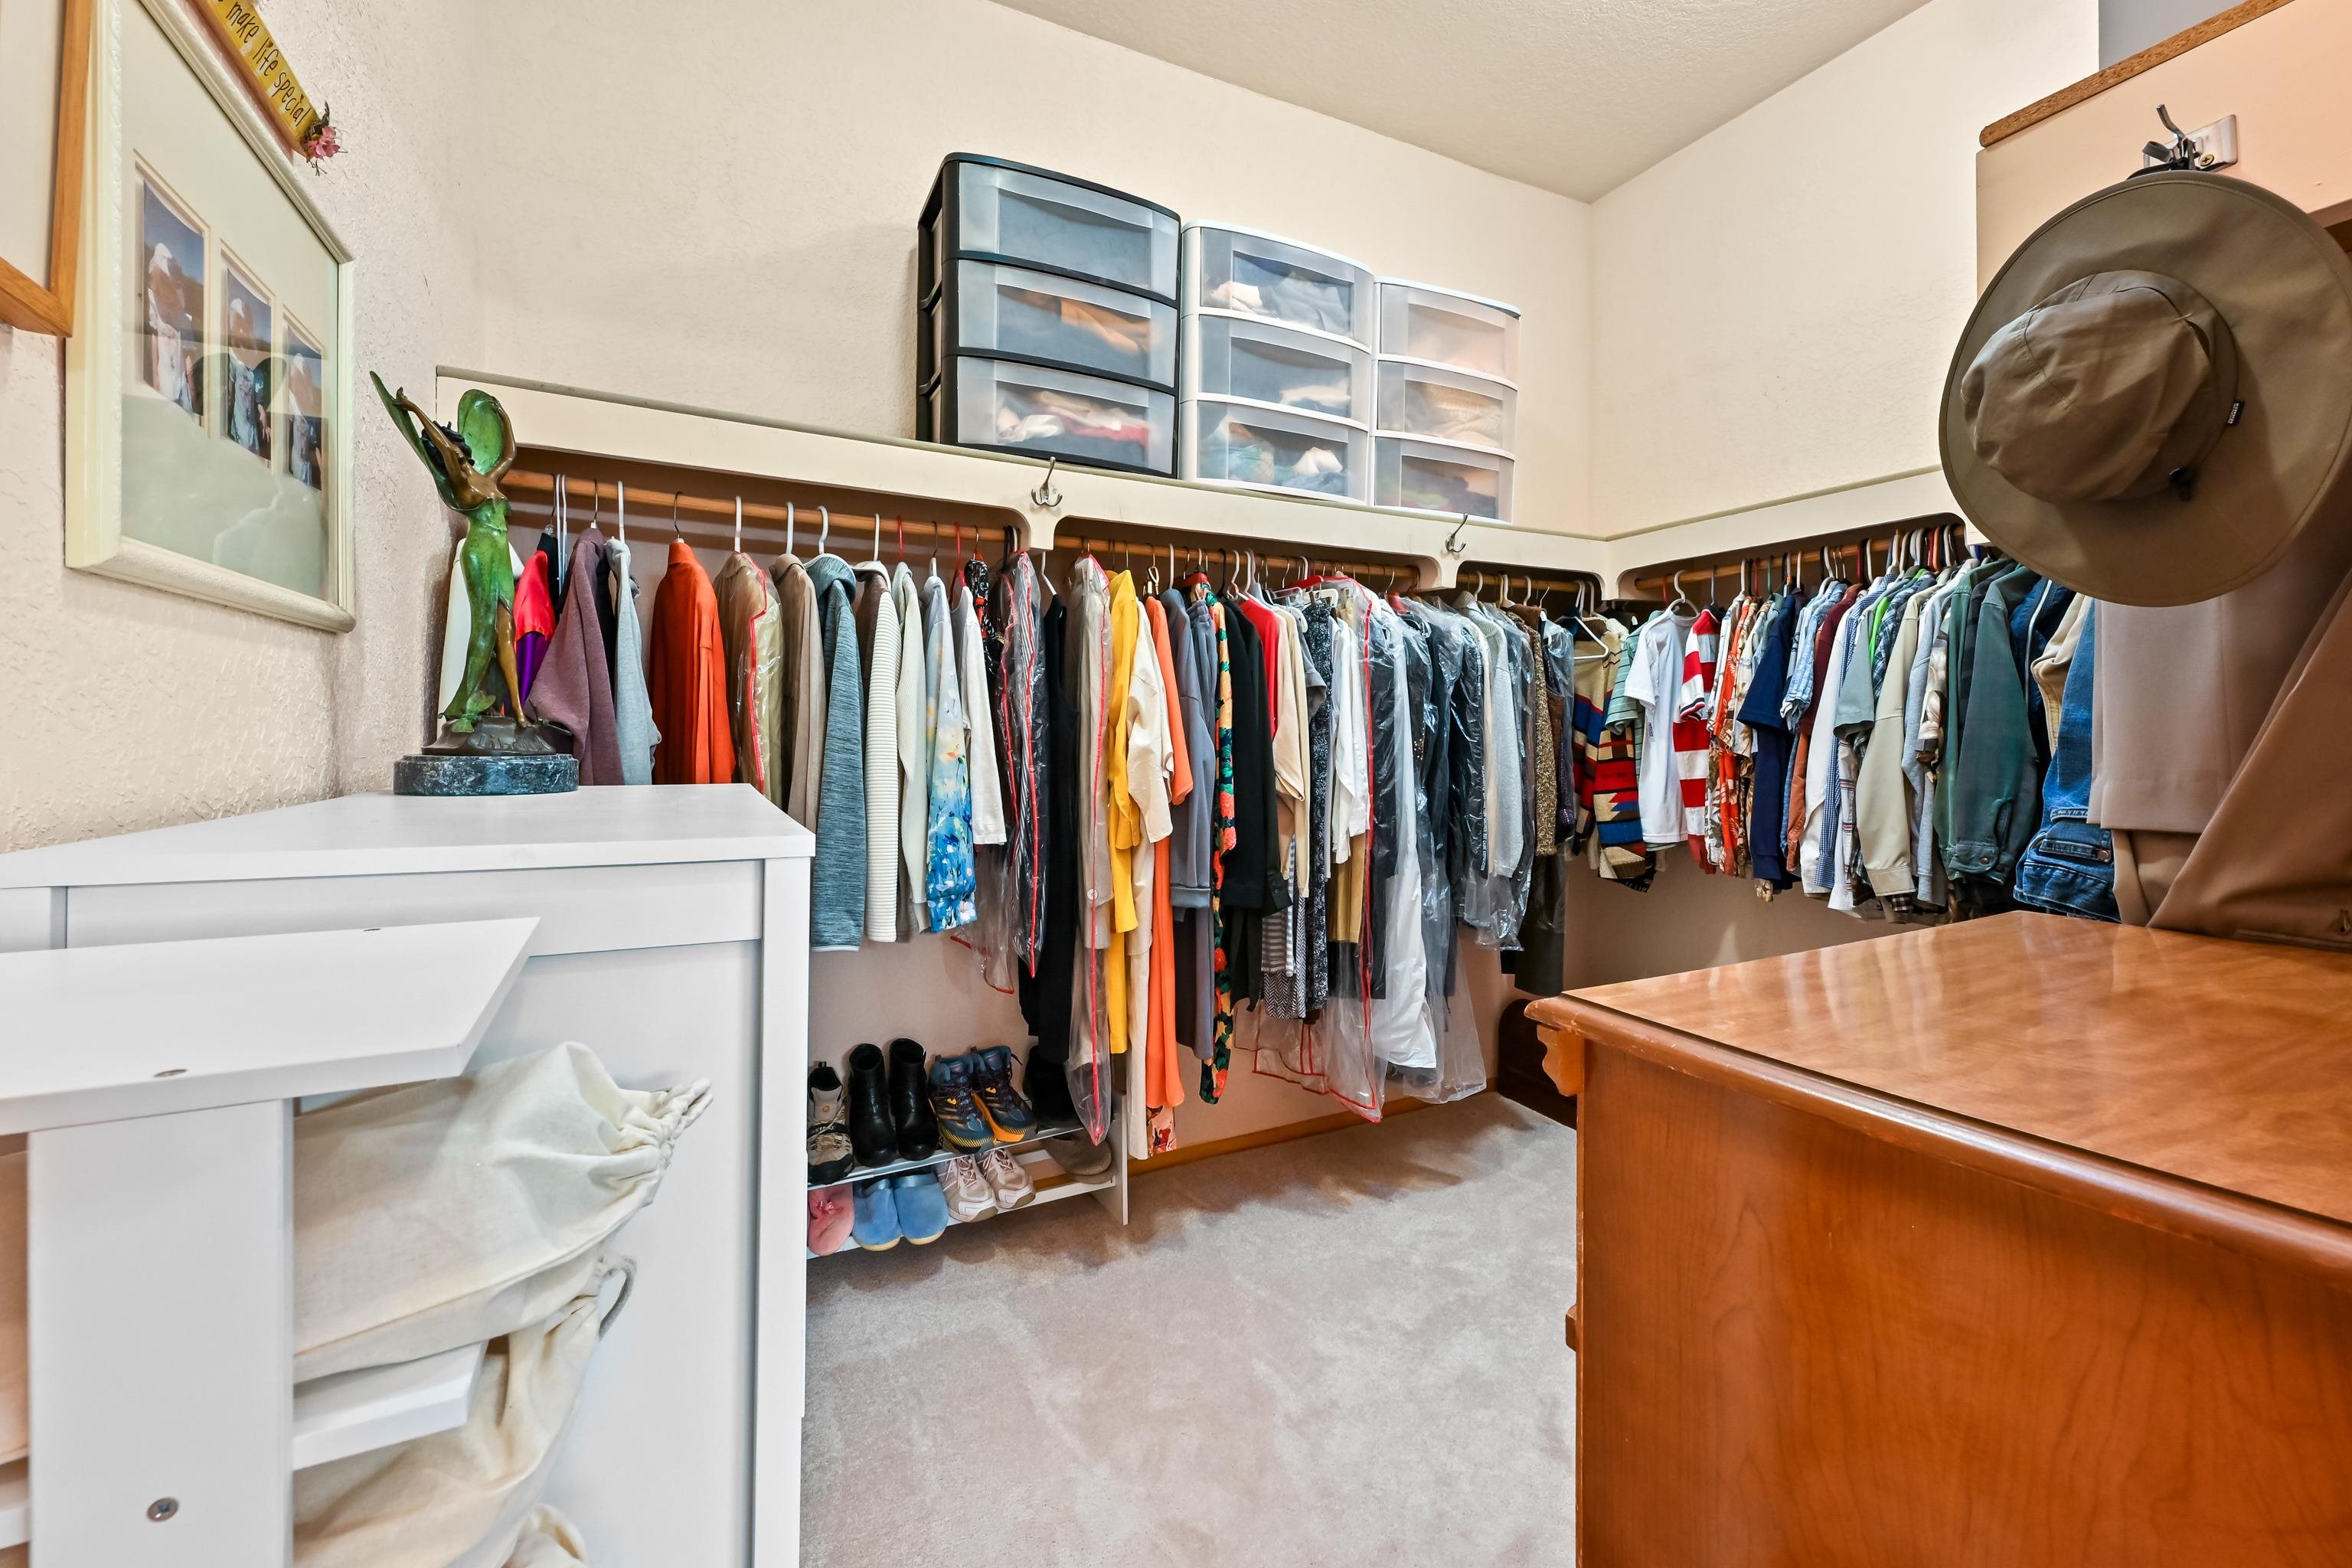
Walk-in closet with wraparound clothing racks, shoe shelves, and a wooden dresser.
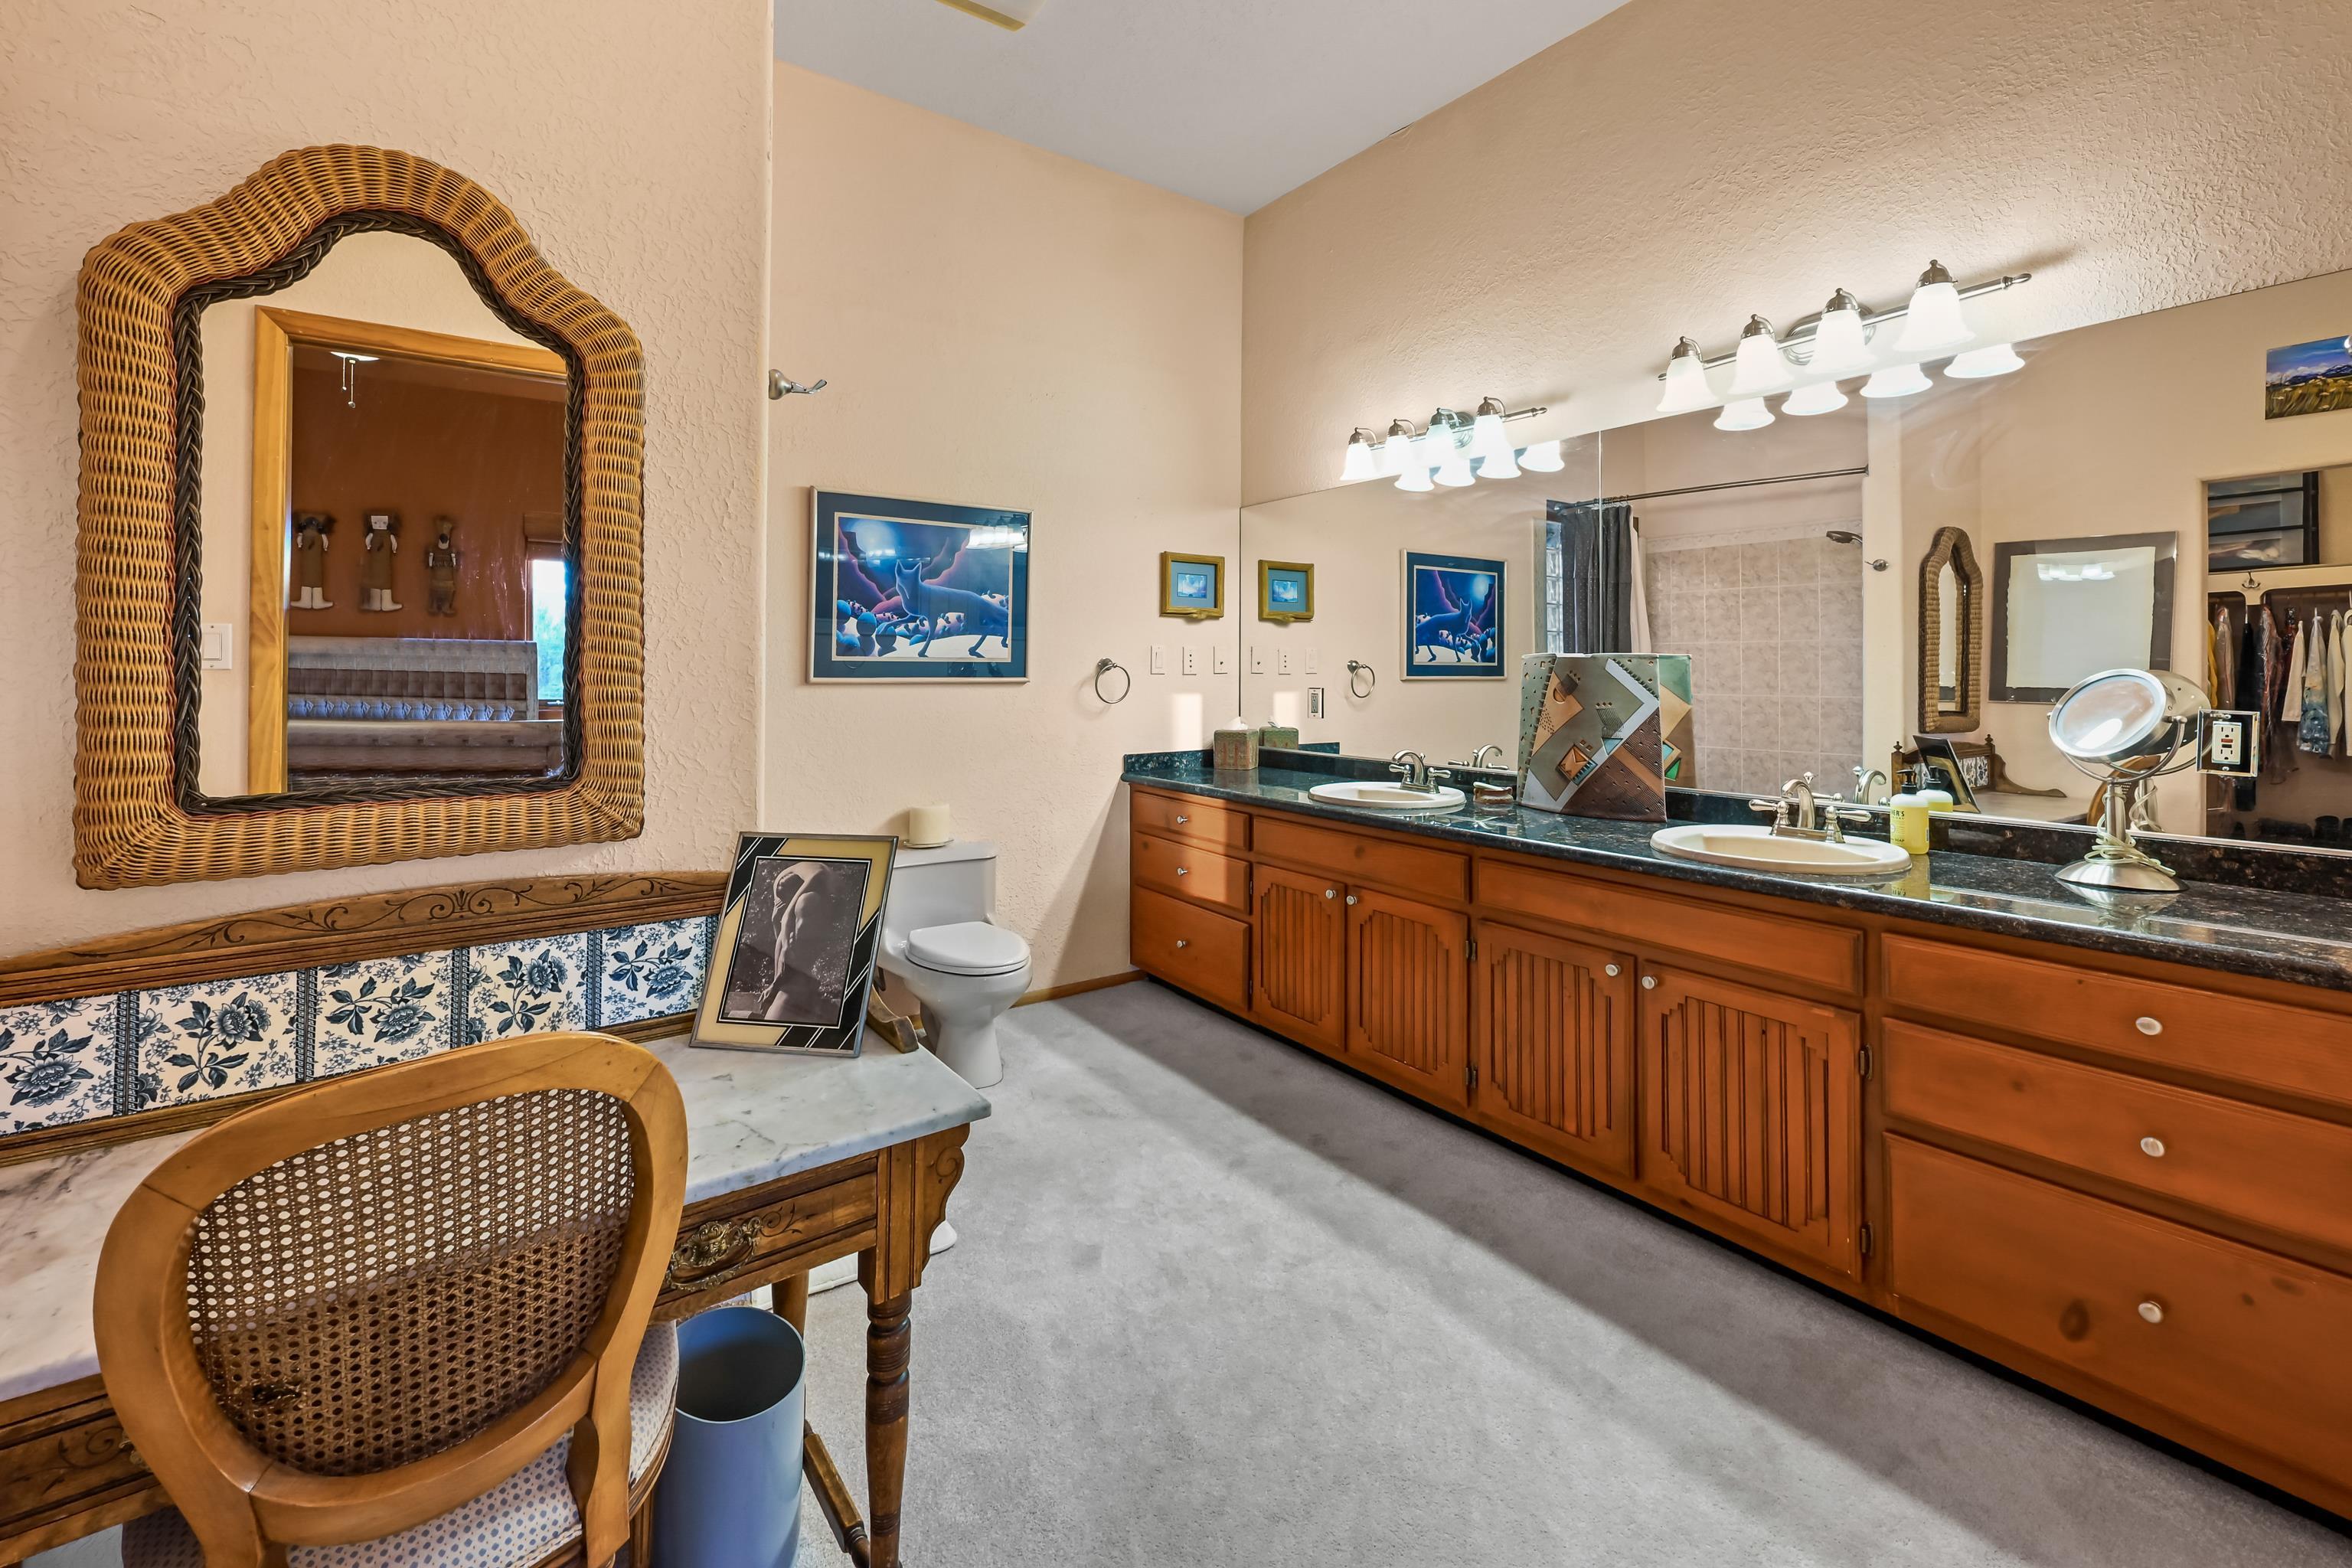
Bathroom with a long double vanity, dark stone countertop, and ornate wicker-framed mirror.
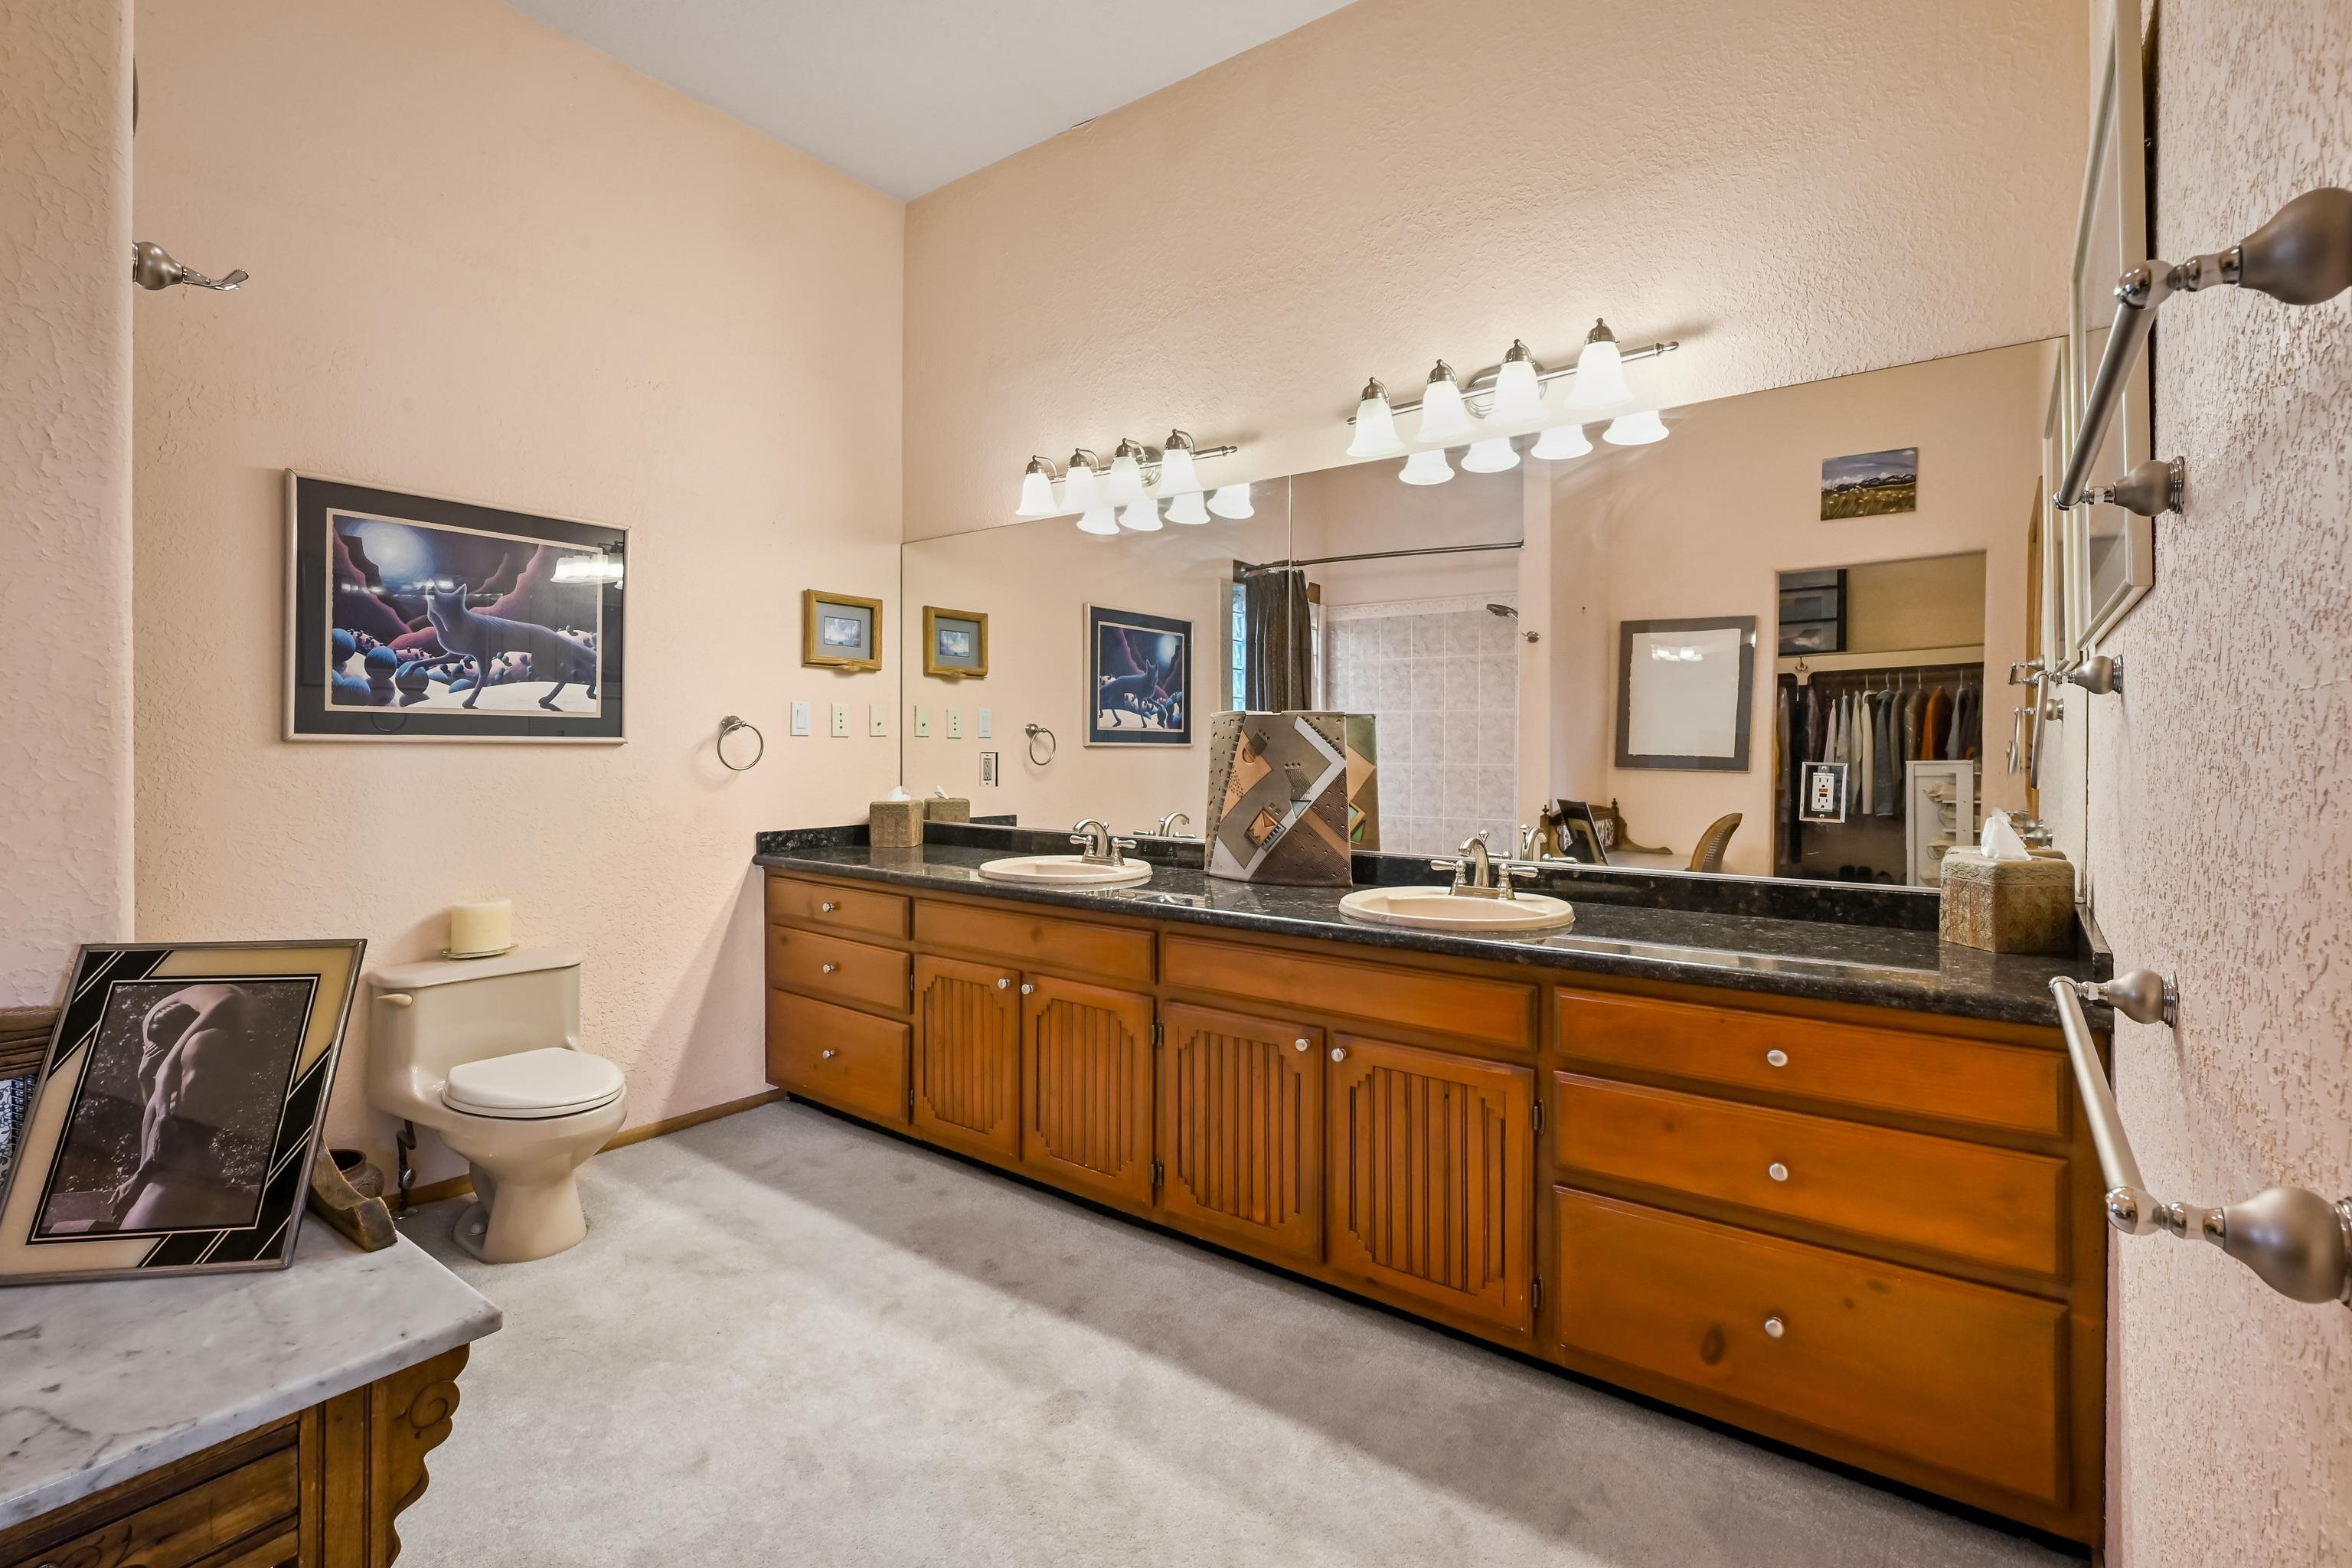
Bathroom with a long wooden double vanity, black countertop, and wall-to-wall mirror.
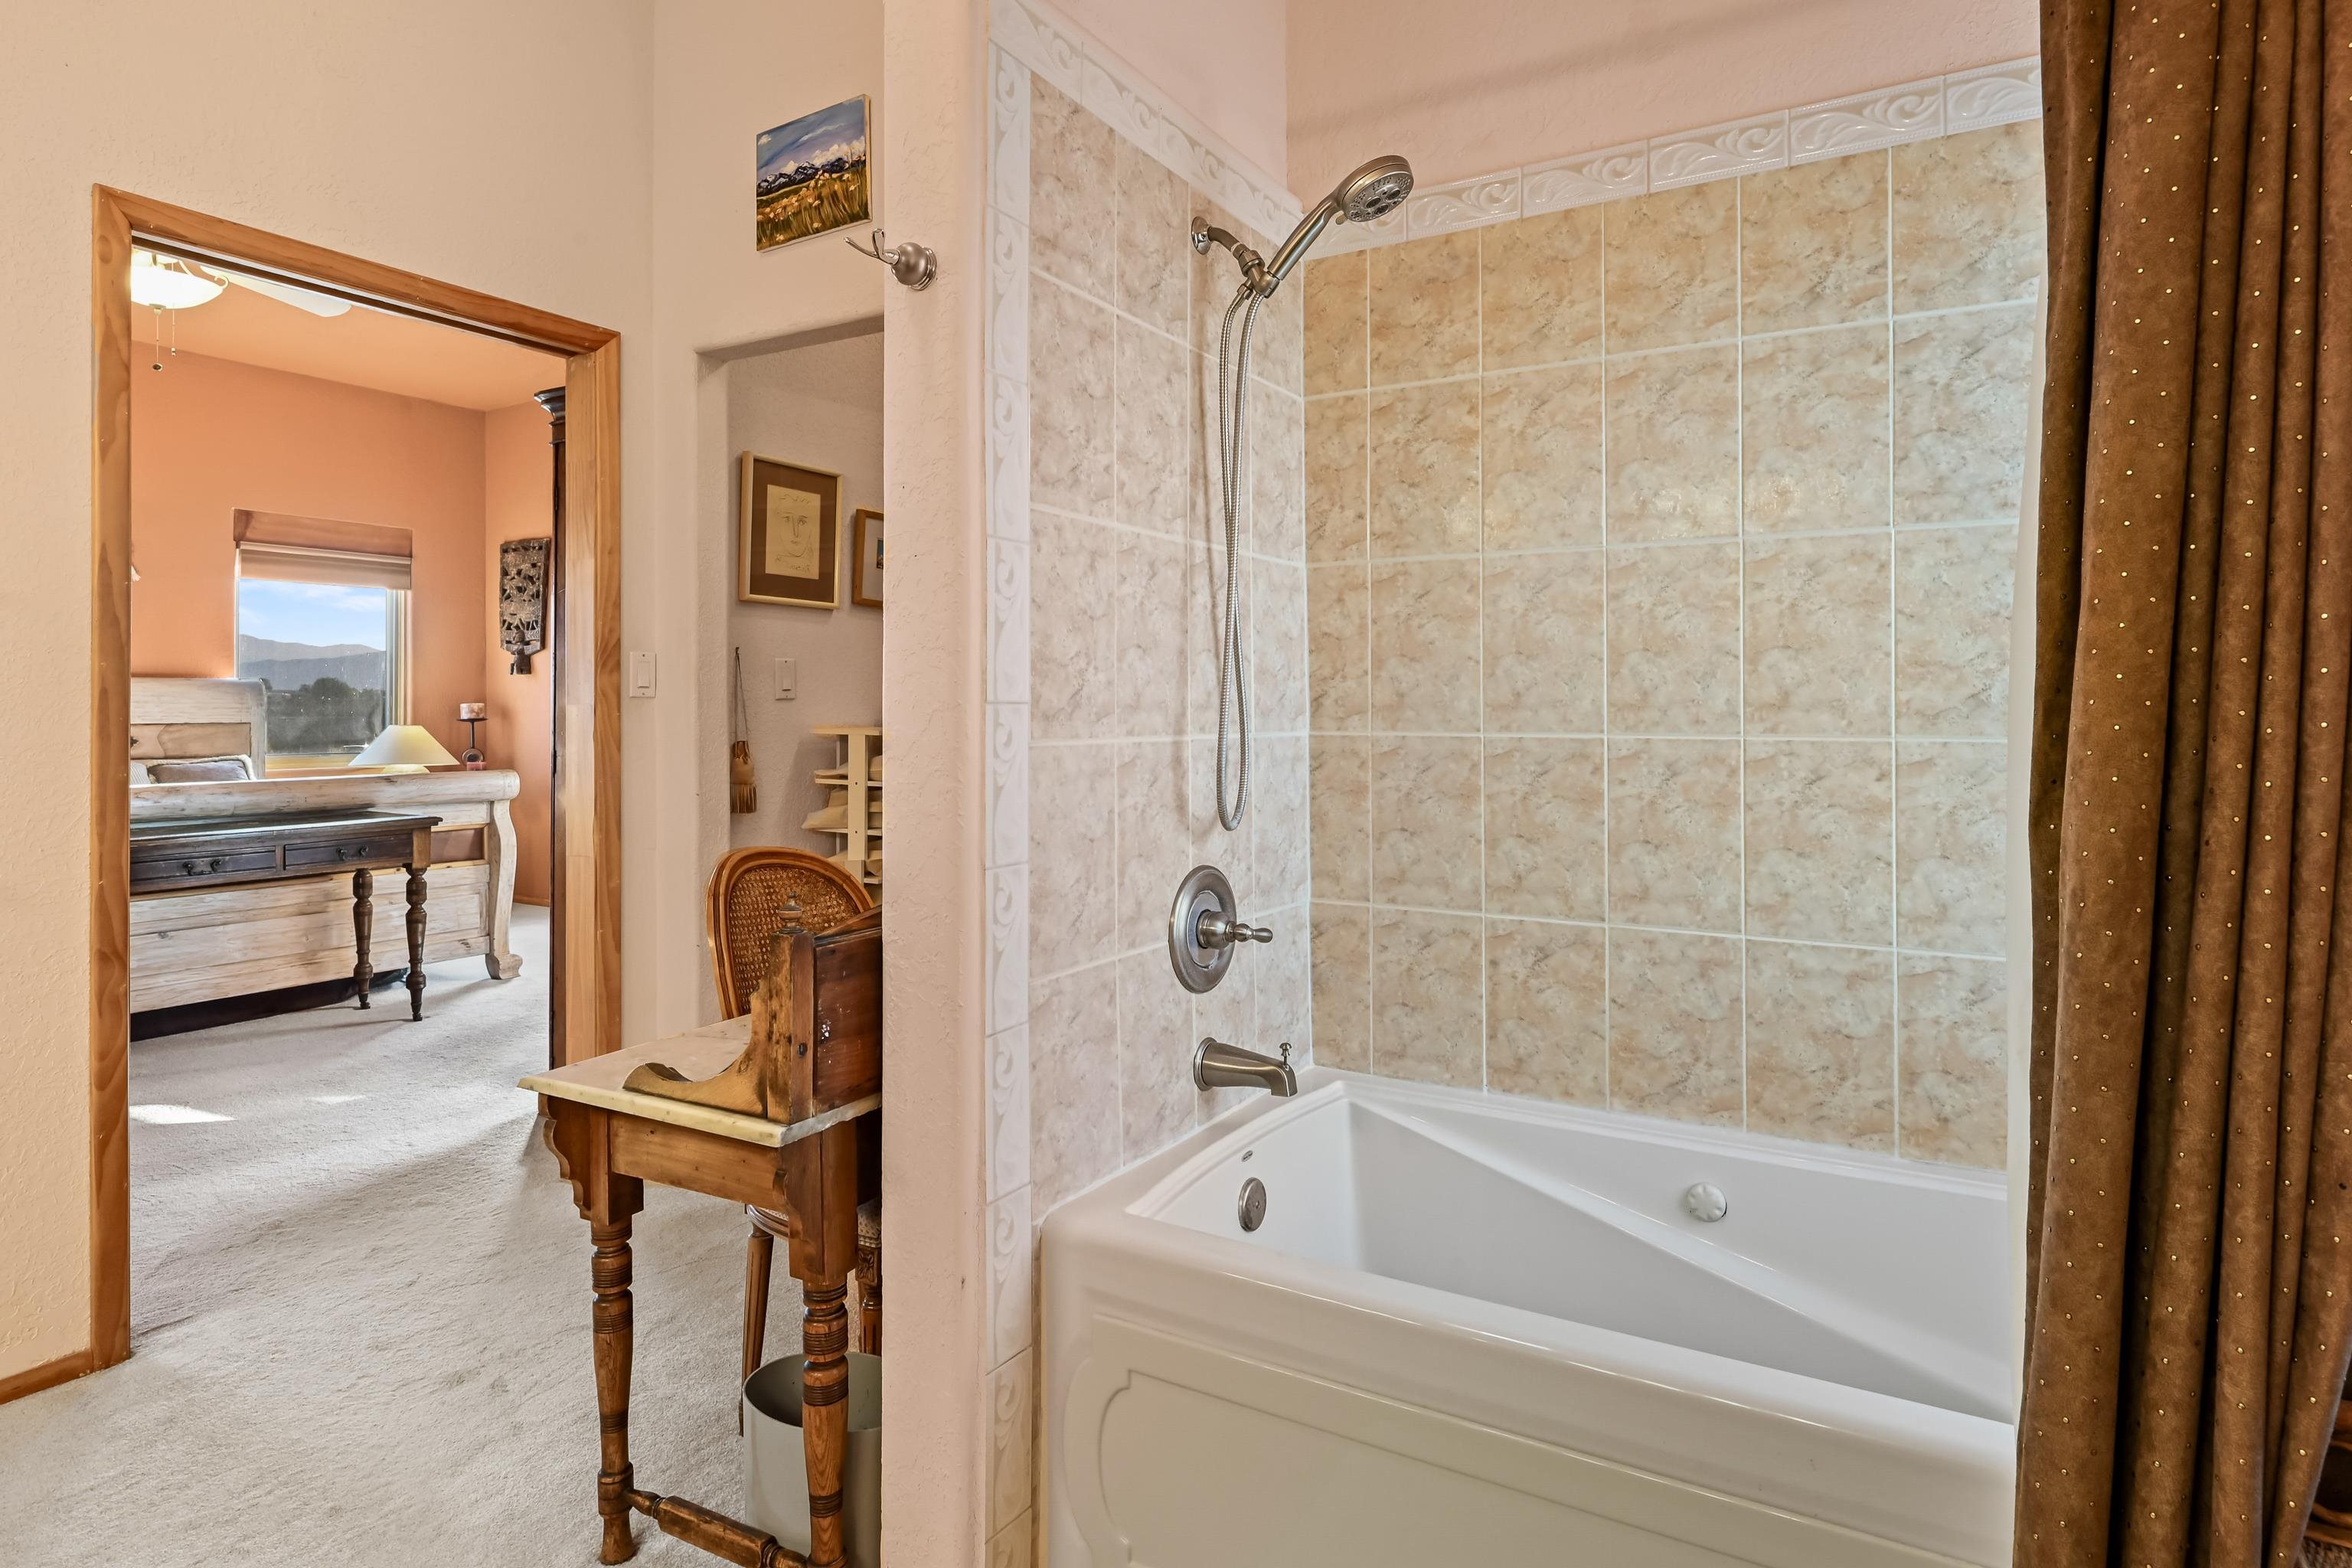
Bathroom with tiled shower-over-tub, beside a furnished bedroom with a mountain view through the window.
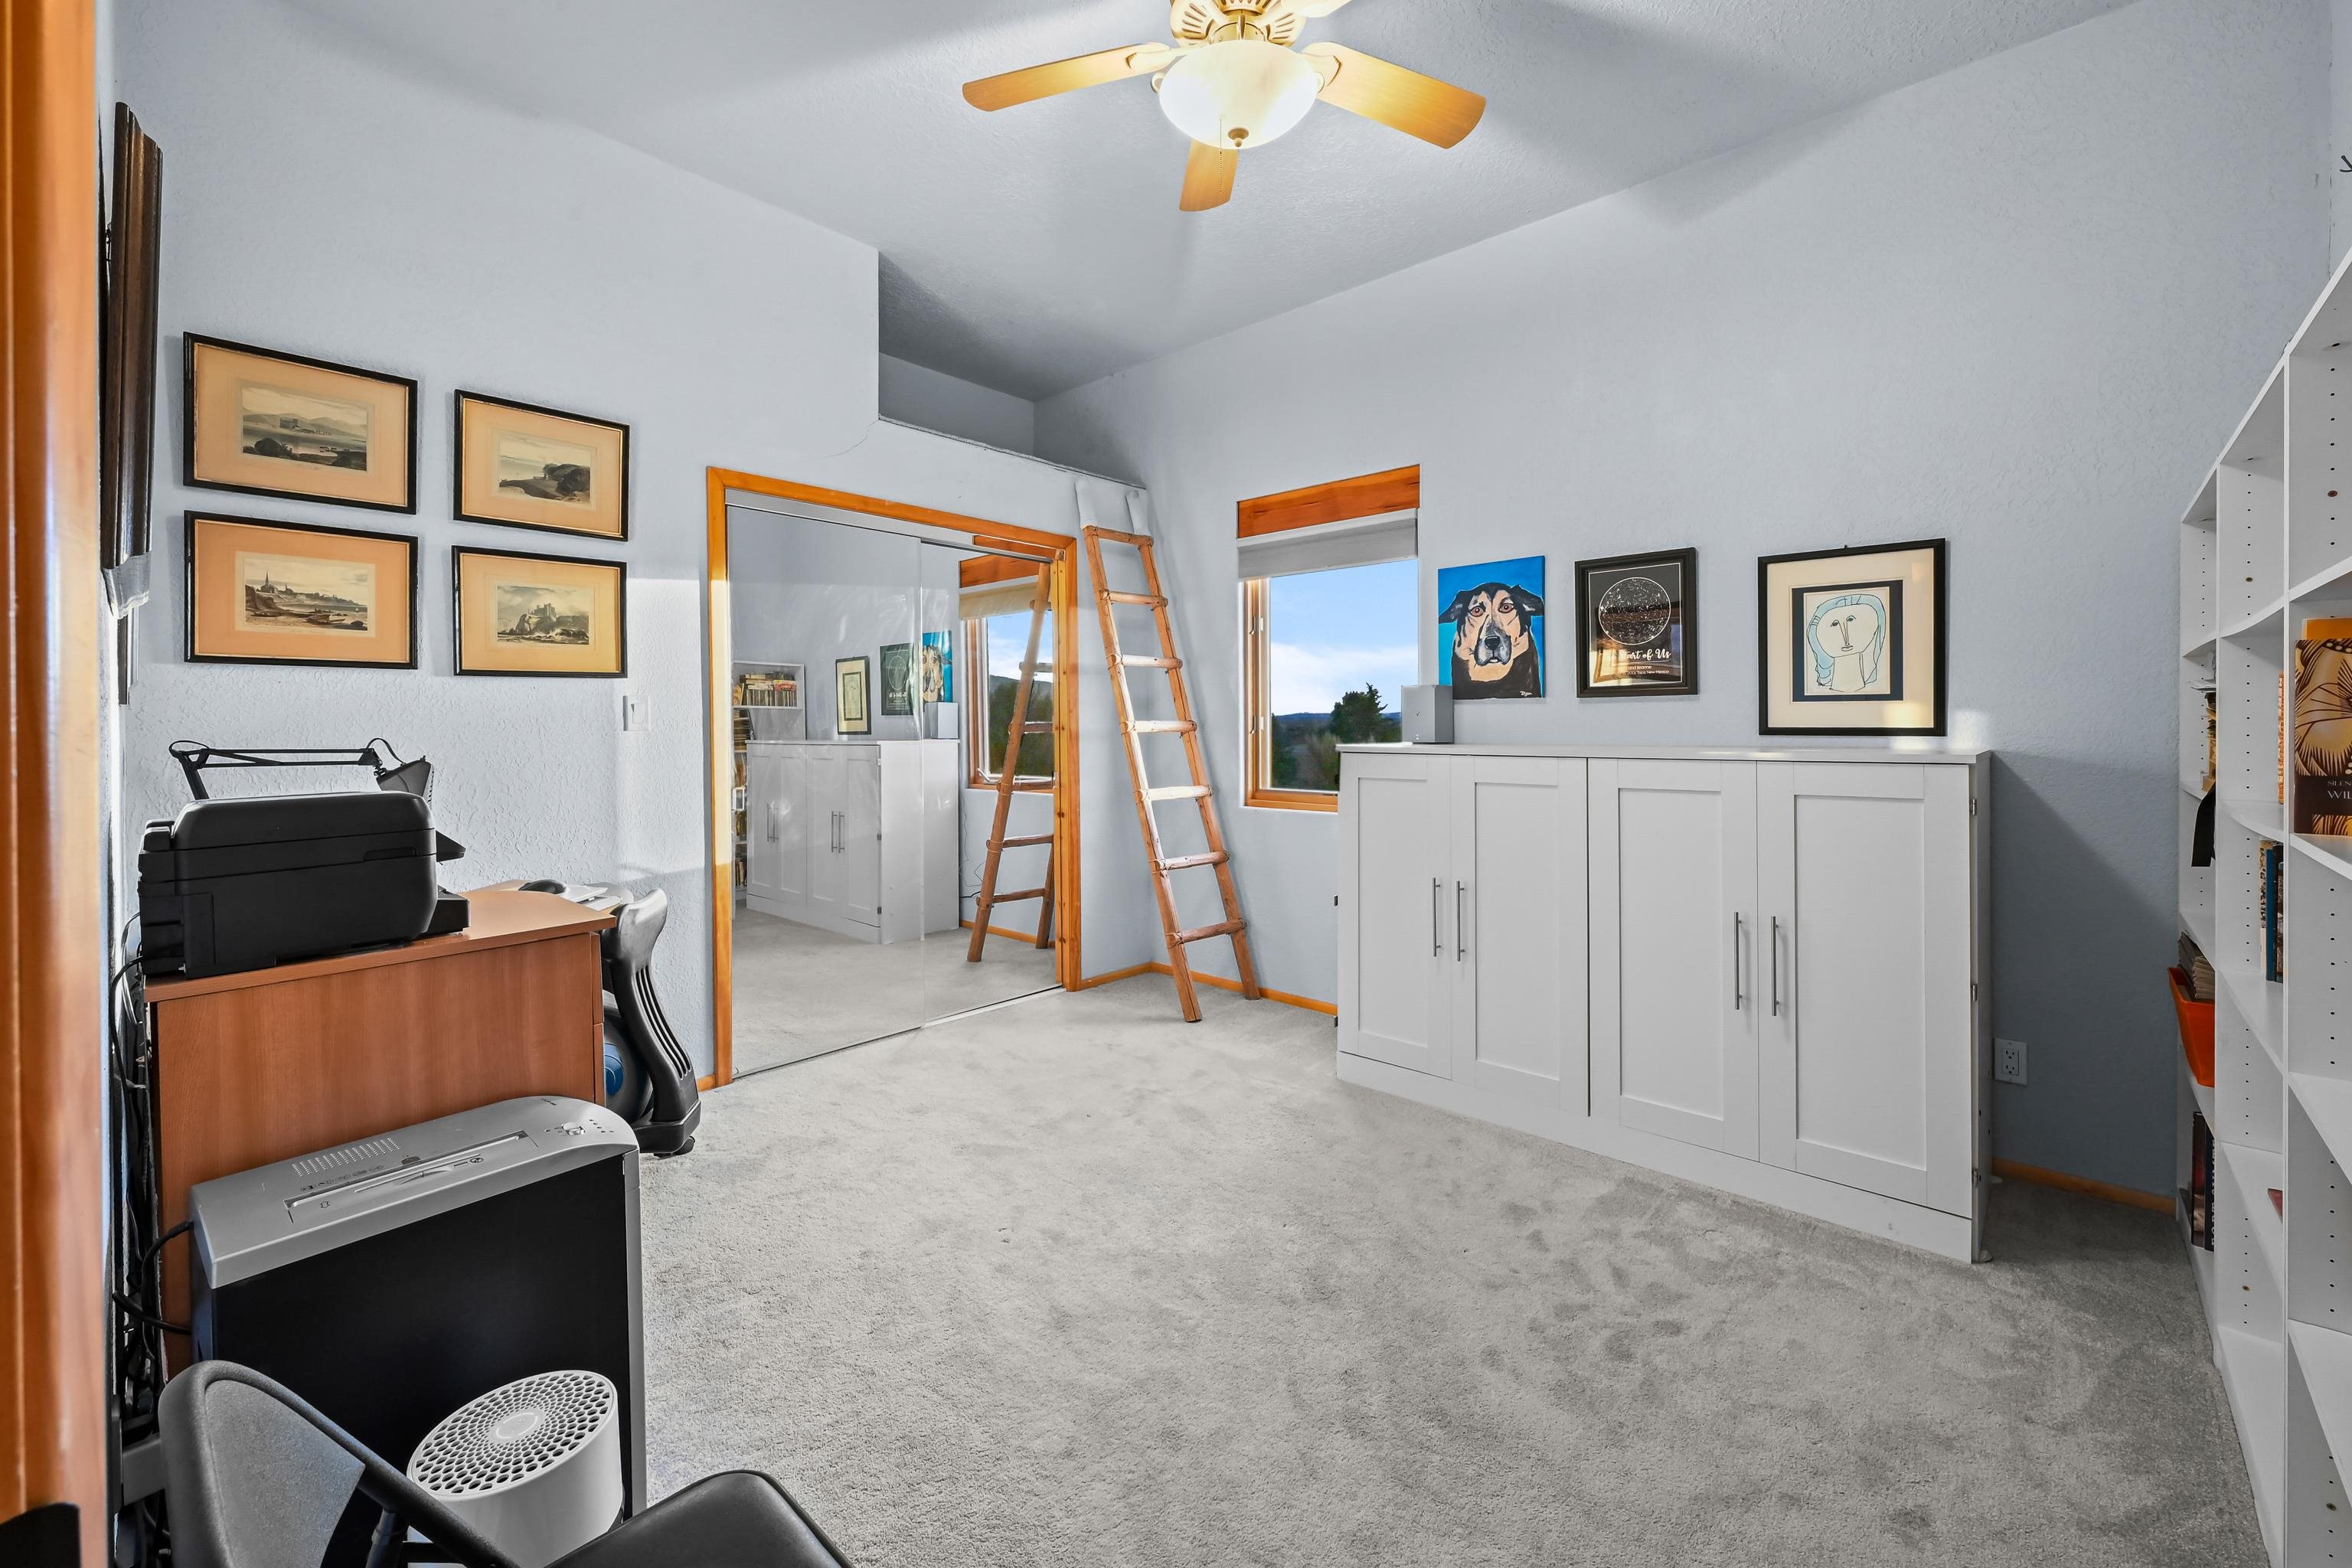
Carpeted room with built-in white cabinets, mirrored closet doors, and a wooden ladder.
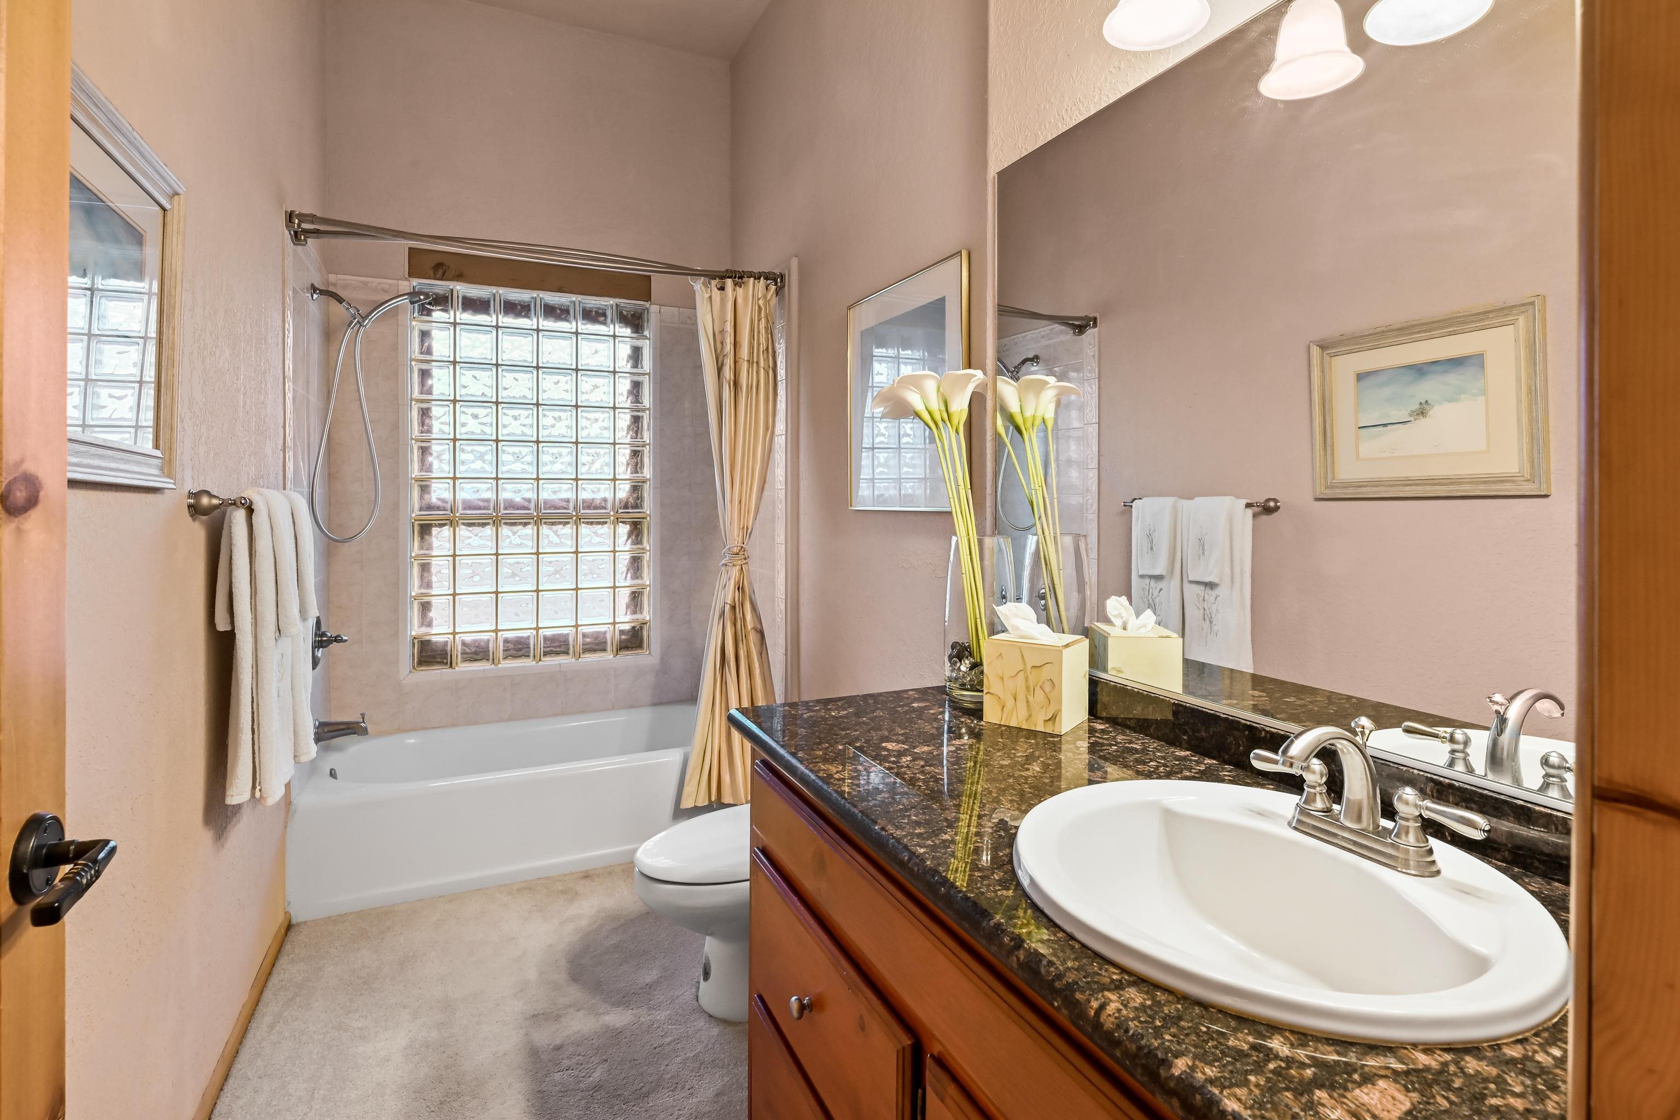
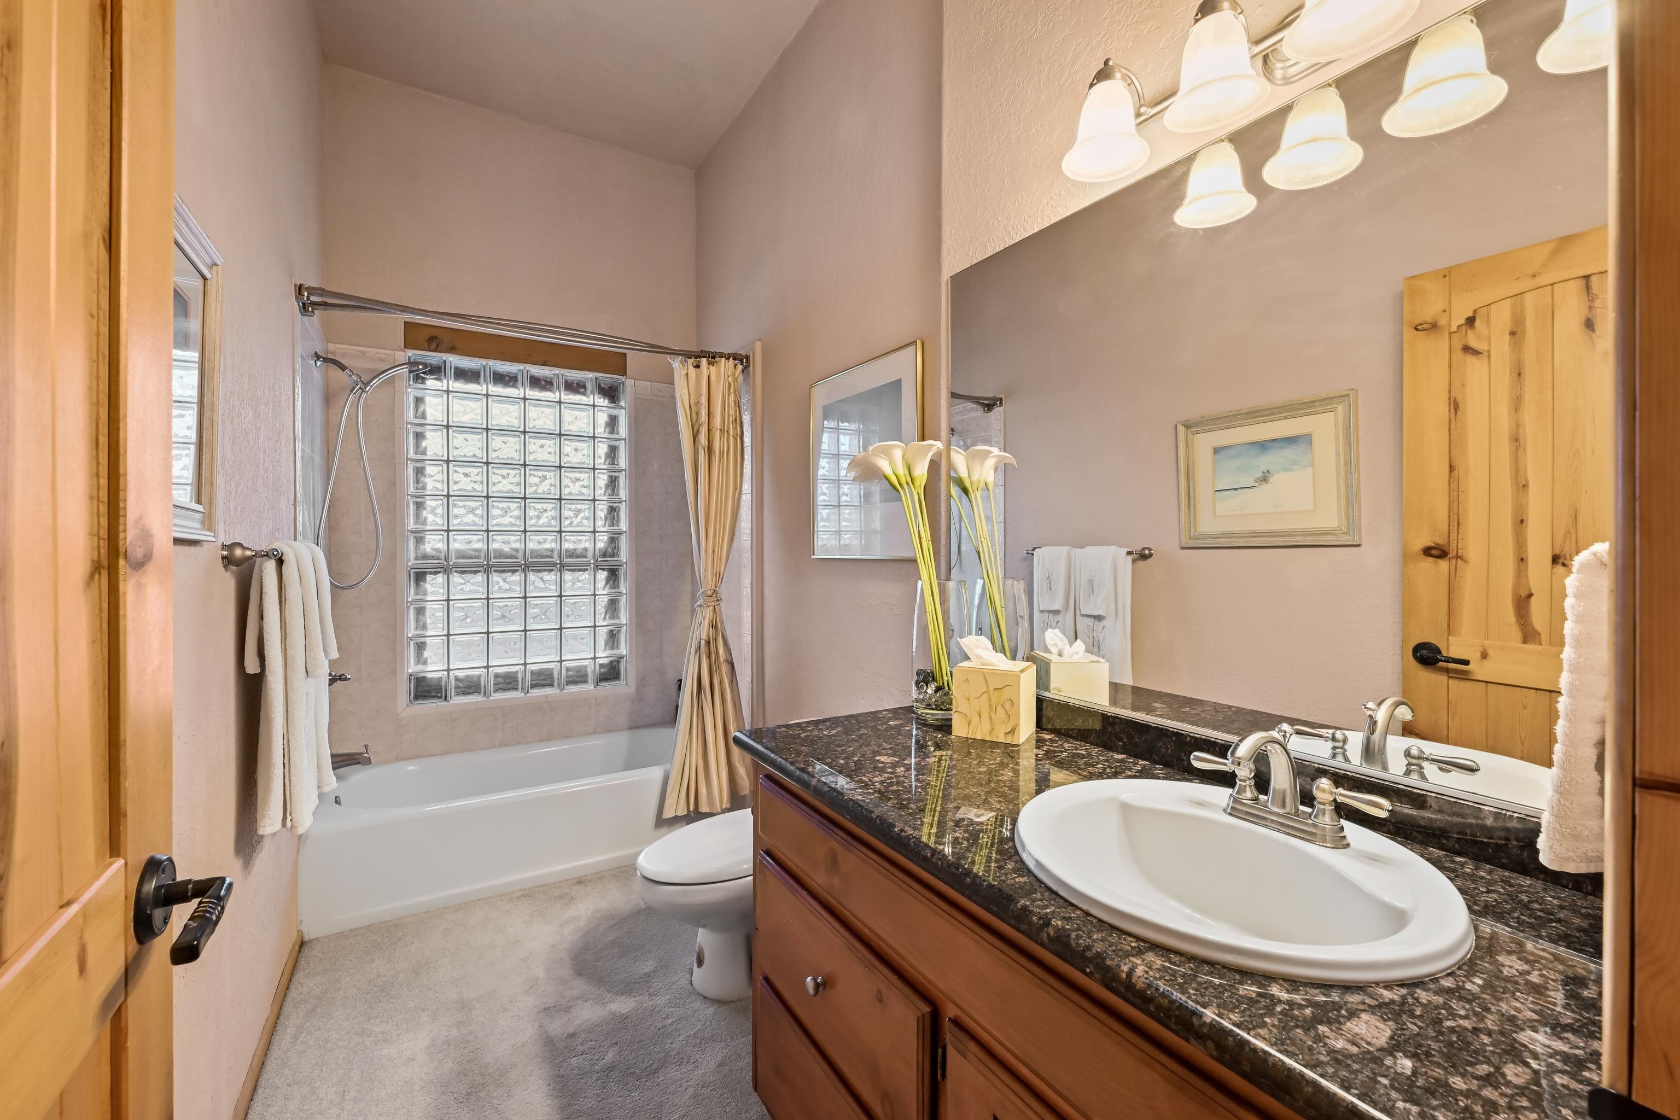
Bathroom with glass-block shower window, tub, and dark granite vanity.
Bathroom with a granite vanity, vessel sink, and glass-block shower window.
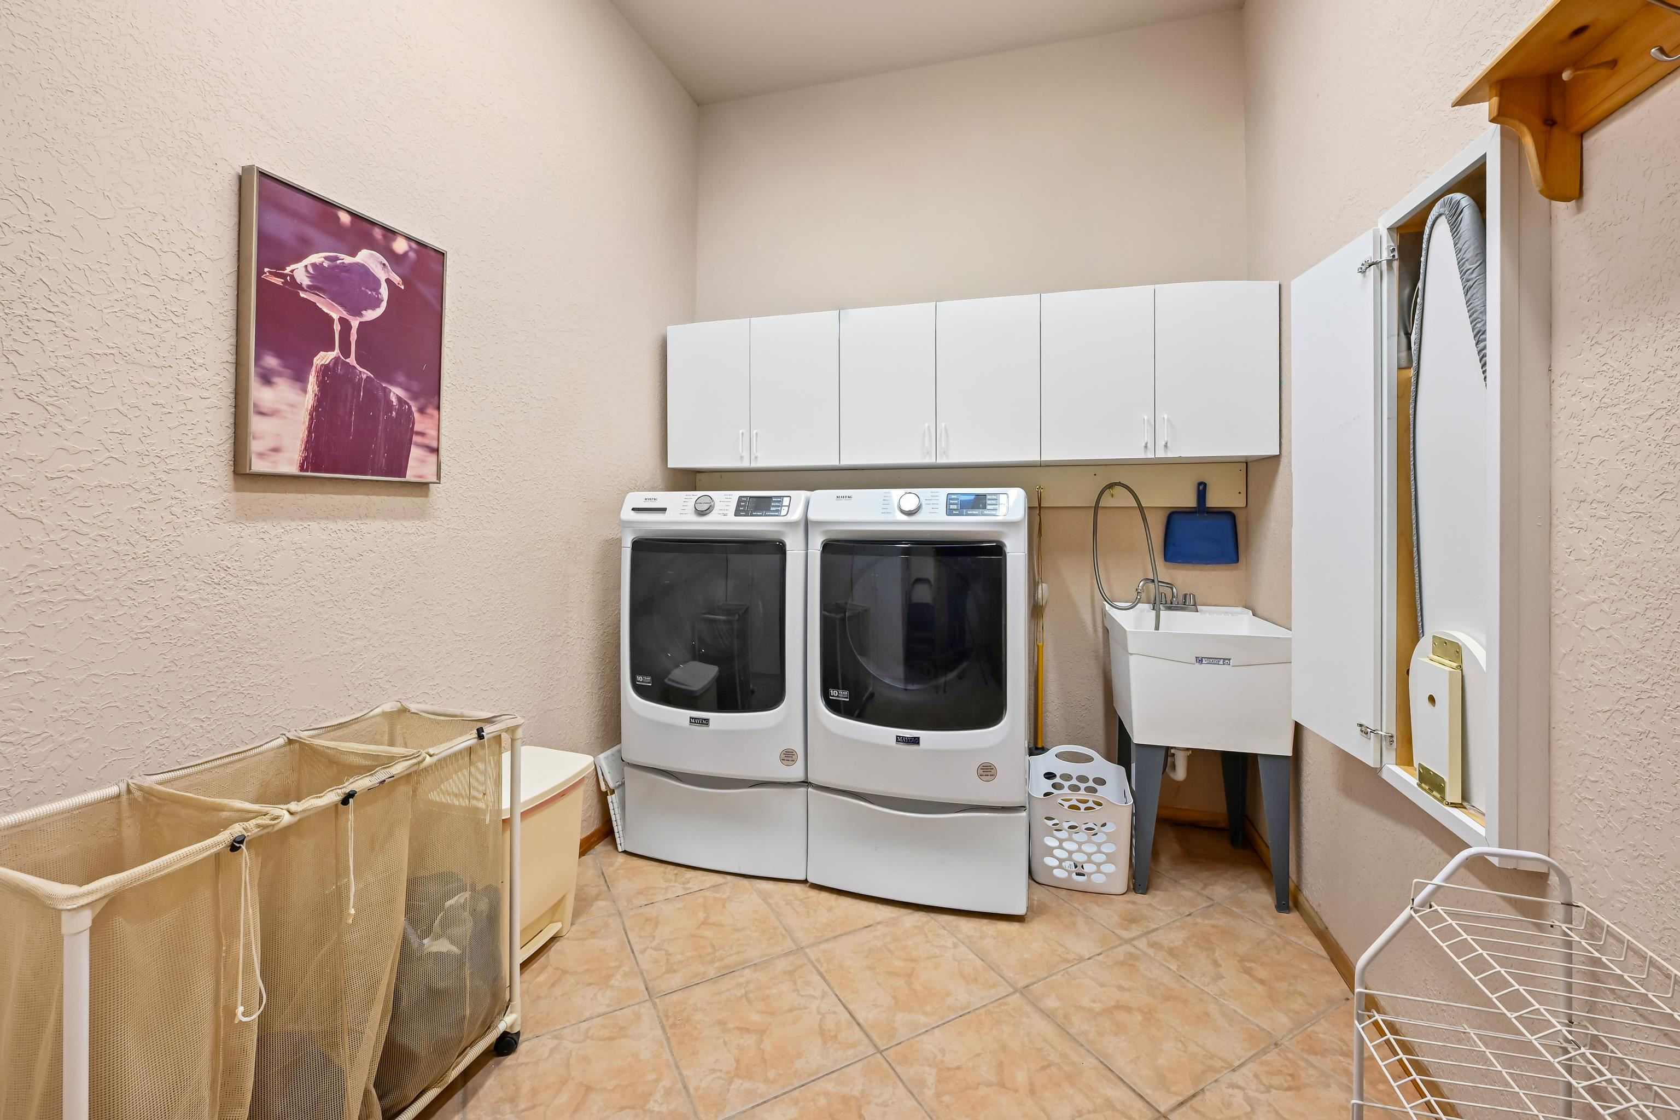
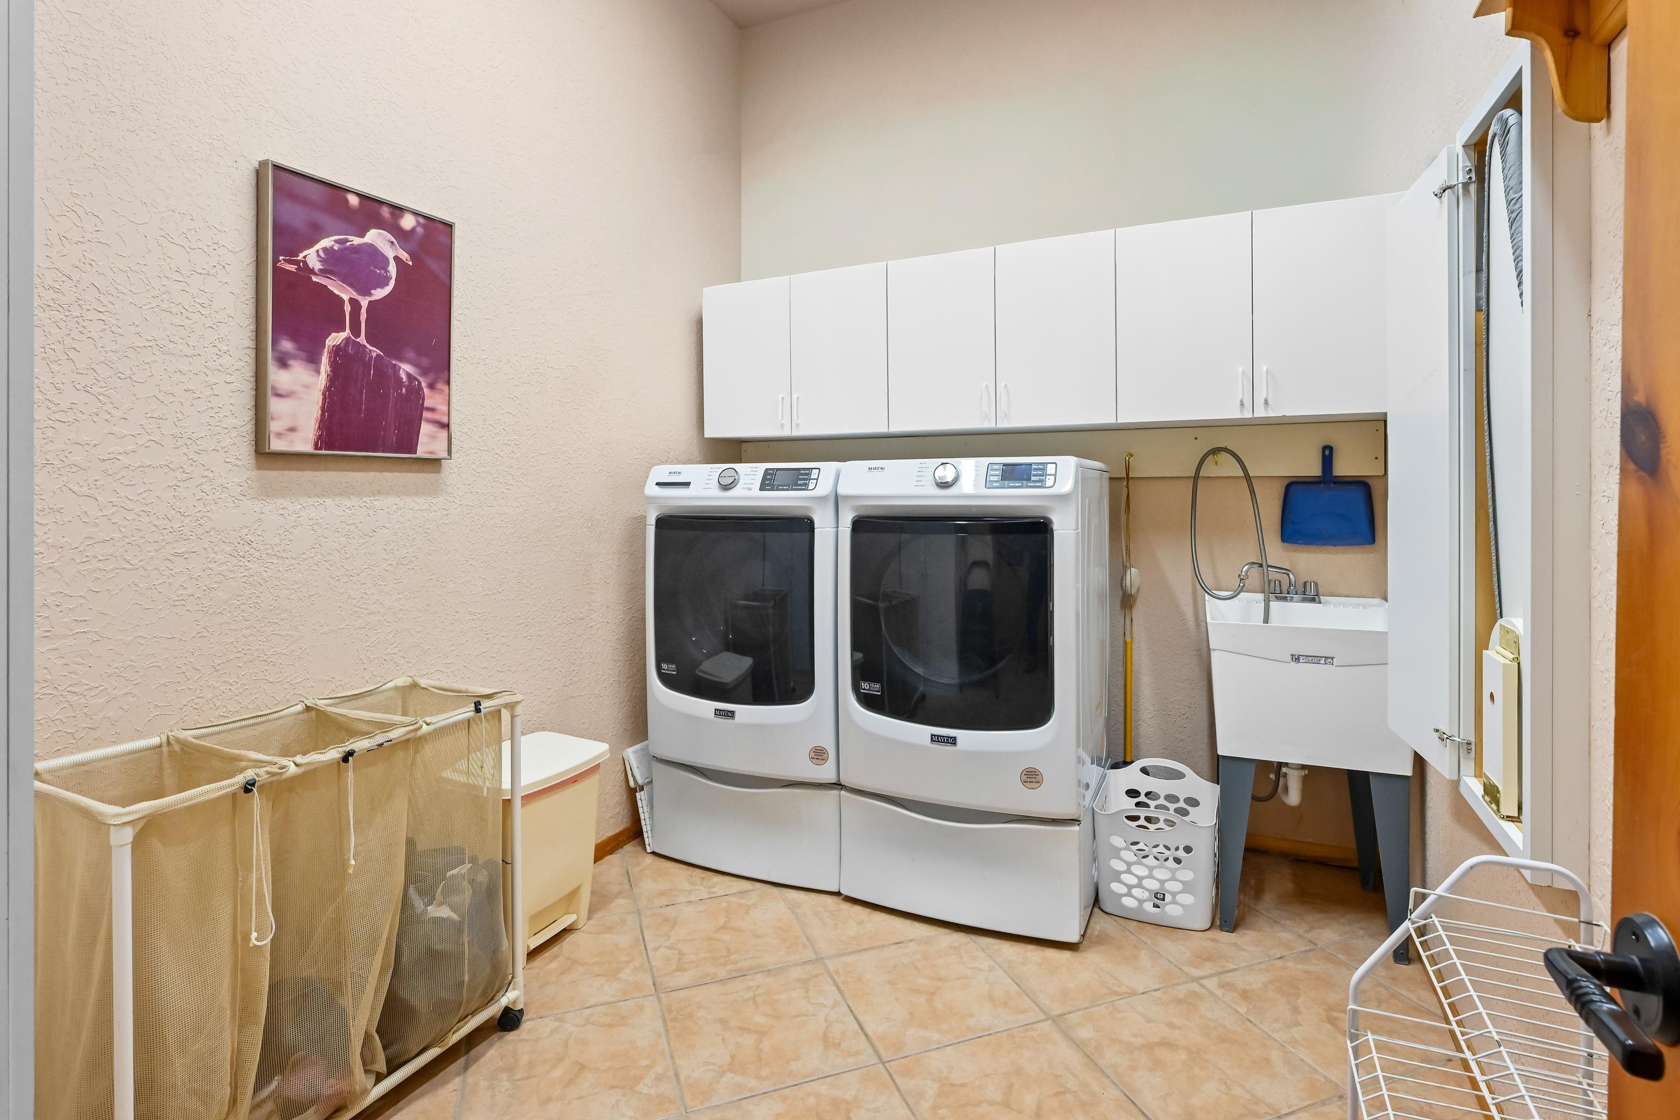
Laundry room with front-loading washer and dryer, utility sink, and overhead cabinets.
Laundry room with side-by-side washer and dryer, white cabinets, and a utility sink.
Custom adobe-style home with a covered patio and mountain views, surrounded by sagebrush.
A modern adobe-style home amid desert scrub, with mountain views and a winding gravel driveway.
Adobe-style home amid sagebrush, with a covered porch and distant mountain views.
Adobe-style home amid desert sagebrush, with a broad patio and mountain views.
Adobe-style home at sunset with illuminated windows and mountain views.
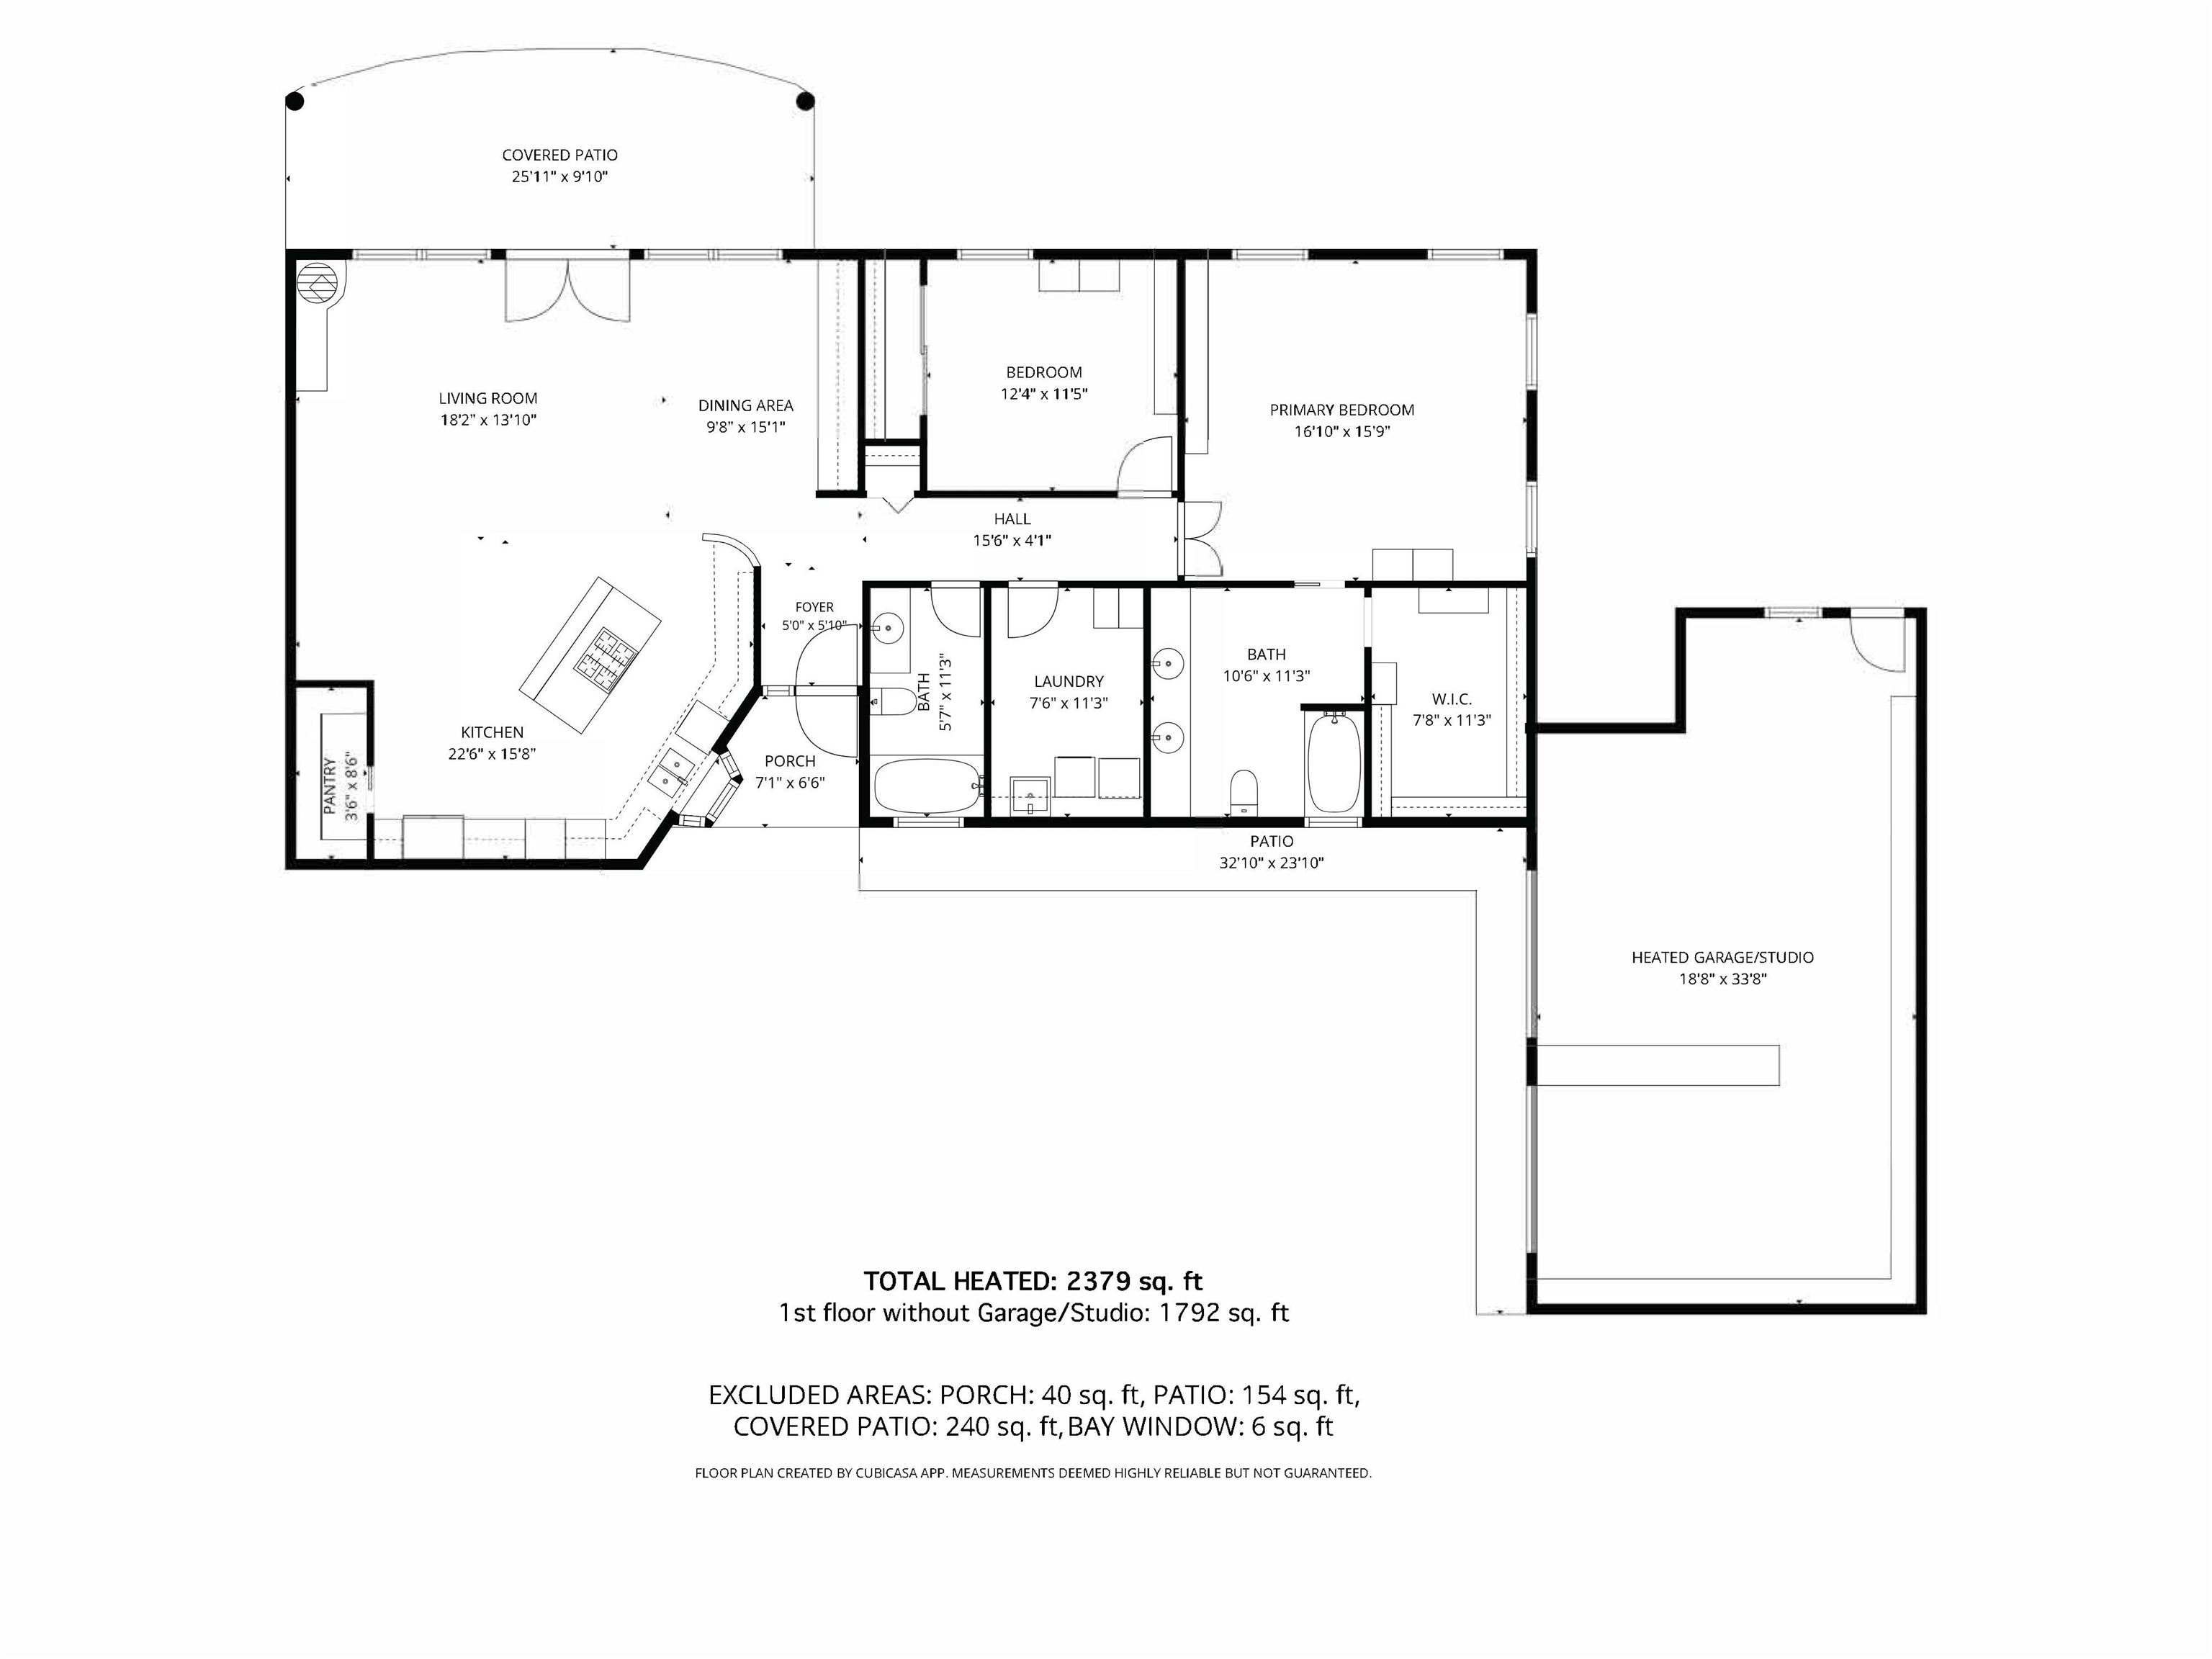
Floor plan of a home with two bedrooms, open living areas, patio, and heated garage/studio.
SEE ALL PHOTOS
Adobe home with covered patio amid sagebrush, backed by mountains beneath a cloudy dusk sky.
Furnished living room with exposed timber ceiling, mountain views, and an open kitchen.
Kitchen with a large island, rich wood cabinetry, and exposed timber ceiling beams.
Aerial view of a flat-roofed home amid sagebrush, with a covered patio and mountain views.
Aerial view of a flat-roofed home beneath sunset-lit mountain ranges.
Adobe-style home with glowing windows and mountain views at dusk.
Open living and dining room with exposed timber ceiling, kiva fireplace, and mountain views through broad windows.
Living room with exposed wood beams, a kiva fireplace, and large windows overlooking the landscape.
Living and dining area with exposed timber beams and mountain views through broad windows.
Dining area with exposed timber beams, large windows, and mountain views.
Dining area with built-in wood cabinetry, a glass table, and mountain views through large windows.
Kitchen and dining area with exposed timber ceiling, built-in shelves, and a glass dining table.
Kitchen and dining area with a glass table, extensive wooden cabinetry, and exposed timber ceiling beams.
Kitchen with exposed timber ceiling beams, reddish wood cabinets, and a granite island with gas cooktop.
Kitchen with reddish wood cabinets, dark granite counters, and mountain views through the dining area windows.
Kitchen with reddish wood cabinets, granite counters, and exposed timber ceiling beams.
Kitchen with reddish wood cabinets, granite counters, a central island, and exposed timber beams.
Kitchen with a large breakfast bar, warm wood cabinets, and exposed timber ceiling beams.
Kitchen with stainless steel refrigerator, reddish wood cabinets, and a large walk-in pantry.
Bedroom with a rustic wood bed, built-in bookcases, and mountain views through the windows.
Bedroom with a pale wood sleigh bed, built-in bookshelves, and mountain views through the window.
Bedroom with a rustic log bed, built-in bookshelves, and mountain views through the windows.
Walk-in closet with wraparound clothing racks, shoe shelves, and a wooden dresser.
Bathroom with a long double vanity, dark stone countertop, and ornate wicker-framed mirror.
Bathroom with a long wooden double vanity, black countertop, and wall-to-wall mirror.
Bathroom with tiled shower-over-tub, beside a furnished bedroom with a mountain view through the window.
Carpeted room with built-in white cabinets, mirrored closet doors, and a wooden ladder.
Bathroom with glass-block shower window, tub, and dark granite vanity.
Bathroom with a granite vanity, vessel sink, and glass-block shower window.
Laundry room with front-loading washer and dryer, utility sink, and overhead cabinets.
Laundry room with side-by-side washer and dryer, white cabinets, and a utility sink.
Custom adobe-style home with a covered patio and mountain views, surrounded by sagebrush.
A modern adobe-style home amid desert scrub, with mountain views and a winding gravel driveway.
Adobe-style home amid sagebrush, with a covered porch and distant mountain views.
Adobe-style home amid desert sagebrush, with a broad patio and mountain views.
Adobe-style home at sunset with illuminated windows and mountain views.
Floor plan of a home with two bedrooms, open living areas, patio, and heated garage/studio.
For Sale

66 Vista del Ocaso Rd

66 Vista del Ocaso Rd, Ranchos de Taos, NM 87577-000

$645,000

Wake each morning to unobstructed views of the Sangre de Cristo Mountains and spectacular eastern sunrises from this beautifully maintained custom home, tucked at the quiet end of desirable Vista Linda. Nothing interrupts the sweeping eastern views, creating a breathtaking backdrop from the home's main living spaces and covered portal.

What immediately sets this home apart is its extraordinary sense of space. Soaring 20-foot ceilings and a dramatic wall of windows fill the living room with natural light while perfectly framing the mountain views. French doors open to a spacious covered portal that serves as a true outdoor living room--an inviting place for morning coffee, evening gatherings, or simply watching the changing light across the landscape.

Designed for both everyday living and entertaining, the kitchen offers solid wood cabinetry, granite countertops, stainless steel appliances, a generous center island with custom wrought-iron barstools, and an oversized 3' x 5' walk-in pantry with a pocket door that provides exceptional storage. Custom built-in bookshelves add warmth and character to the adjoining dining and living spaces. The thoughtful floor plan provides excellent separation between the primary suite and guest accommodations. The spacious primary suite measures approximately 16' x 15' and includes an impressive 8' x 11' walk-in closet, dual vanities, and a generous bath. Guests enjoy an oversized bedroom and full bath of their own.

Skylights throughout the home bring beautiful natural light into every corner, and the exceptionally large laundry room offers abundant storage along with a built-in ironing board. The oversized heated two-car garage includes a dedicated workshop equally suited as an artist's studio, woodworking shop, fitness room, or hobby space. Hidden within the home's original design is another thoughtful touch: when the home was built, the owners framed a future double-door opening and roughed in plumbing and electrical for a potential addition. Should your needs ever change, much of the work has already been done, making future expansion significantly easier. Built as a custom home for its original owners, quality is evident throughout. Solid 2x8 construction, natural gas service, solar panels, a backup generator, recent west-facing windows, and electric bills averaging approximately $30 per month make this home as efficient as it is comfortable. Three coats of SunShield elastomeric exterior coating reflect the exceptional care this home has received over the years.

Homes in Vista Linda rarely offer this combination of custom construction, oversized rooms, flexible workspace, exceptional energy efficiency, room to grow, and truly unobstructed mountain views. Beautifully maintained and ready for its next chapter, this is a home designed to be enjoyed for many years to come.

2
beds

2
baths

1,792 Sq.Ft. LIVING AREA

1.18 Acres lot

View Virtual Tour
Victoria Gunn

Victoria Gunn

Features & Amenities

Interior

  • total bedrooms2
  • Total bathrooms2
  • full bathrooms2
  • Laundry room Washer Hookup, Dryer Hookup
  • Flooring Tile
  • Fireplace One
  • APPLIANCES Down Draft, Dryer, Dishwasher, Disposal, Gas Oven, Gas Range, Refrigerator, Water Softener, Water Purifier, Washer
  • other interior Features Beamed Ceilings, Tongue and Groove Ceiling(s), Vaulted Ceiling(s), Walk-In Closet(s)

Area & Lot

  • Status For Sale
  • Living Area1,792 Sq.Ft.
  • Total Area1,792 Sq.Ft.
  • Lot Area1.18 Acres
  • MLS® ID115320
  • TypeResidential
  • YEAR BUILT2002
  • Architecture StylesPueblo
  • Water FrontageNone

Exterior

  • STORIES1
  • Garage Space2.0
  • water SourceWell
  • utilitiesElectricity Connected, Natural Gas Available
  • roofBitumen, Flat
  • lot featuresDrip Irrigation/Bubblers, Garden, Trees
  • parkingAttached, Garage, Garage Door Opener
  • HEAT TYPEHot Water, Radiant
  • sewerSeptic Tank
  • SubstructureSlab
  • security FeaturesSmoke Detector(s)
  • other exterior FeaturesGravel Driveway, Shed

Financial

  • Sales Price$645,000

Download Property Information

Furnished living room with exposed timber ceiling, mountain views, and an open kitchen.

Schedule a Showing

I would love to show you this beautiful property. Please select your preferred date and time below. I will be in touch shortly to confirm your appointment.

Schedule a Showing

I would love to show you this beautiful property. Please select your preferred date and time below. I will be in touch shortly to confirm your appointment.

Thank you for your interest in 66 Vista del Ocaso Rd, Ranchos de Taos, NM 87577-000. We are reviewing your request and will be in touch shortly!

Follow Me on Instagram

Work With Victoria

Looking to buy or sell a luxury property? Victoria offers expert guidance, cutting-edge marketing, and personalized service to help you achieve your real estate goals. Contact her today!